38 Townsend Ave, Bradford West Gwillimbury, Ontario L3Z 1Y1
Contact us about this property
Highlights
Estimated valueThis is the price Wahi expects this property to sell for.
The calculation is powered by our Instant Home Value Estimate, which uses current market and property price trends to estimate your home’s value with a 90% accuracy rate.Not available
Price/Sqft$668/sqft
Monthly cost
Open Calculator
Description
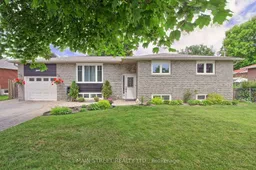
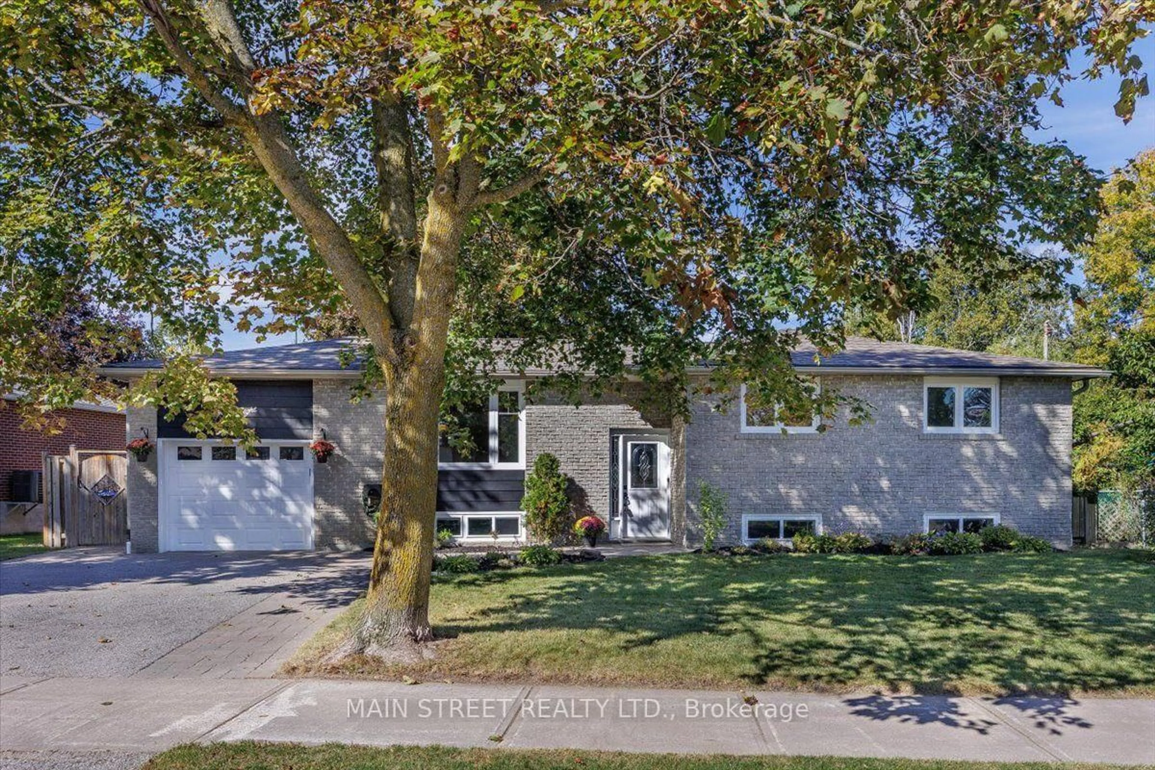
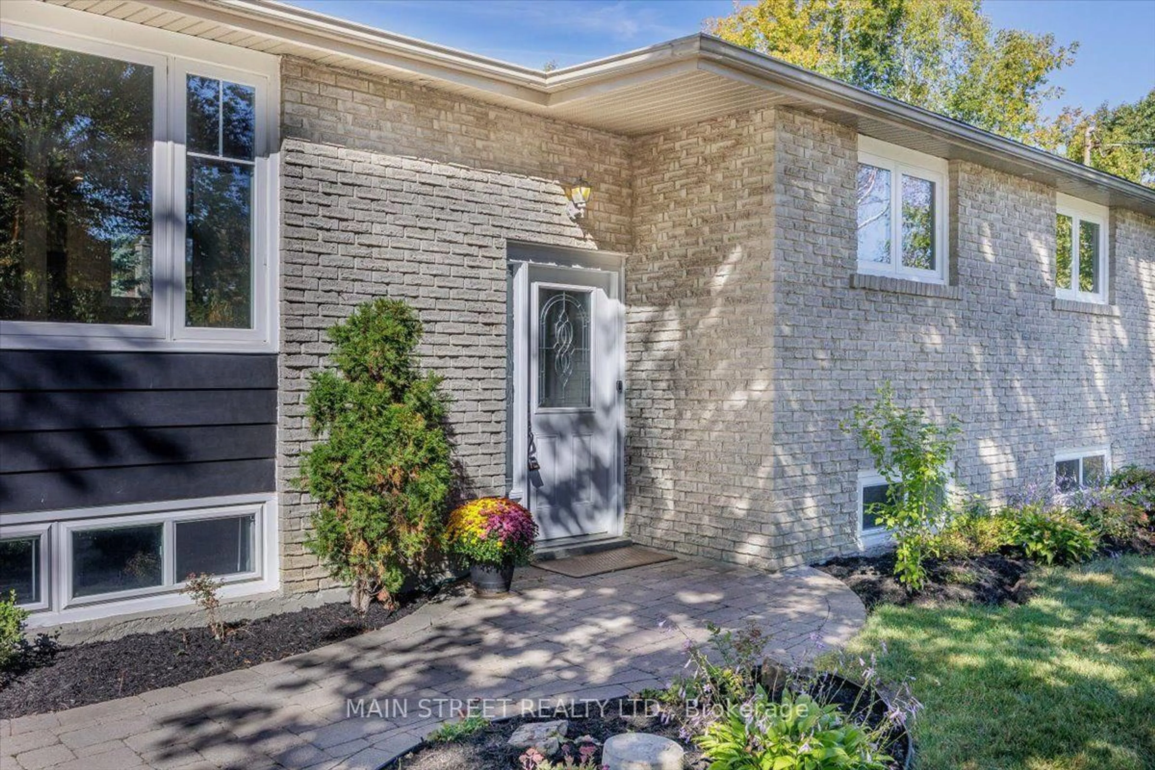
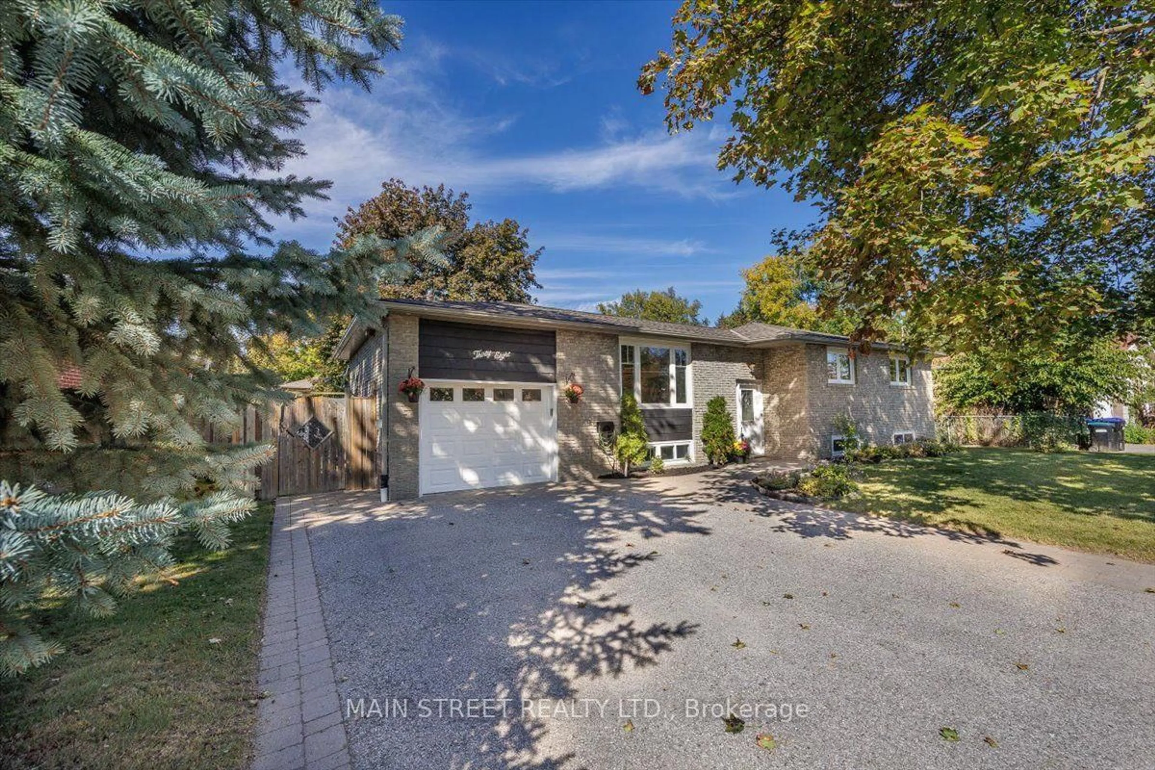
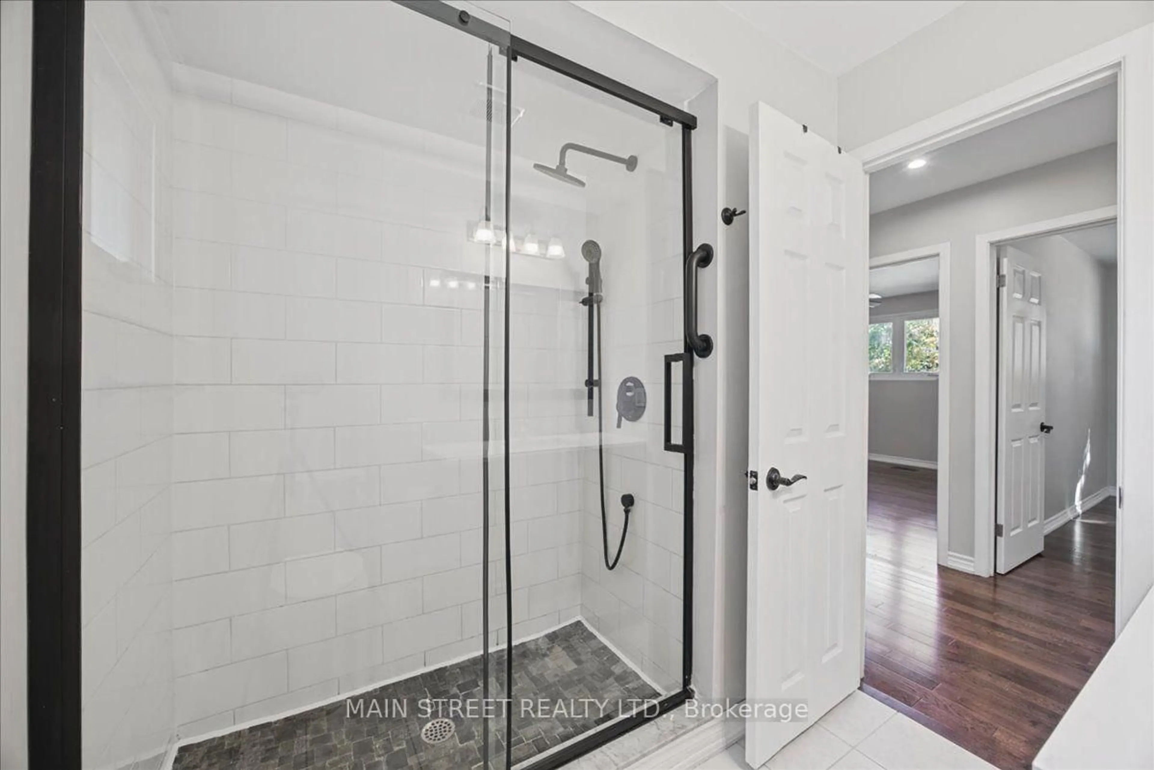
Welcome to 38 Townsend Avenue! This beautifully renovated and move-in-ready raised bungalow offers over 2000 sqft of finished exceptional space and versatility, perfect for families or multi-generational living. The bright and inviting main floor features 3 bedrooms, a full bathroom, and a beautiful updated kitchen overlooking the open-concept dining and living areas, creating a warm and welcoming space for everyday living and entertaining. The lower level offers incredible additional living space with a separate entrance, large family room, 2 bedrooms, and a beautiful 3-piece bathroom, presenting excellent potential for an in-law suite or future apartment, subject to necessary approvals. Step outside to a fantastic backyard entertaining area featuring a gazebo and shed, perfect for relaxing, hosting family and friends, and enjoying the outdoors. Complete with a single-car garage and plenty of room for the whole family, this home offers comfort, flexibility, and endless possibilities in a desirable Bradford neighbourhood. A wonderful place to call home!
Property Details
Interior
Features
Main Floor
Living
6.96 x 3.35hardwood floor / Open Concept
Dining
3.28 x 2.72hardwood floor / Open Concept
Kitchen
3.71 x 2.74hardwood floor / Open Concept
Primary
3.68 x 3.61Hardwood Floor
Exterior
Features
Parking
Garage spaces 1
Garage type Attached
Other parking spaces 4
Total parking spaces 5
Property History
 30
30