239 Summerlyn Tr, Bradford West Gwillimbury, Ontario L3Z 0H8
Contact us about this property
Highlights
Estimated valueThis is the price Wahi expects this property to sell for.
The calculation is powered by our Instant Home Value Estimate, which uses current market and property price trends to estimate your home’s value with a 90% accuracy rate.Not available
Price/Sqft$463/sqft
Monthly cost
Open Calculator
Description
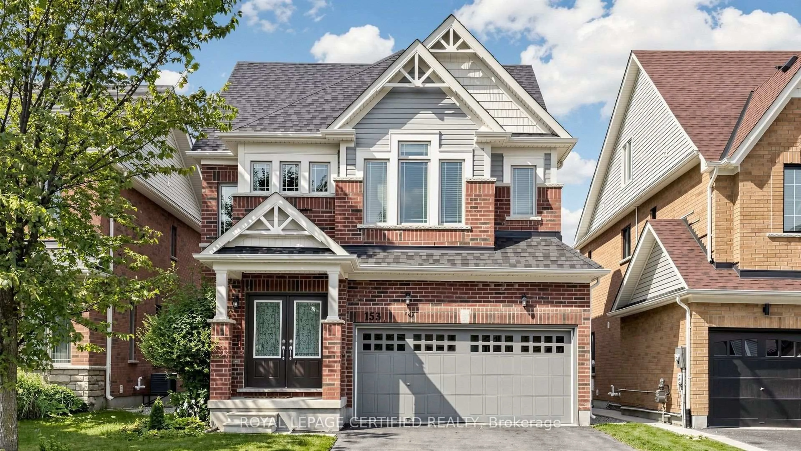
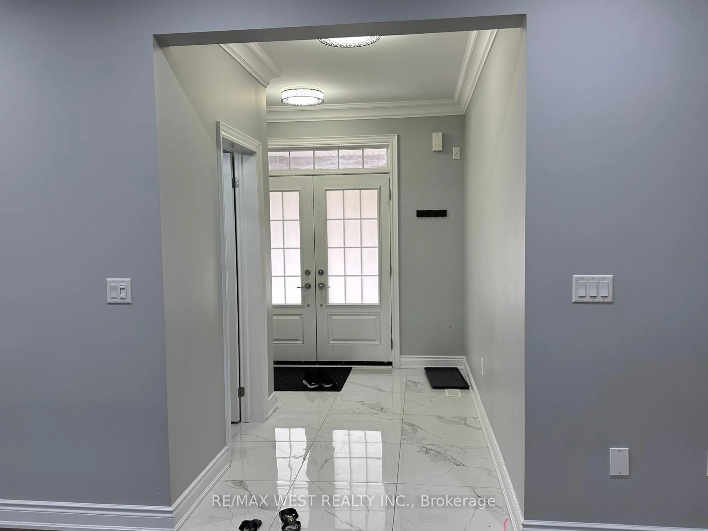
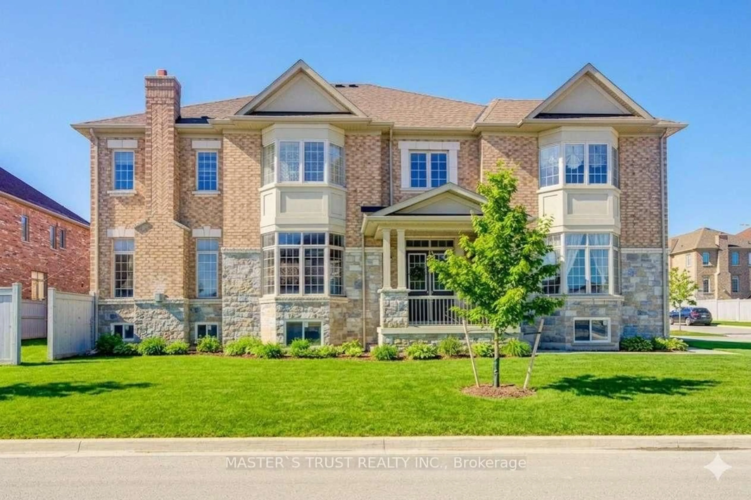
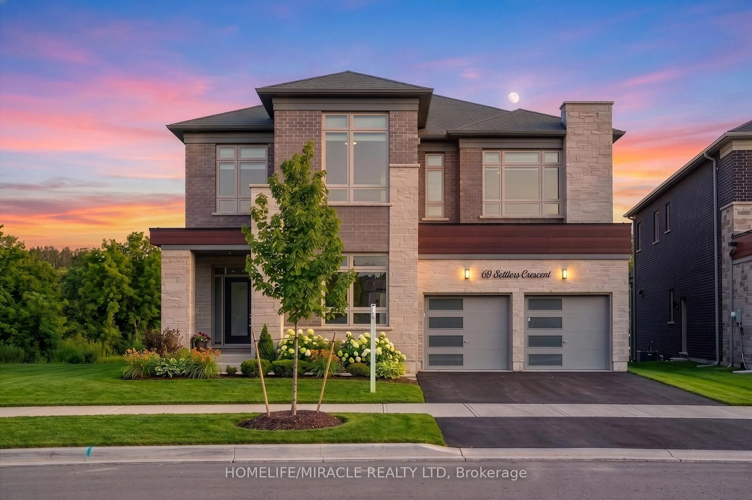
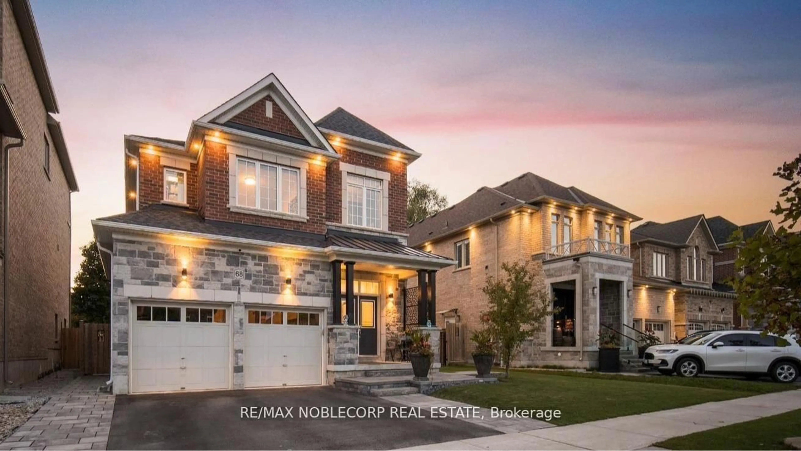
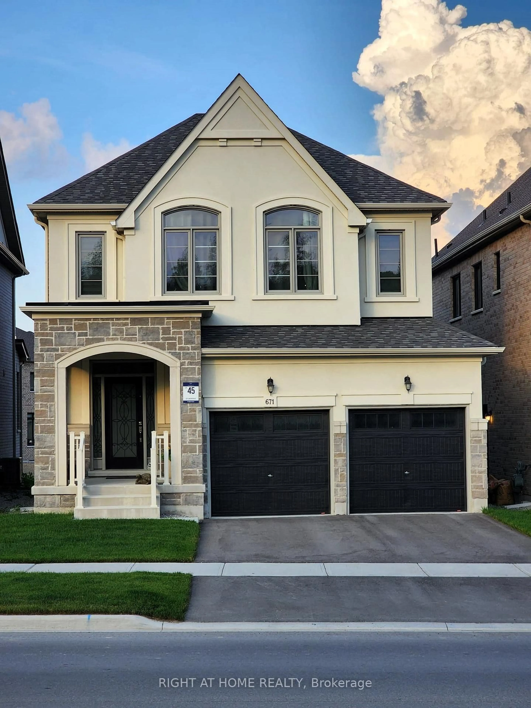
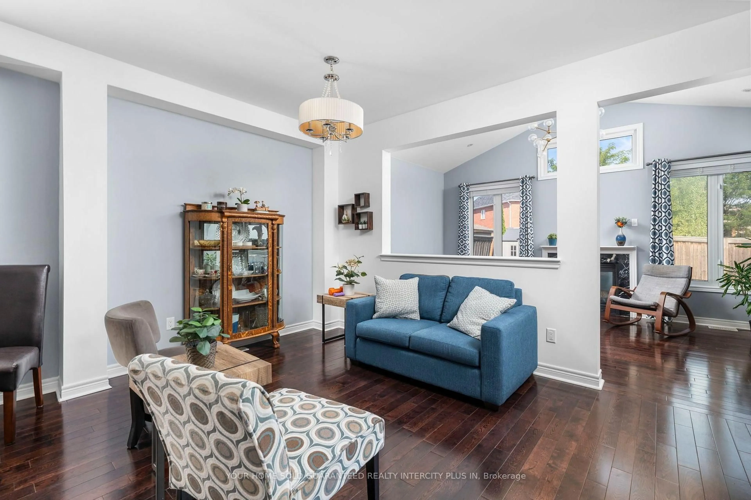
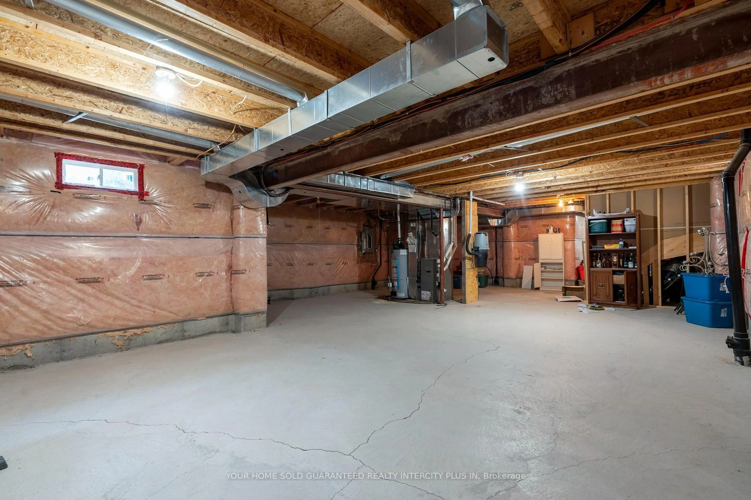
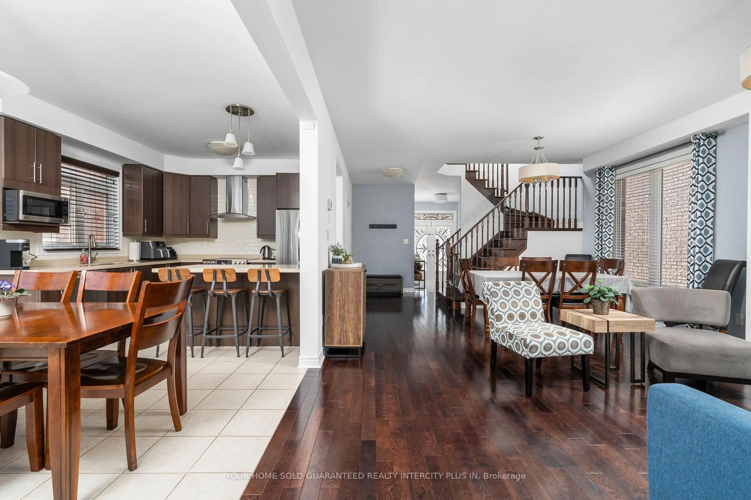
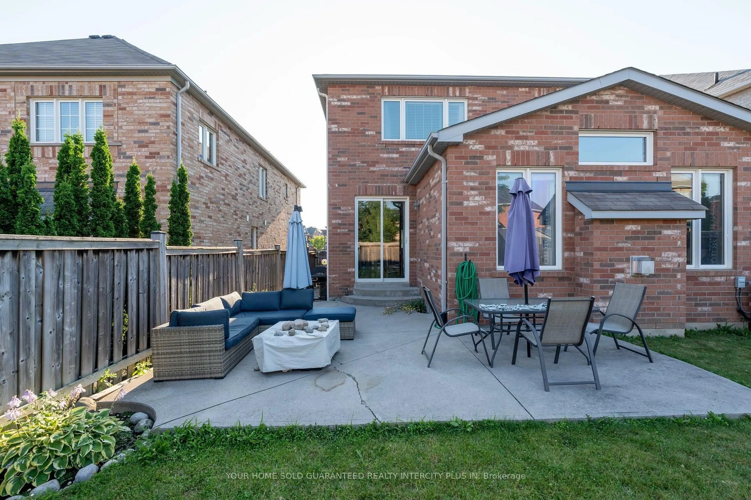
This beautifully upgraded home offers a bright and functional open-concept layout designed for comfortable family living. From the moment you enter through the elegant double doors with decorative wrought iron inserts, you'll appreciate the quality finishes, including 9-foot ceilings and strip hardwood flooring throughout. The bright and spacious family room features a cozy gas fireplace & large windows. At the heart of the home is a stylish gourmet kitchen complete with quartz countertops, breakfast bar, and a walkout to a finished concrete patio-perfect for relaxing or entertaining outdoors - making both everyday living and entertaining effortless. This home has a main floor laundry room, and access to the garage. Additional features include central air conditioning, an air cleaner, humidifier, central vacuum system, and a gas BBQ hookup. The generous primary suite offers a luxurious 5-piece ensuite with a frameless glass shower, creating the perfect private retreat. The clean, dry unfinished basement provides endless possibilities and is ready for your personal touch-whether you envision a recreation room, home gym, office, or additional living space. Enjoy the convenience of west Bradford living with walking trails, parks, shopping, dining, recreation facilities and the BWG Library & Cultural Centre all nearby, plus quick access to Hwy 400 and GO Transit for an easy commute.
Property Details
Interior
Features
Main Floor
Living
4.83 x 4.6hardwood floor / Combined W/Dining / Open Concept
Dining
3.33 x 4.6hardwood floor / Combined W/Living / Open Concept
Family
3.48 x 5.6hardwood floor / Fireplace / Window
Breakfast
3.3 x 2.9Ceramic Floor / Combined W/Kitchen / W/O To Yard
Exterior
Features
Parking
Garage spaces 2
Garage type Built-In
Other parking spaces 2
Total parking spaces 4
Property History
 48
48