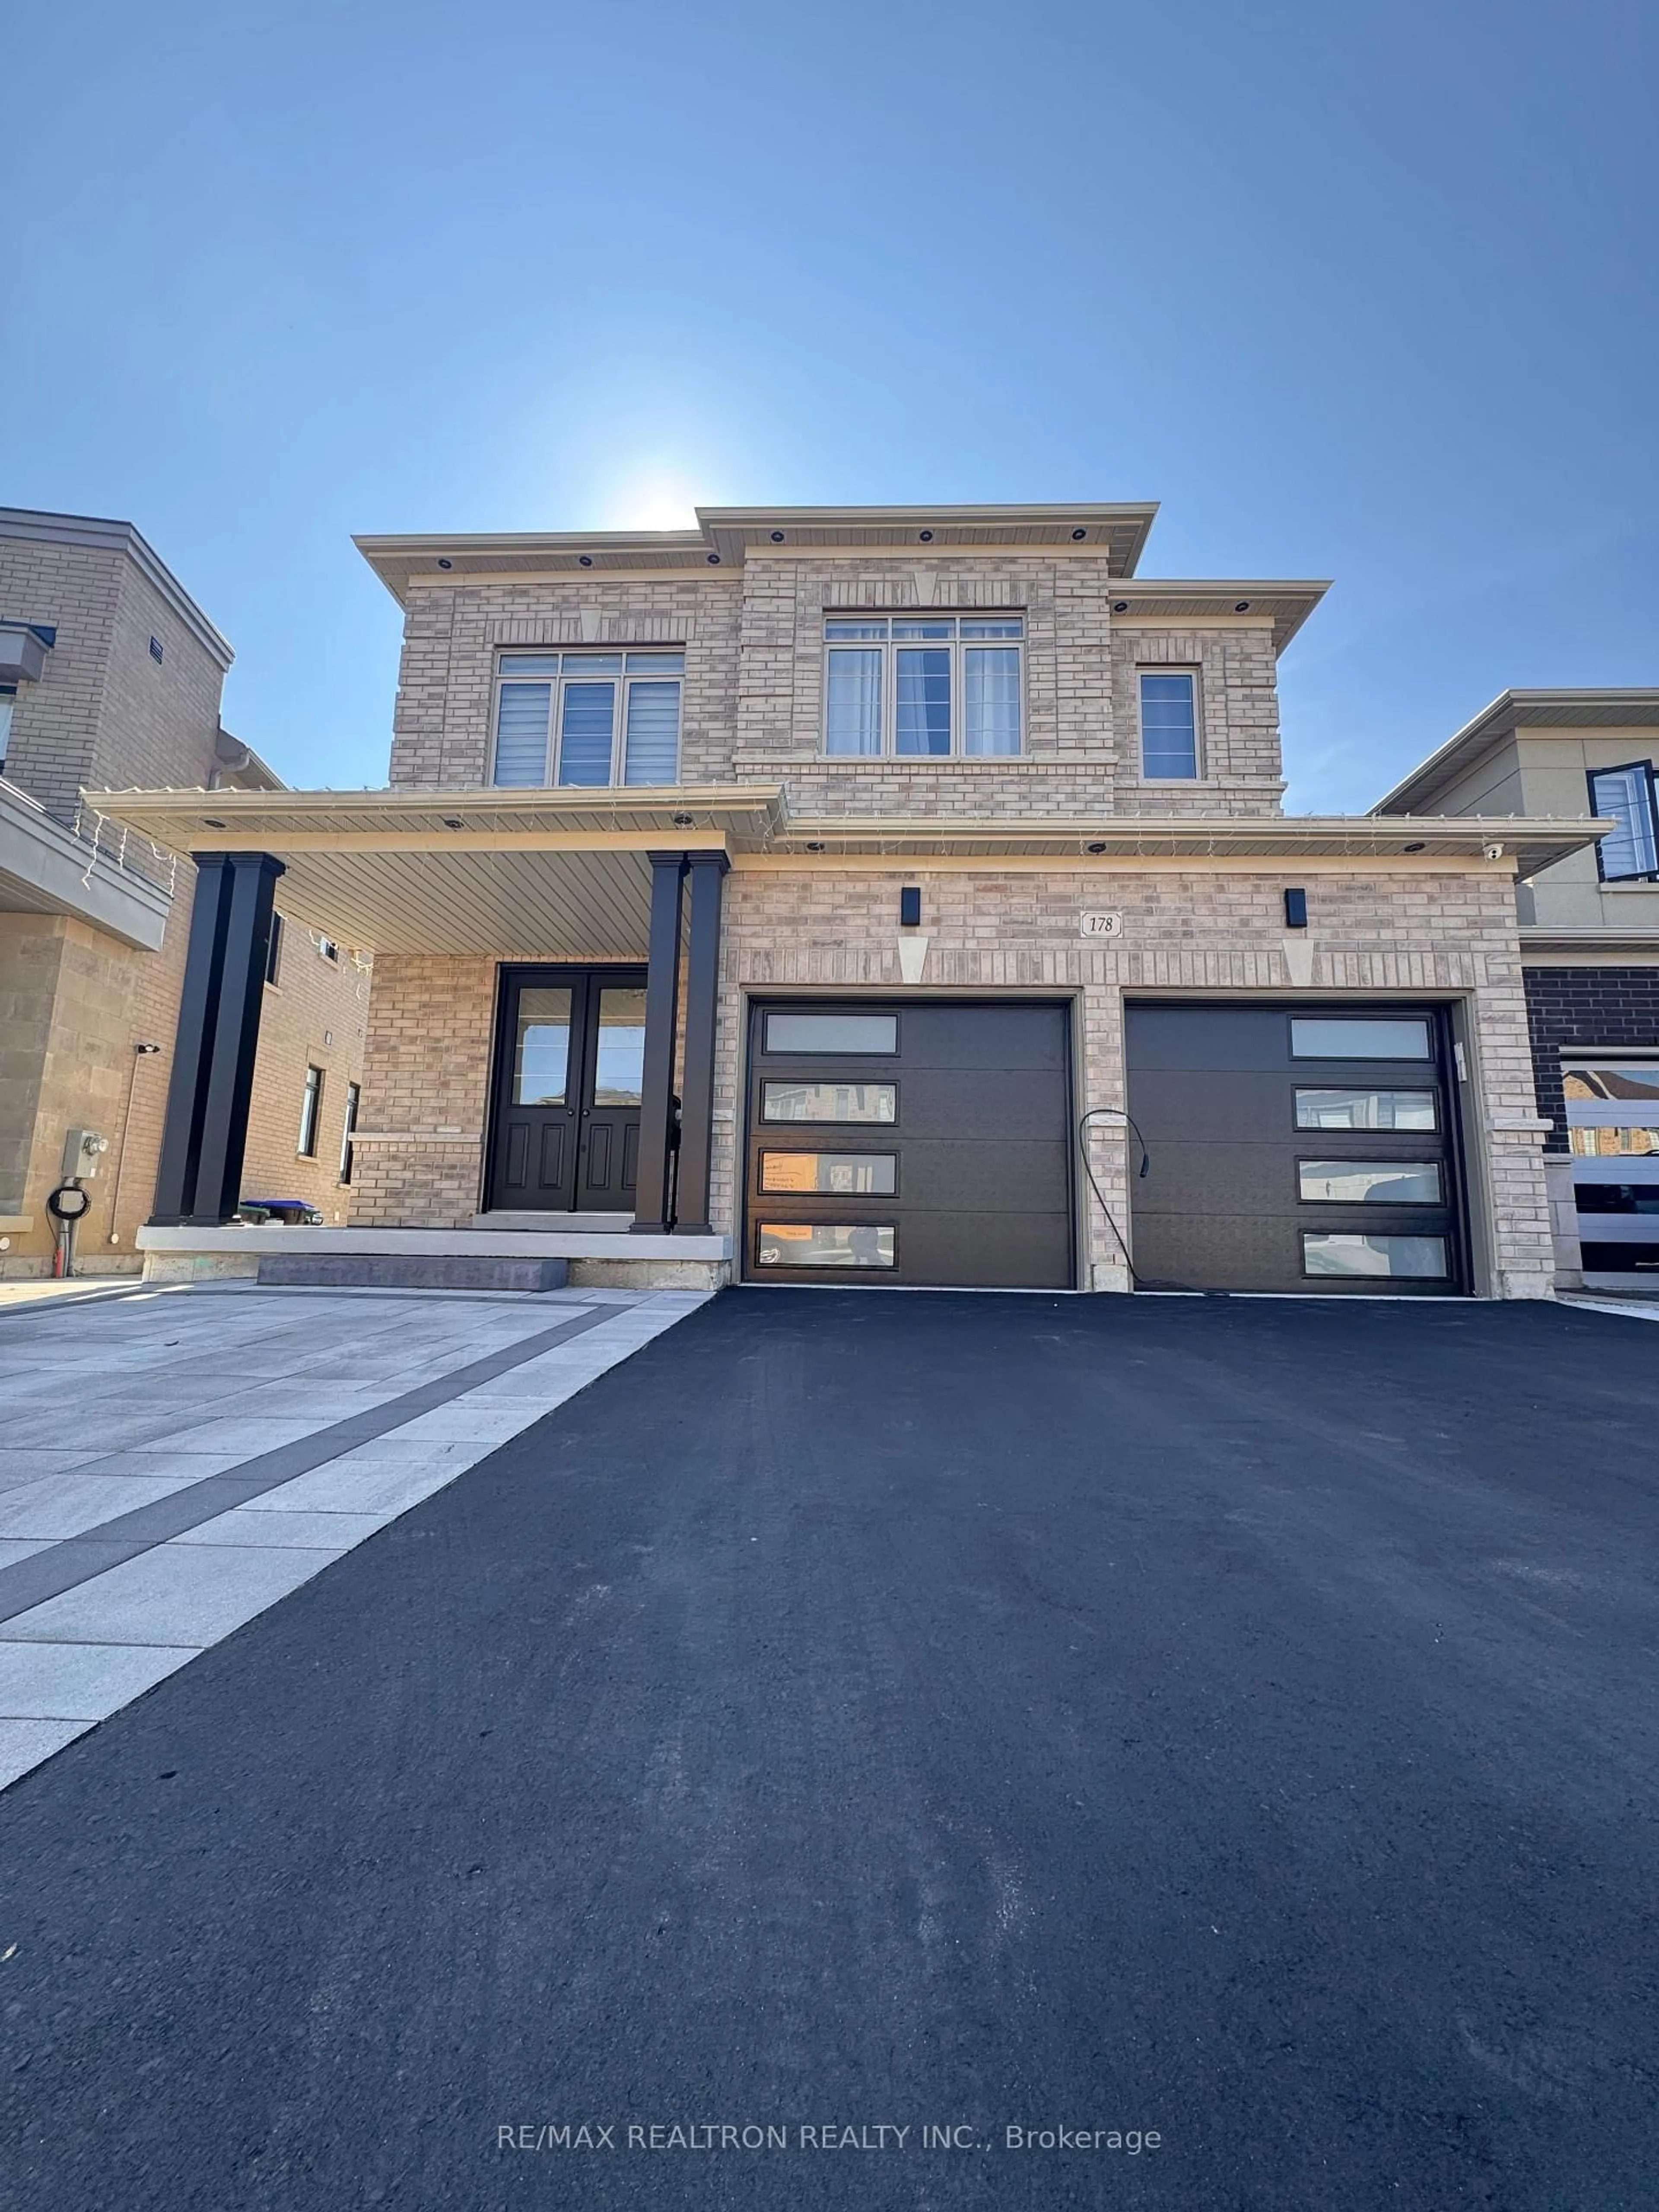
178 Ferragine Cres, Bradford West Gwillimbury, Ontario L3Z 4K1
Contact us about this property
Highlights
Estimated valueThis is the price Wahi expects this property to sell for.
The calculation is powered by our Instant Home Value Estimate, which uses current market and property price trends to estimate your home’s value with a 90% accuracy rate.Not available
Price/Sqft$436/sqft
Monthly cost
Open Calculator
Description
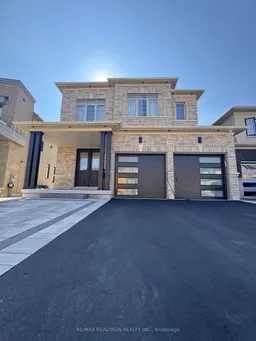
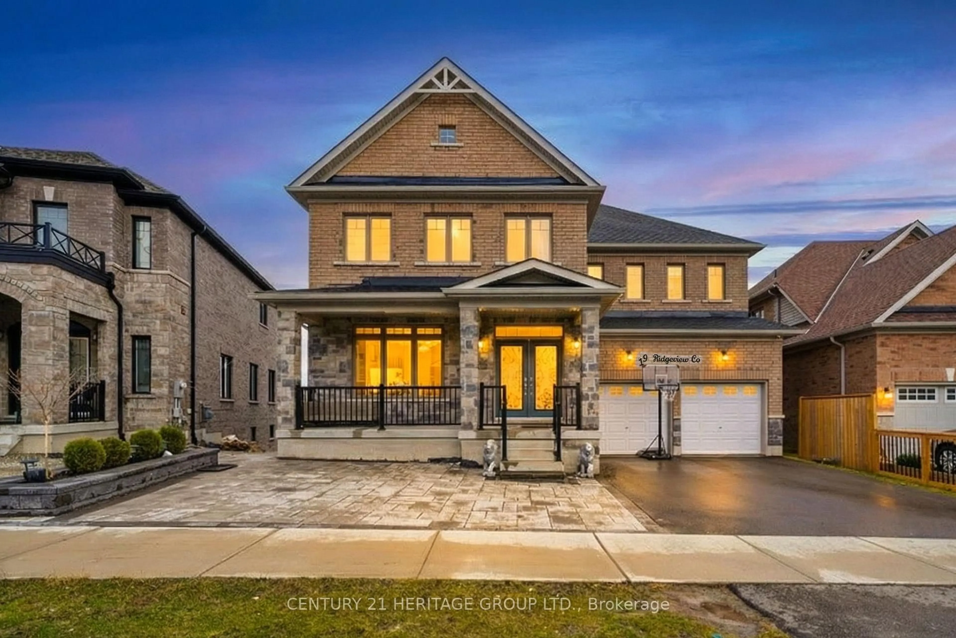
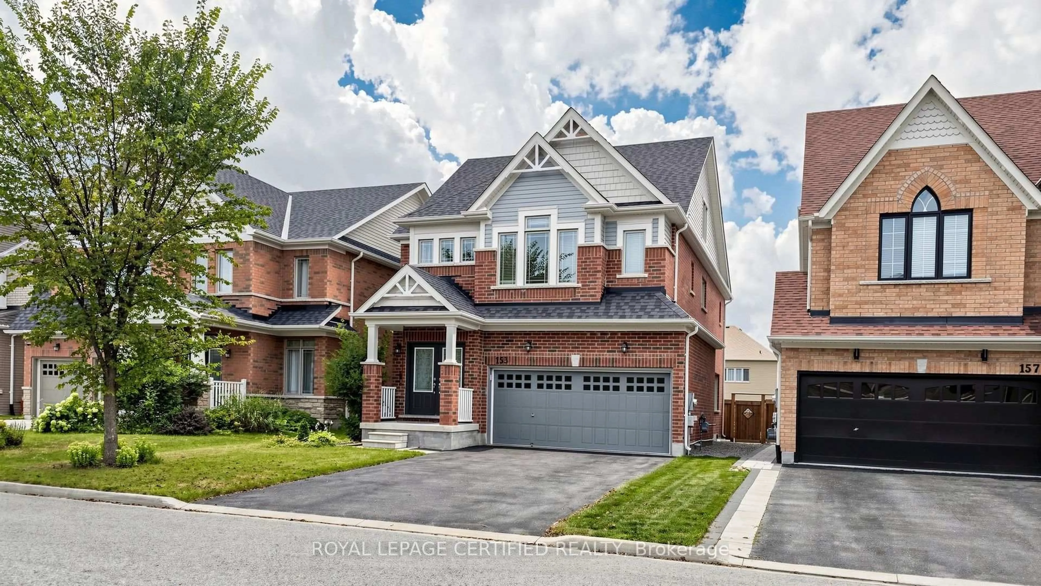
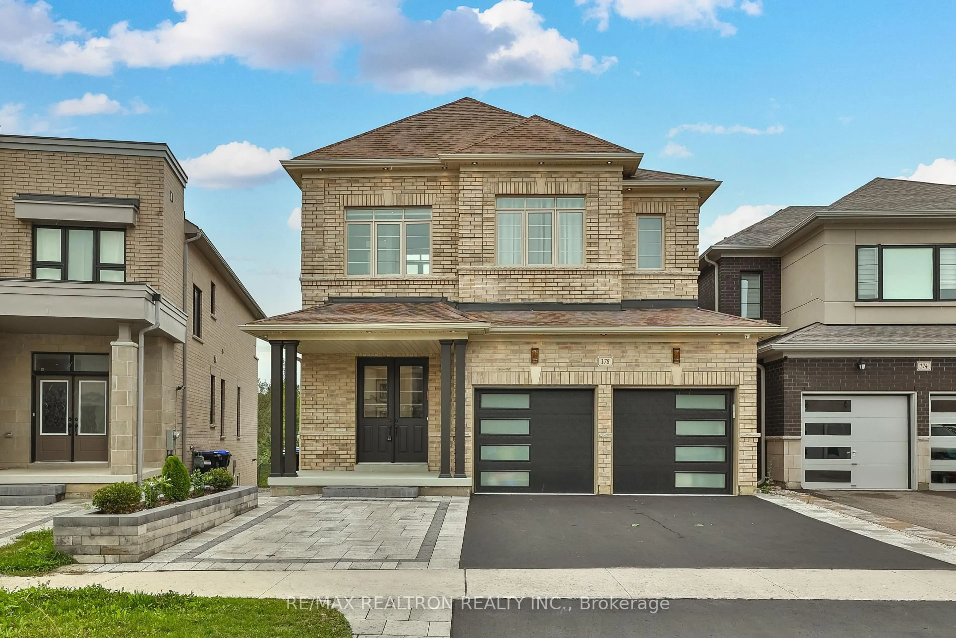
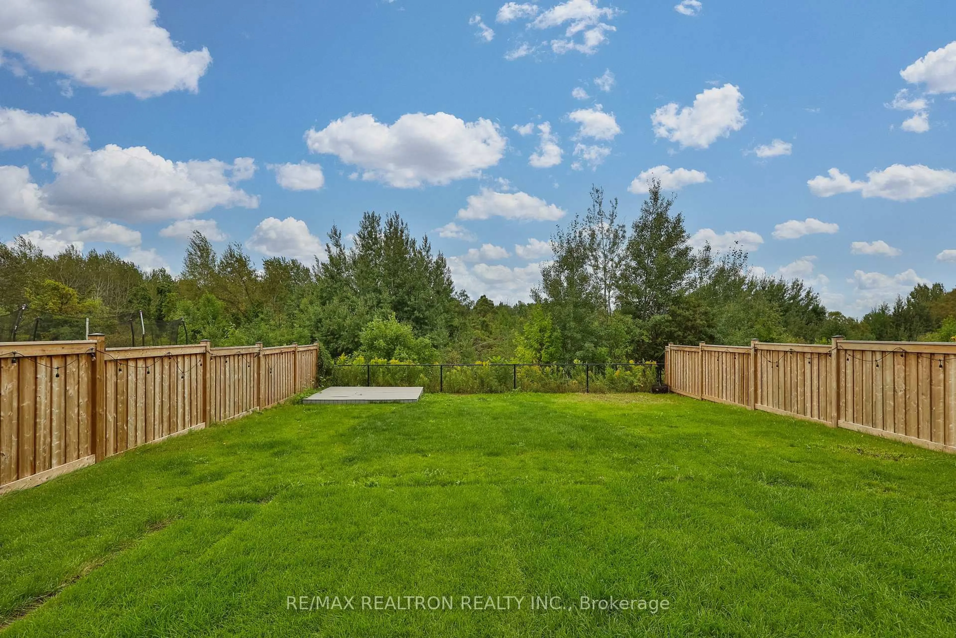
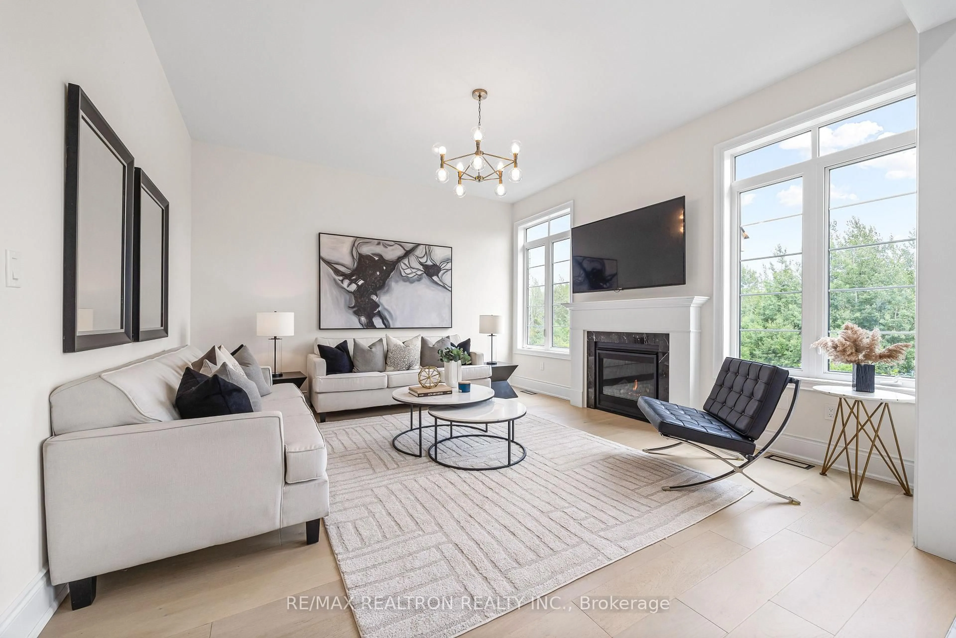
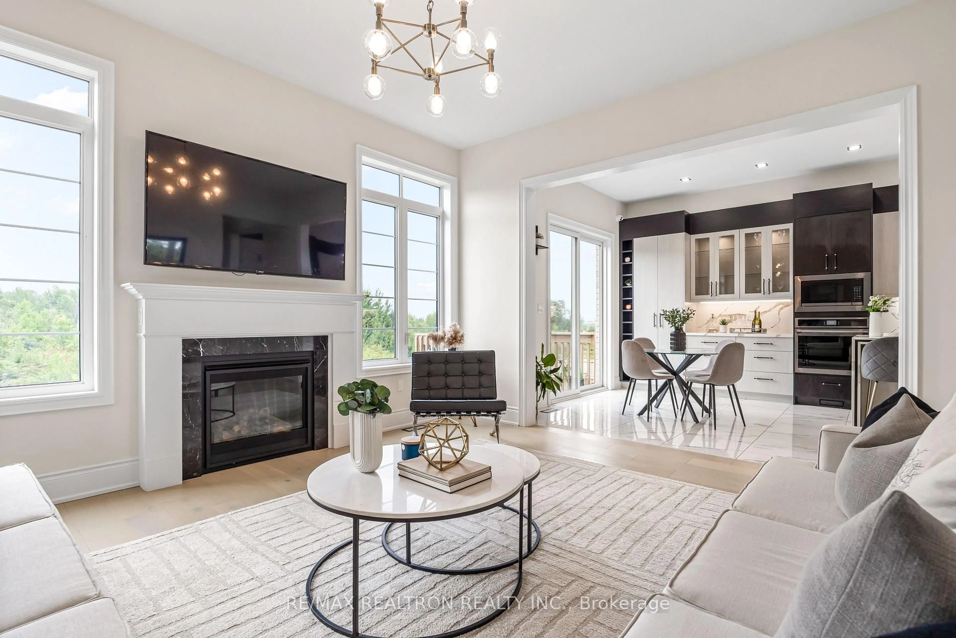
Premium Location Backing onto a Scenic Ravine with a Finished Walkout Basement! Built By Bayview Wellington Homes & Set On A Premium Extra-Deep Lot Backing Onto A Scenic Ravine, This Beautifully Upgraded Home Blends Modern Luxury, Functional Family Living & A Peaceful Natural Setting. Featuring 10-Ft Ceilings On The Main Floor, 9-Ft Ceilings On The Second Floor & Basement, Smooth Ceilings, Engineered Hardwood Flooring, Main-Floor Pot Lights & Granite Countertops Throughout. The Chef-Inspired Kitchen Features A Striking Waterfall Island, Stainless Steel Appliances & Plenty Of Space For Entertaining. Offering 4 Spacious Bedrooms With Walk-In Closets, 5 Bathrooms & A Dedicated Main-Floor Office. The Fully Finished Walkout Basement With A Second Kitchen Provides Incredible Flexibility For Multi-Generational Living, Extended Family Or Guests. Additional Upgrades Include A Water Softener, Exterior Pot Lights, Wiring For A Tesla Charger & Interlock Providing An Additional Parking Space For A Total Of 5. Enjoy Ravine Views Right From Your Backyard While Being Just A 5-Minute Walk To Both Public & Catholic Schools & Approximately 7 Minutes To A New Daycare. A Rare Combination Of Space, Upgrades, Nature & Everyday Convenience In A Desirable Family-Friendly Community.
Property Details
Interior
Features
Main Floor
Dining
3.35 x 4.57hardwood floor / Pot Lights / Window
Family
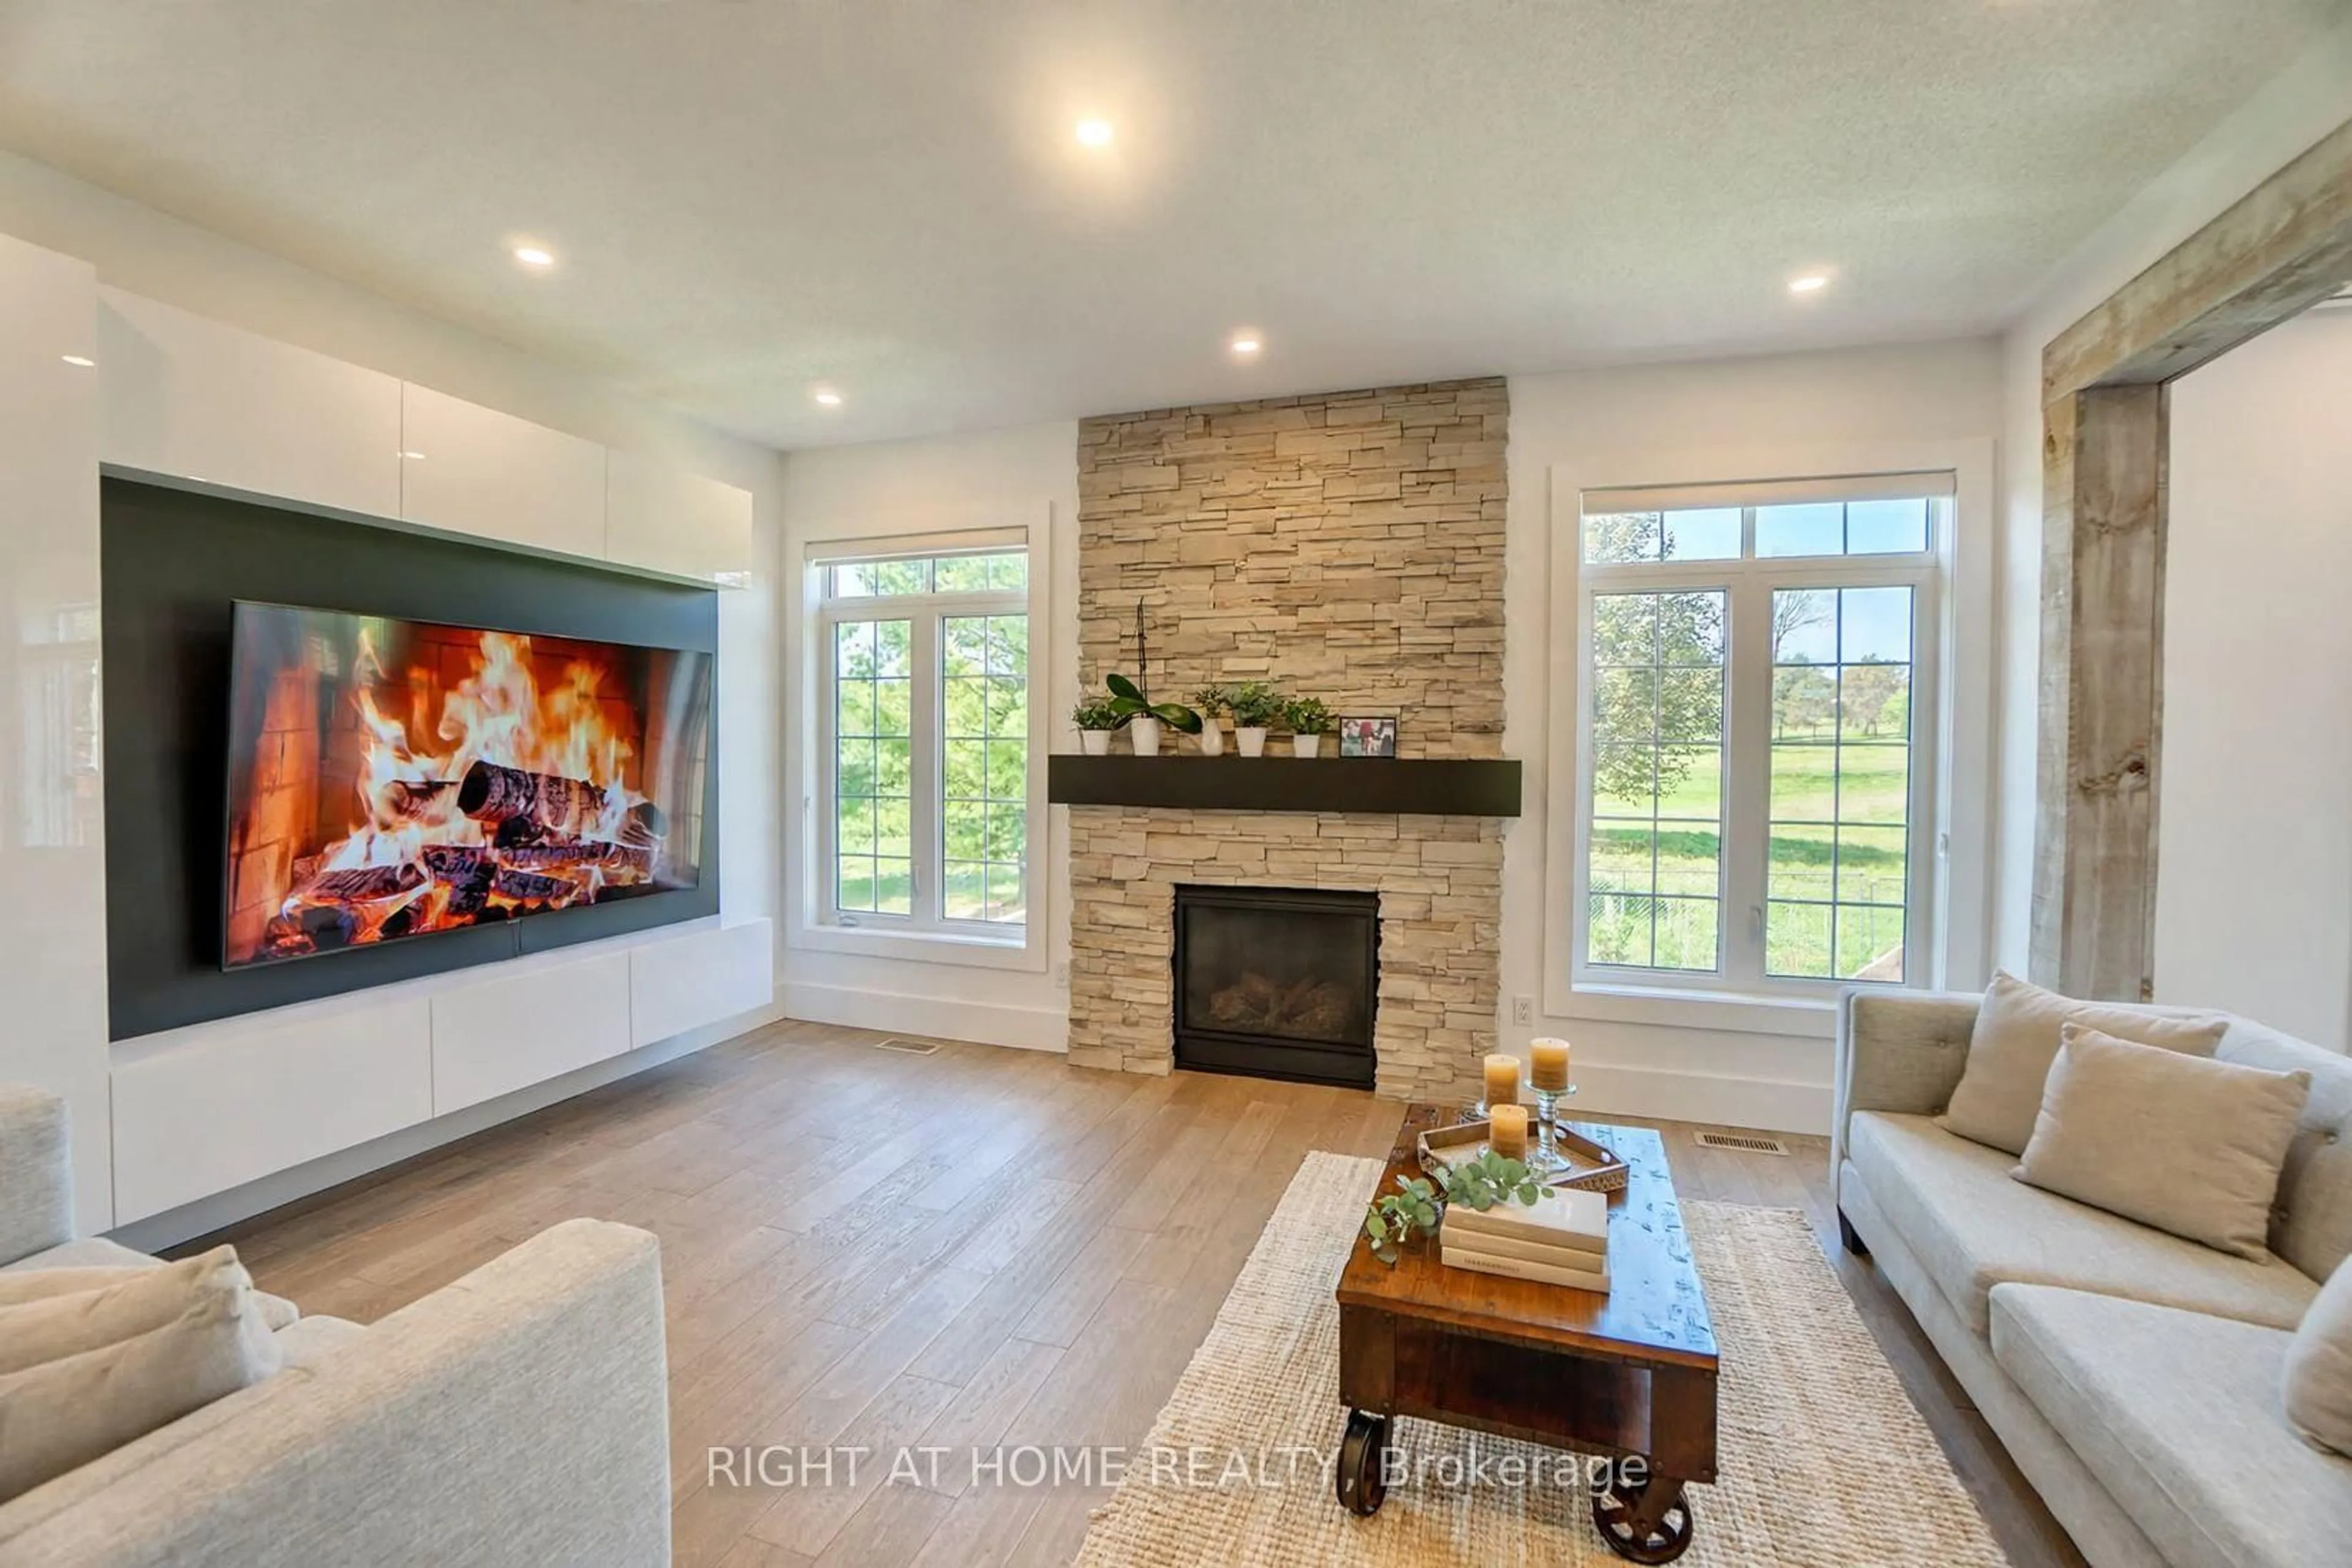
4.57 x 4.27hardwood floor / Gas Fireplace / O/Looks Ravine
Breakfast
3.78 x 3.05Eat-In Kitchen / W/O To Deck / Pot Lights
Office
3.78 x 3.05hardwood floor / Window
Exterior
Features
Parking
Garage spaces 2
Garage type Built-In
Other parking spaces 5
Total parking spaces 7
Property History
31