Open: Sat, 2PM to 4PM
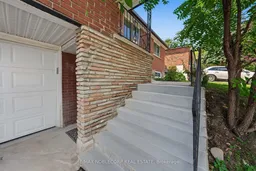
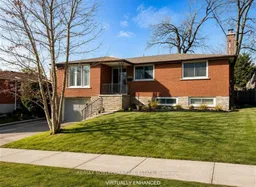
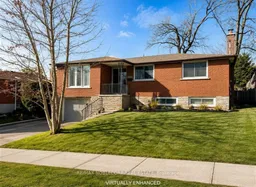
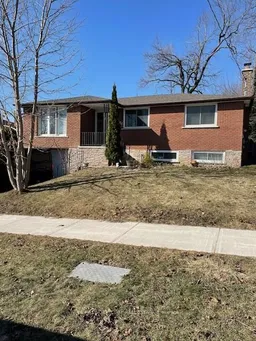
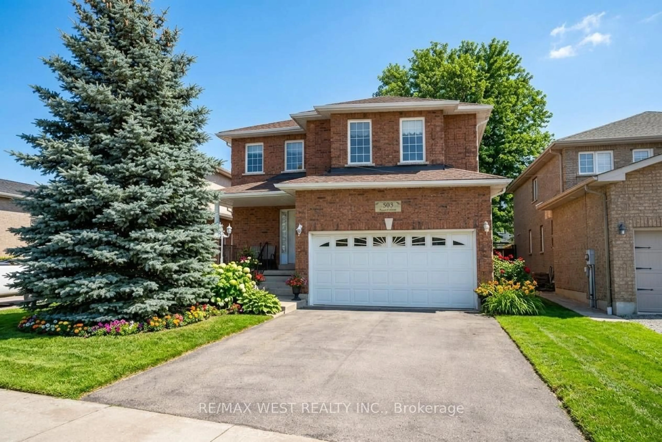
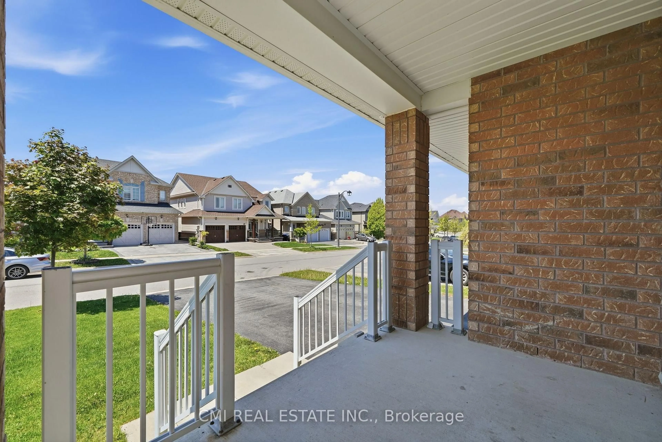
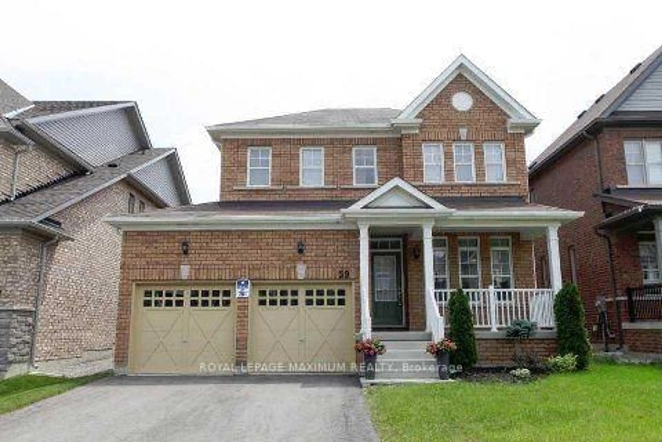
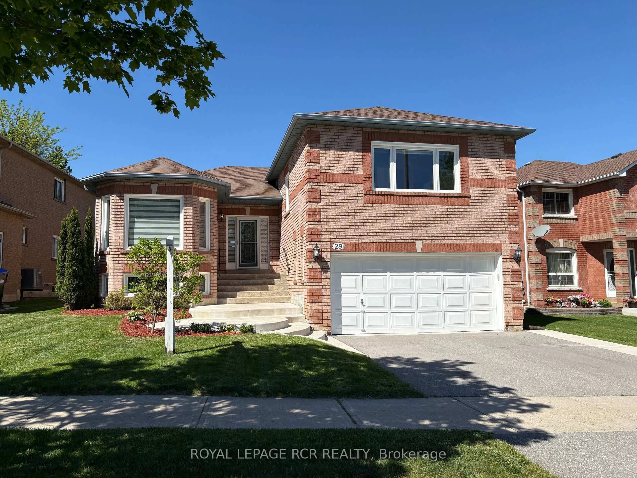
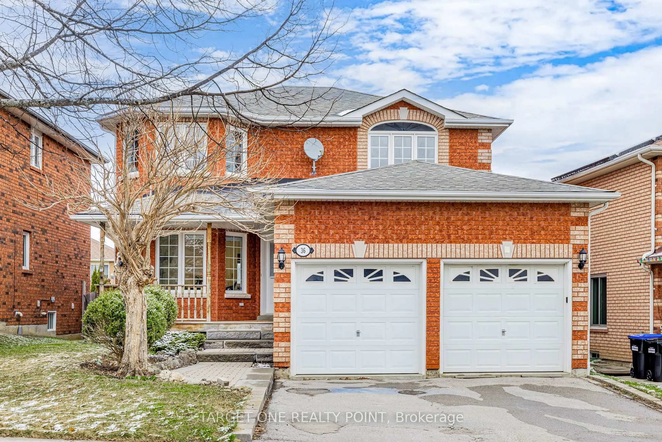
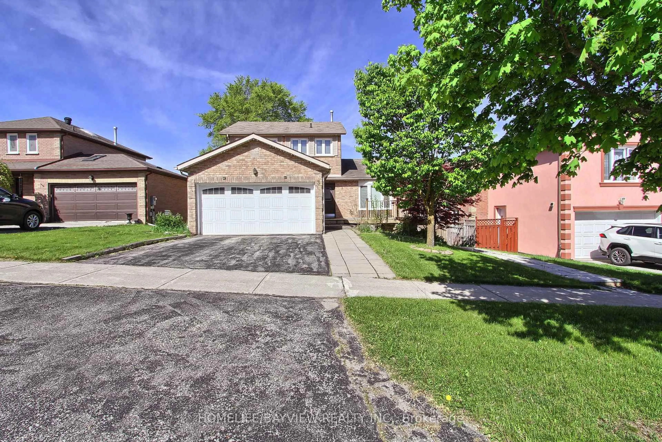
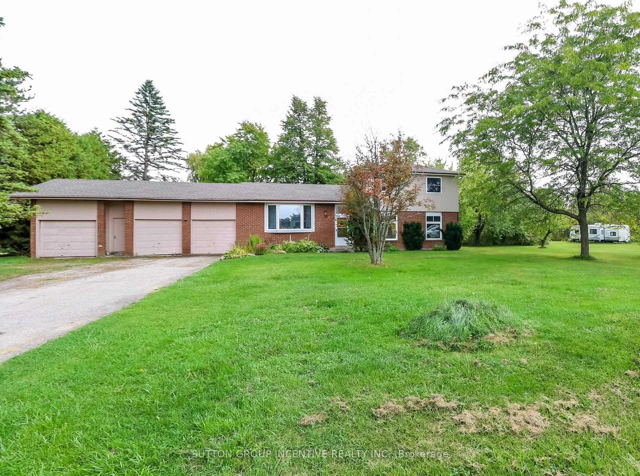
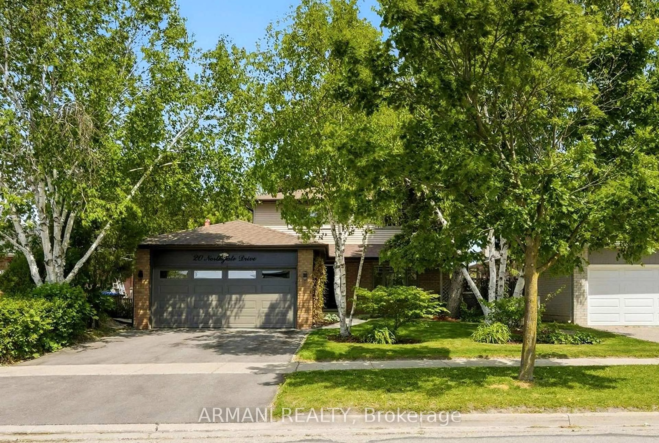
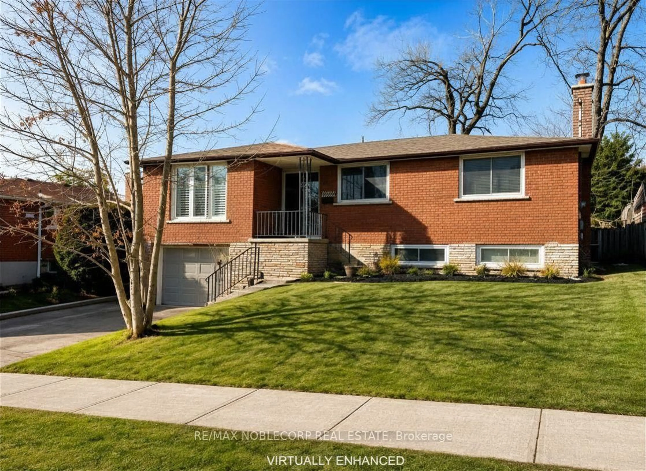
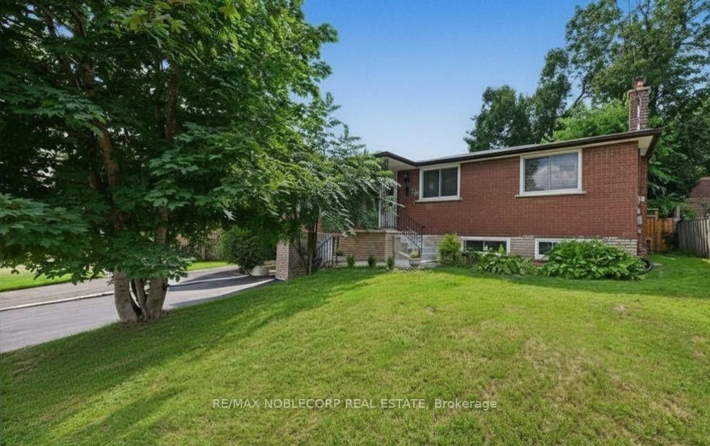
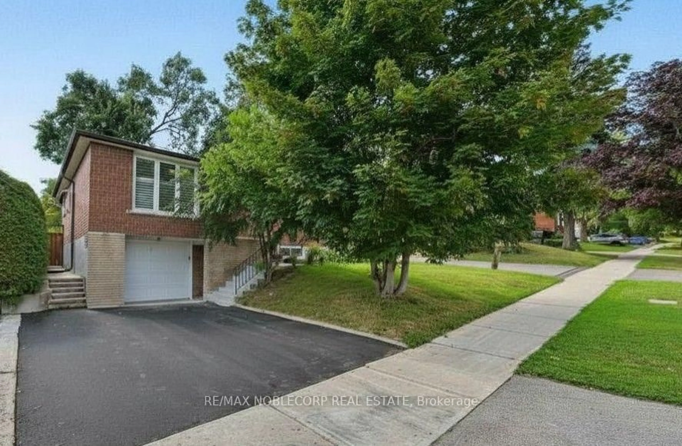
Home with brick exterior material, street for 166 Collings Ave, Bradford West Gwillimbury Ontario L3Z 1W1
1 day on Market

166 Collings Ave, Bradford West Gwillimbury, Ontario L3Z 1W1

Detached
3 + 2
2
~1100-1500 sqft
$849,000
Get pre-qualifiedPowered by nesto
Detached
3 + 2
2
~1100-1500 sqft

Contact us about this property

Call

Highlights

Property Estimate

Days on market1 day

Estimated valueNot available

Price/Sqft$669/sqft

Monthly cost

Open Calculator

Description

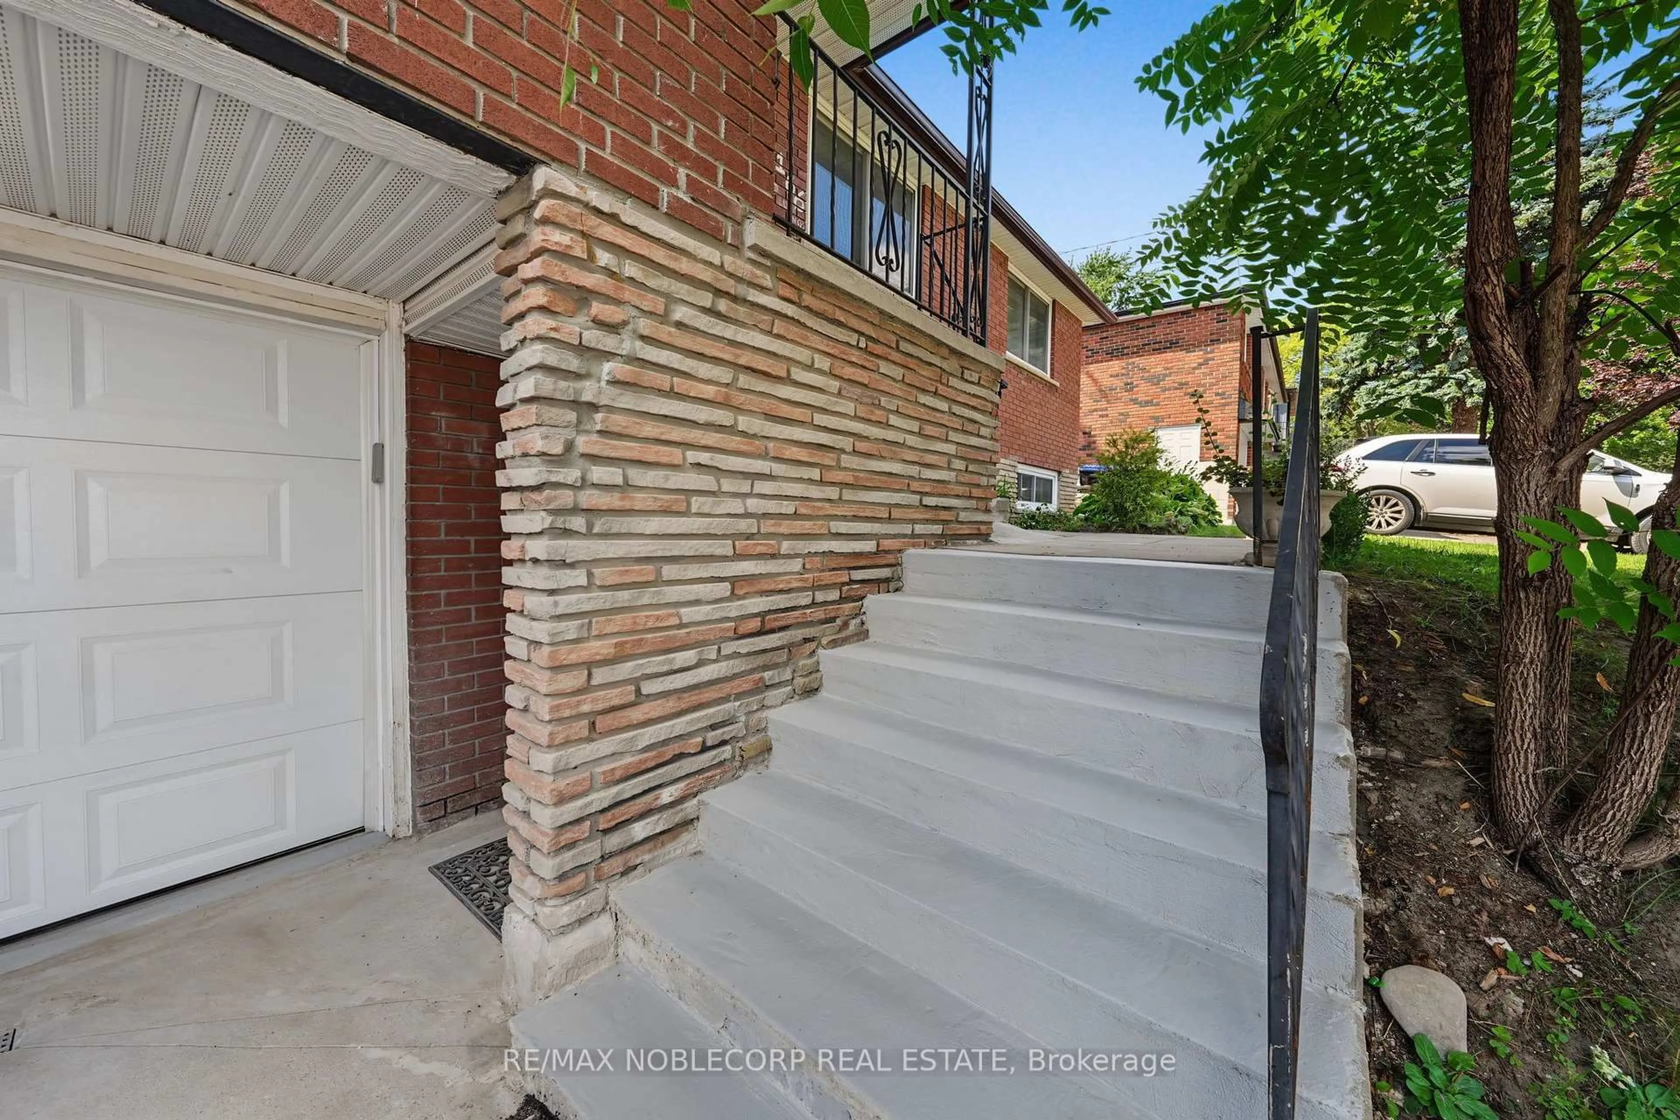
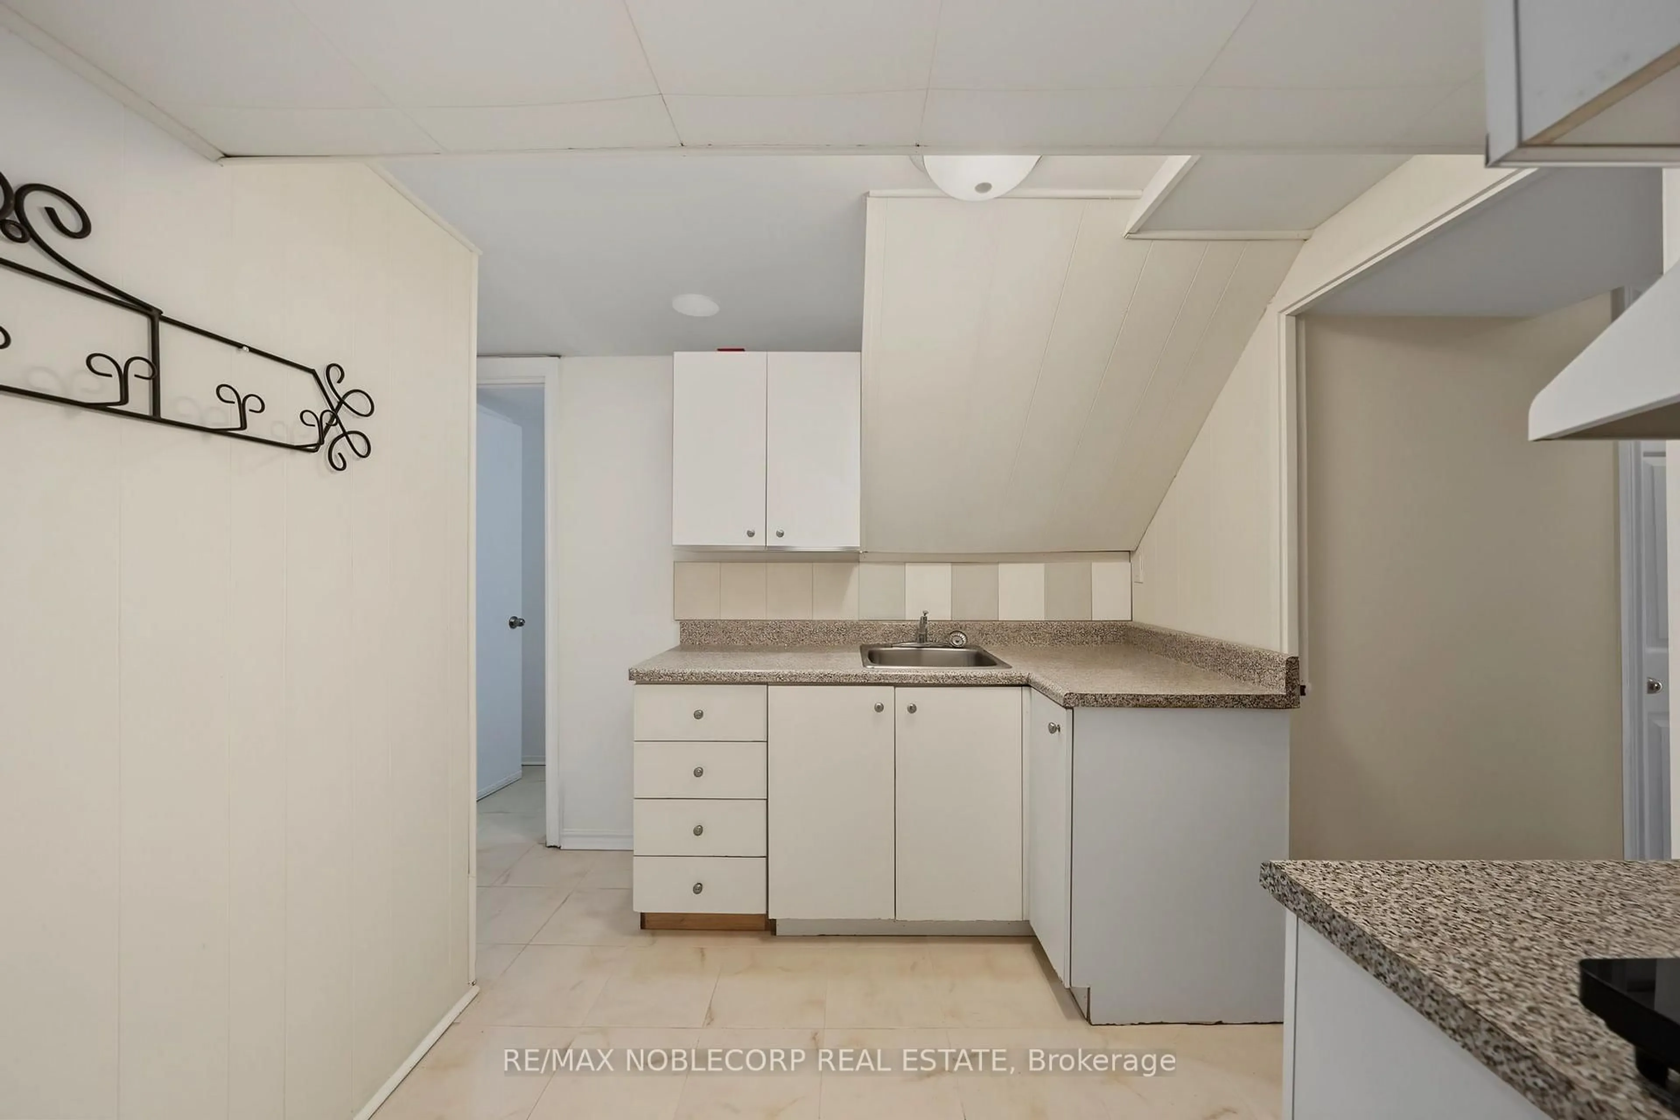
Welcome to 166 Collings Avenue! This fully detached home offers the perfect blend of comfort, flexibility, and income potential. The bright and inviting main level features 3 generously sized bedrooms, 1 full bathroom, convenient upper-level laundry, and a stunning kitchen complete with a large centre island-perfect for cooking, entertaining, and gathering with family and friends. Adding incredible versatility, the home offers separate entrances to a finished basement, featuring 2 bedrooms, 1 full bathroom, a kitchenette, and its own private laundry, making it ideal for extended family, in-laws, guests, or potential rental income. Situated in a family-friendly neighbourhood, you'll enjoy being just minutes from schools, grocery stores, restaurants, parks, everyday amenities, and Highway 400, making commuting and daily errands effortless. Don't miss this incredible opportunity to own a home that offers the perfect combination of lifestyle, functionality, and investment potential! (*Disclaimer: Several photos are virtually staged for inspiration)


Upcoming Open Houses

Aug 30Sun2:00 PM - 4:00 PM
Aug 29Sat2:00 PM - 4:00 PM

Property Details

StyleBungalow-Raised
View-
Age of property-
SqFt~1100-1500 SqFt
Lot Size5,415 SqFt(100.28 x 54)
Parking Spaces3
MLS ®NumberN13705826
Community NameNeighborhood of Bradford West Gwillimbury
Data SourceTRREB
Listing byRE/MAX NOBLECORP REAL ESTATE

Features

Heating: Forced Air
Cooling: Central Air
Basement: Apartment, Sep Entrance

Lower Floor

Br

0.0 x 0.0

Family

0.0 x 0.0

Kitchen

0.0 x 0.0

2nd Br

0.0 x 0.0


Features

Lot size: 5,415 SqFt

Parking

Garage spaces 1

Garage type Built-In

Other parking spaces 2

Total parking spaces 3


Property listed by RE/MAX NOBLECORP REAL ESTATE, Brokerage
Agent Banner Image
Interested in this property?Get in touch to get the inside scoop.

Market Data - Neighborhood of Bradford West Gwillimbury

Geo Zone Map ThumbnailNeighborhood of Bradford West Gwillimbury

Buyer's Market

View Market Data

Detached house - for the past 30 days

Buyer's market Seller's market

Avg. Days on Market

Past 30 days

37 days

Compared to

2025

21 days

2024

39 days

2023

17 days

New Listings

Past 30 days

70 listings

Compared to

2025

113 listings

2024

73 listings

2023

70 listings

Units sold

Past 30 days

30 units

Compared to

2025

36 units

2024

21 units

2023

35 units

Median Sold Price

Past 30 days

$887,500

Compared to

2025

$1,004,650

2024

$1,107,500

2023

$1,100,000


Population and Demographics

Overview

Total population 42857
Average household income $133,943

Age (%)

0 to 19
27%
20 to 34
18%
35 to 49
23%
50 to 64
19%
65 and plus
13%

Household composition (%)

Single family
80%
Single person
16%
Multi person
2%
Multi family
2%

Mother tongue (%)

English
72%
Portuguese
6%
Others
4%
Italian
3%
Spanish
3%
Russian
3%
Urdu
2%
Tamil
2%

House tenancy (%)

Owners
83%
Renters
17%

What’s nearby?Essentials within 5 km

Local Logic

Transportation Scores

Estimated Budget