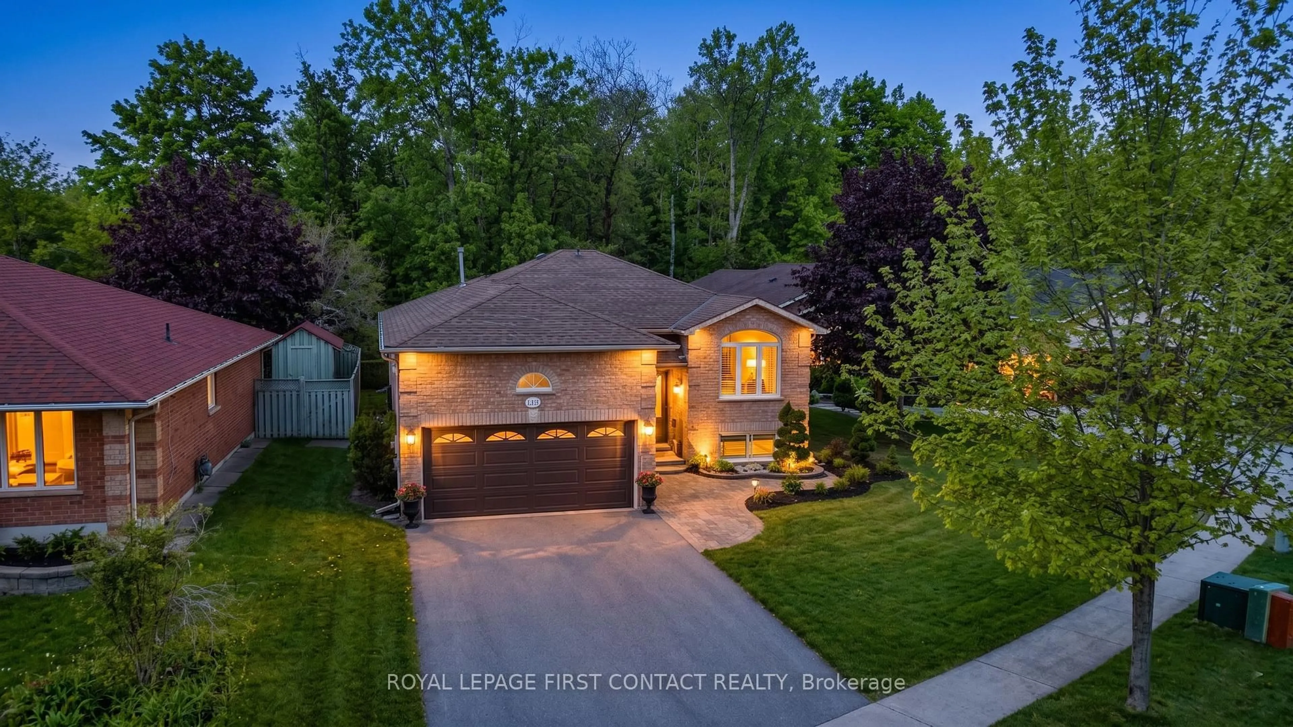
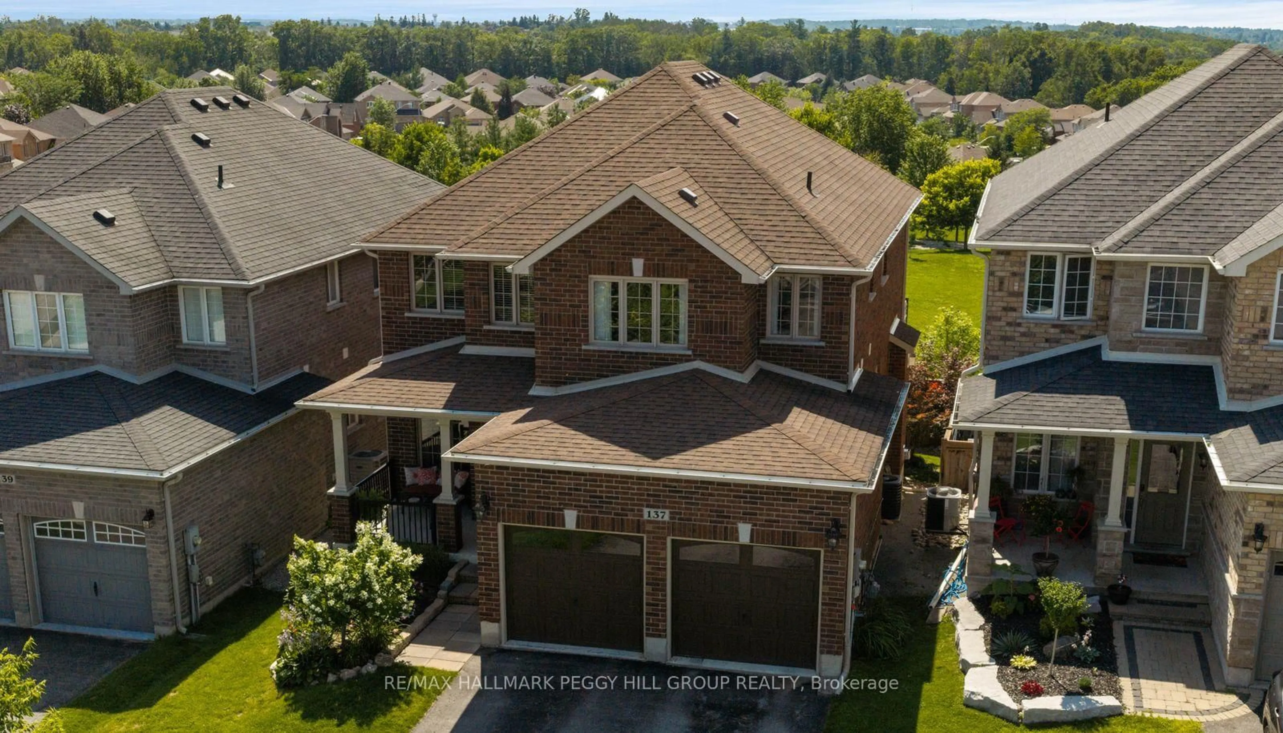
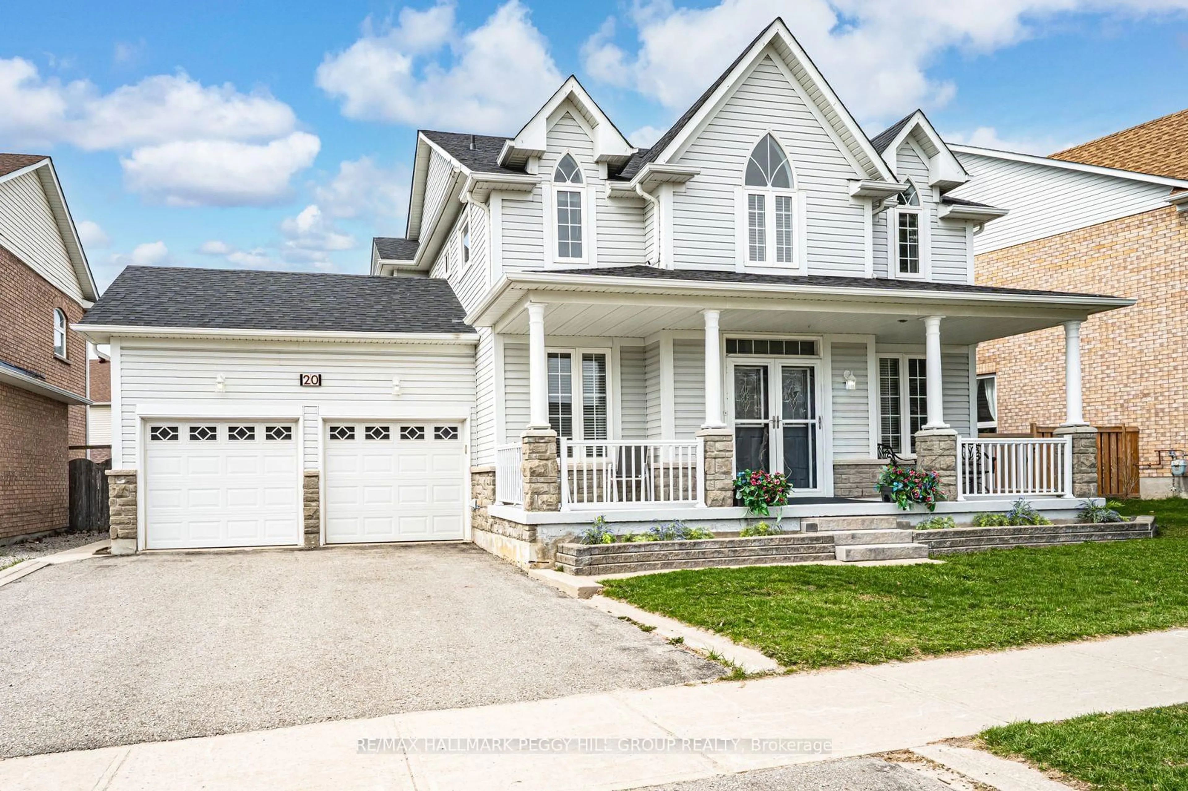
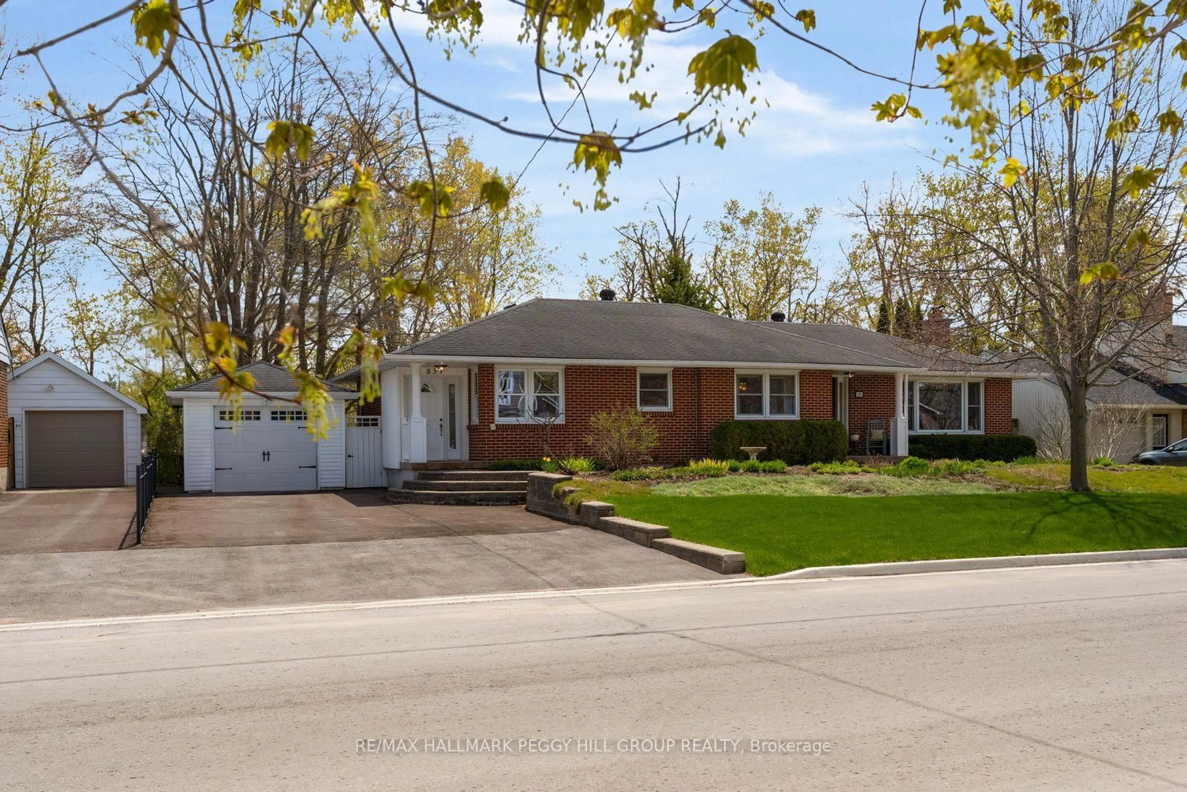
83 Joseph Cres, Barrie, Ontario L4N 0Y2

Detached
3
4
~1100-1500 sqft
$769,900
Get pre-qualifiedPowered by nesto
Detached
3
4
~1100-1500 sqft

Contact us about this property

Call

Highlights

Property Estimate

Estimated valueNot available

Price/Sqft$606/sqft

Monthly cost

Open Calculator

Description

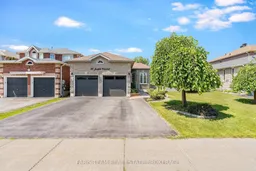
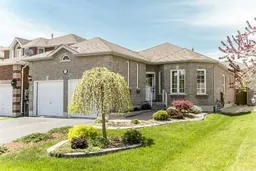
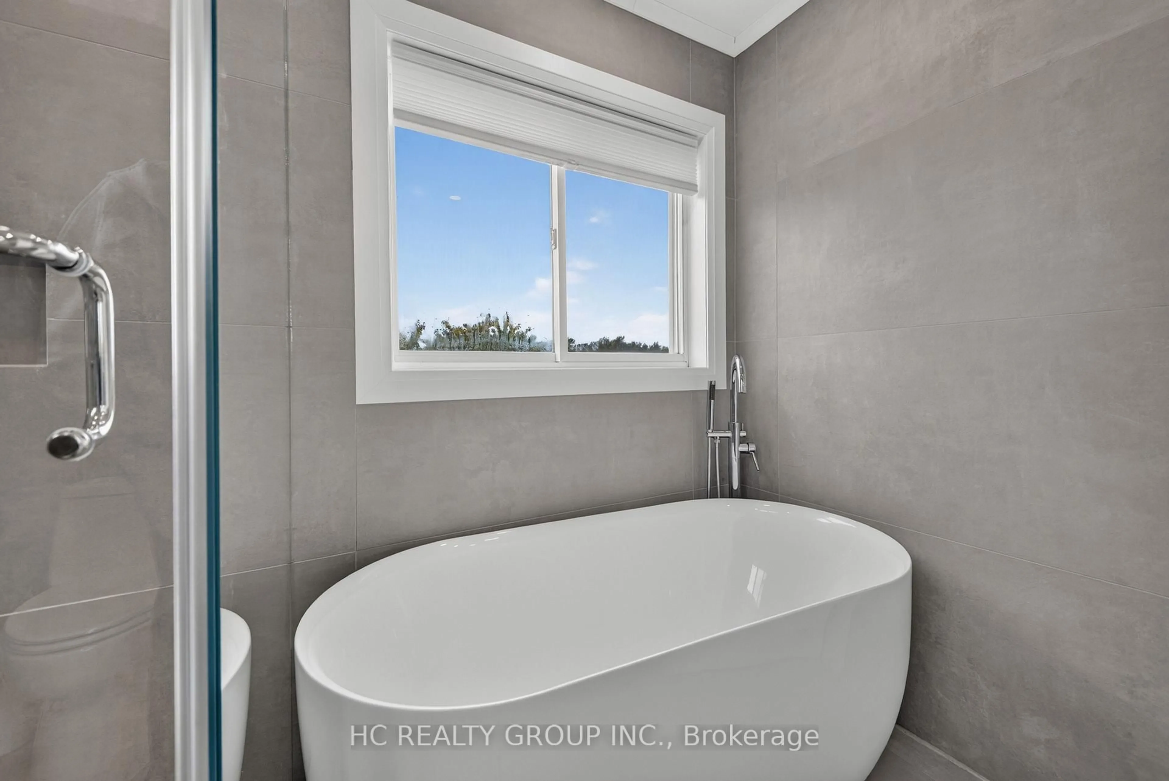
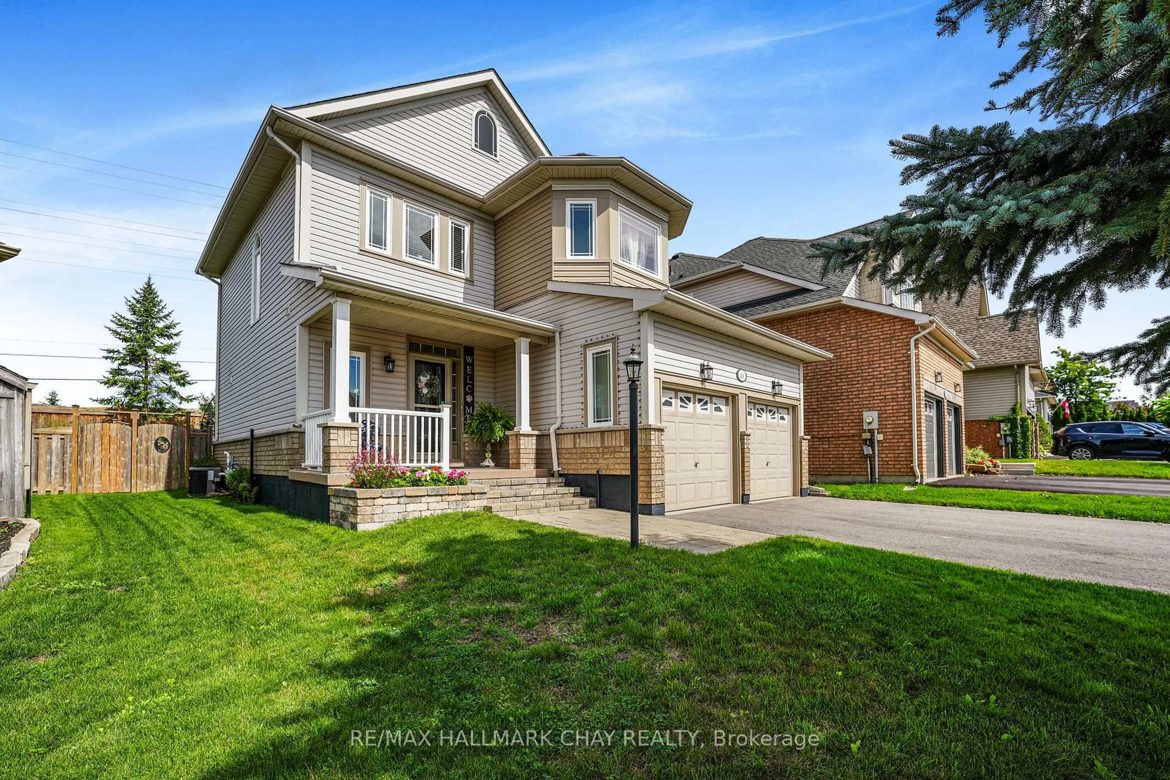
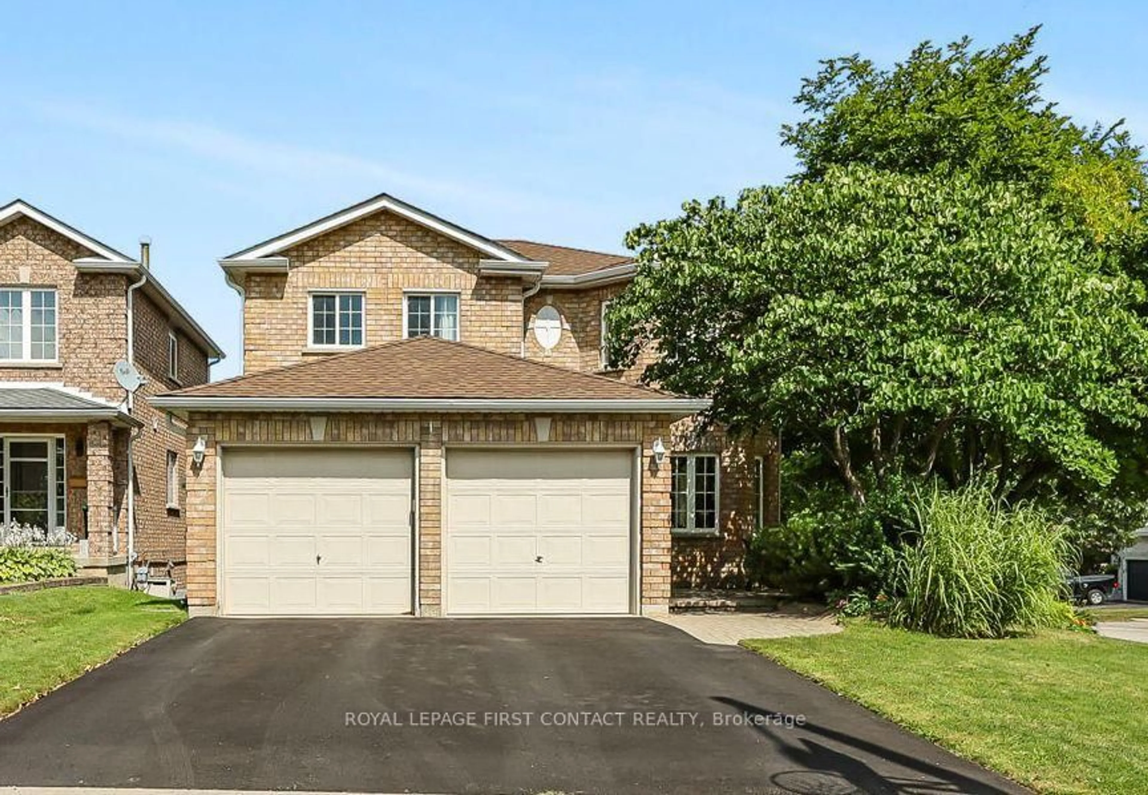
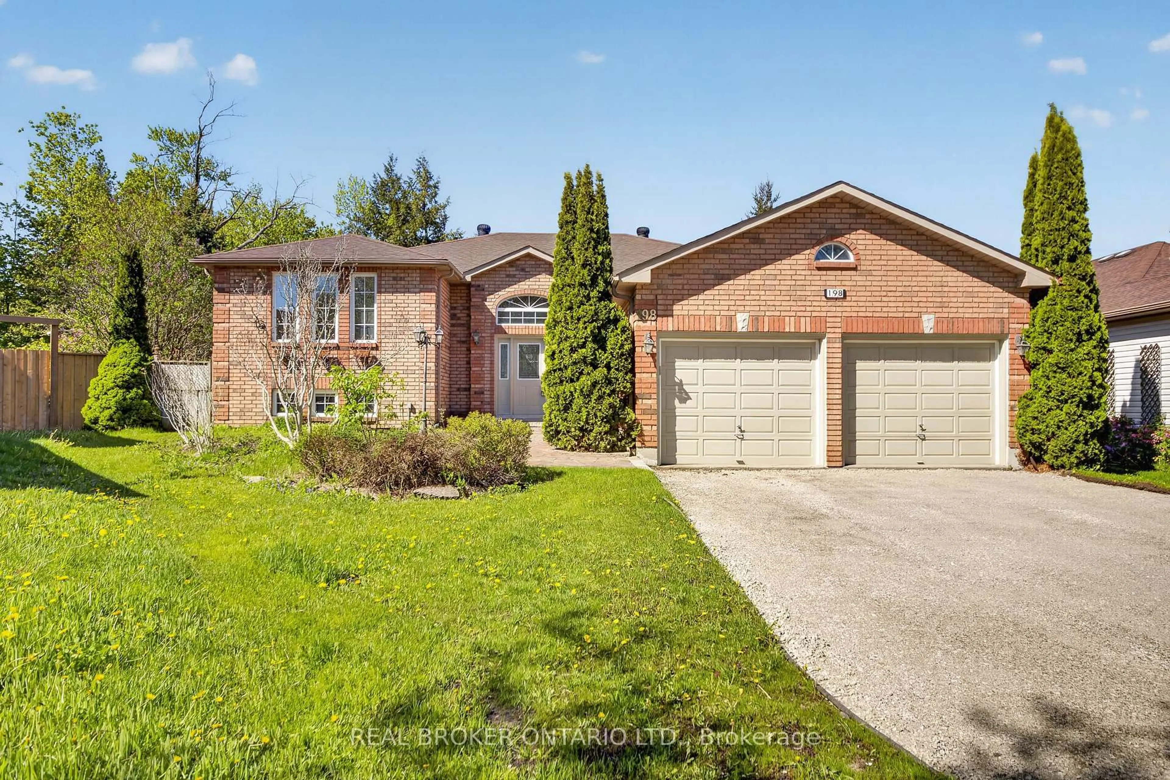
Top 5 Reasons You Will Love This Home: 1) Beautifully maintained all-brick bungalow showcasing exceptional pride of ownership, featuring three spacious bedrooms, four bathrooms, 9' ceilings, elegant crown moulding, and hardwood and ceramic flooring throughout the main level for timeless style and everyday comfort 2) Well-appointed eat-in kitchen designed for family living and entertaining, complete with granite countertops, a functional peninsula, ample cabinetry, and a walkout to the backyard deck for seamless indoor-outdoor enjoyment 3) Thoughtfully designed main level delivers the ease of one-level living with a generous primary suite featuring a private 3-piece ensuite, two additional bedrooms, convenient main level laundry, and a functional layout ideal for families of all sizes 4) Expansive finished basement adding exceptional versatility with a large recreation room, a separate sitting area, and a second kitchen, creating the perfect space for multi-generational living, extended family, or comfortable guest accommodations 5) Ideally situated in one of South Barrie's sought-after neighbourhoods, this home is within walking distance of Barrie South GO Station and just minutes from shopping, schools, parks, the library, and Barrie's vibrant waterfront. 1,371 above grade sq.ft. plus a finished basement.


Property Details

StyleBungalow
View-
Age of property16-30
SqFt~1100-1500 SqFt
Lot Size4,381 SqFt(111.5 x 39.3)
Parking Spaces6
MLS ®NumberS13649296
Community NameBarrie
Data SourceTRREB
Listing byFARIS TEAM REAL ESTATE BROKERAGE

Features

Heating: Forced Air
Cooling: Central Air
Fireplace
Basement: Finished, Full

Main Floor

Kitchen

5.41 x 3.32

Eat-In Kitchen / Ceramic Floor / W/O To Deck

Living

7.2 x 3.32

hardwood floor / Crown Moulding / Window

Primary

4.06 x 3.19

3 Pc Ensuite / hardwood floor / Double Closet

Br

4.26 x 3.15

hardwood floor / Closet / Crown Moulding


Features

Lot size: 4,381 SqFt

Parking

Garage spaces 2

Garage type Attached

Other parking spaces 4

Total parking spaces 6


Property listed by FARIS TEAM REAL ESTATE BROKERAGE, Brokerage
Agent Banner Image
Interested in this property?Get in touch to get the inside scoop.
Market Data - Barrie

Geo Zone Map ThumbnailBarrie

Balanced Market

View Market Data

Detached house - for the past 30 days

Buyer's market Seller's market

Avg. Days on Market

Past 30 days

29 days

Compared to

2025

29 days

2024

27 days

2023

19 days

New Listings

Past 30 days

310 listings

Compared to

2025

380 listings

2024

343 listings

2023

312 listings

Units sold

Past 30 days

117 units

Compared to

2025

101 units

2024

128 units

2023

149 units

Median Sold Price

Past 30 days

$722,000

Compared to

2025

$770,000

2024

$792,500

2023

$805,000


Population and Demographics

Overview

Total population 139894
Average household income $119,497

Age (%)

0 to 19
23%
20 to 34
21%
35 to 49
20%
50 to 64
20%
65 and plus
16%

Household composition (%)

Single family
67%
Single person
26%
Multi person
6%
Multi family
1%

Mother tongue (%)

English
88%
Others
6%
French
2%
Spanish
2%
Russian
1%

House tenancy (%)

Owners
67%
Renters
33%

What’s nearby?Essentials within 5 km

Local Logic

Transportation Scores

Estimated Budget