508 Grove St, Barrie, Ontario L4M 5Z1
Contact us about this property
Highlights
Estimated valueThis is the price Wahi expects this property to sell for.
The calculation is powered by our Instant Home Value Estimate, which uses current market and property price trends to estimate your home’s value with a 90% accuracy rate.Not available
Price/Sqft$333/sqft
Monthly cost
Open Calculator
Description
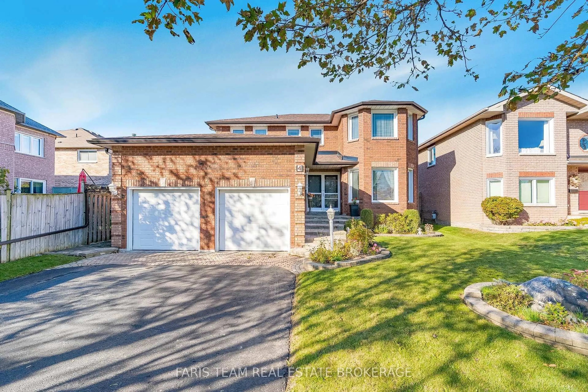
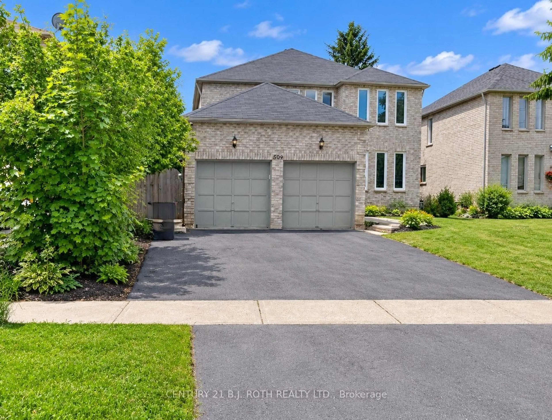
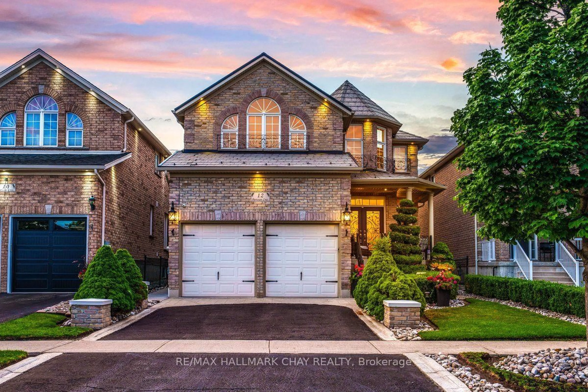
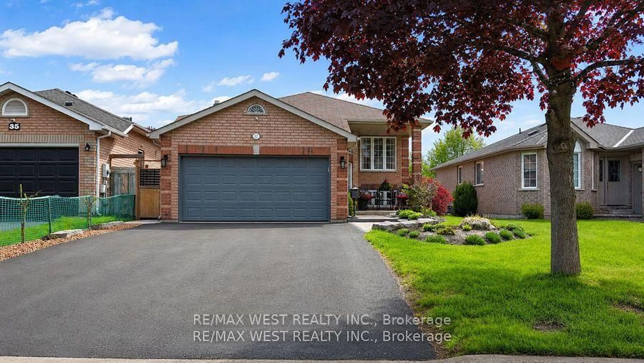
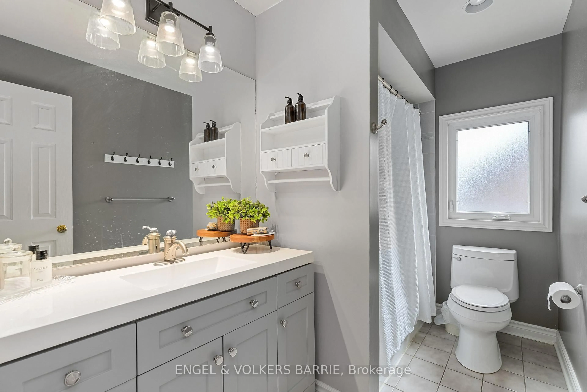
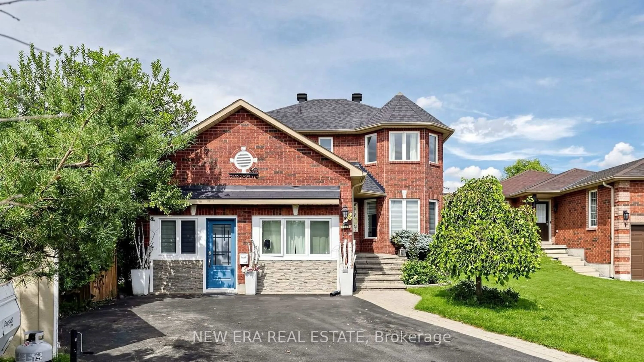
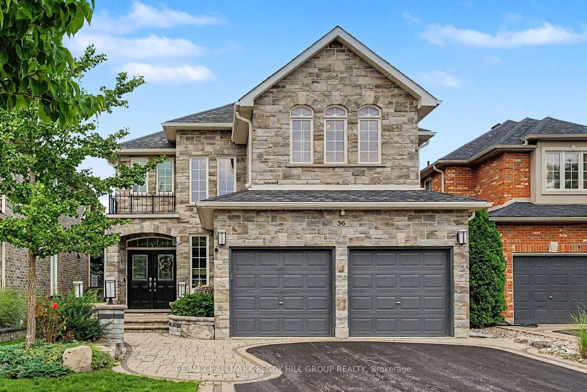
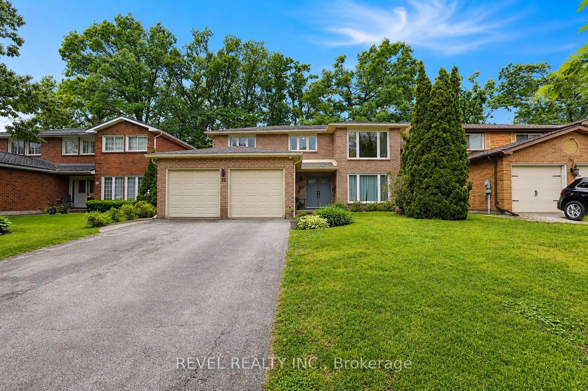
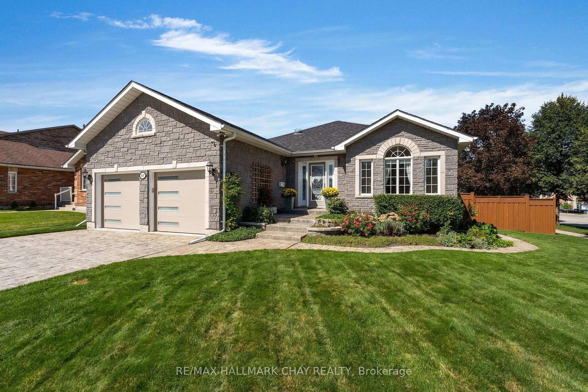
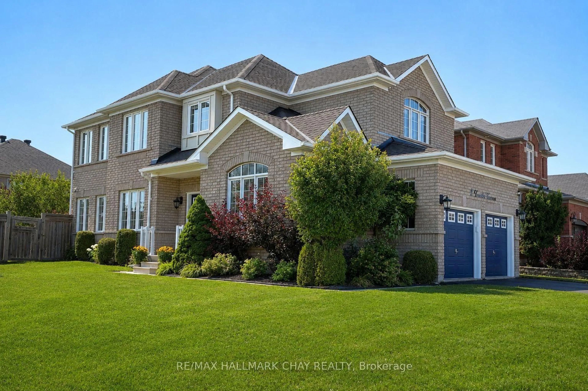
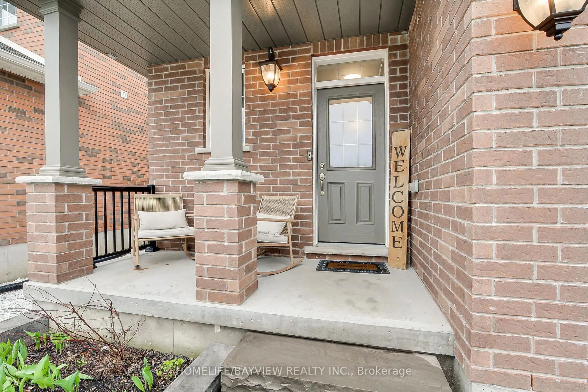
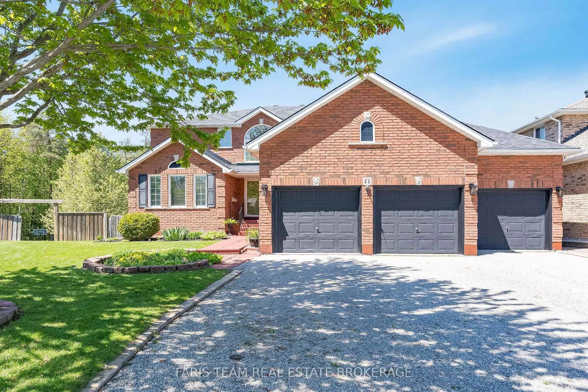
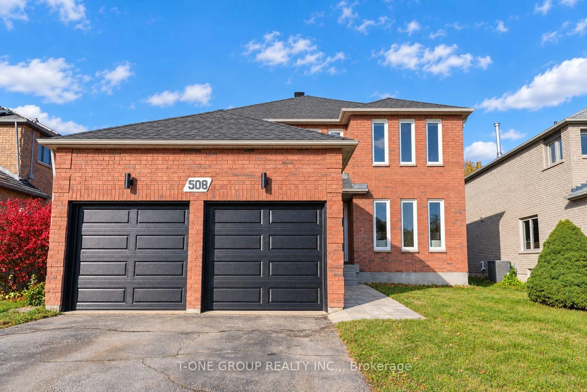
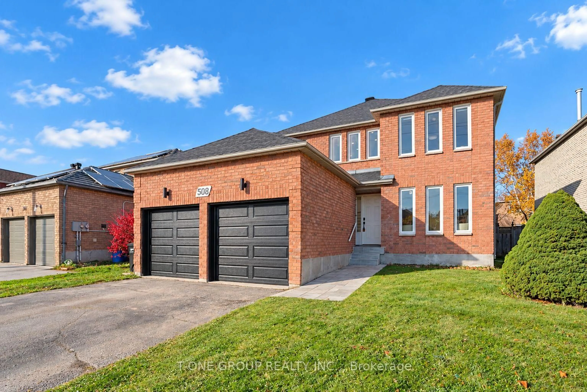
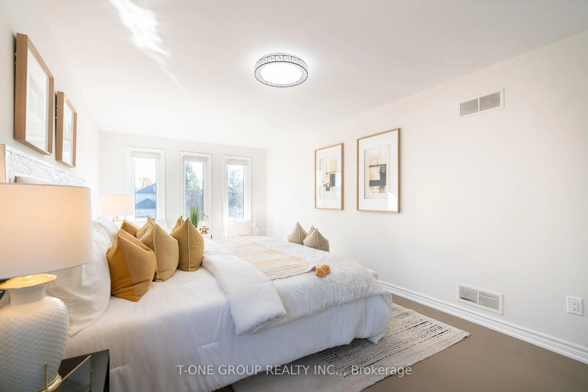
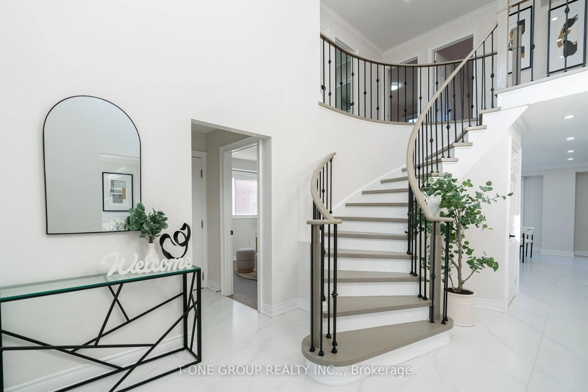
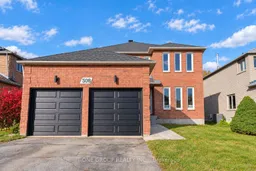
A Rare, Turnkey Gem In The Heart Of Grove East, Ready For Your Family To Move Right In And Enjoy! Beautifully Renovated To Like-New Condition With A Substantial Investment In Upgrades And All New Appliances, This Unique 2-Storey Home Is One Of The Few In The Area Offering This Level Of Finish, Space, And Style. A Bright 2-Storey Foyer With Renovated Curved Hardwood Staircase Welcomes You To An Open, Family-Friendly Main Floor With Generous Living And Dining Rooms, A Family Room With Fireplace, And A Brand-New Eat-In Kitchen With Island, Quartz Counters, And Walkouts To The Fenced Backyard From Both The Kitchen And Family Room, Perfect For Children, Gatherings, And Everyday Living. Upstairs, 4 Bedrooms Include A Spacious Primary Bedroom With Renovated 5-Piece Ensuite And Ample Closet Space. The Partially Finished Basement Adds A Guest/In-Law Room With Full Bath, Laundry, And Storage, Ideal For Multi-Generational Living Or Guests, With Future Second-Unit Potential Subject To City Approvals. Set On A Generous Lot With 2-Car Attached Garage, In A Fantastic Family-Oriented Location Close To Hwy 400, Georgian College, RVH, Schools, Parks, Shopping And Transit. A Truly Unique Opportunity, Just Move In And Enjoy!
Upcoming Open Houses
Property Details
Interior
Features
Main Floor
Kitchen
6.2 x 5.13Open Concept / Ceramic Floor / Centre Island
Family
3.89 x 113.0Fireplace / Crown Moulding / Pot Lights
Dining
3.28 x 10.0Pot Lights / Open Concept / Crown Moulding
Living
4.8 x 3.35Pot Lights / Large Window / Crown Moulding
Exterior
Features
Parking
Garage spaces 2
Garage type Attached
Other parking spaces 2
Total parking spaces 4
Property History
 50