30 Harrogate Crt, Barrie, Ontario L4M 0B9
Contact us about this property
Highlights
Estimated valueThis is the price Wahi expects this property to sell for.
The calculation is powered by our Instant Home Value Estimate, which uses current market and property price trends to estimate your home’s value with a 90% accuracy rate.Not available
Price/Sqft$404/sqft
Monthly cost
Open Calculator
Description
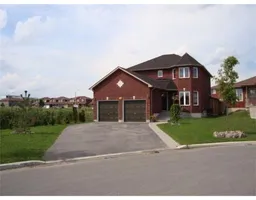
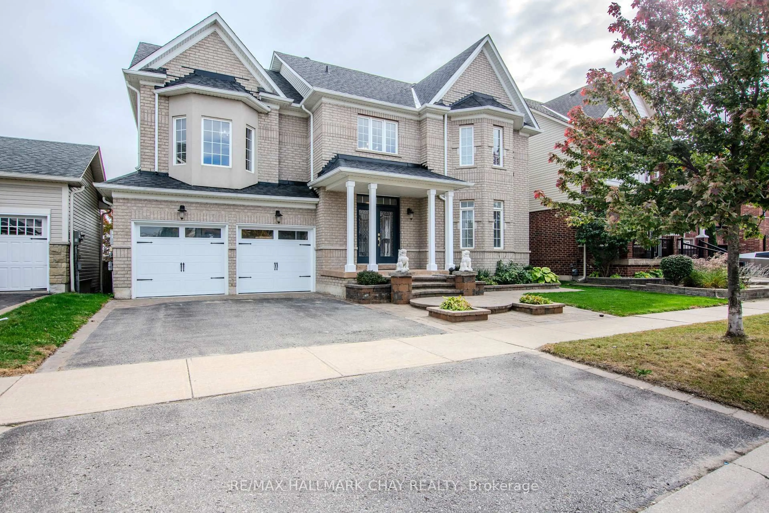
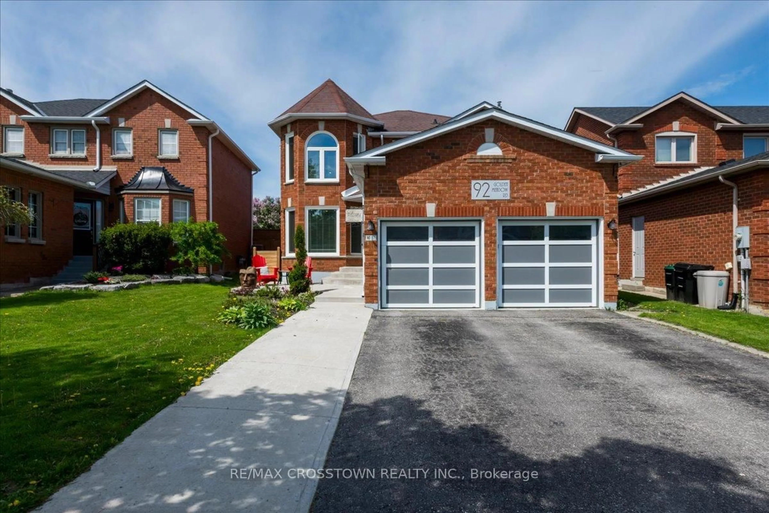
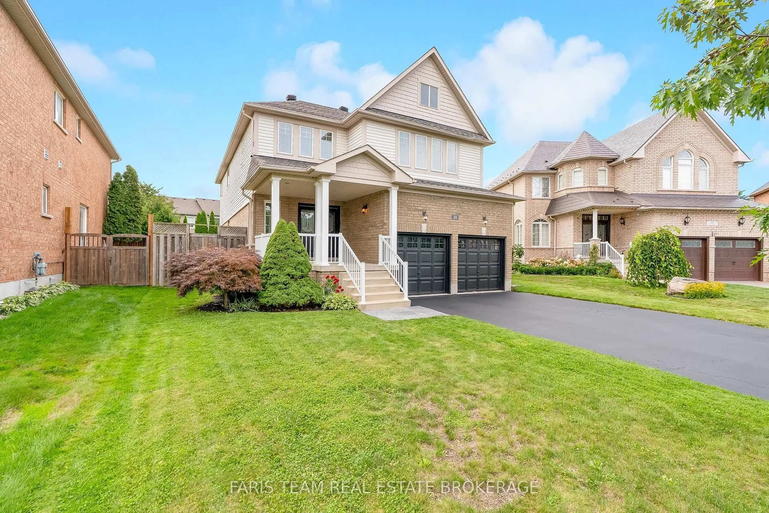
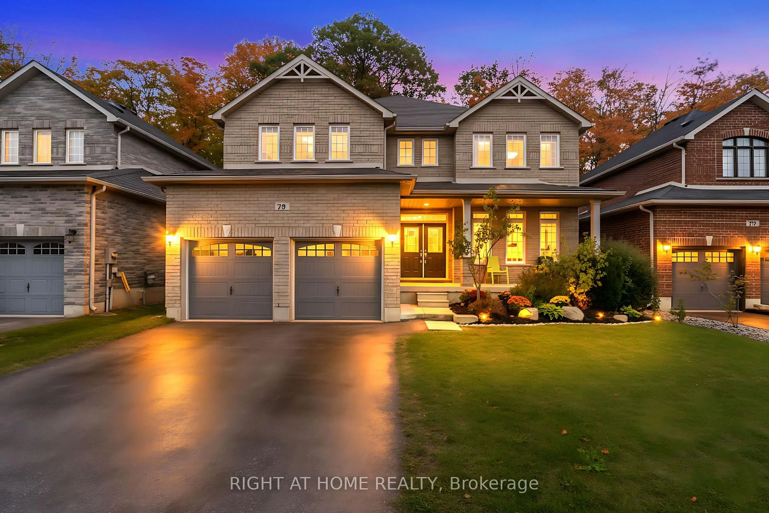
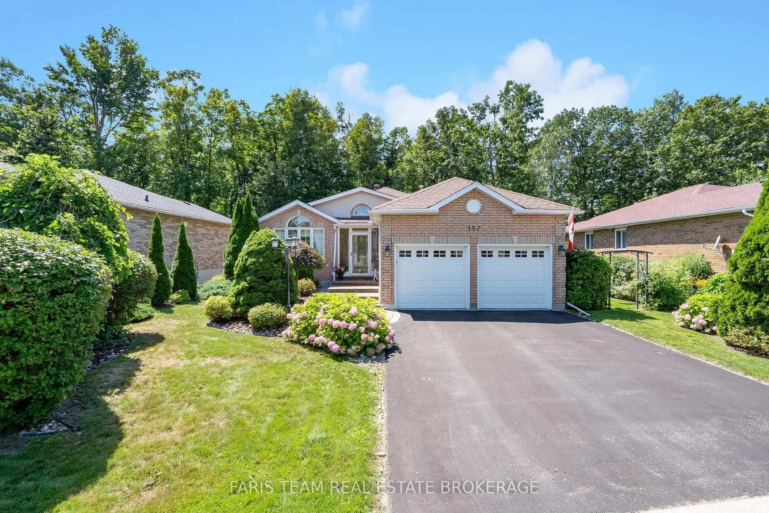
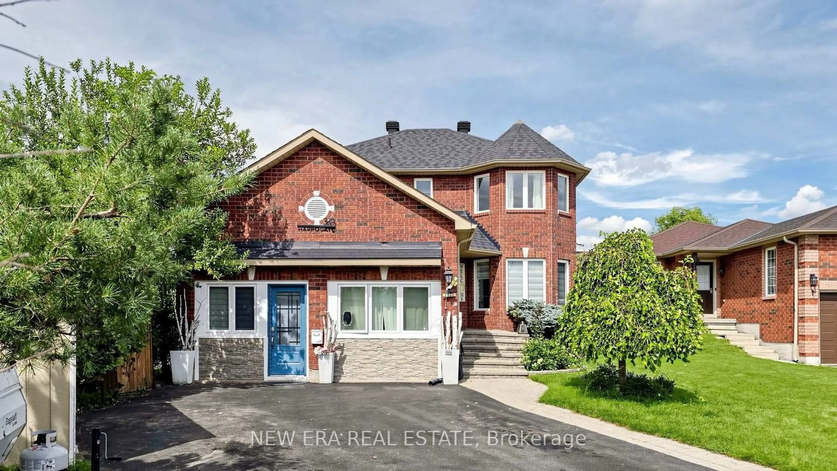
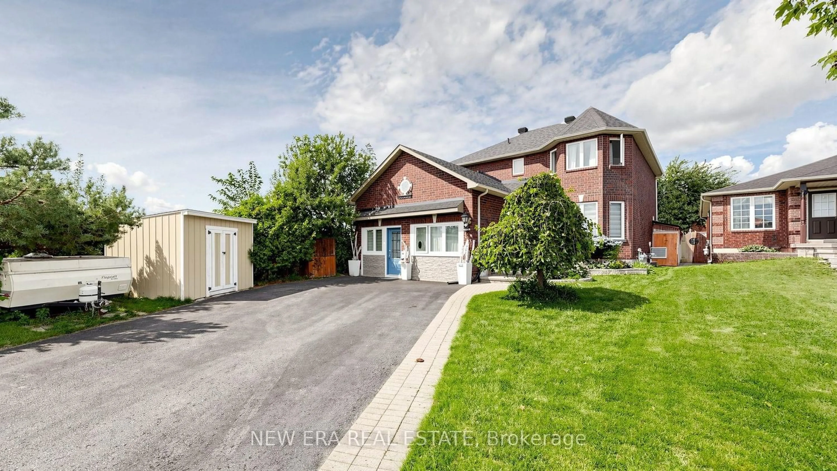
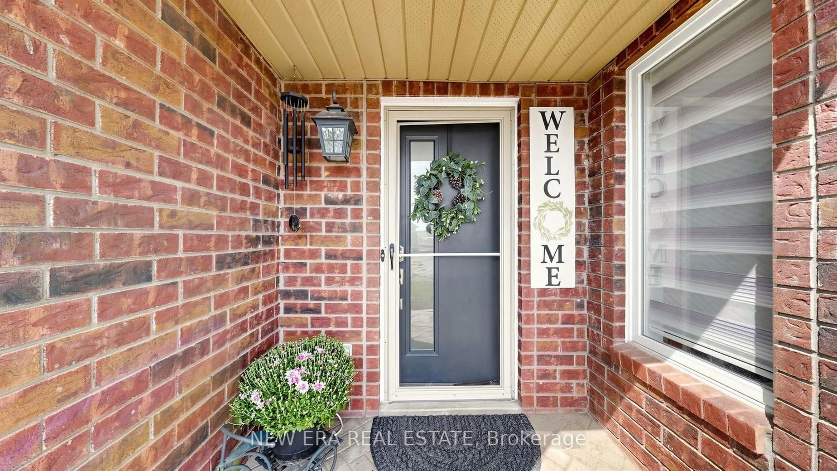
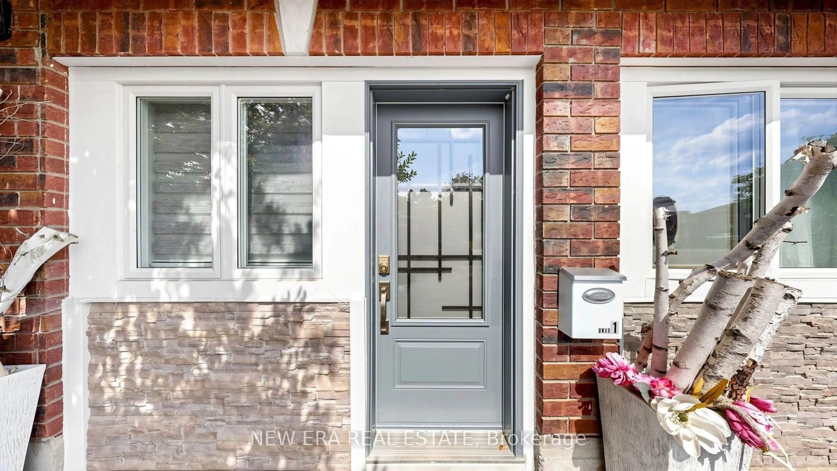
Welcome to this spacious, light-filled home tucked away on a quiet, child-safe cul-de-sac. Enjoy serene, unobstructed pond views from your extra-deep lot featuring a large, treed, fully fenced backyard-an absolute outdoor oasis. Ideally located within walking distance to Georgian College and RVH Hospital, and just minutes from Hwy 400, shopping and everyday amenities. The functional main floor features hardwood and ceramic flooring, separate living/dining areas, a cozy family room, and main-floor laundry. The heart of the home is the oversized, updated eat-in kitchen with a large island (approx. 2 years old). Most appliances and select windows have been recently replaced for peace of mind. Retreat to the generous primary bedroom complete with a private ensuite bath. Mortgage Helper! The garage has been professionally converted into a legal rental unit, currently generating $1,400/month. This living space functions as an independent home with complete privacy. The long, extended driveway easily accommodates up to 6 vehicles. Additional features Include a sump pump and water softener. A fantastic opportunity combining an expansive lot, desirable location, beautiful views, and turn-key rental income. Book your private tour today!
Property Details
Interior
Features
Main Floor
Kitchen
3.35 x 3.05Stainless Steel Appl
Breakfast
3.41 x 3.35W/O To Yard / Ceramic Floor
Living
6.7 x 3.23hardwood floor / Window
Family
4.75 x 3.08hardwood floor / Fireplace / Window
Exterior
Features
Parking
Garage spaces -
Garage type -
Total parking spaces 6
Property History
 41
41