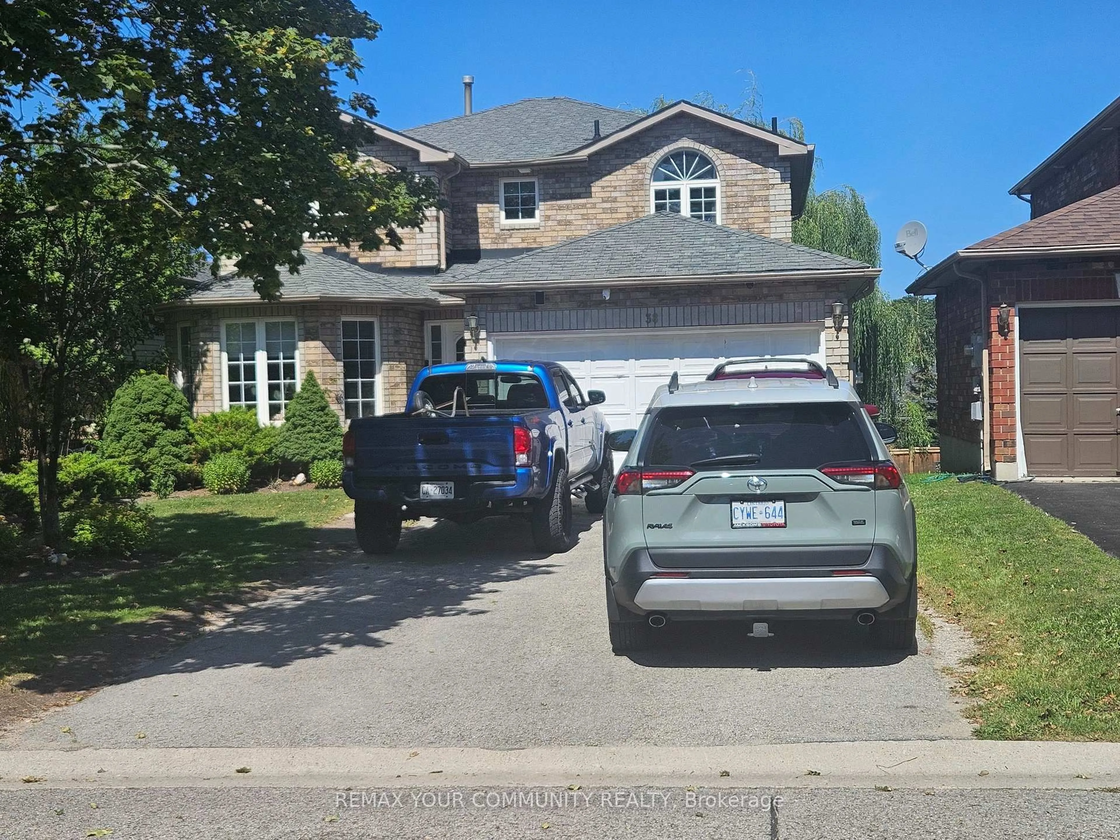
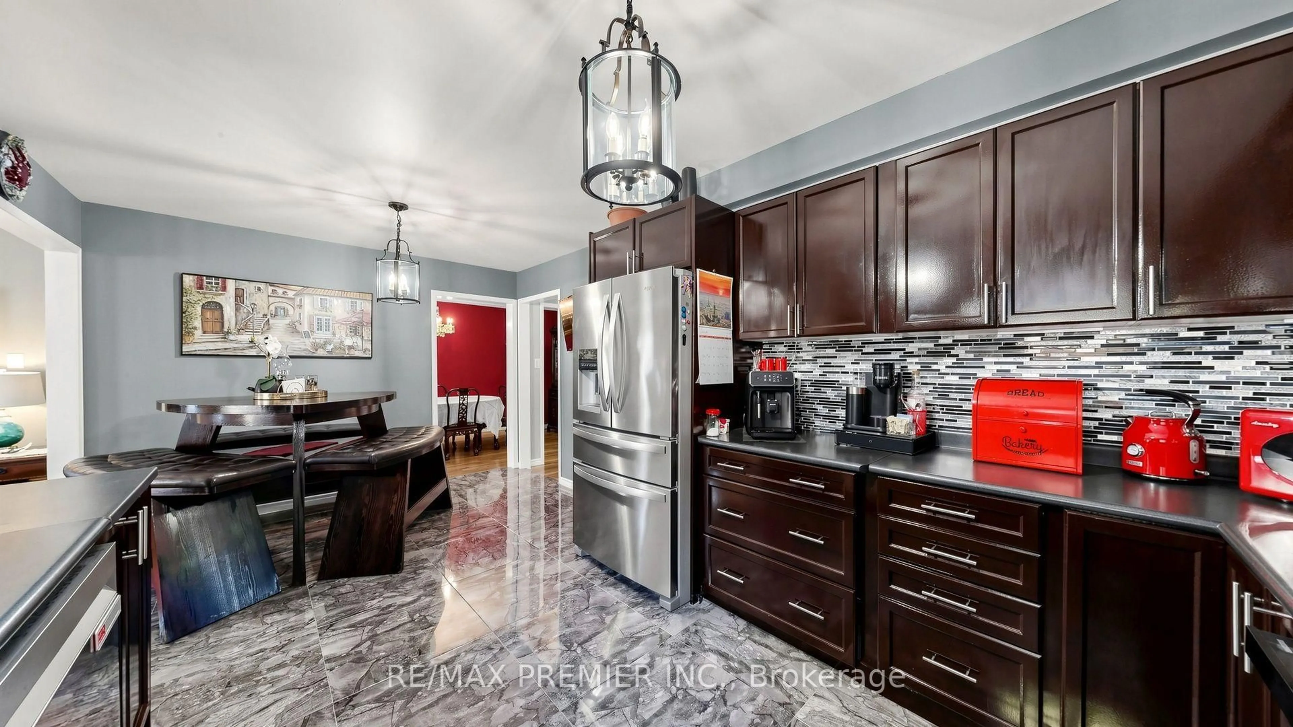
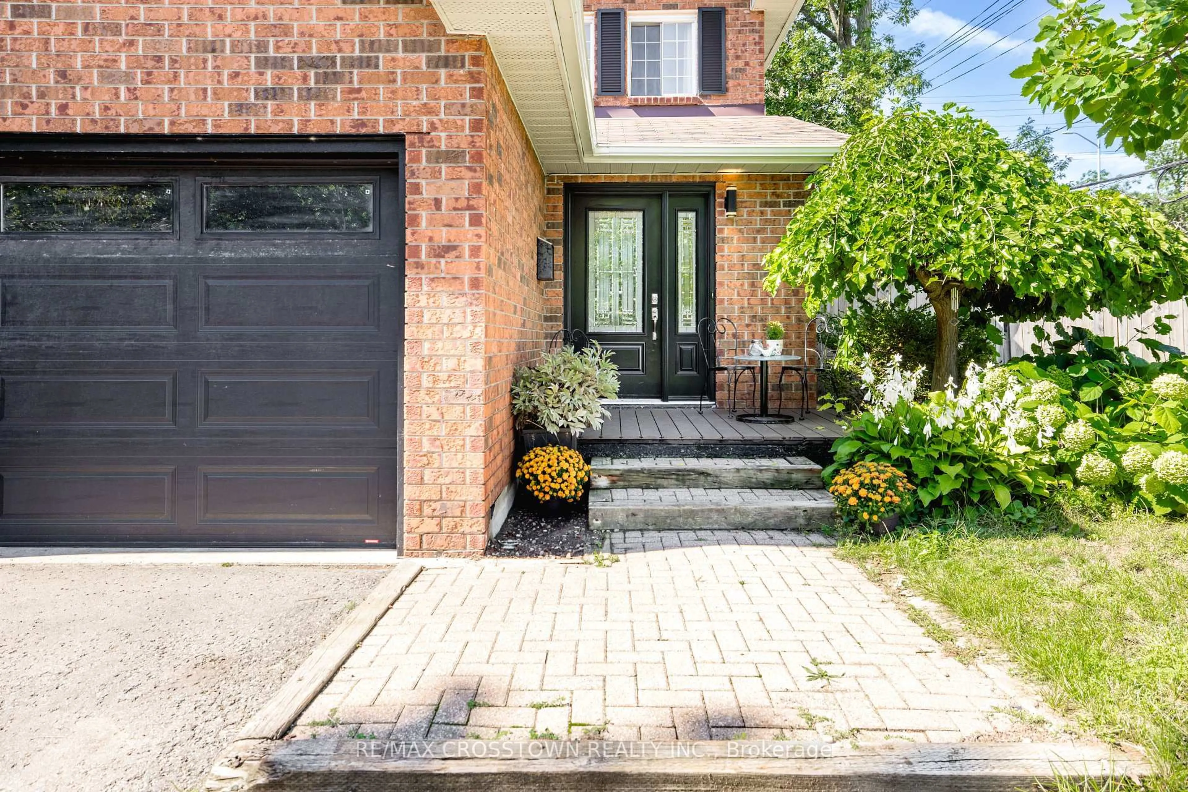
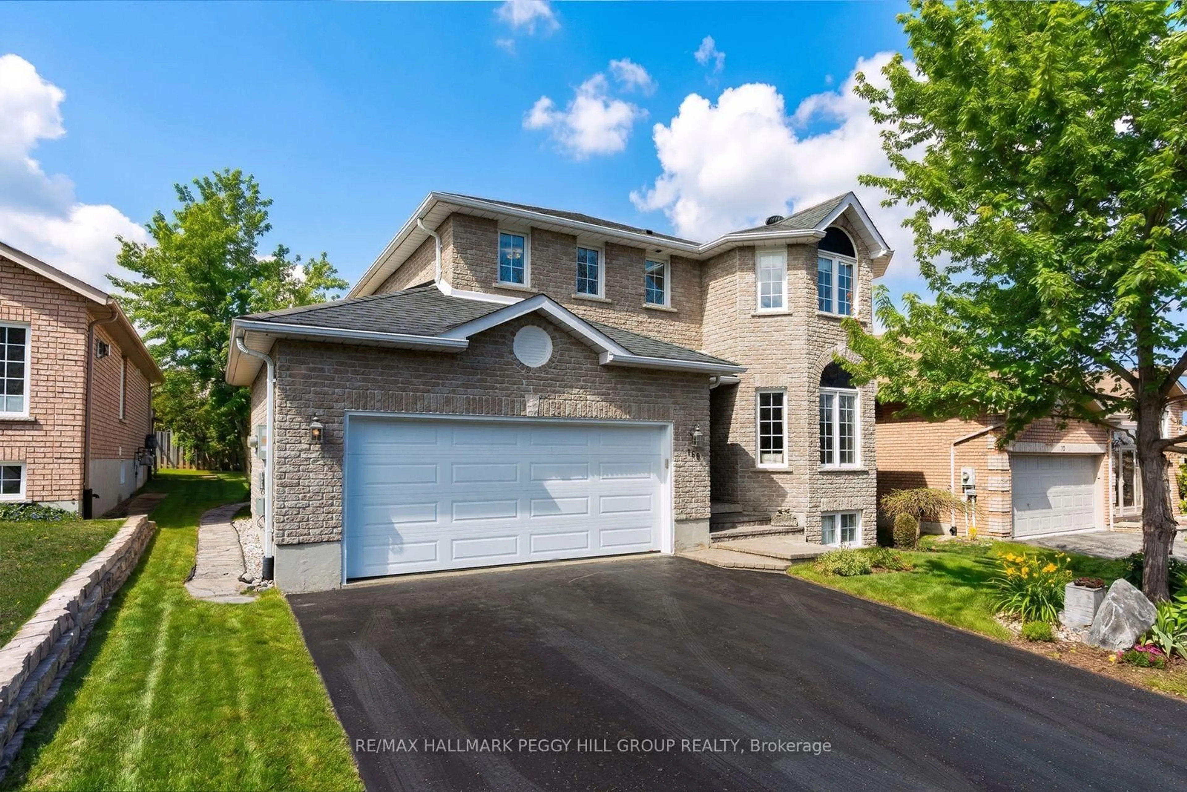
4 hours on Market

157 Emms Dr, Barrie, Ontario L4N 9N8

Detached
2 + 3
3
~1500-2000 sqft
$890,000
Get pre-qualifiedPowered by nesto
Detached
2 + 3
3
~1500-2000 sqft

Contact us about this property

Call

Highlights

Property Estimate

Days on market4 hours

Estimated valueNot available

Price/Sqft$519/sqft

Monthly cost

Open Calculator

Description

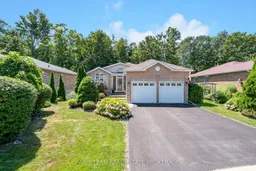
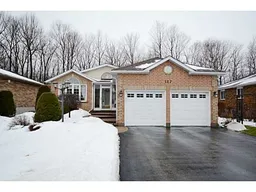
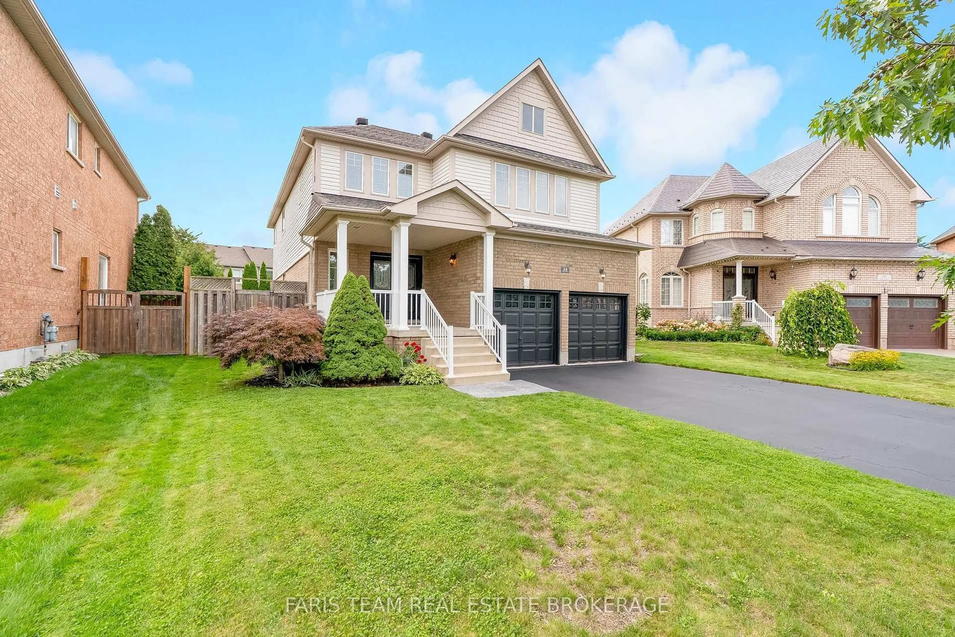
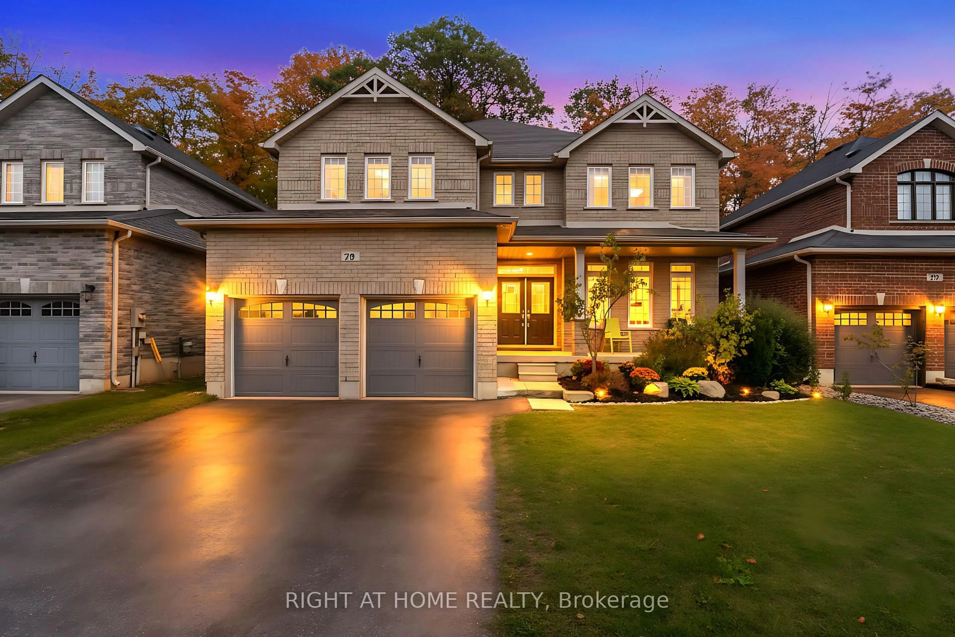
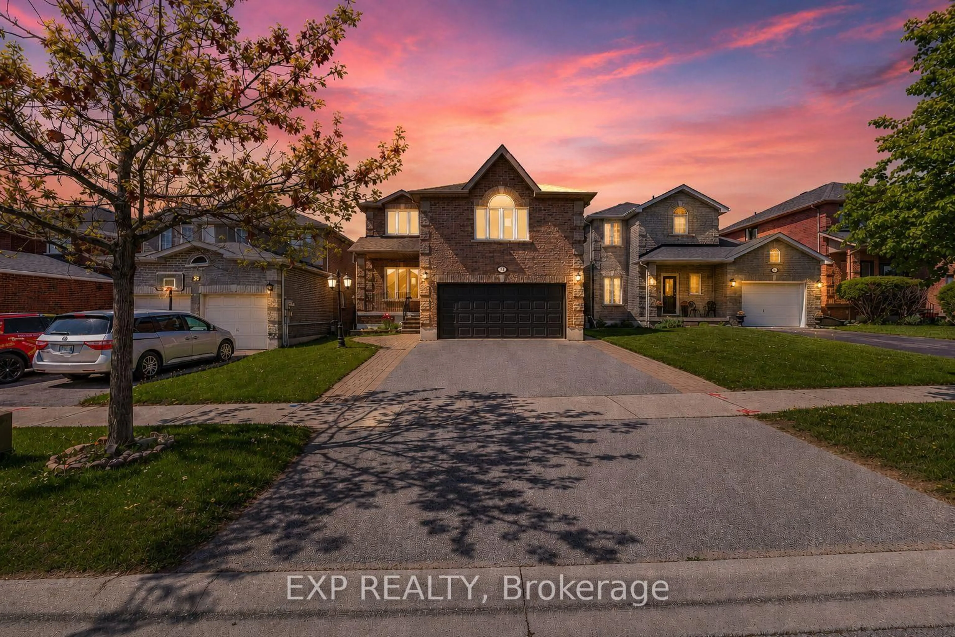
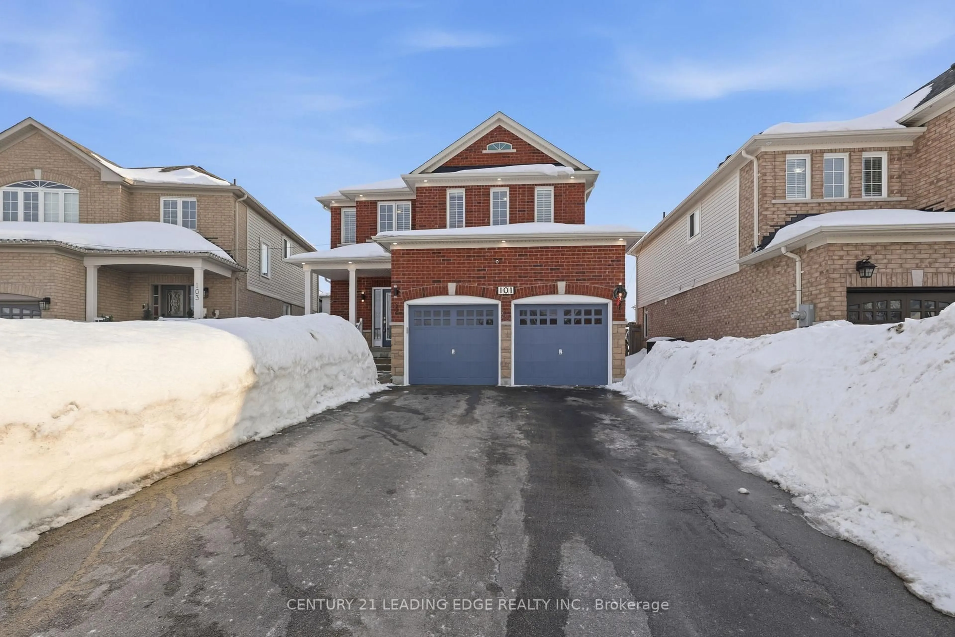
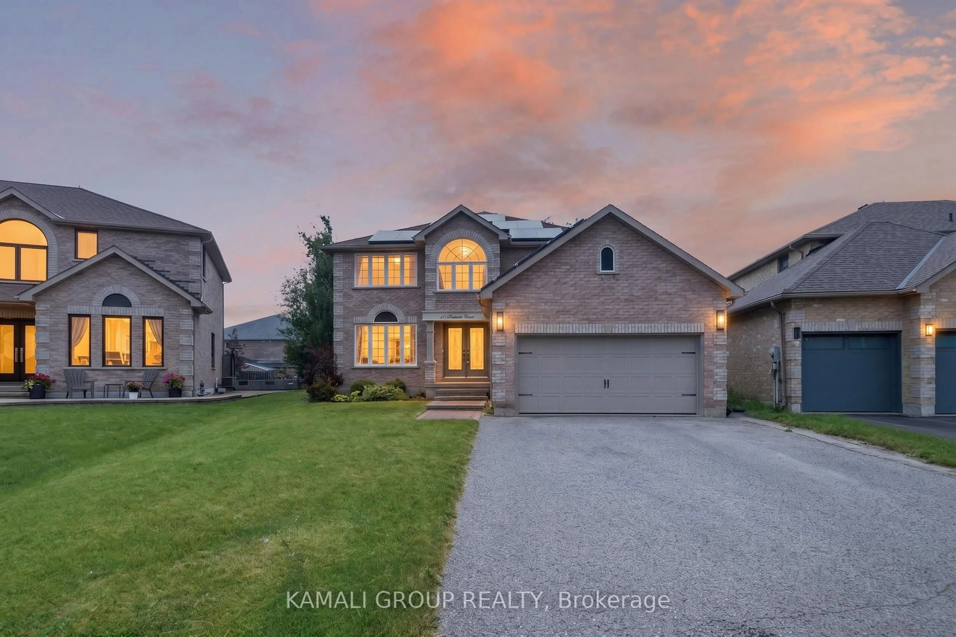
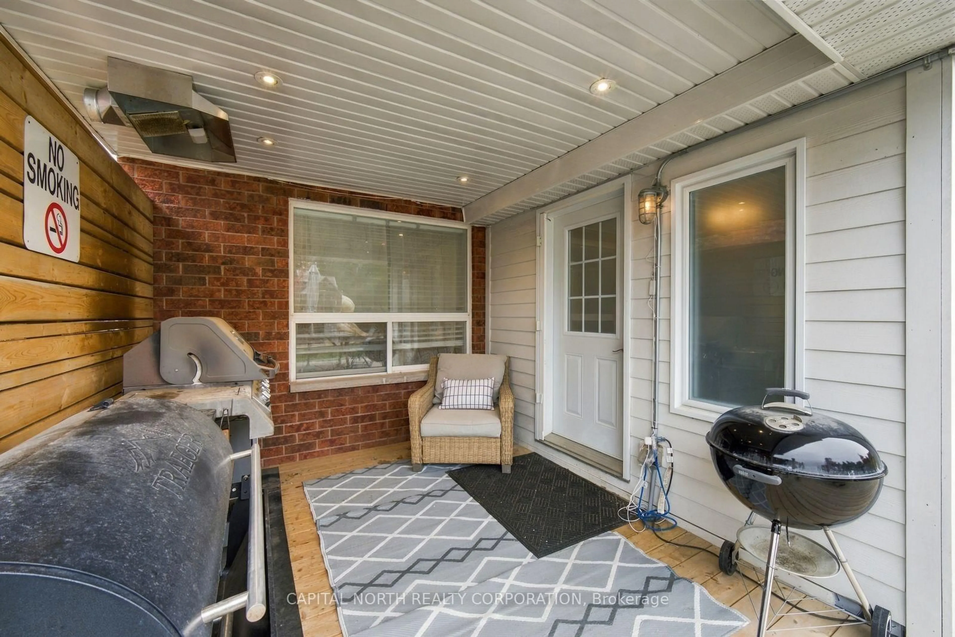
Top 5 Reasons You Will Love This Home: 1) Step into a beautifully landscaped backyard surrounded by lush gardens and mature trees, featuring a spacious deck and an additional sitting area tucked beneath the trees, all backing directly onto the Ardagh Bluffs with no neighbours behind and peaceful forest views creating an incredible private retreat 2) Bring the beauty of the outdoors inside with a large sliding glass door opening directly from the main level to the deck, complemented by an expansive nearby window that fills the space with natural light and frames picturesque views of the surrounding trees 3) Enjoy exceptional flexibility in the fully finished lower level, offering an abundance of additional living space, complete with three bedrooms, including the option to create a dedicated home office, along with a full bathroom and cozy gas fireplace for comfortable everyday living 4) Ideally situated in a convenient Barrie location close to Highway 400 for easy commuting, with the shops, restaurants, and everyday amenities along Mapleview Drive nearby, along with parks, schools, recreation facilities, and more 5) Complete with an attached double-car garage delivering convenient inside entry and high ceilings, with the potential for additional storage, while the driveway provides parking for two more vehicles. 1,516 above grade sq.ft. plus a finished lower level. *Please note some images have been virtually staged to show the potential of the home.


Property Details

StyleBungalow
ViewForest
Age of property16-30
SqFt~1500-2000 SqFt
Lot Size9,663 SqFt(147.9 x 65.34)
Parking Spaces4
MLS ®NumberS13682580
Community NameBarrie
Data SourceTRREB
Listing byFARIS TEAM REAL ESTATE BROKERAGE

Features

Heating: Forced Air
Cooling: Central Air
Fireplace
Basement: Finished, Full

Main Floor

Kitchen

5.78 x 3.65

Eat-In Kitchen / Ceramic Floor / W/O To Deck

Living

7.21 x 3.15

Laminate / Crown Moulding / Wainscoting

Primary

4.6 x 4.27

5 Pc Ensuite / Laminate / W/I Closet

Br

3.97 x 3.52

Laminate / Closet / Window


Features

Lot size: 9,663 SqFt

Parking

Garage spaces 2

Garage type Attached

Other parking spaces 2

Total parking spaces 4


Property History

Aug 17, 2026
ListedActive
$890,000
4 hours on market
history photo preview45
Listing by trreb®
Property listed by FARIS TEAM REAL ESTATE BROKERAGE, Brokerage
Agent Banner Image
Interested in this property?Get in touch to get the inside scoop.
Market Data - Barrie

Geo Zone Map ThumbnailBarrie

Balanced Market

View Market Data

Detached house - for the past 30 days

Buyer's market Seller's market

Avg. Days on Market

Past 30 days

29 days

Compared to

2025

29 days

2024

27 days

2023

19 days

New Listings

Past 30 days

310 listings

Compared to

2025

380 listings

2024

343 listings

2023

312 listings

Units sold

Past 30 days

117 units

Compared to

2025

101 units

2024

128 units

2023

149 units

Median Sold Price

Past 30 days

$722,000

Compared to

2025

$770,000

2024

$792,500

2023

$805,000


Population and Demographics

Overview

Total population 139894
Average household income $119,497

Age (%)

0 to 19
23%
20 to 34
21%
35 to 49
20%
50 to 64
20%
65 and plus
16%

Household composition (%)

Single family
67%
Single person
26%
Multi person
6%
Multi family
1%

Mother tongue (%)

English
88%
Others
6%
French
2%
Spanish
2%
Russian
1%

House tenancy (%)

Owners
67%
Renters
33%

What’s nearby?Essentials within 5 km

Local Logic

Transportation Scores

Estimated Budget