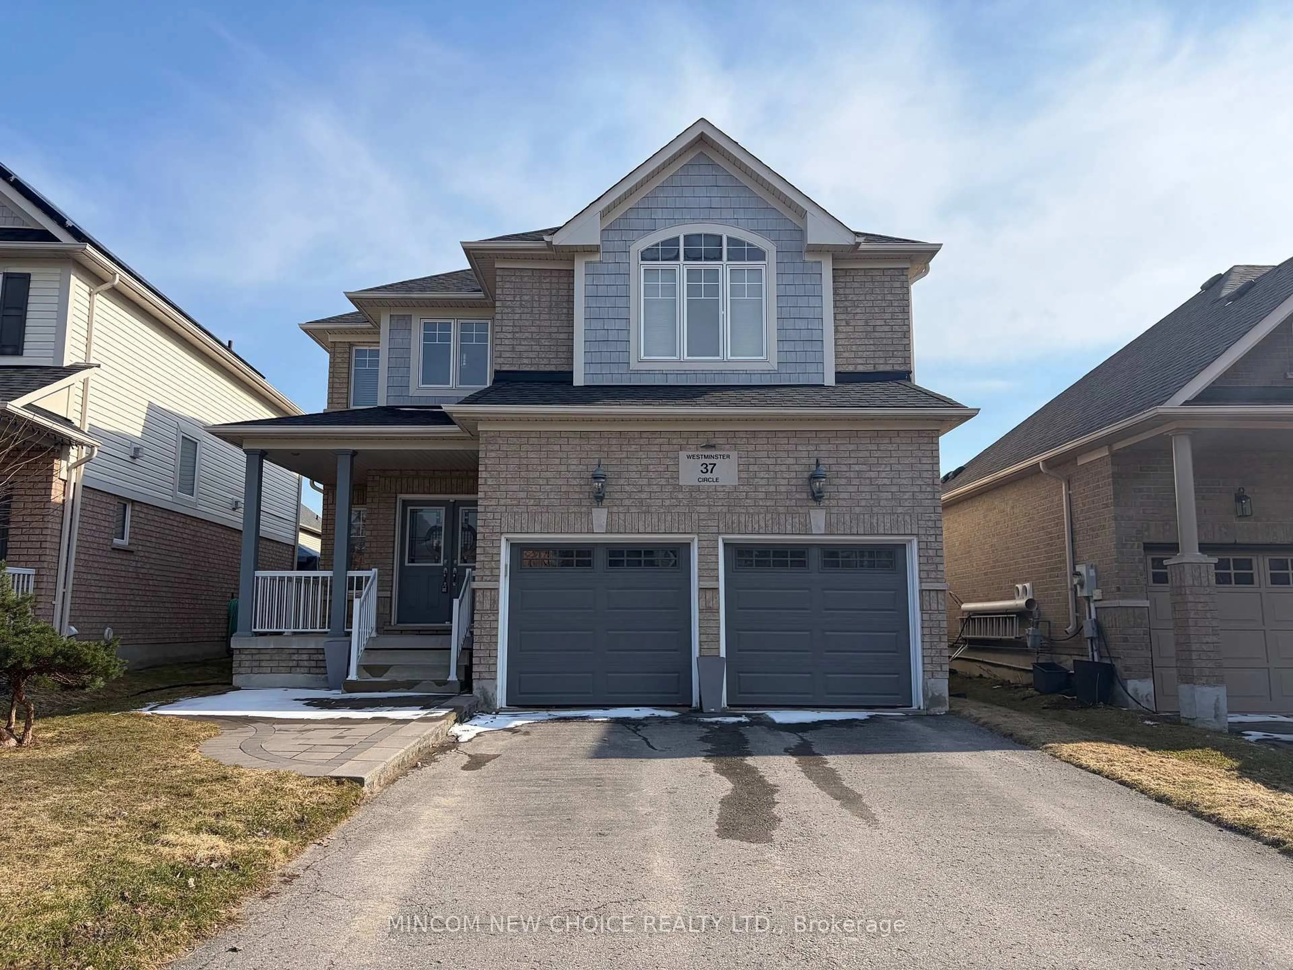

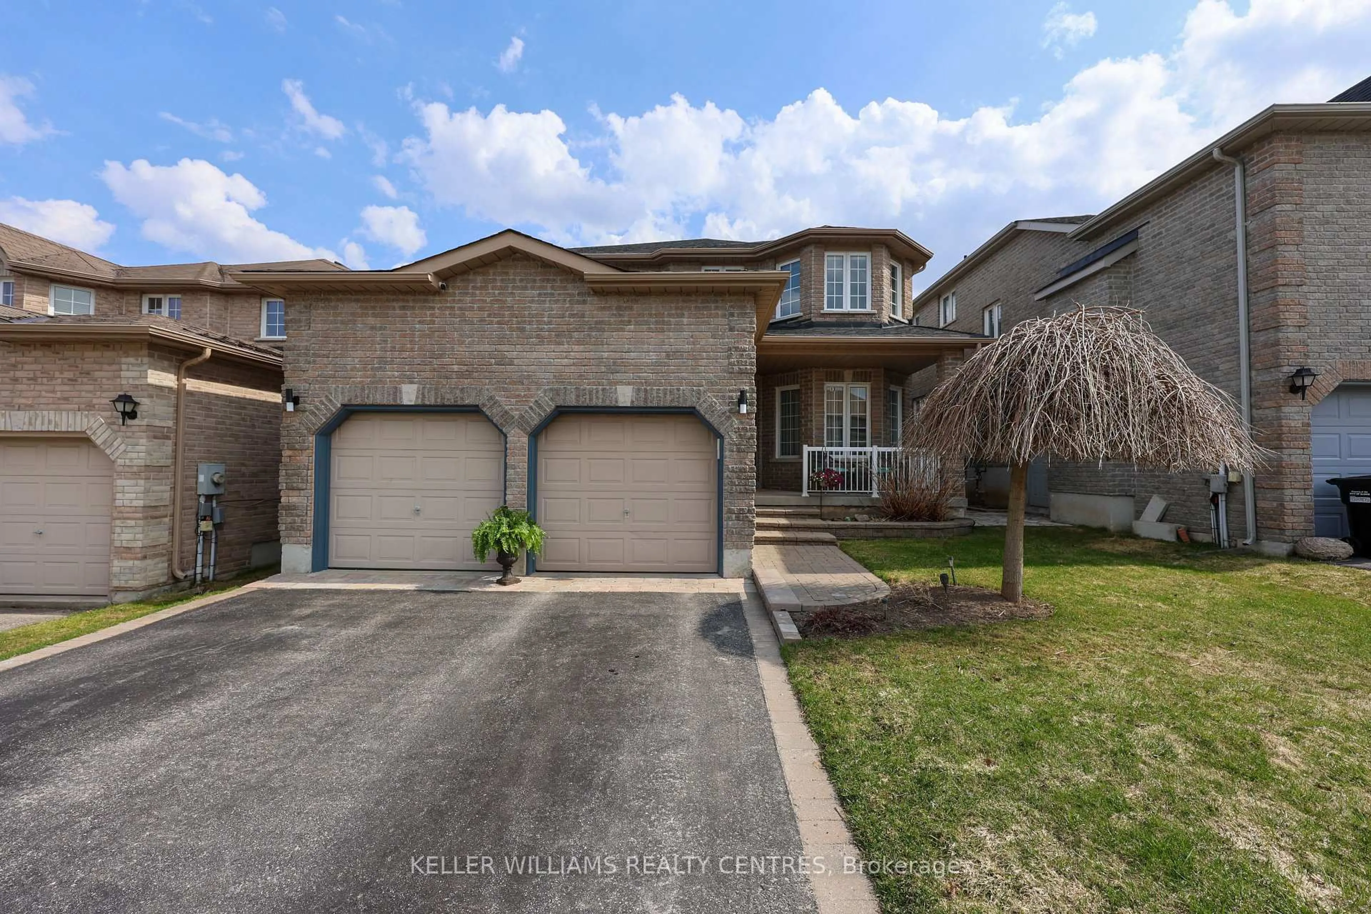
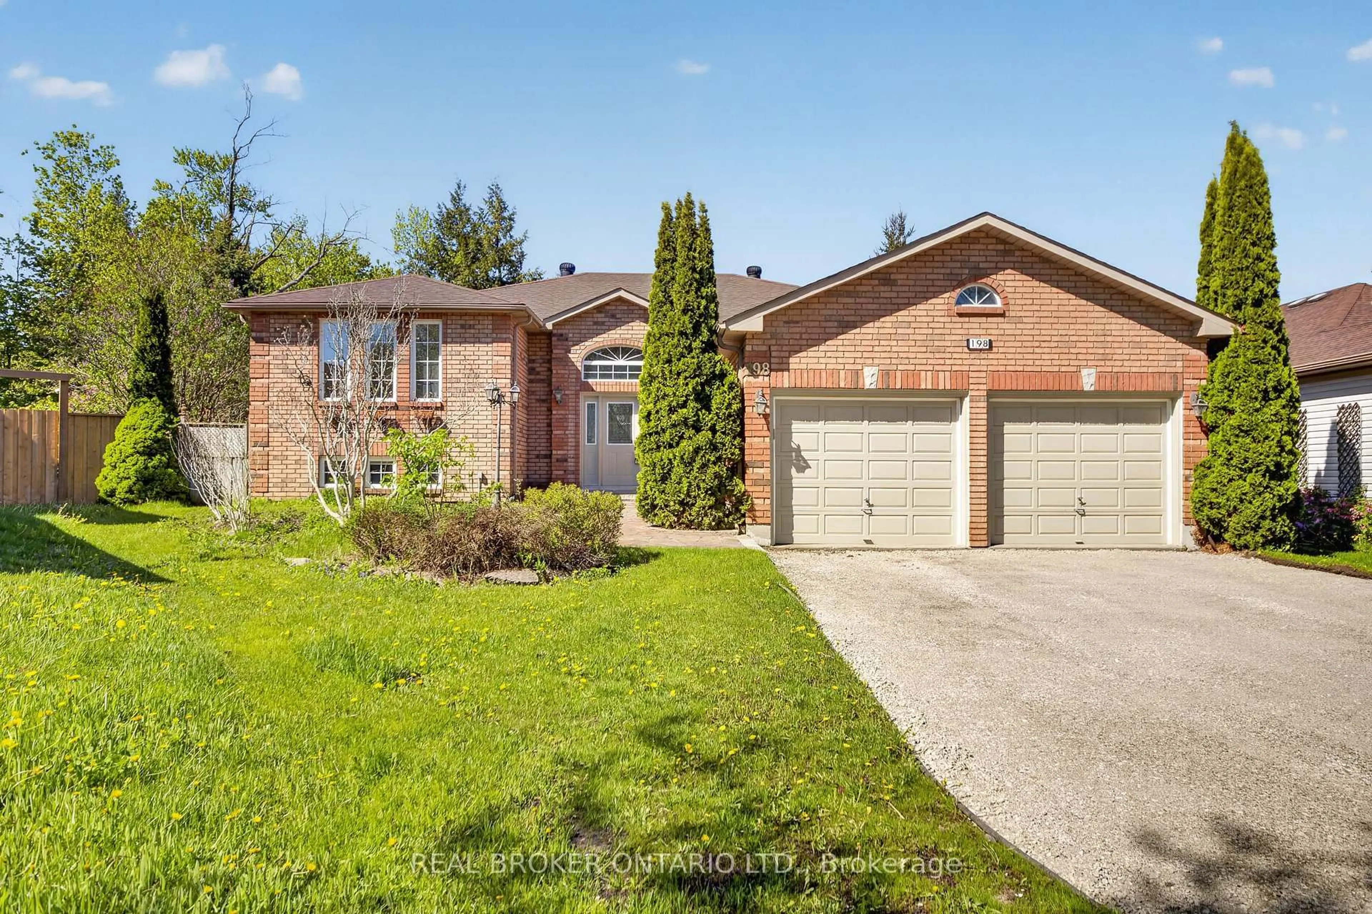
106 Bird St, Barrie, Ontario L4N 0W6

Detached
4 + 1
4
~2000-2500 sqft
$849,000
Get pre-qualifiedPowered by nesto
Detached
4 + 1
4
~2000-2500 sqft

Contact us about this property

Call

Highlights

Property Estimate

Estimated valueNot available

Price/Sqft$382/sqft

Monthly cost

Open Calculator

Description

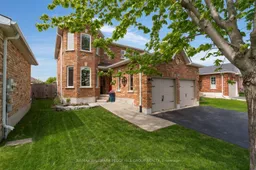
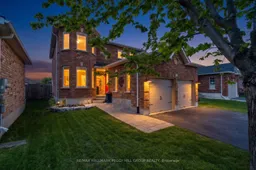
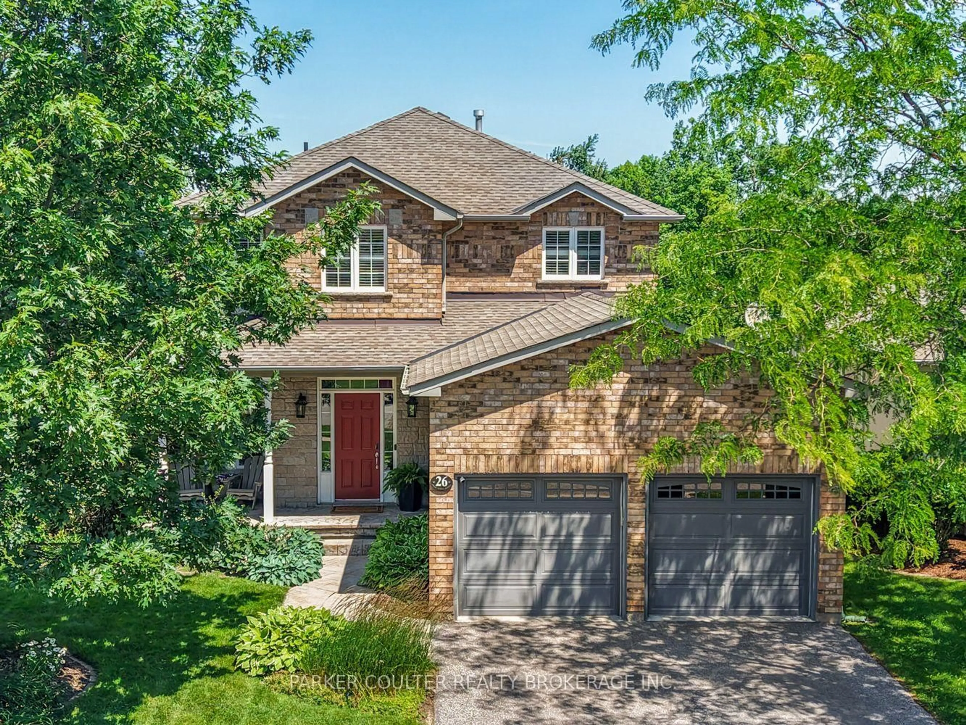
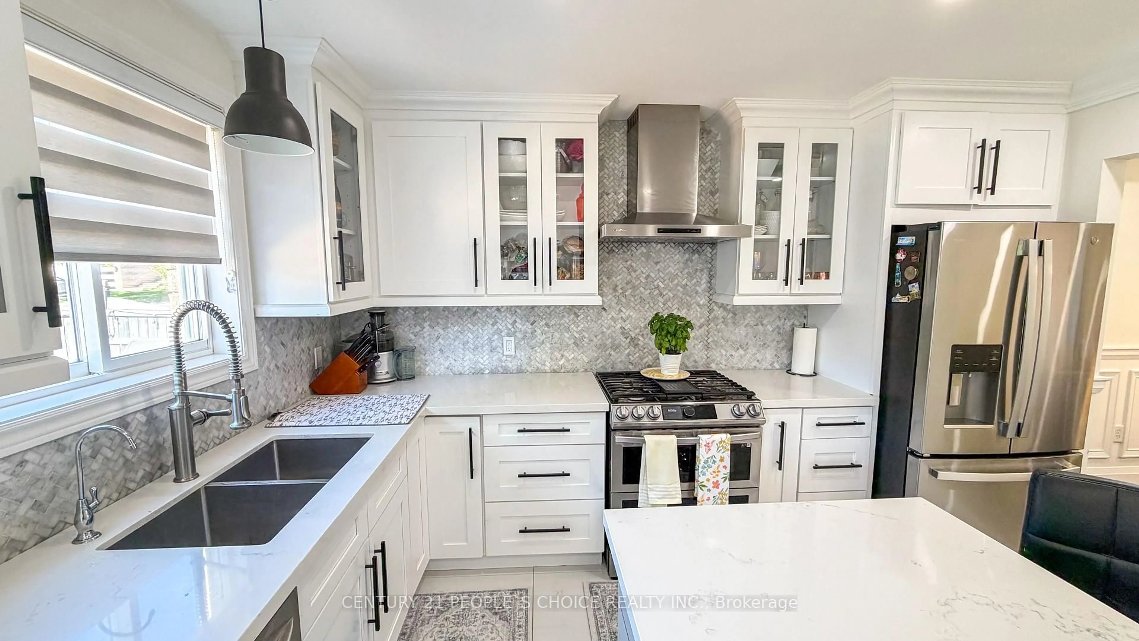
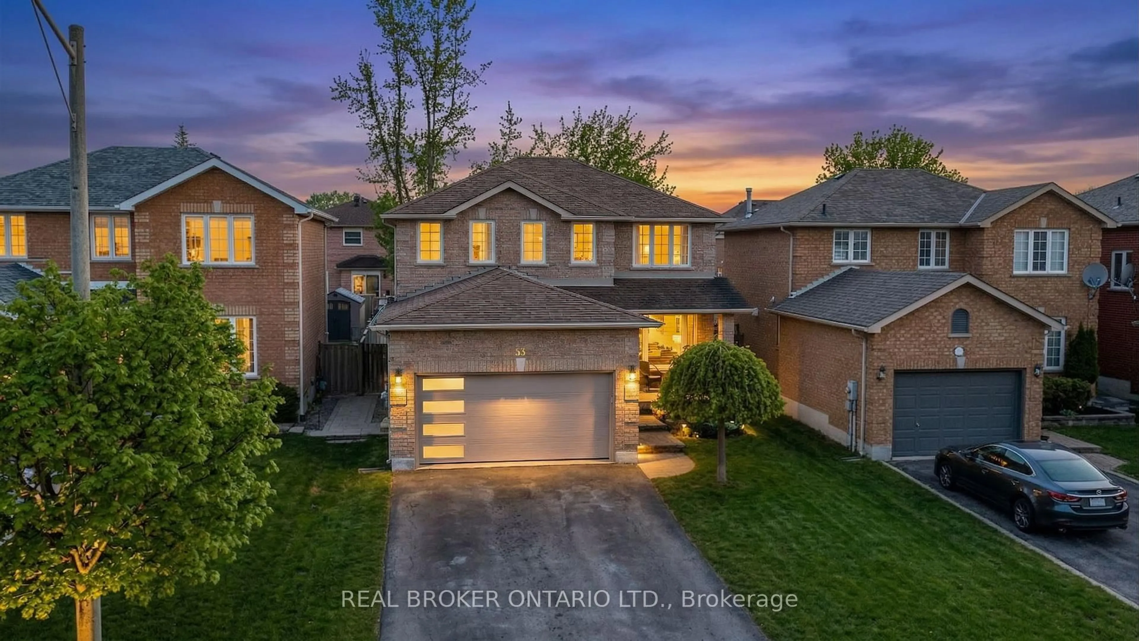
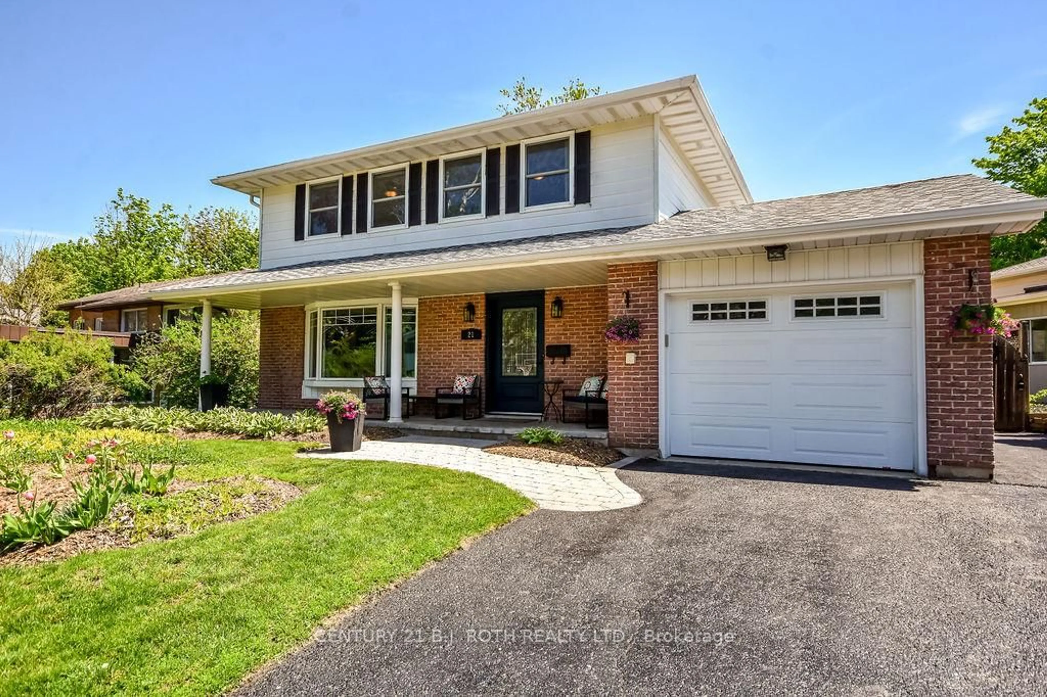
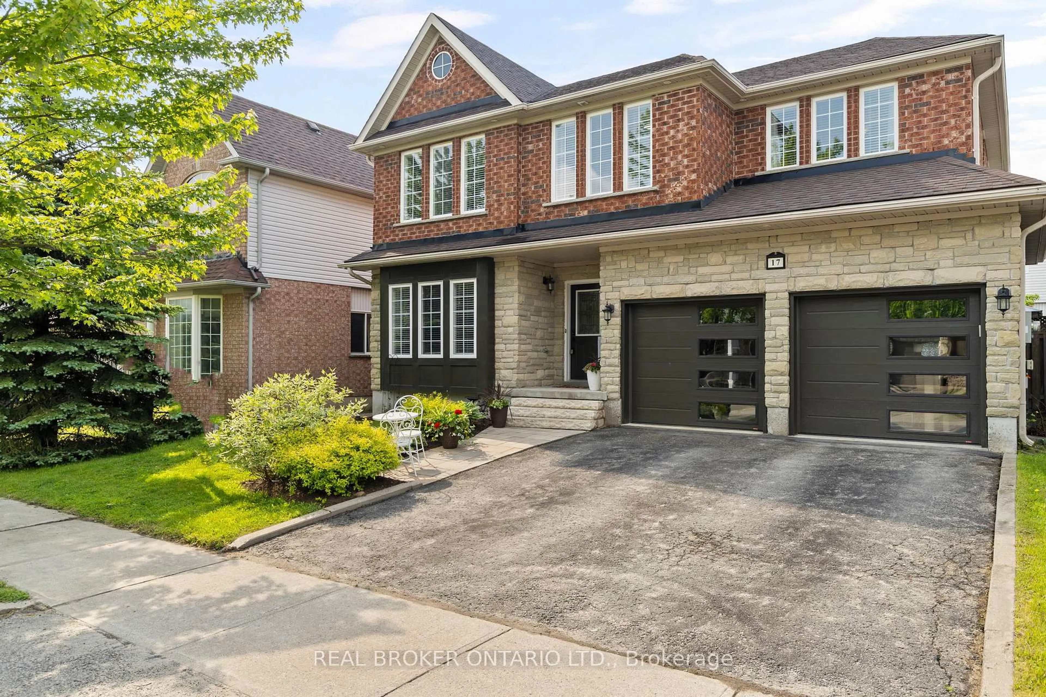
BEAUTIFULLY MAINTAINED 5-BEDROOM FAMILY HOME WITH NEARLY 2,900 SQ FT, A FINISHED BASEMENT, & A PRIVATE BACKYARD OASIS FEATURING A POOL, HOT TUB, & GAZEBO LOUNGE! From summer afternoons spent poolside to cozy evenings gathered around the fireplace, this beautifully maintained 5-bedroom family home offers the lifestyle so many buyers dream of in one of Barrie's sought-after family-friendly neighbourhoods. Nearly 2,900 finished sq ft unfolds with spacious principal rooms, a bright open-concept living and dining area framed by a large bay window, and a welcoming family room where the fireplace creates the perfect backdrop for movie nights and relaxed evenings at home. At the heart of it all, the modern eat-in kitchen offers ample cabinetry, a bold stylish backsplash, and effortless flow for hosting, whether preparing busy weekday meals or entertaining guests. Upstairs, the generous 4-bedroom layout provides space for the whole family, highlighted by a spacious primary retreat with a walk-in closet and beautifully updated ensuite featuring a dual vanity and sleek glass shower. The finished basement adds even more flexibility with a large rec room, custom wet bar, additional bedroom, powder room, and dedicated laundry and storage areas. Outside, the fully fenced backyard feels like a private resort with an inground pool, hot tub, gazebo lounge area, and low-maintenance patio stone designed for unforgettable gatherings, quiet mornings, and endless summer memories. Complete with an attached 2-car garage and a large private double driveway, this #HomeToStay is close to Pringle Park, shopping, restaurants, public transit, and Hwy 400, with the waterfront and vibrant downtown core only 10 minutes away.


Property Details

Style2-Storey
View-
Age of property16-30
SqFt~2000-2500 SqFt
Lot Size4,388 SqFt(109.38 x 40.12)
Parking Spaces4
MLS ®NumberS13190058
Community NameBarrie
Data SourceTRREB
Listing byRE/MAX HALLMARK PEGGY HILL GROUP REALTY

Features

Heating: Forced Air
Cooling: Central Air
Fireplace
Basement: Full, Finished

Features

Lot size: 4,388 SqFt
Pool: Inground

Parking

Garage spaces 2

Garage type Attached

Other parking spaces 2

Total parking spaces 4


Property History

Date unavailable
ListedActive
$849,000
< 1h on market
history photo preview31
Listing by trreb®
Property listed by RE/MAX HALLMARK PEGGY HILL GROUP REALTY, Brokerage
Agent Banner Image
Interested in this property?Get in touch to get the inside scoop.
Market Data - Barrie

Geo Zone Map ThumbnailBarrie

Balanced Market

View Market Data

Detached house - for the past 30 days

Buyer's market Seller's market

Avg. Days on Market

Past 30 days

35 days

Compared to

2025

27 days

2024

22 days

2023

18 days

New Listings

Past 30 days

331 listings

Compared to

2025

344 listings

2024

381 listings

2023

305 listings

Units sold

Past 30 days

106 units

Compared to

2025

106 units

2024

149 units

2023

173 units

Median Sold Price

Past 30 days

$727,500

Compared to

2025

$787,495

2024

$840,000

2023

$815,000


Population and Demographics

Overview

Total population 139894
Average household income $119,497

Age (%)

0 to 19
23%
20 to 34
21%
35 to 49
20%
50 to 64
20%
65 and plus
16%

Household composition (%)

Single family
67%
Single person
26%
Multi person
6%
Multi family
1%

Mother tongue (%)

English
88%
Others
6%
French
2%
Spanish
2%
Russian
1%

House tenancy (%)

Owners
67%
Renters
33%

What’s nearby?Essentials within 5 km

Local Logic

Transportation Scores

Estimated Budget