145 Livingstone St, Barrie, Ontario L4M 6Y1
Contact us about this property
Highlights
Estimated valueThis is the price Wahi expects this property to sell for.
The calculation is powered by our Instant Home Value Estimate, which uses current market and property price trends to estimate your home’s value with a 90% accuracy rate.Not available
Price/Sqft$404/sqft
Monthly cost
Open Calculator
Description
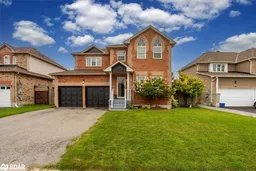
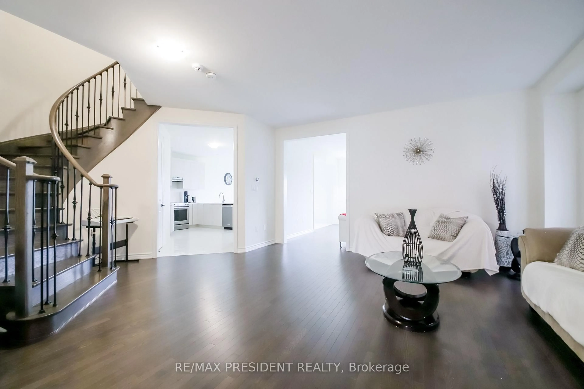
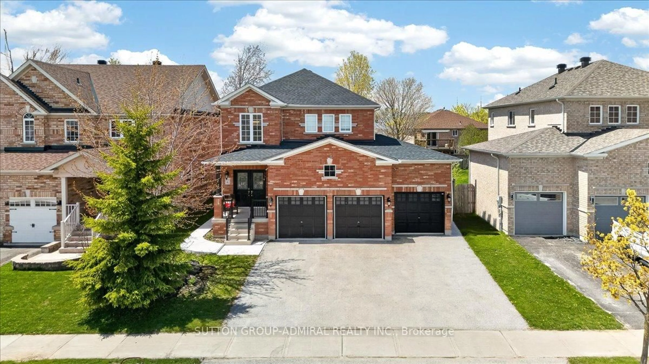
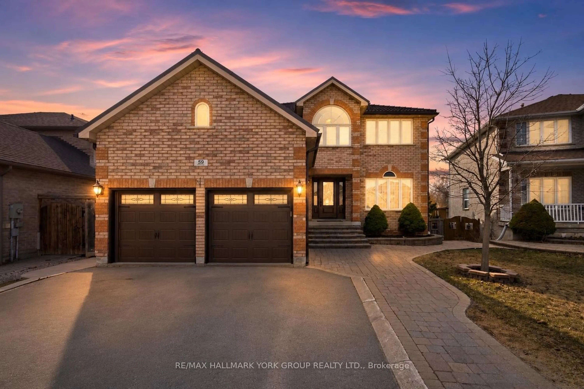
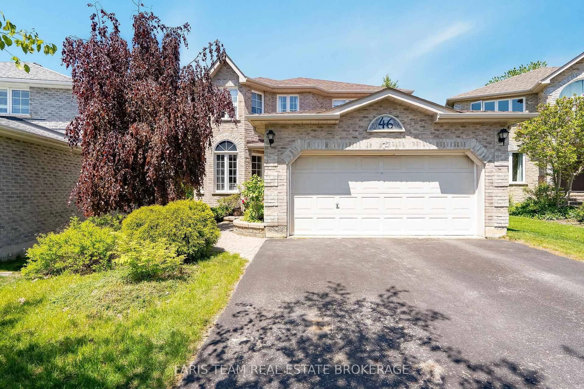
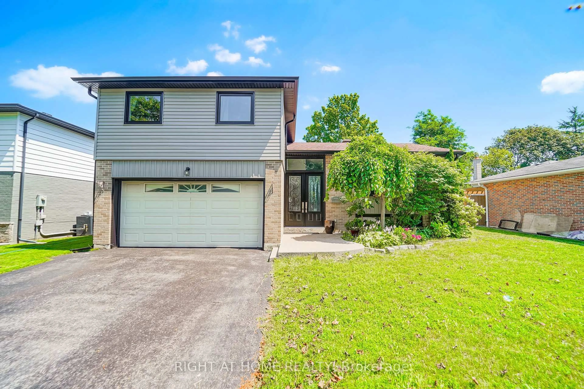
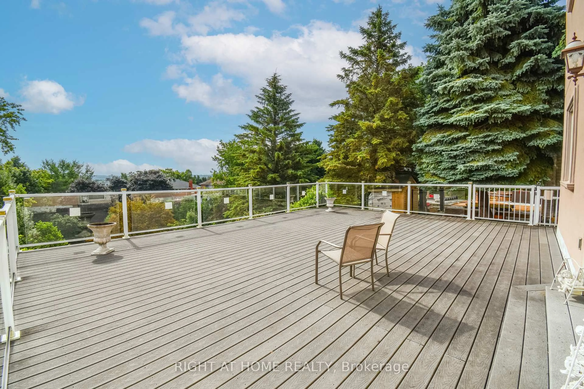
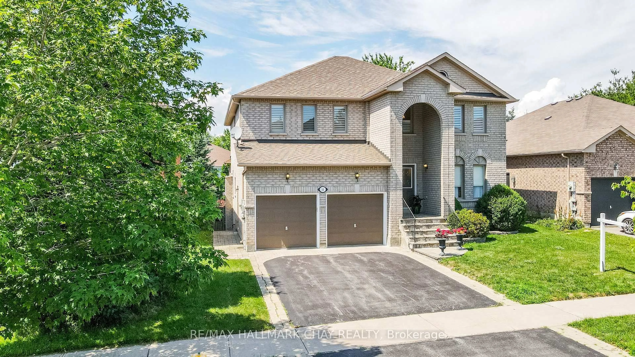
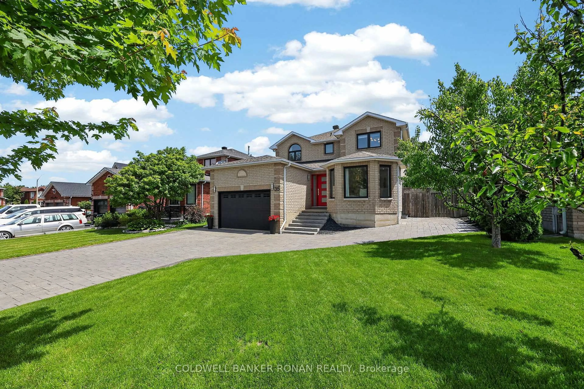
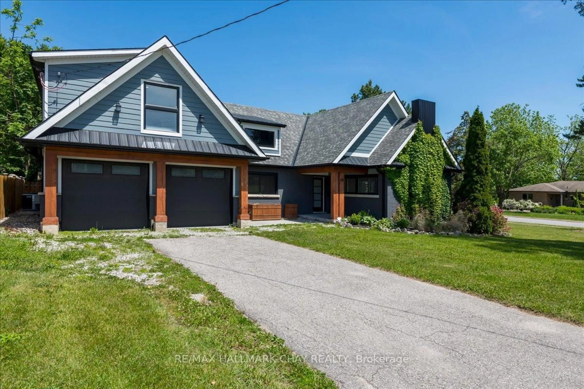
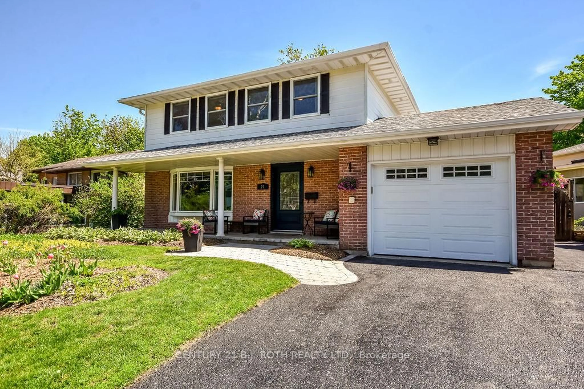
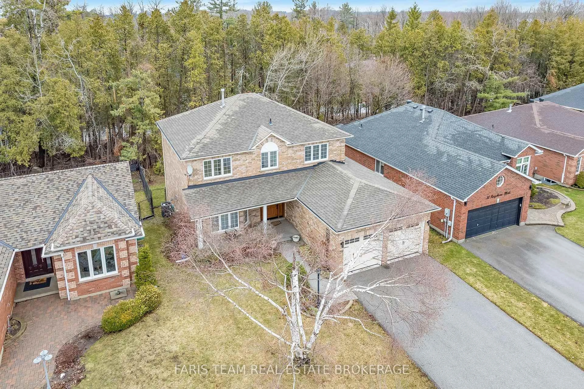
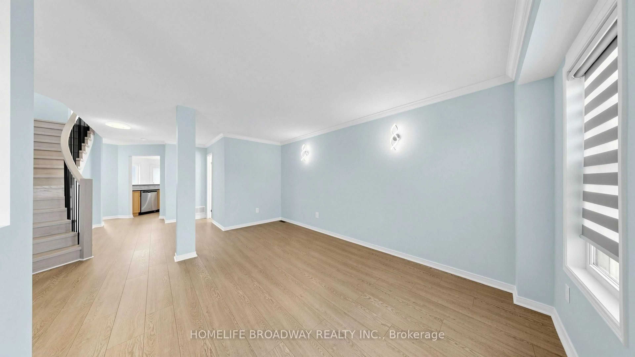
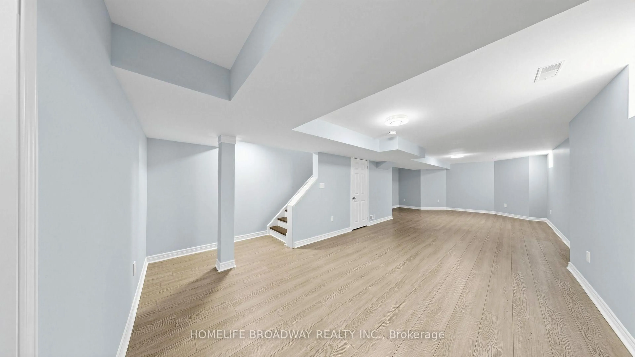
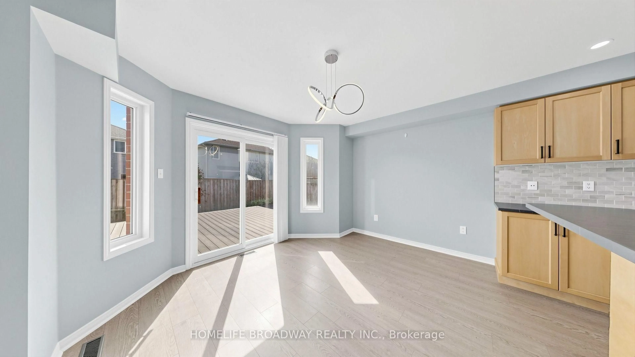
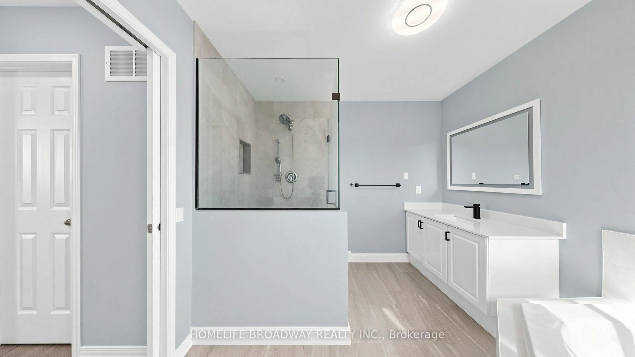
Well-Maintained and Updated Solid Brick Home with Fully Fenced Backyard. Spacious Open Concept Home with 4 Bedrooms, 2.5 Baths, Wood Flooring Throughout the House, Good Size Driveway can Park 4 cars (Paving 2026), Large New Vinyl Desk in Backyark, Large Sitting Area on 2nd Floor can be used for Office/Rec Room or Possible 5th Bedroom. Eat-in Kitchen with Breakfast Bar has been tastefully Updated with High End, Square Edge Laminate Counter Tops, Double Sink, Tile Backsplash(2022). Primary Bedroom features an Ensuite, Walk-in Closet PLUS a Double Wide Closet. Sunken Laundry Room with Access to Double Car Garage. , AC Replaced (2024), Water Softener System(2026)with warranty to 2036, Roof Replaced with Warranty to 2033. Security Surveillance System with Cameras. Professioal Finished Bassement with Large Rec and 2 bedrooms offer extra Living Space. Ideally located in Northwest Barrie, within walking distance to great schools, East Bayfield Centre, Georgian Mall, Walmart and public transit. Short drive to Georgian College, Royal Victoria Hospital, Snow Valley Ski Resort and Highway 400 access.
Property Details
Interior
Features
Main Floor
Living
4.9 x 3.08Laminate / Combined W/Dining / Window
Dining
4.9 x 3.08Laminate / Combined W/Living
Family
5.5 x 3.67Laminate / Fireplace / Window
Kitchen
3.35 x 3.69Laminate / Double Sink / Backsplash
Exterior
Features
Parking
Garage spaces 2
Garage type Built-In
Other parking spaces 4
Total parking spaces 6
Property History
 43
43