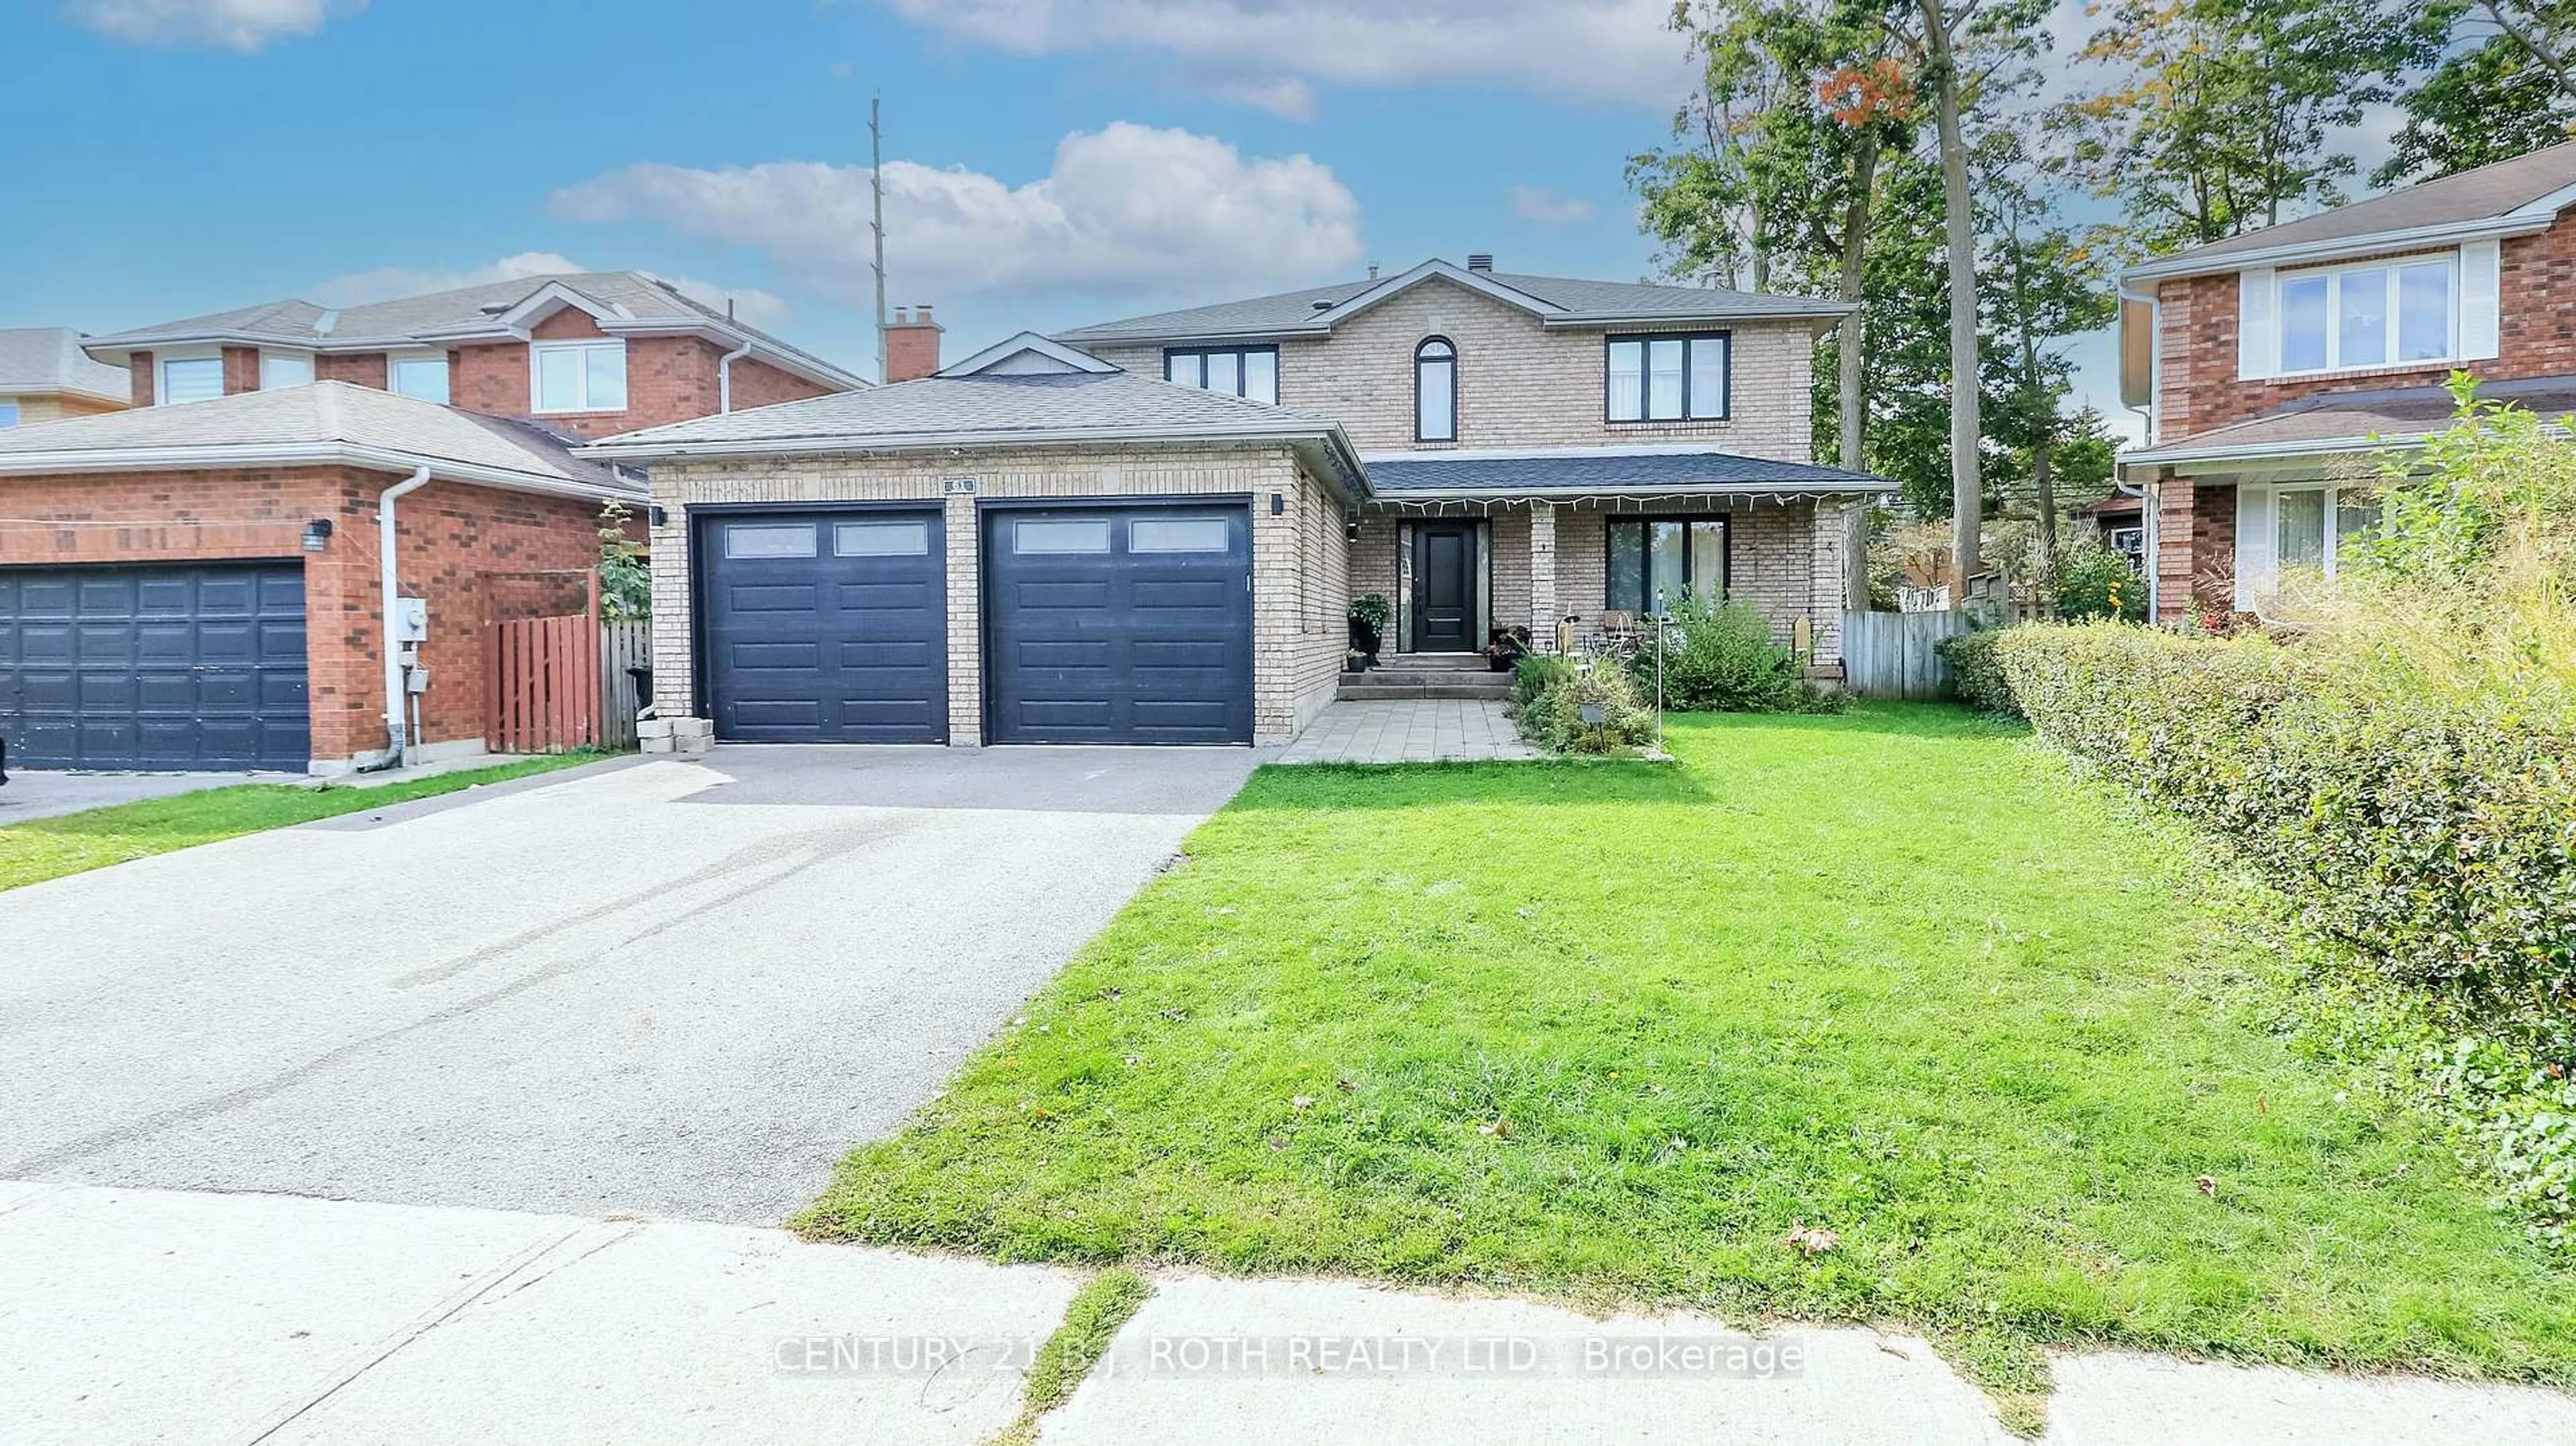
61 Barwick Dr, Barrie, Ontario L4N 6Z5
Contact us about this property
Highlights
Estimated valueThis is the price Wahi expects this property to sell for.
The calculation is powered by our Instant Home Value Estimate, which uses current market and property price trends to estimate your home’s value with a 90% accuracy rate.Not available
Price/Sqft$320/sqft
Monthly cost
Open Calculator
Description
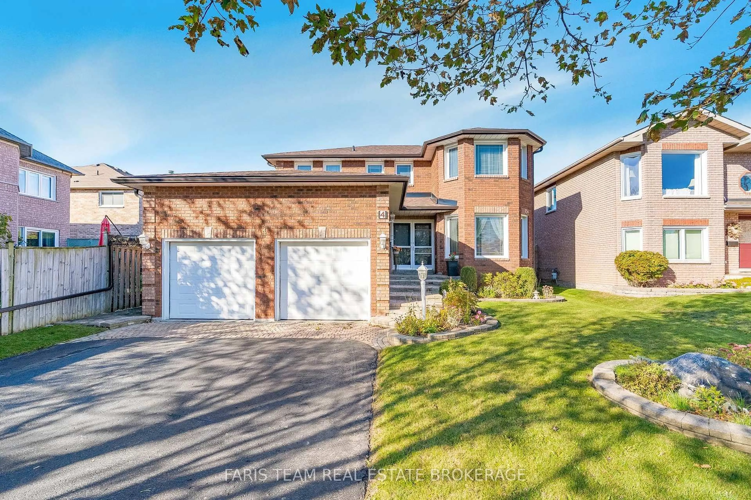
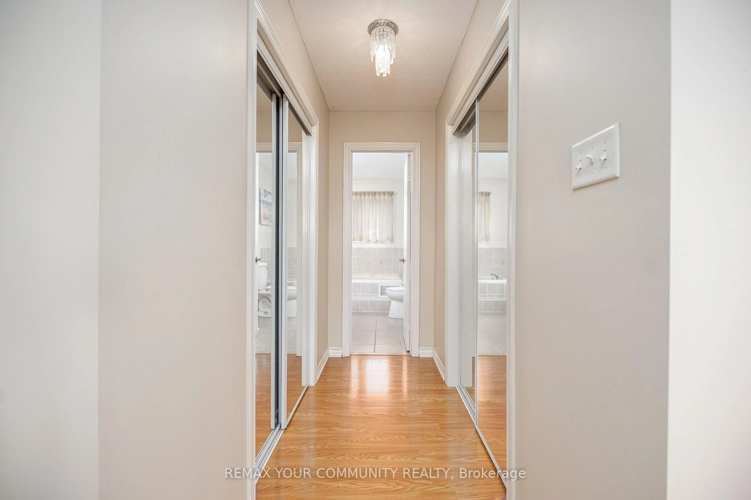
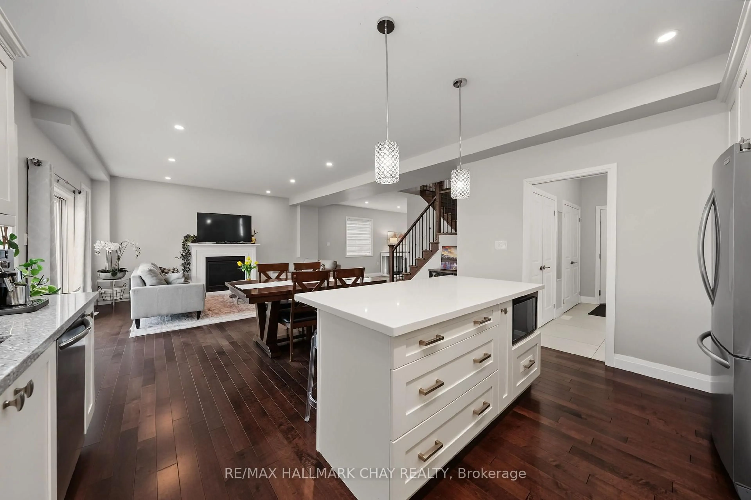
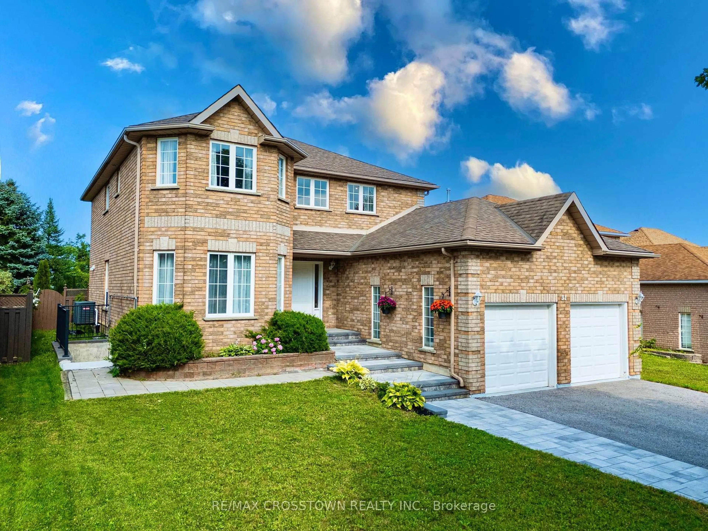
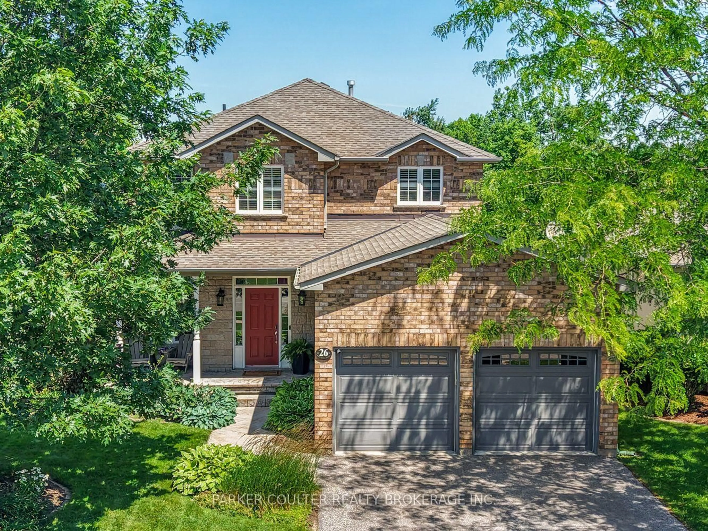
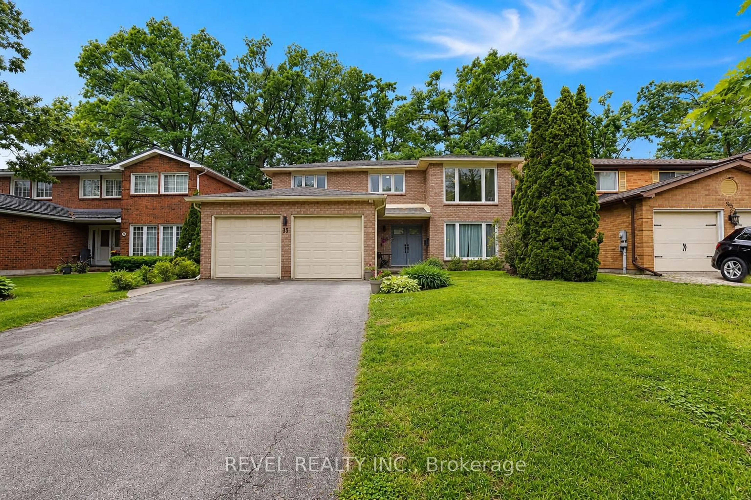
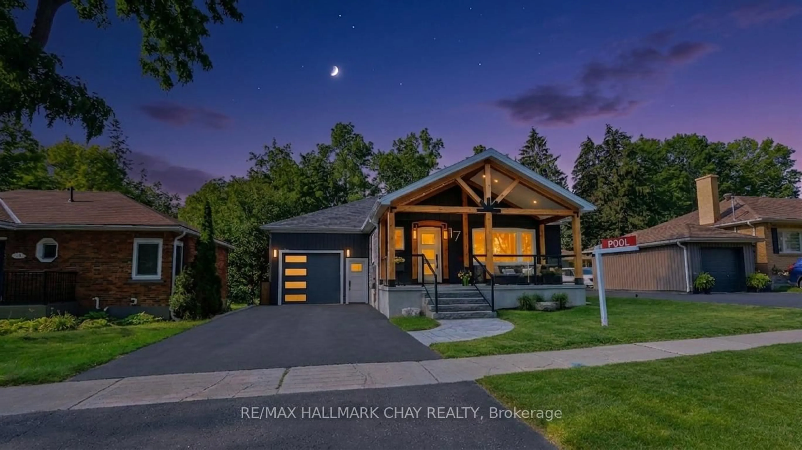
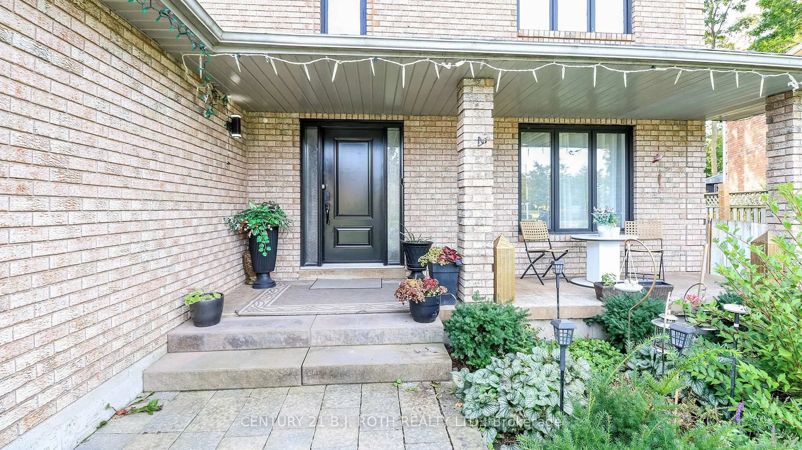
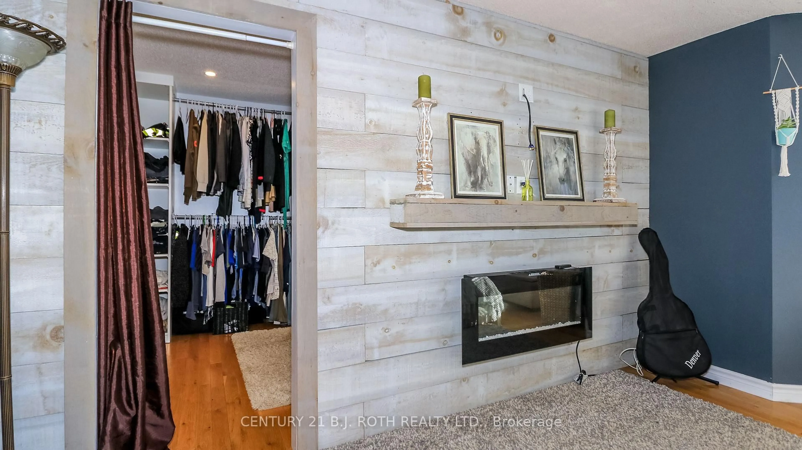
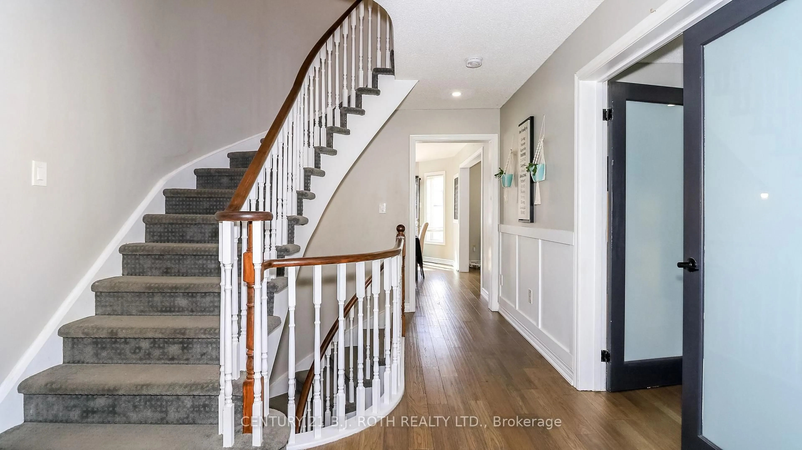
Welcome to this exceptional family home, perfectly situated in one of Barrie's most desirable neighbourhoods, just minutes from Sunnidale Park, Georgian Mall, shopping centres, excellent schools, and convenient access to Highway 400.From the moment you enter, you'll appreciate the spacious foyer featuring a large front closet and additional built-in cabinetry for added storage. The heart of the home is the stunning chef-inspired kitchen, complete with quartz countertops, dual centre islands, a gas stove with pot filler, and a generous walk-in pantry-designed for both everyday living and effortless entertaining.Offering spacious bedrooms, well-appointed bathrooms, and a beautifully finished basement, this home provides flexible living space to accommodate growing families, guests, or a home office.Step outside to your private backyard retreat, where you'll find an outdoor cooking area, a gazebo for dining and relaxing, a refreshing swimming pool, and a hot tub-creating the perfect setting to enjoy outdoor living throughout the warmer months.Ideally located just minutes from Sunnidale Park, Georgian Mall, shopping centres, restaurants, recreation, schools, and Highway 400, this home offers the perfect combination of comfort, style, and everyday convenience.
Property Details
Interior
Features
Main Floor
Foyer
2.44 x 176.0Living
3.57 x 4.86Family
3.57 x 5.34Dining
3.18 x 4.97Exterior
Features
Parking
Garage spaces 2
Garage type Attached
Other parking spaces 2
Total parking spaces 4
Property History
 31
31