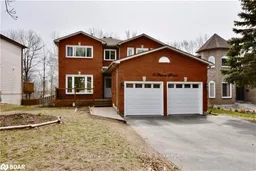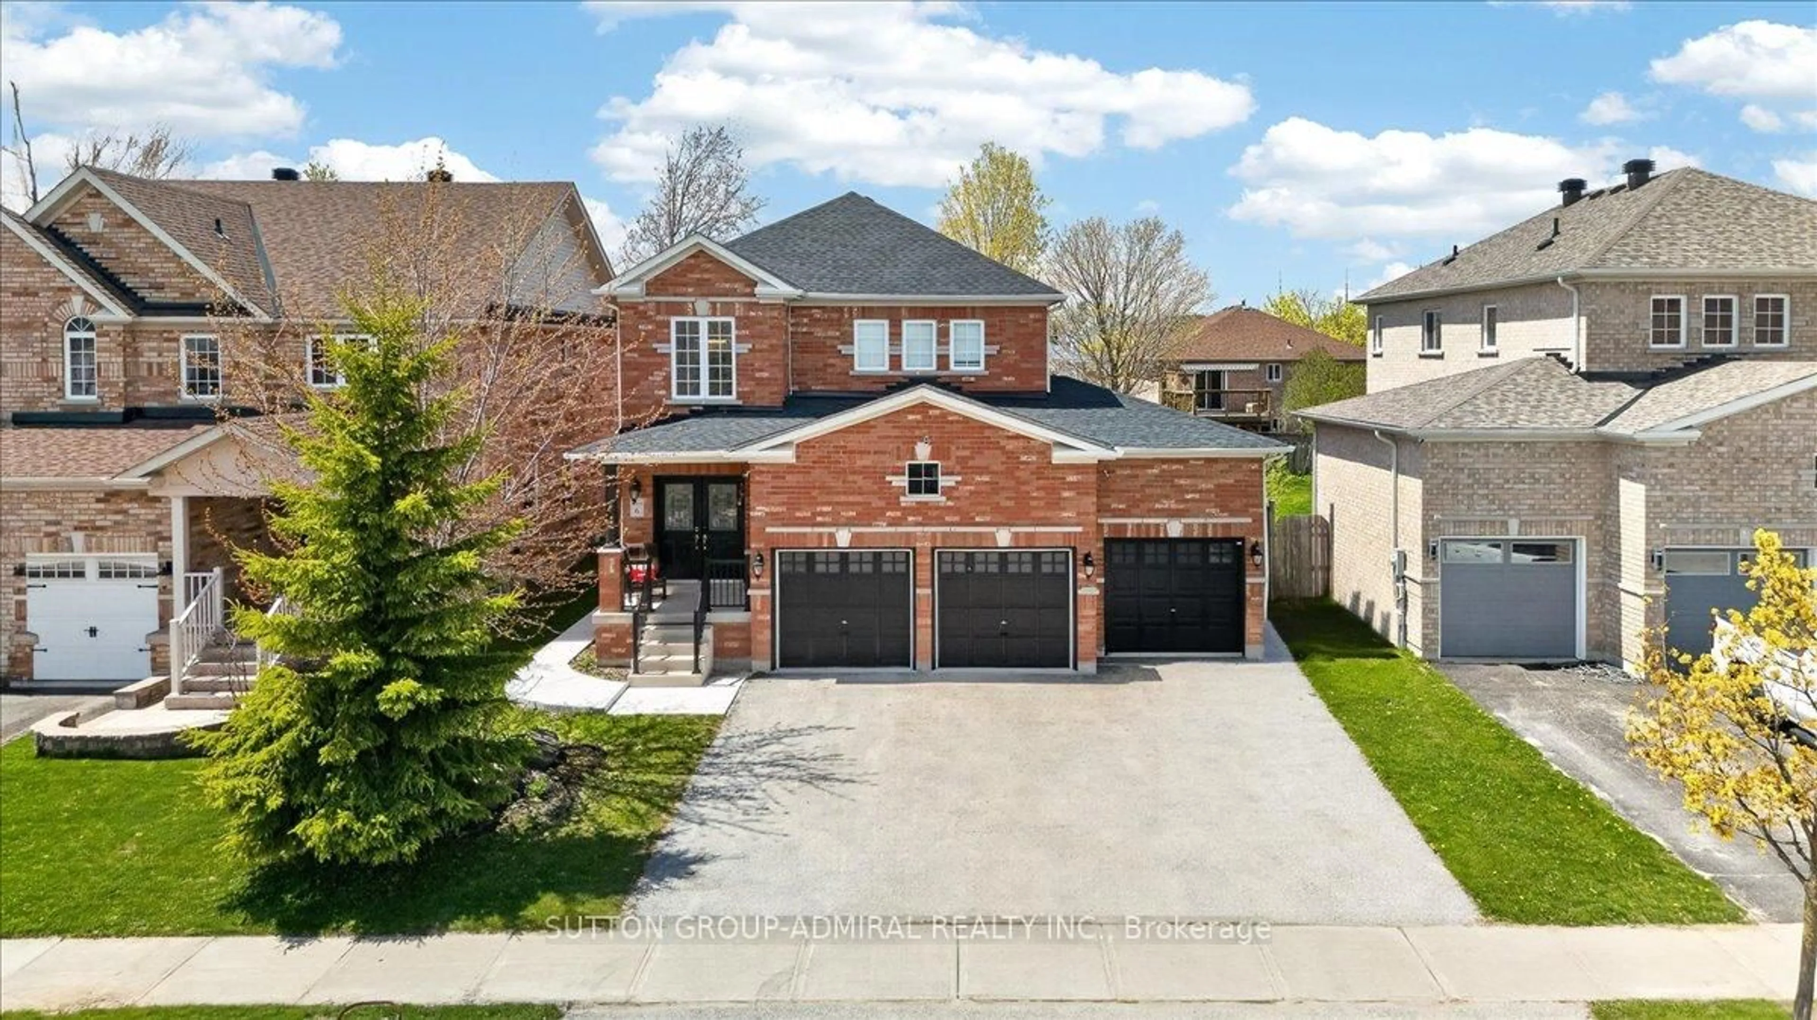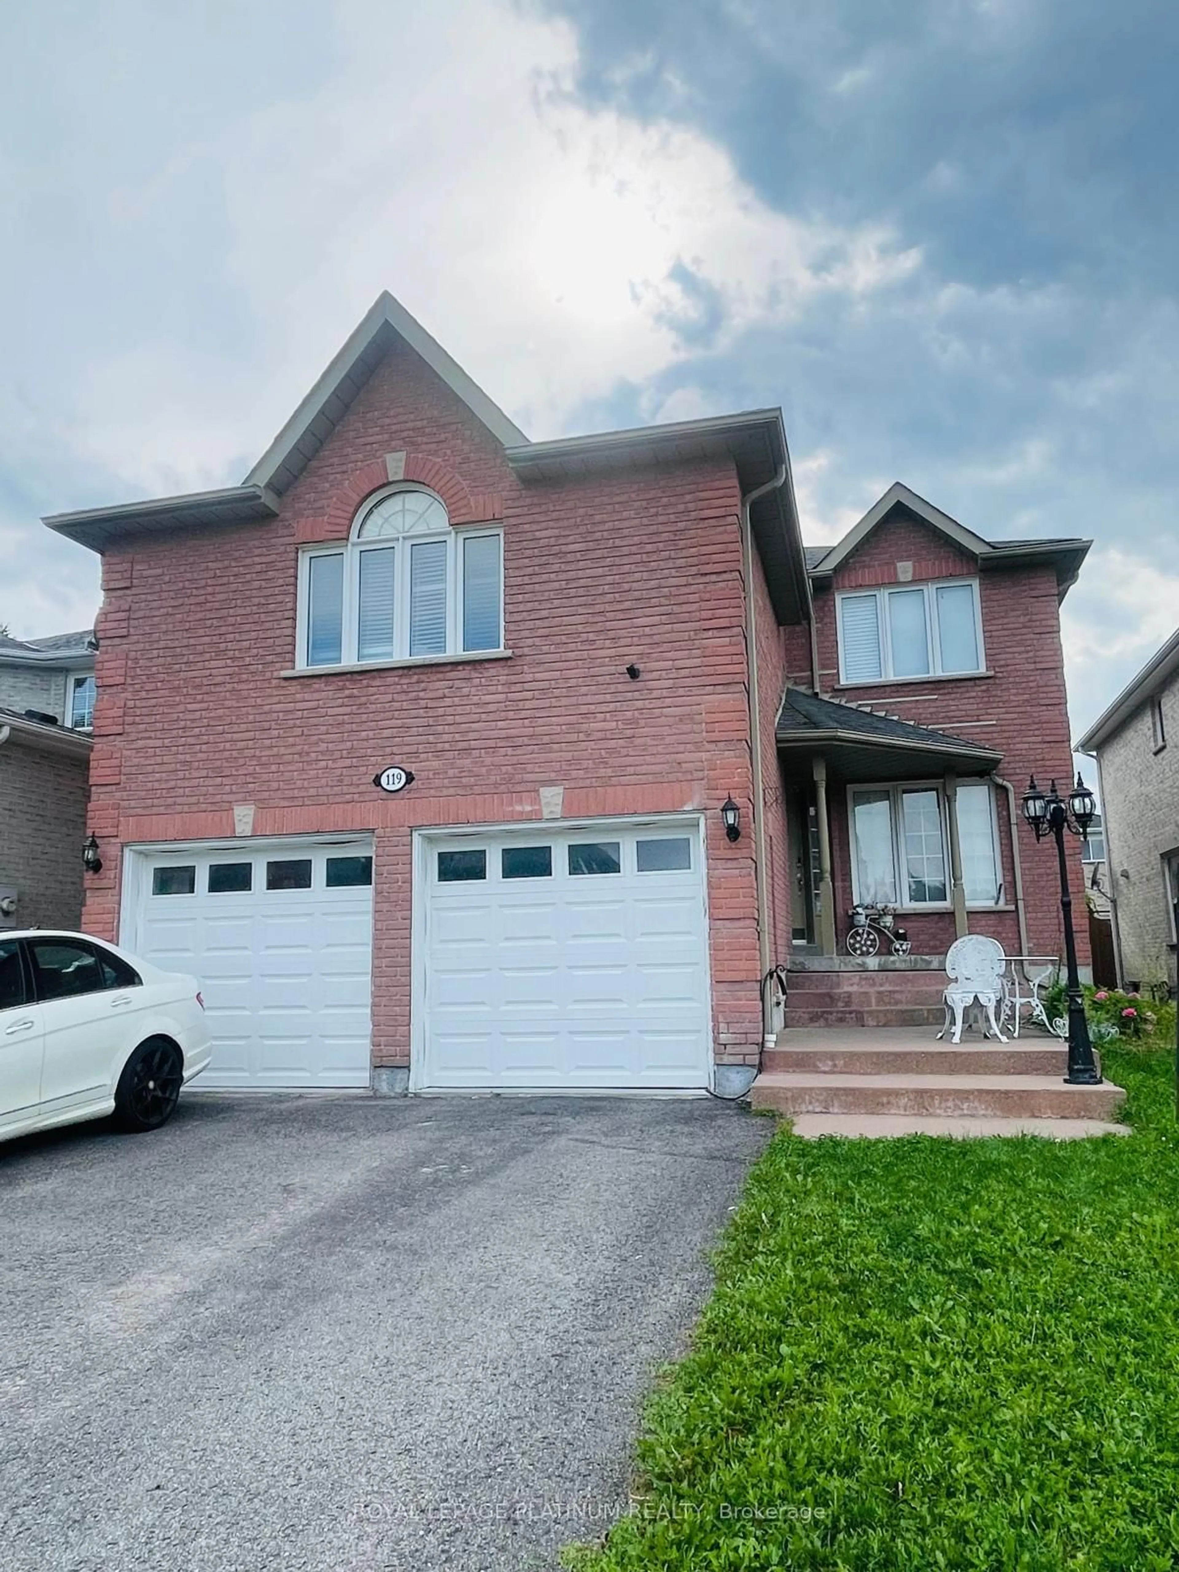
19 Moore Pl, Barrie, Ontario L4N 6N6
Contact us about this property
Highlights
Estimated valueThis is the price Wahi expects this property to sell for.
The calculation is powered by our Instant Home Value Estimate, which uses current market and property price trends to estimate your home’s value with a 90% accuracy rate.Not available
Price/Sqft$324/sqft
Monthly cost
Open Calculator
Description
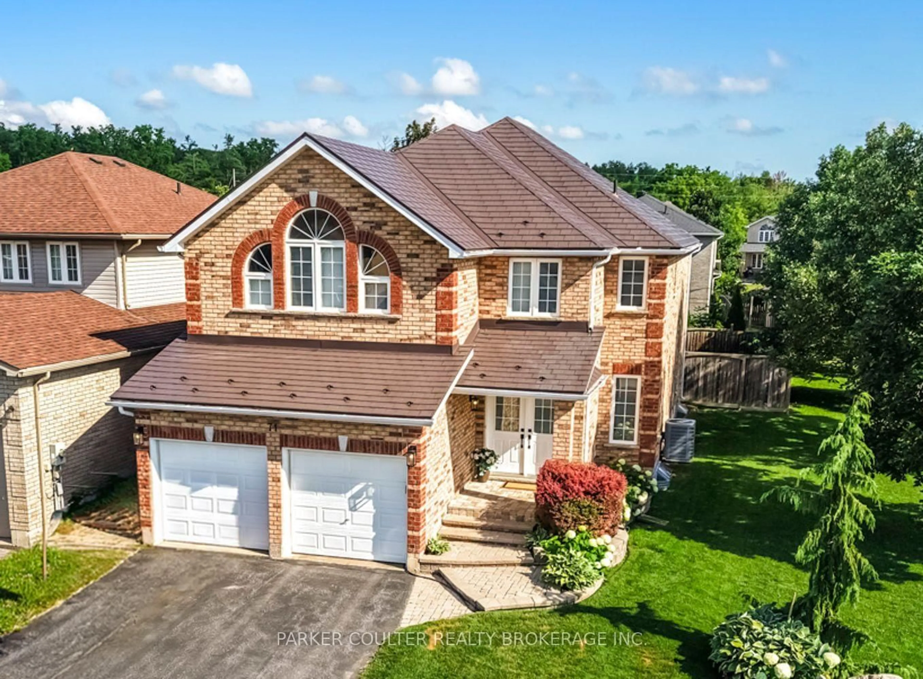
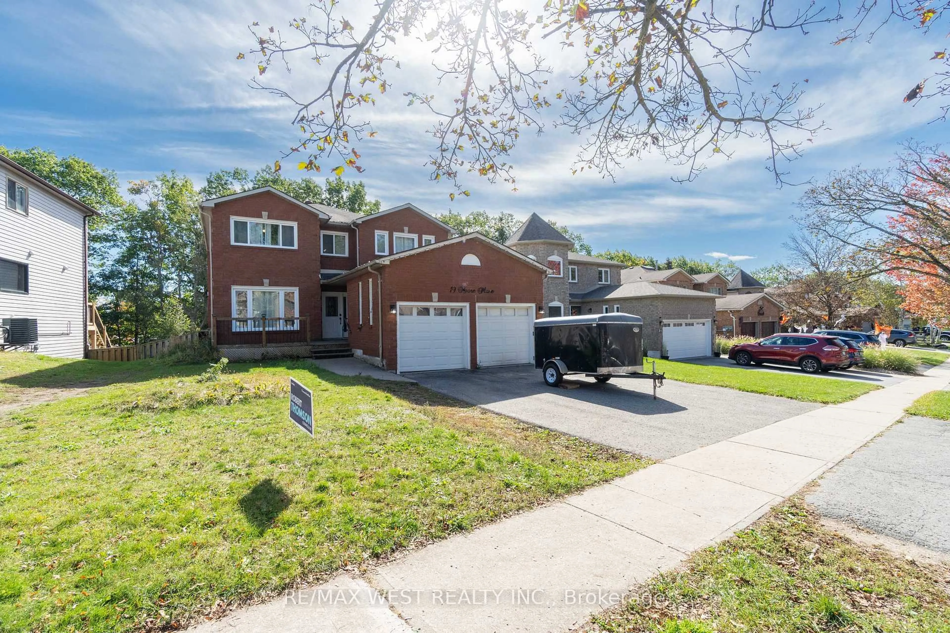
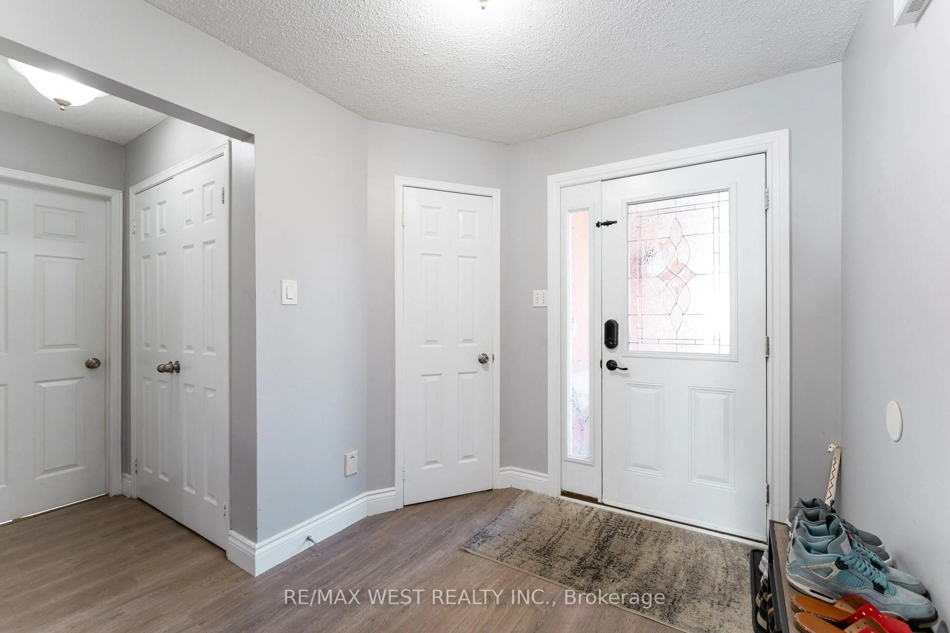
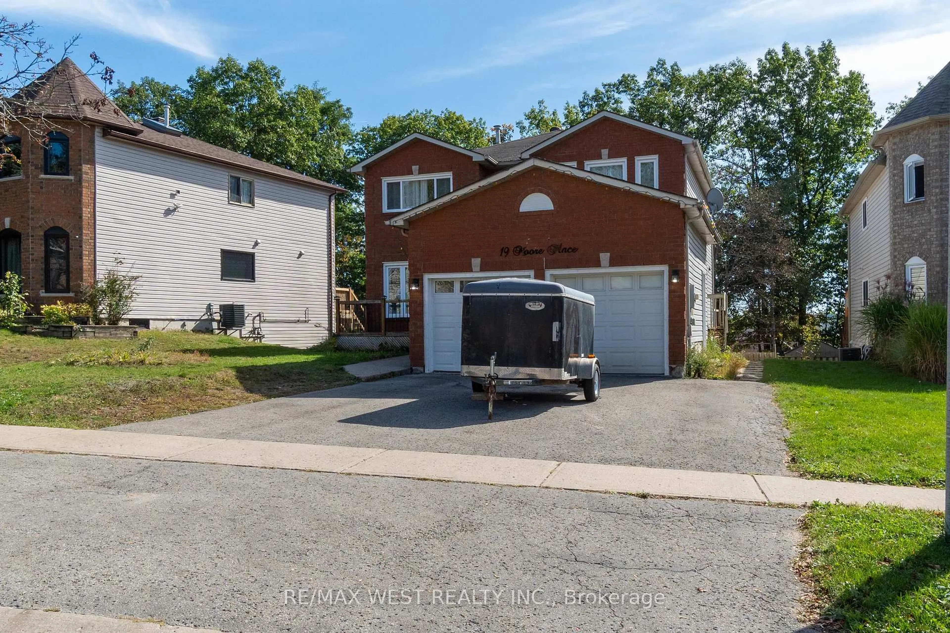
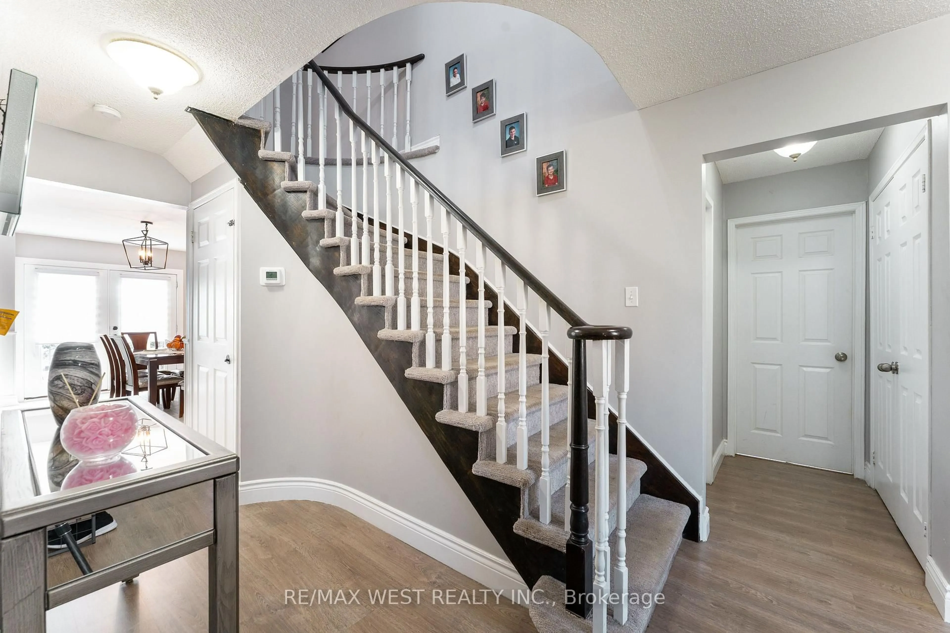
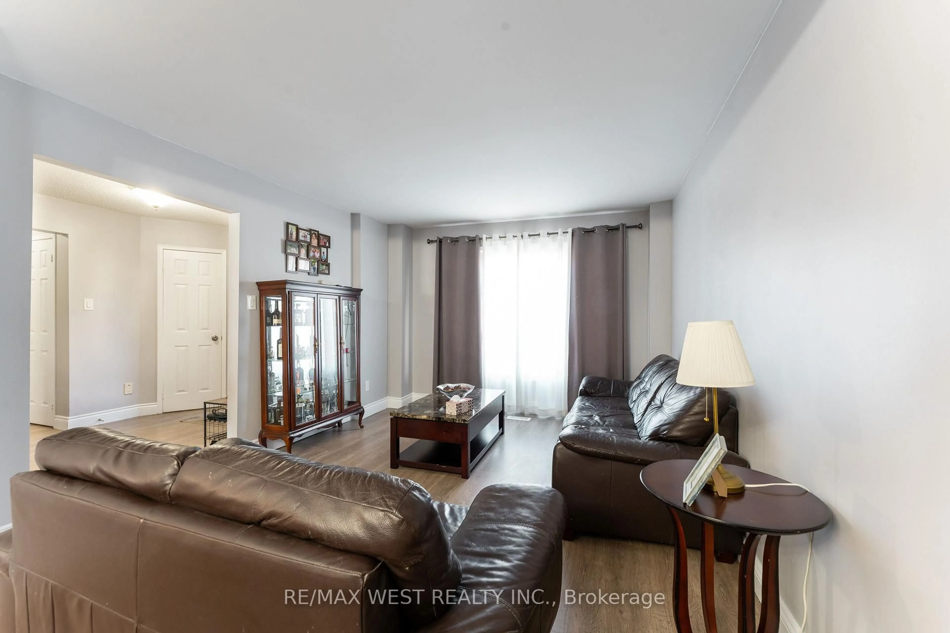
Welcome to this exceptionally spacious home offering OVER 2,500 sq ft of living space in the highly sought-after Letitia Heights community in Barrie!This large family home features 4 generously sized bedrooms on the upper level, including a primary retreat with a walk-in closet and 4-piece ensuite.The main level offers a bright living/dining area and a cozy family room with a wood-burning fireplace overlooking the kitchen. The oversized kitchen boasts plenty of counter space and a walk-out to an oversized deck - perfect for entertaining. Main floor also features a convenient office (currently being used as a bedroom) and main floor laundry. The fully finished basement offers incredible flexibility with 2 additional bedrooms, a full kitchen, spacious living area with walk-out to a deep private backyard, laundry and a 3-piece washroom. Currently tenanted at $2,000/month - tenant is willing to stay or vacate! Completing this home is a double car garage, private driveway, and close proximity to all amenities, schools, parks, shopping and highway access. Very spacious - there's room for everyone! If you're looking for a large home, this is the one.
Property Details
Interior
Features
Main Floor
Living
2.66 x 1.8Laminate / Window / O/Looks Dining
Dining
2.48 x 1.8Window / Laminate / O/Looks Living
Family
3.45 x 1.8Laminate / Fireplace / Open Concept
Breakfast
2.48 x 2.66W/O To Deck / O/Looks Family / Open Concept
Exterior
Features
Parking
Garage spaces 2
Garage type Attached
Other parking spaces 3
Total parking spaces 5
Property History
 27
27