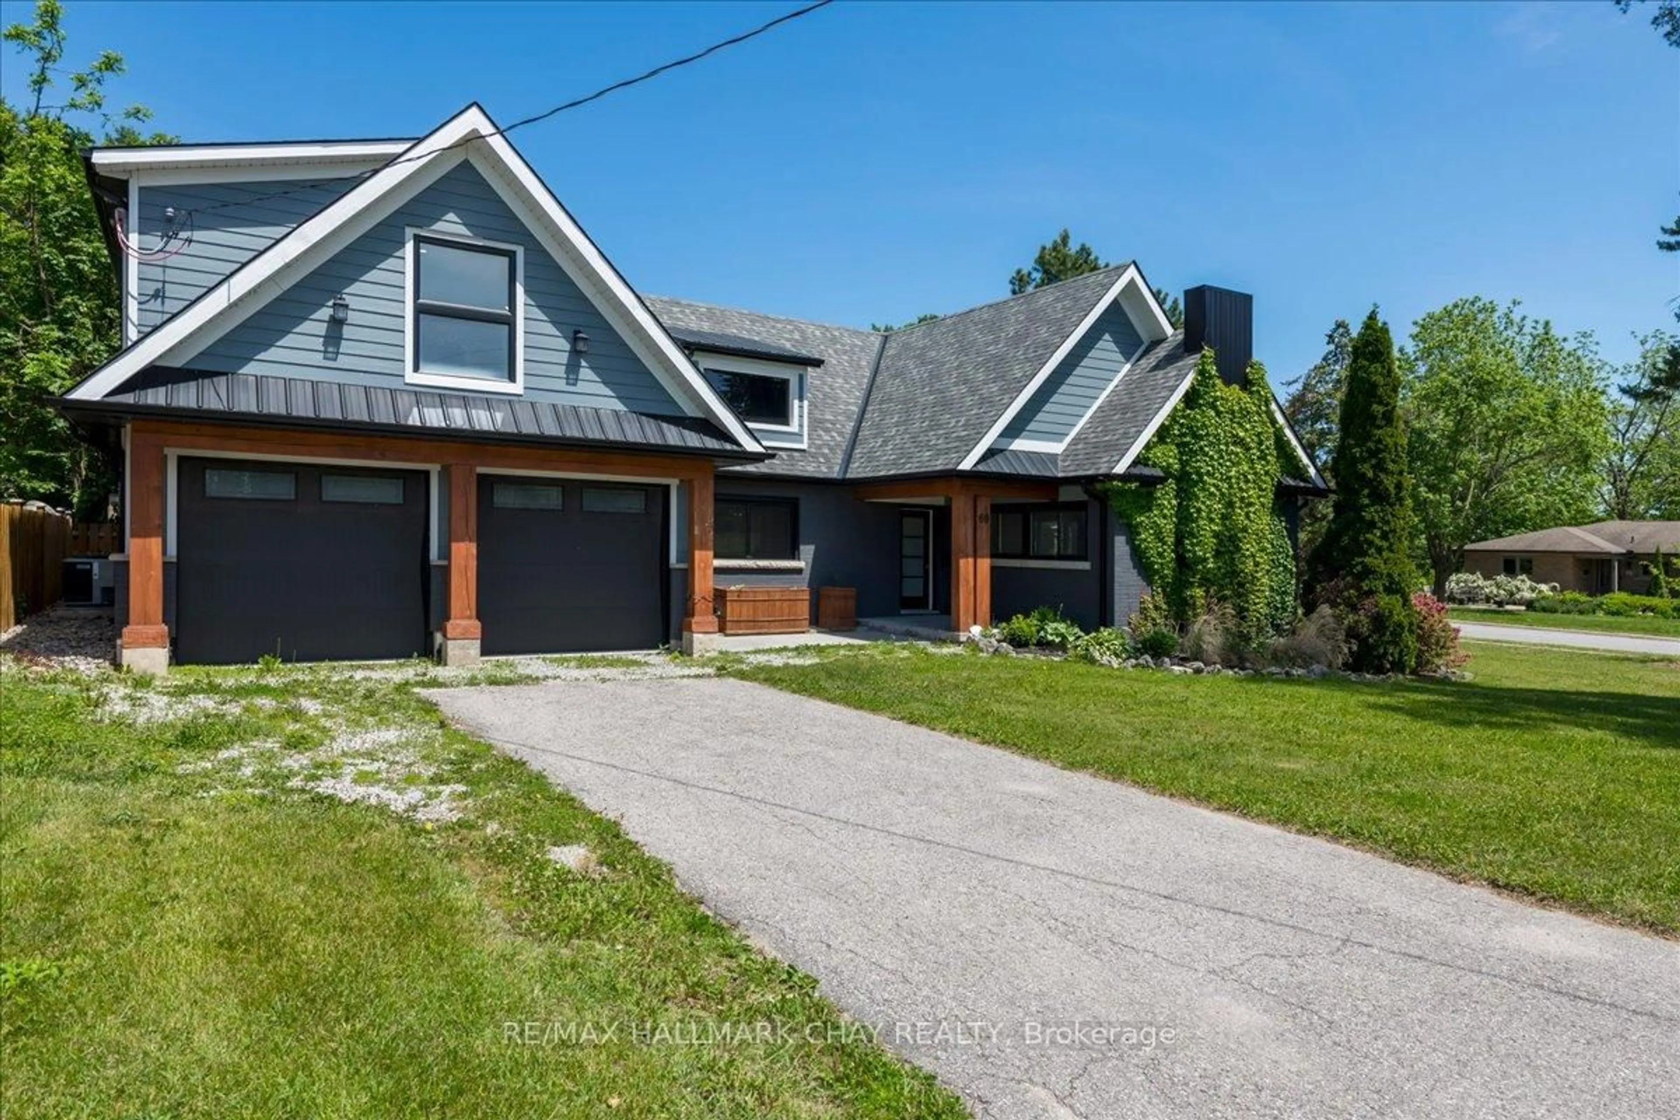
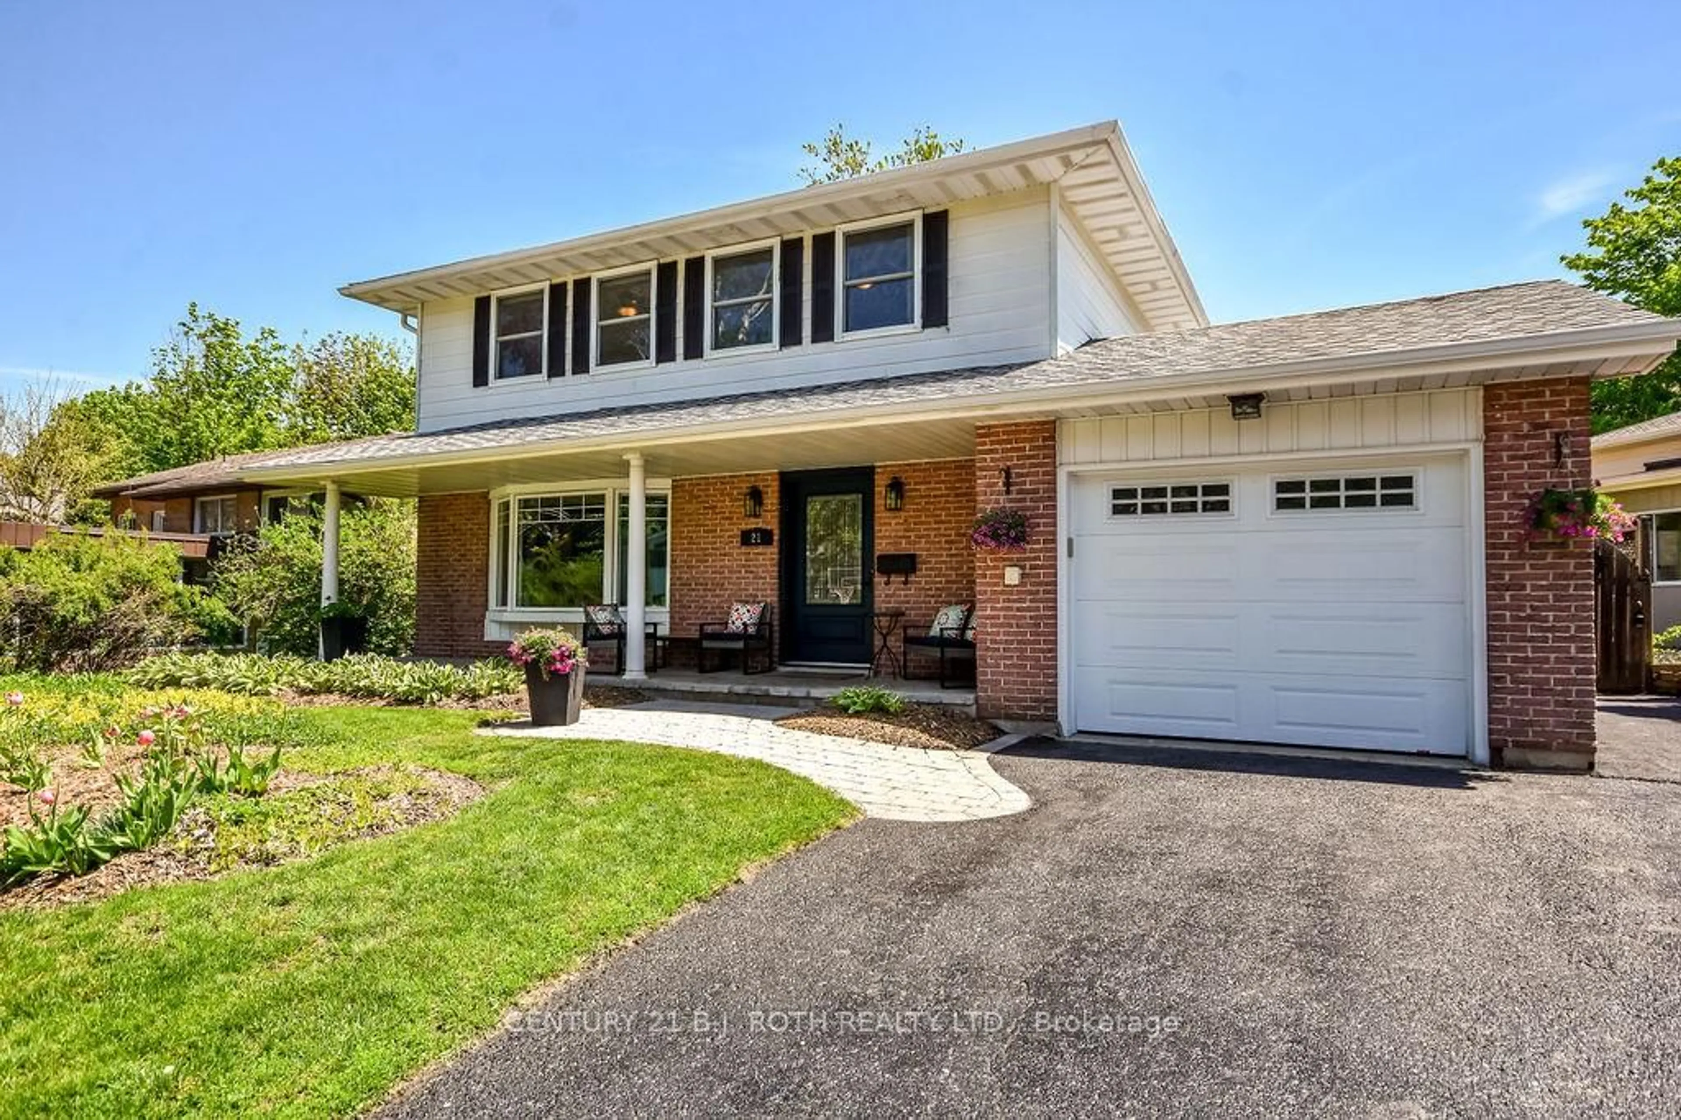
2 days on Market

102 CUMMING Dr, Barrie, Ontario L4N 0C7

Detached
3 + 2
3
~1500-2000 sqft
$1,150,000
Get pre-qualifiedPowered by nesto
Detached
3 + 2
3
~1500-2000 sqft

Contact us about this property

Call

Highlights

Property Estimate

Days on market2 days

Estimated valueNot available

Price/Sqft$671/sqft

Monthly cost

Open Calculator

Description

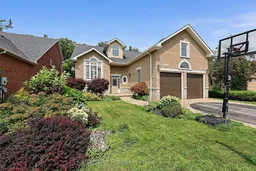
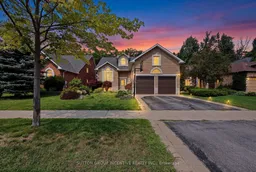
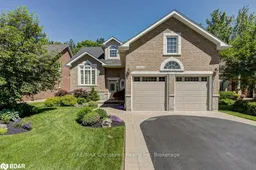
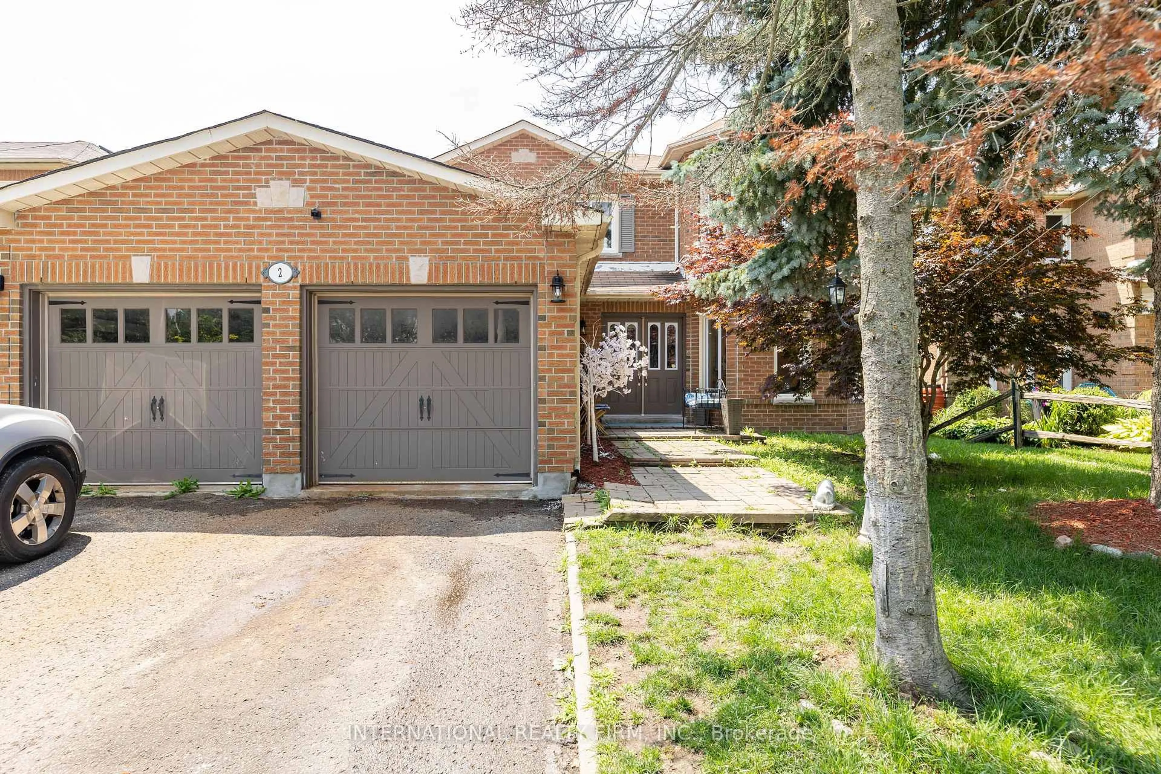
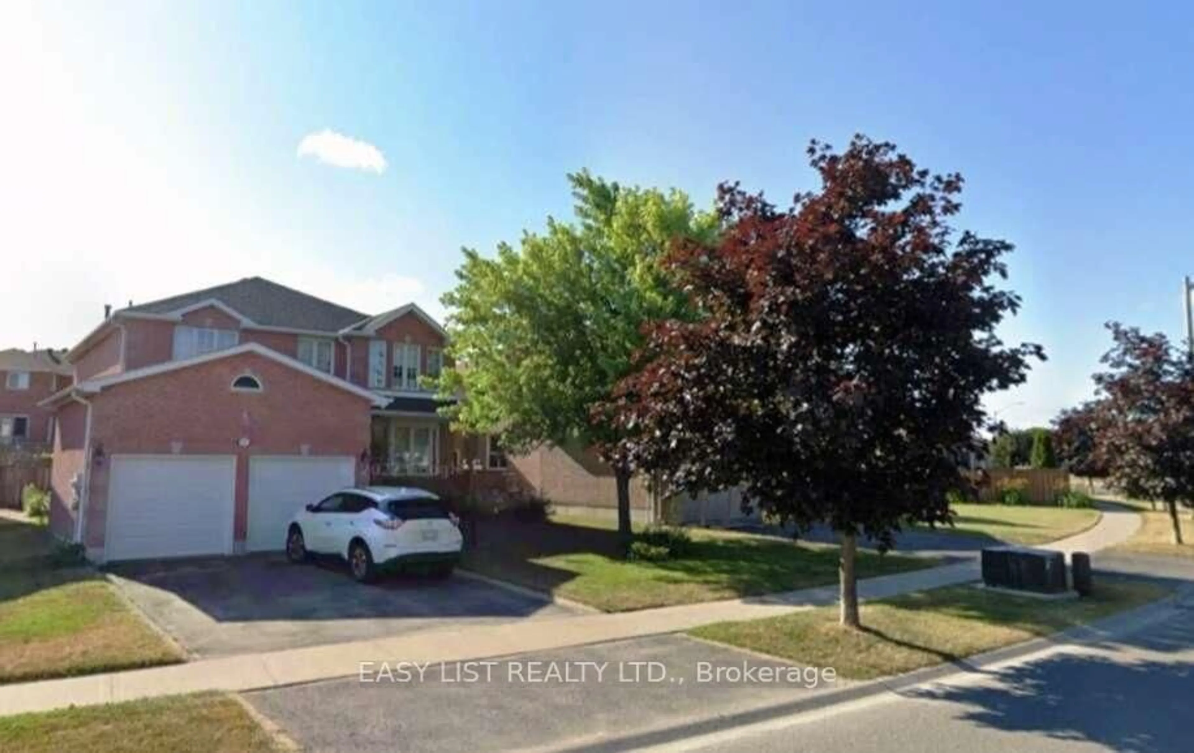
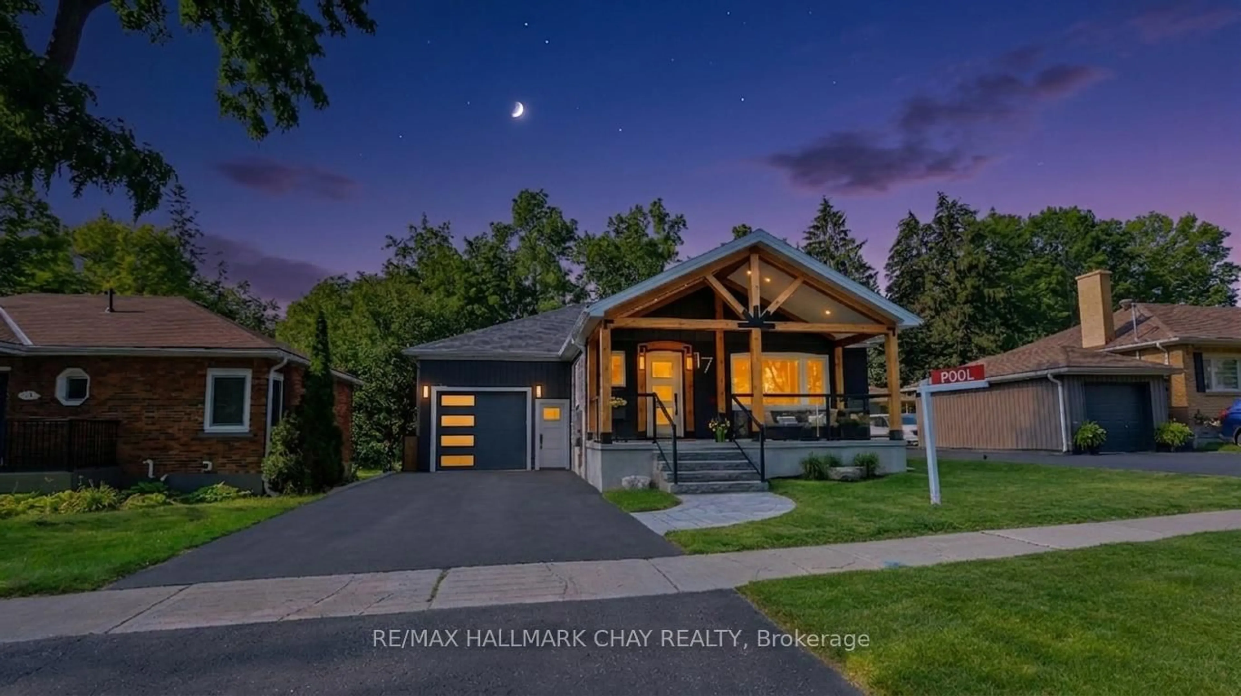
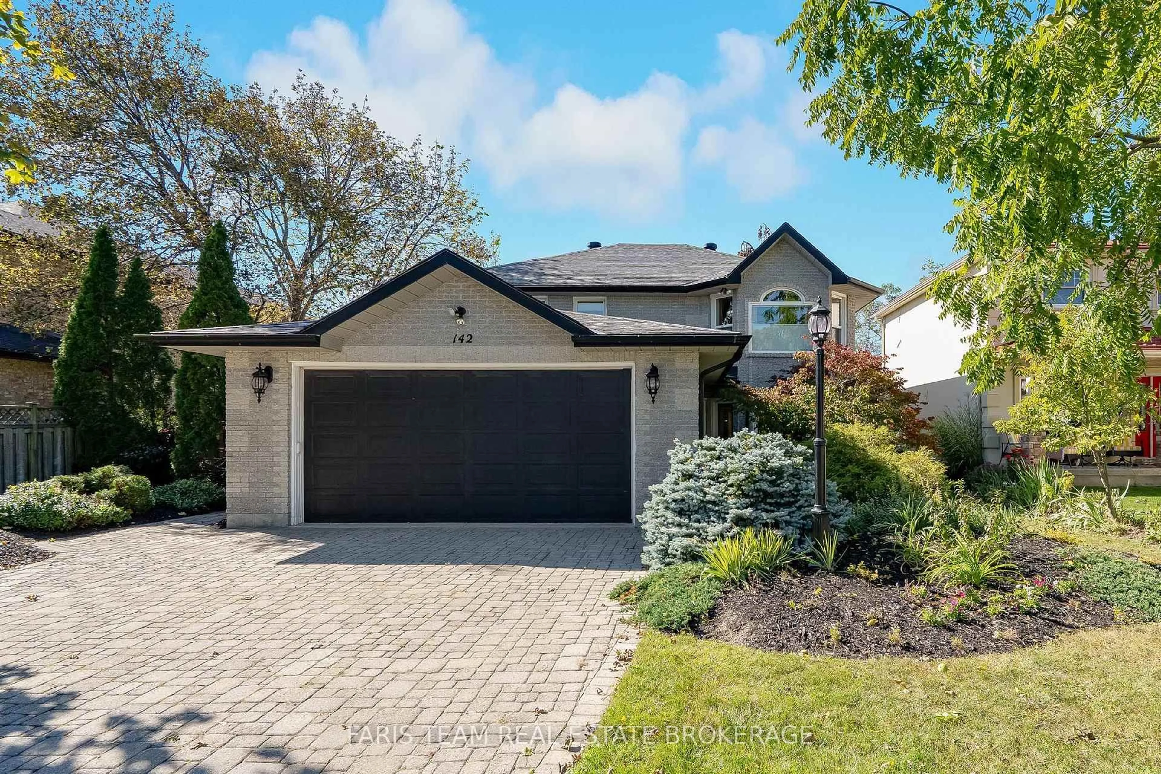
SHOWS LIKE A MODEL! BEAUTIFUL WALK OUT BUNGALOW ON UPSCALE STREET BACKING ONTO EP LAND WITH OVER 2900 SQUARE FEET FINISHED! WALKOUT TO A STUNNING BACK YARD OASIS WITH A SALT WATER POOL/LANDSCAPING/LIGHTING/EXTENSIVE INTERLOCK PATIOS/TREES ON A PREMIUM 52' X 154' DEEP LOT, 5 BEDROOMS, 3 BATHS, GORGEOUS HARDWOOD FLOORS, VAULTED CEILING, POT LIGHTS, 2 GAS FIREPLACES, CALIFORNIA SHUTTERS THRUOUT, BREAKFAST ISLAND WITH GRANITE, PRIMARY BEDROOM WITH CUSTOM ACCENT WALL WITH LARGE ENSUITE WITH GLASS SHOWER & SOAKER TUB, HUGE OPEN CONCEPT LOWER LEVEL WITH FAMILY/REC ROOMS & GAS FIREPLACE, WET BAR WITH GRANITE SHELVING, 2 LARGE BEDROOMS + OFFICE, LARGE STORAGE AREA, EASY INLAW CONVERSION, QUALITY BUILT "ORSI" HOME SHOWS TO PERFECTION!!


Property Details

StyleBungalow-Raised
ViewPool, Trees/Woods, Forest
Age of property16-30
SqFt~1500-2000 SqFt
Lot Size8,093 SqFt(154.2 x 52.49)
Parking Spaces6
MLS ®NumberS13663990
Community NameBarrie
Data SourceTRREB
Listing bySUTTON GROUP INCENTIVE REALTY INC.

Features

Heating: Forced Air
Cooling: Central Air
Basement: W/O, Finished

Main Floor

Living

4.28 x 5.42

Fireplace / hardwood floor / Vaulted Ceiling

Kitchen

3.18 x 3.94

Double Sink / Open Concept / Tile Floor

Breakfast

3.17 x 3.05

Open Concept / Tile Floor / Open Concept

Primary

4.33 x 4.59

California Shutters / California Shutters / 4 Pc Ensuite


Features

Lot size: 8,093 SqFt
Pool: Inground

Parking

Garage spaces 2

Garage type Attached

Other parking spaces 4

Total parking spaces 6


Property listed by SUTTON GROUP INCENTIVE REALTY INC., Brokerage
Agent Banner Image
Interested in this property?Get in touch to get the inside scoop.

Market Data - Barrie

Geo Zone Map ThumbnailBarrie

Balanced Market

View Market Data

Detached house - for the past 30 days

Buyer's market Seller's market

Avg. Days on Market

Past 30 days

29 days

Compared to

2025

29 days

2024

27 days

2023

19 days

New Listings

Past 30 days

310 listings

Compared to

2025

380 listings

2024

343 listings

2023

312 listings

Units sold

Past 30 days

117 units

Compared to

2025

101 units

2024

128 units

2023

149 units

Median Sold Price

Past 30 days

$722,000

Compared to

2025

$770,000

2024

$792,500

2023

$805,000


Population and Demographics

Overview

Total population 139894
Average household income $119,497

Age (%)

0 to 19
23%
20 to 34
21%
35 to 49
20%
50 to 64
20%
65 and plus
16%

Household composition (%)

Single family
67%
Single person
26%
Multi person
6%
Multi family
1%

Mother tongue (%)

English
88%
Others
6%
French
2%
Spanish
2%
Russian
1%

House tenancy (%)

Owners
67%
Renters
33%

What’s nearby?Essentials within 5 km

Local Logic

Transportation Scores

Estimated Budget