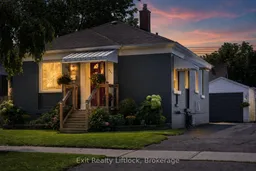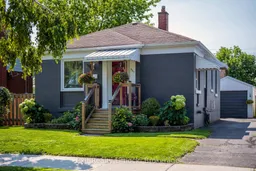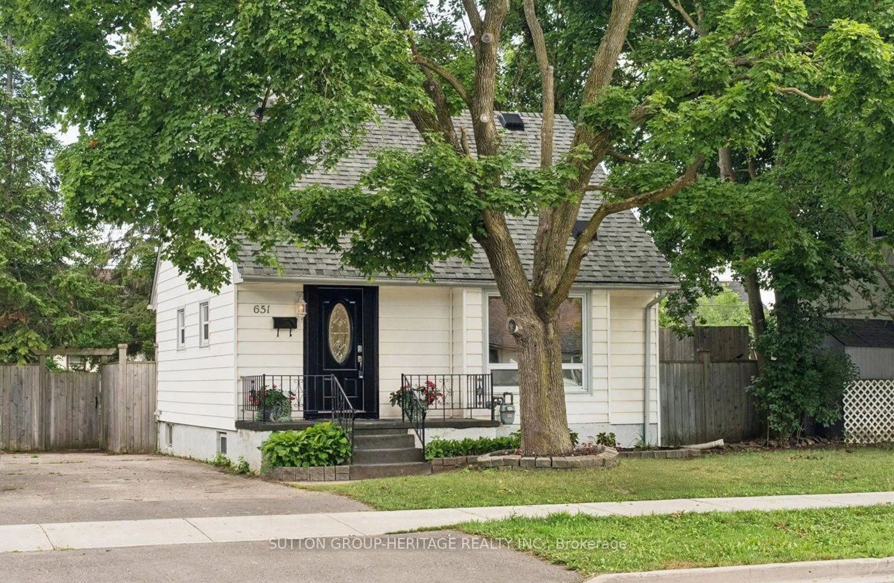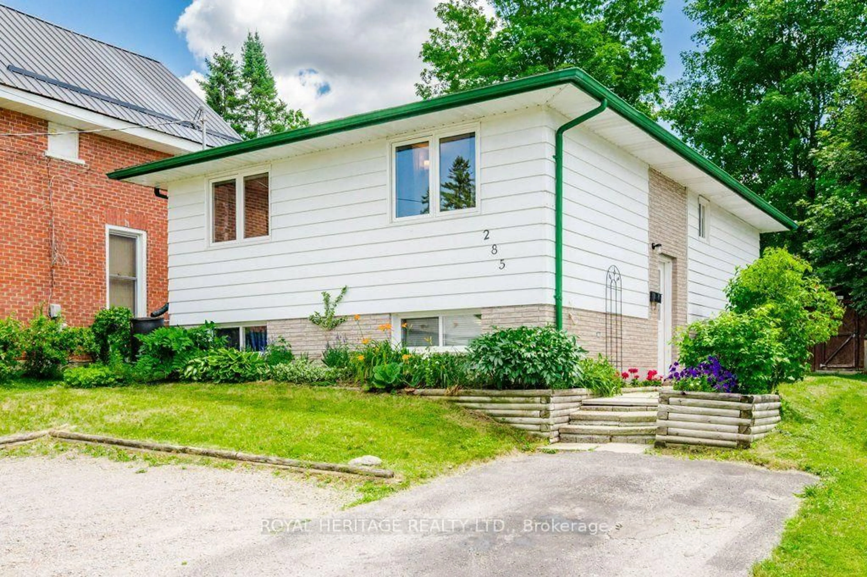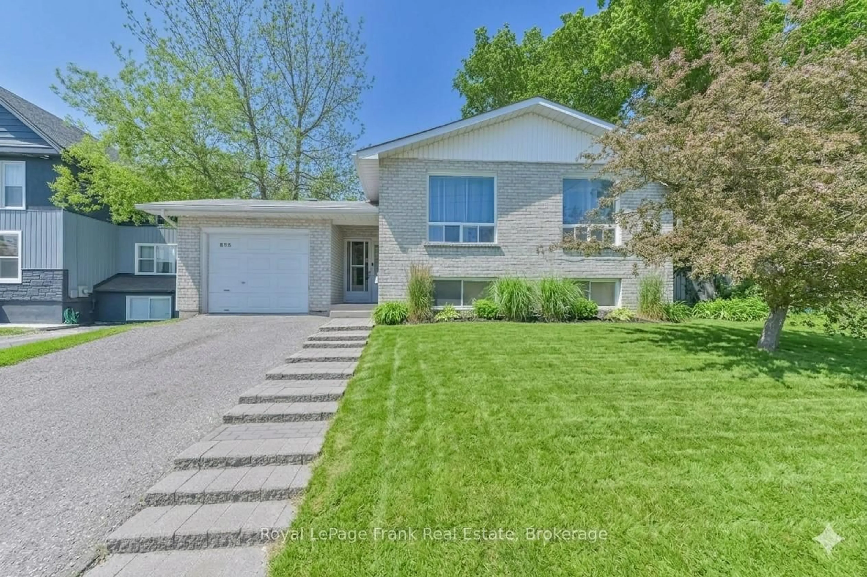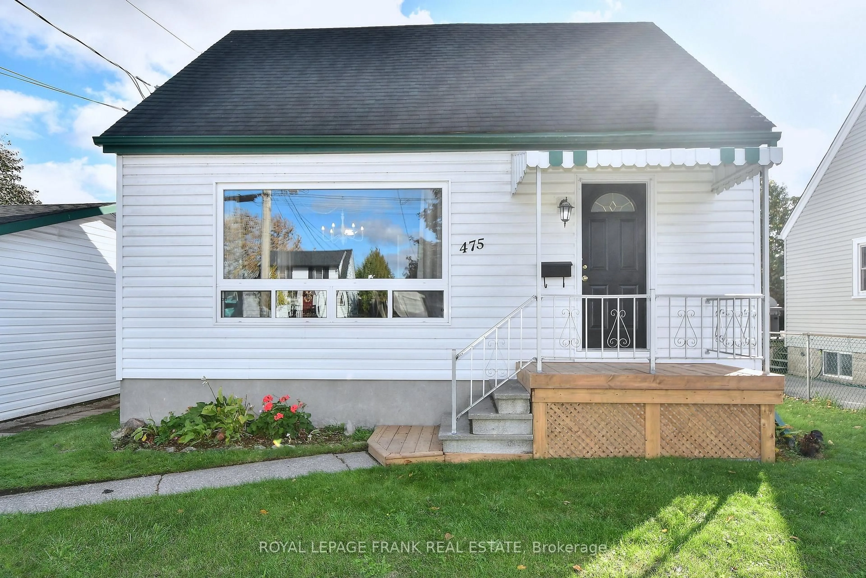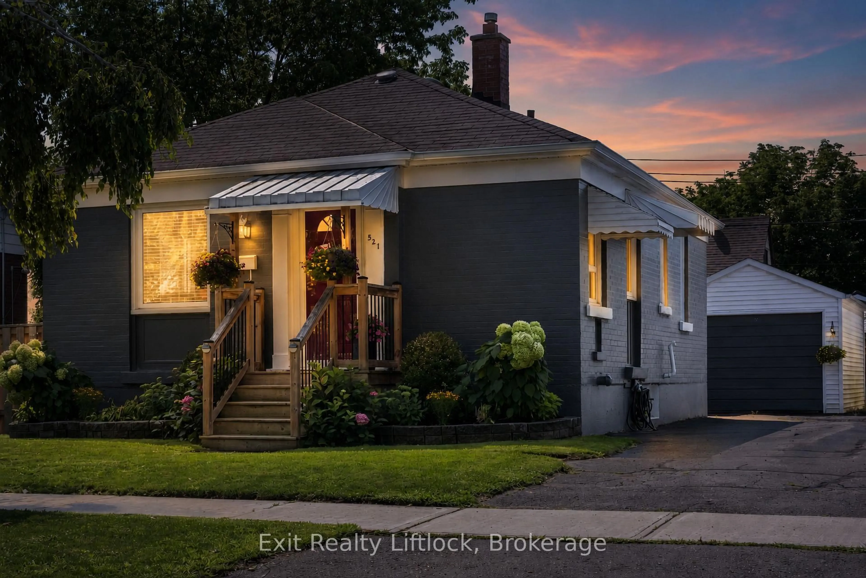
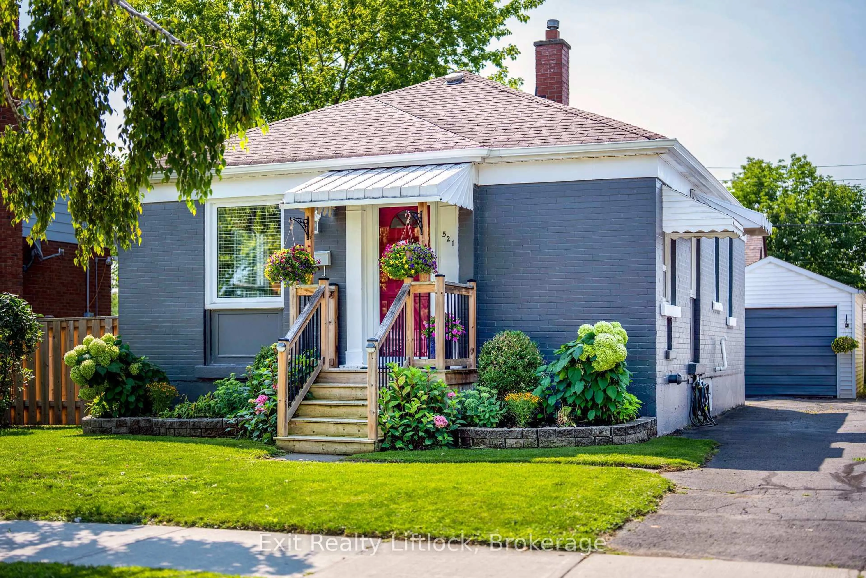
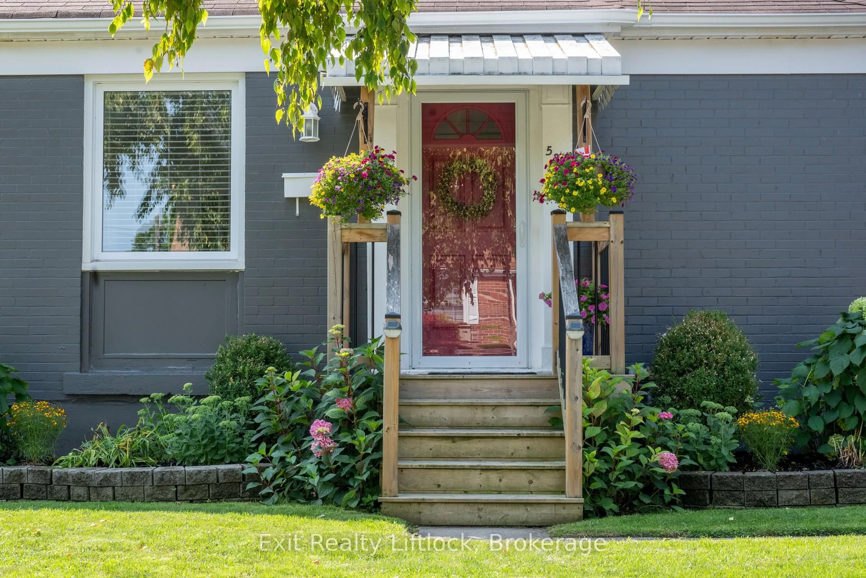
Home with vinyl exterior material, street for 521 Mckellar St, Peterborough Ontario K9J 1R1
13 hours on Market

521 Mckellar St, Peterborough, Ontario K9J 1R1

Detached
2
1
~700-1100 sqft
$499,999
Get pre-qualifiedPowered by nesto
Detached
2
1
~700-1100 sqft

Contact us about this property

Call

Highlights

Property Estimate

Days on market13 hours

Estimated valueNot available

Price/Sqft$584/sqft

Monthly cost

Open Calculator

Description

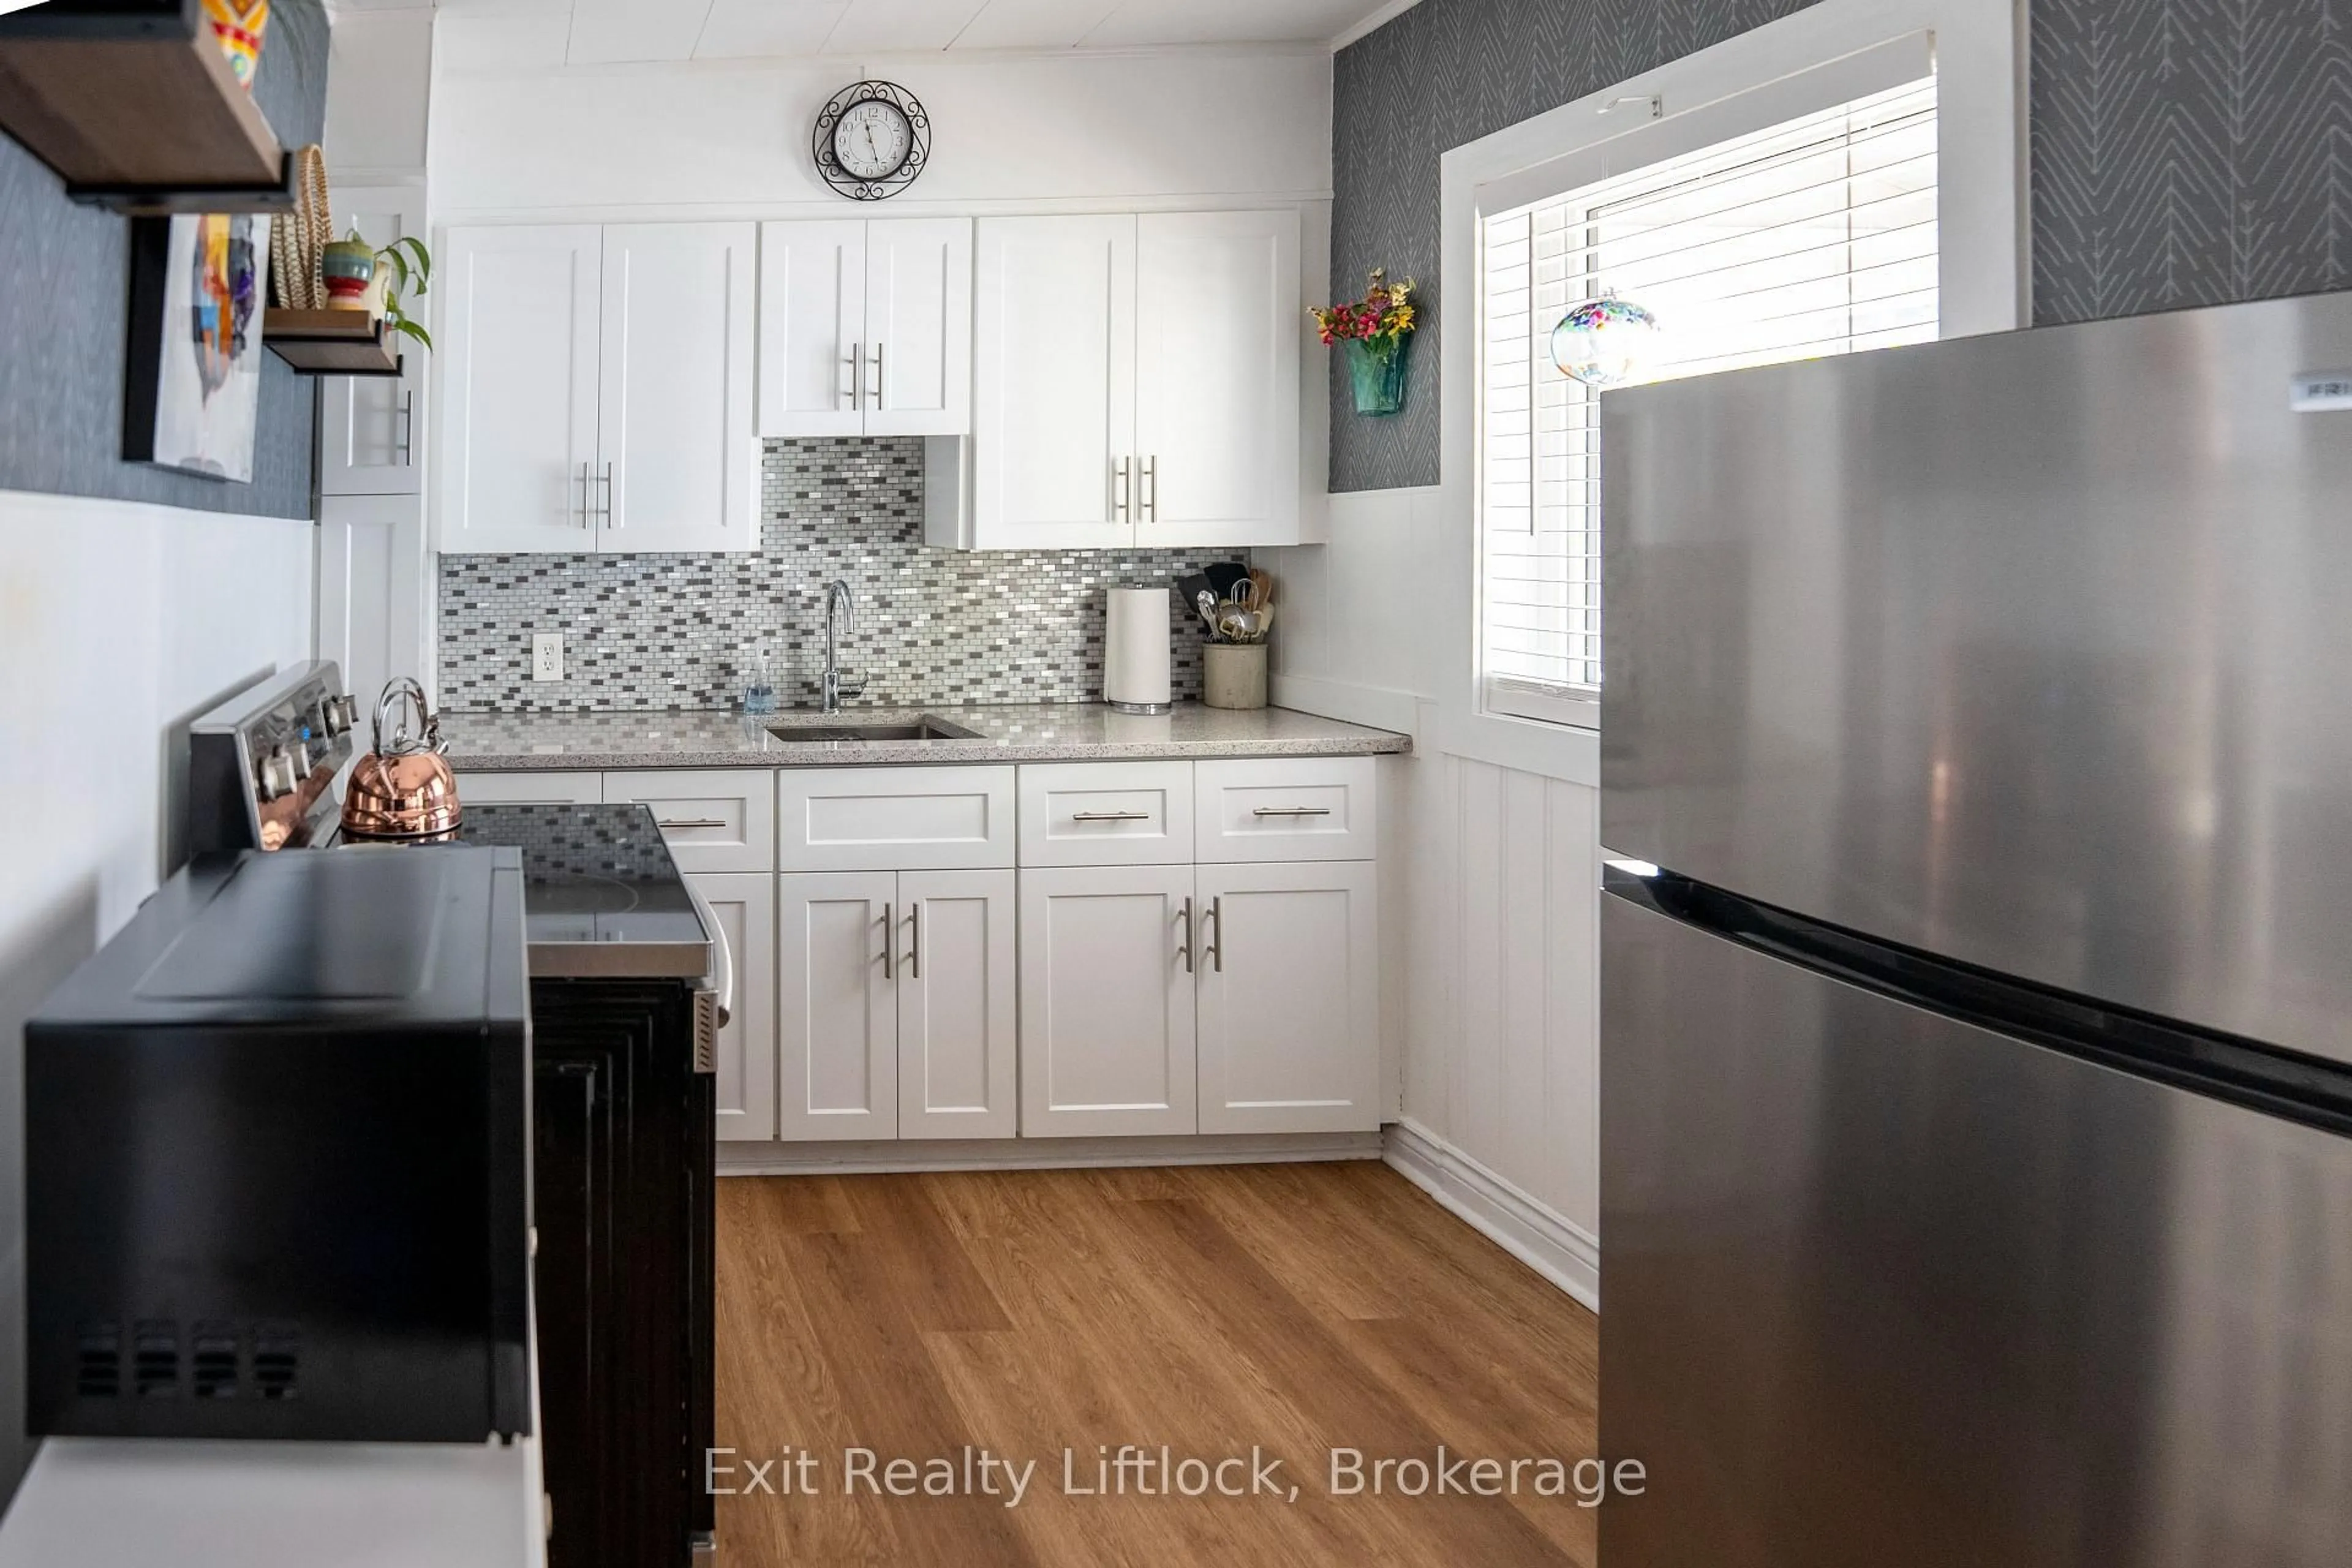
Charming, beautifully maintained, and full of character, this inviting two-bedroom bungalow is the perfect place to slow down and feel at home. The bright, functional layout is warm and welcoming, while the finished basement adds valuable living space with a spacious rec room and built-in bar-ideal for entertaining, movie nights, hosting friends, or creating your own studio, lounge, or hobby space. Outside, the fully fenced backyard is made for everyday living, surrounded by beautiful perennial gardens that bloom throughout the seasons. The backyard deck is the perfect place to enjoy a morning coffee, host friends, or relax on warm summer evenings, while the detached garage provides additional storage or workshop space. Set on a quiet street directly across from a park and just minutes from shopping, restaurants, schools, trails, and everyday amenities, this home offers a peaceful lifestyle without sacrificing convenience. Whether you're buying your first home, looking to downsize, or simply searching for a home with warmth and personality, this is a place you'll love coming home to.


Property Details

StyleBungalow
View-
Age of property51-99
SqFt~700-1100 SqFt
Lot Size4,197 SqFt(96.25 x 43.61)
Parking Spaces2
MLS ®NumberX13657326
Community NameKenner
Data SourceTRREB
Listing byExit Realty Liftlock

Features

Heating: Forced Air
Cooling: Central Air
Basement: Finished

Main Floor

Kitchen

3.34 x 3.04

Living

3.65 x 3.65

Br

2.74 x 3.04

2nd Br

3.35 x 3.04


Features

Lot size: 4,197 SqFt

Parking

Garage spaces 1

Garage type Detached

Other parking spaces 1

Total parking spaces 2


Property listed by Exit Realty Liftlock, Brokerage
Agent Banner Image
Interested in this property?Get in touch to get the inside scoop.
Market Data - Kenner

Geo Zone Map ThumbnailKenner

Seller's Market

View Market Data

Detached house - for the past 30 days

Buyer's market Seller's market

Avg. Days on Market

Past 30 days

17 days

Compared to

2025

19 days

2024

25 days

2023

10 days

New Listings

Past 30 days

19 listings

Compared to

2025

17 listings

2024

13 listings

2023

14 listings

Units sold

Past 30 days

11 units

Compared to

2025

9 units

2024

5 units

2023

7 units

Median Sold Price

Past 30 days

$477,500

Compared to

2025

$490,000

2024

$542,500

2023

$569,900


Population and Demographics

Overview

Total population 5345
Average household income $93,822

Age (%)

0 to 19
19%
20 to 34
21%
35 to 49
17%
50 to 64
21%
65 and plus
21%

Household composition (%)

Single family
58%
Single person
34%
Multi person
7%
Multi family
1%

Mother tongue (%)

English
97%
Others
3%

House tenancy (%)

Owners
68%
Renters
32%

What’s nearby?Essentials within 5 km

Local Logic

Transportation Scores

Estimated Budget