Unknown for 951 St. Paul's St, Peterborough Ontario K9H 6J7
20 hours on Market

951 St. Paul's St, Peterborough, Ontario K9H 6J7

Detached
2 + 1
2
~1100-1500 sqft
$499,000
Get pre-qualifiedPowered by nesto
Detached
2 + 1
2
~1100-1500 sqft

Contact us about this property

Call

Highlights

Property Estimate

Days on market20 hours

Estimated valueNot available

Price/Sqft$393/sqft

Monthly cost

Open Calculator

Description

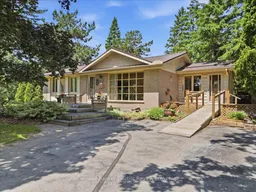
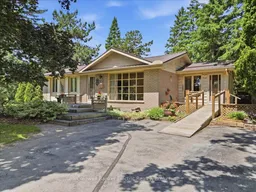
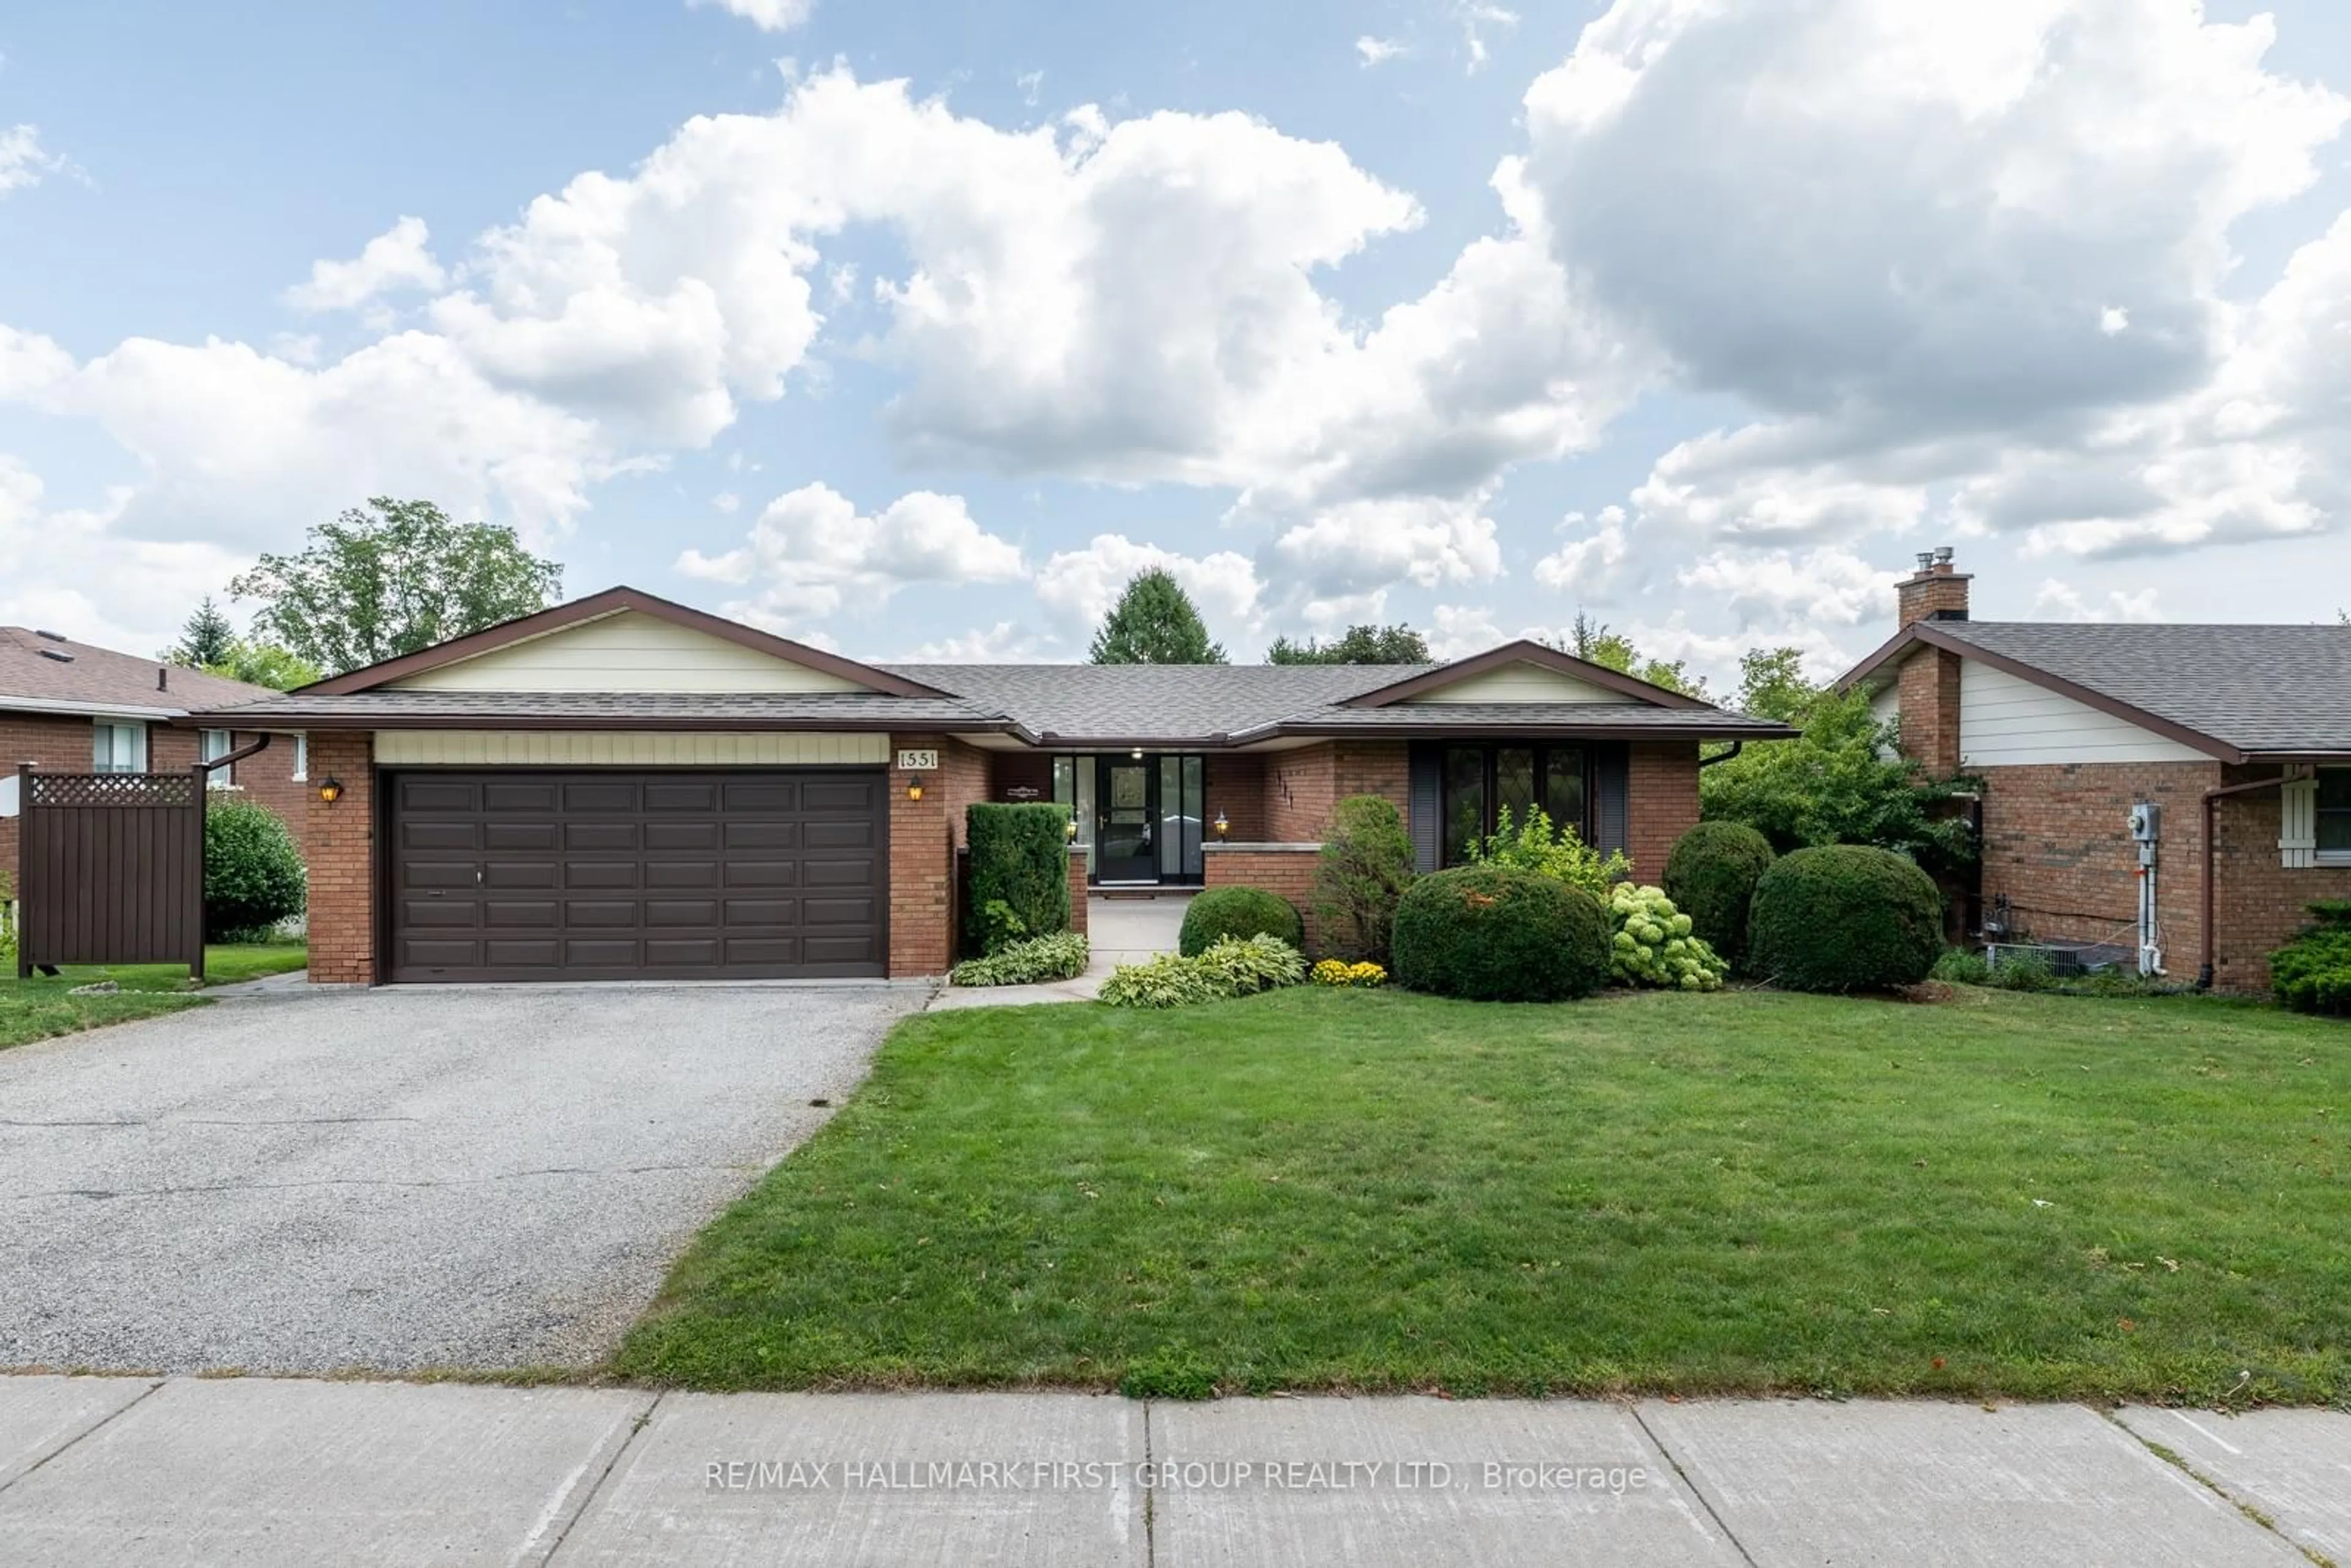
First time offered for sale since 1971, this lovingly maintained bungalow has been cherished by its original owner for over five decades. Ideally located in Peterborough's desirable north end, this well-cared-for home sits on a large, private, mature treed lot with a fenced backyard. The main level features two bedrooms and a full bathroom, with hardwood flooring throughout the living room, dining room, and both bedrooms. The inviting living room offers a cozy wood-burning fireplace, while the separate dining room is accented with crown moulding. The eat-in kitchen provides access to the bright sunroom addition, complete with its own private entrance and patio doors leading to the deck and backyard. One of the main floor bedrooms includes custom built-in cabinetry and shelving. The finished lower level offers a third bedroom, a spacious recreation room with a gas fireplace, crown moulding, and a dry bar-ideal for entertaining or relaxing. Two generous walk-in storage rooms with built-in shelving, along with the laundry and utility room, provide exceptional storage and functionality. Additional features include a durable metal roof, front and rear decks, and a beautifully landscaped yard. A rare opportunity to own a meticulously cared-for home that has been proudly maintained by its original owner for more than 50 years.


Property Details

StyleBungalow
ViewCity, Garden, Trees/Woods
Age of property51-99
SqFt~1100-1500 SqFt
Lot Size20,020 SqFt(110 x 182)
Parking Spaces2
MLS ®NumberX13531202
Community NameSunset
Data SourceTRREB
Listing byColdwell Banker Electric Realty

Features

Heating: Forced Air
Cooling: Central Air
Fireplace
Basement: Full, Finished

Lower Floor

Other

1.41 x 2.52

W/I Closet / B/I Shelves

3rd Br

3.47 x 3.48

Bathroom

1.97 x 1.96

3 Pc Bath

Rec

3.49 x 8.05

Gas Fireplace / Dry Bar / Crown Moulding


Features

Lot size: 20,020 SqFt

Parking

Garage spaces -

Garage type -

Total parking spaces 2


Property History

Jul 7, 2026
ListedActive
$499,000
20 hours on market
history photo preview38
Listing by trreb®
Property listed by Coldwell Banker Electric Realty, Brokerage
Agent Banner Image
Interested in this property?Get in touch to get the inside scoop.
Market Data - Sunset

Geo Zone Map ThumbnailSunset

Strong Buyer's Market

View Market Data

Detached house - for the past 30 days

Buyer's market Seller's market

Avg. Days on Market

Past 30 days

37 days

Compared to

2025

19 days

2024

28 days

2023

19 days

New Listings

Past 30 days

21 listings

Compared to

2025

13 listings

2024

7 listings

2023

9 listings

Units sold

Past 30 days

5 units

Compared to

2025

5 units

2024

4 units

2023

7 units

Median Sold Price

Past 30 days

$500,000

Compared to

2025

$587,500

2024

$527,500

2023

$612,000


Population and Demographics

Overview

Total population 4675
Average household income $95,125

Age (%)

0 to 19
19%
20 to 34
23%
35 to 49
16%
50 to 64
18%
65 and plus
25%

Household composition (%)

Single family
54%
Single person
38%
Multi person
7%
Multi family
1%

Mother tongue (%)

English
95%
Others
4%

House tenancy (%)

Owners
56%
Renters
44%

What’s nearby?Essentials within 5 km

Local Logic

Transportation Scores

Estimated Budget