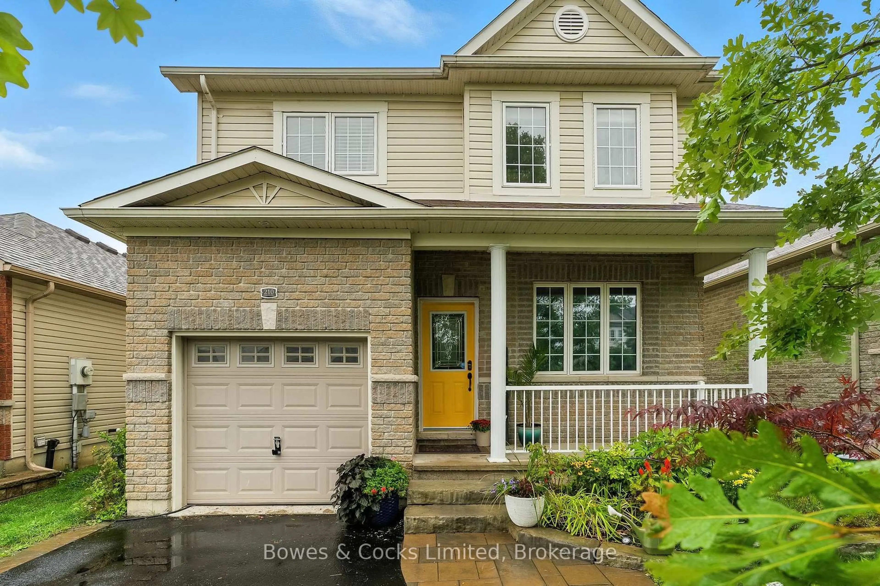
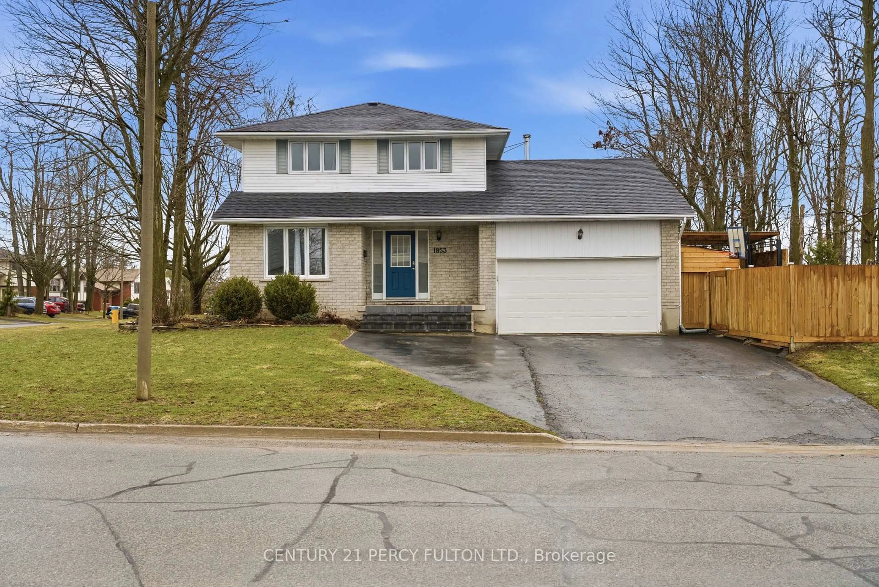
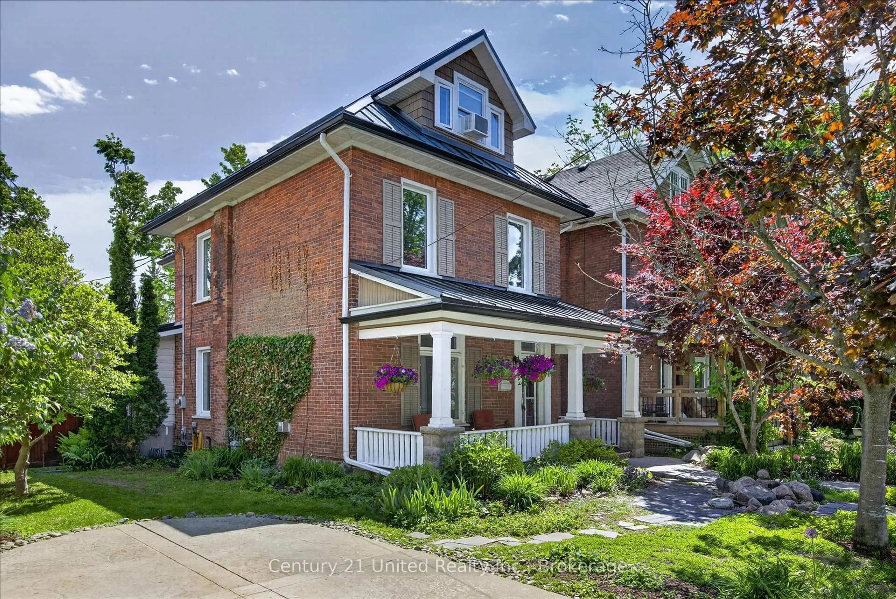
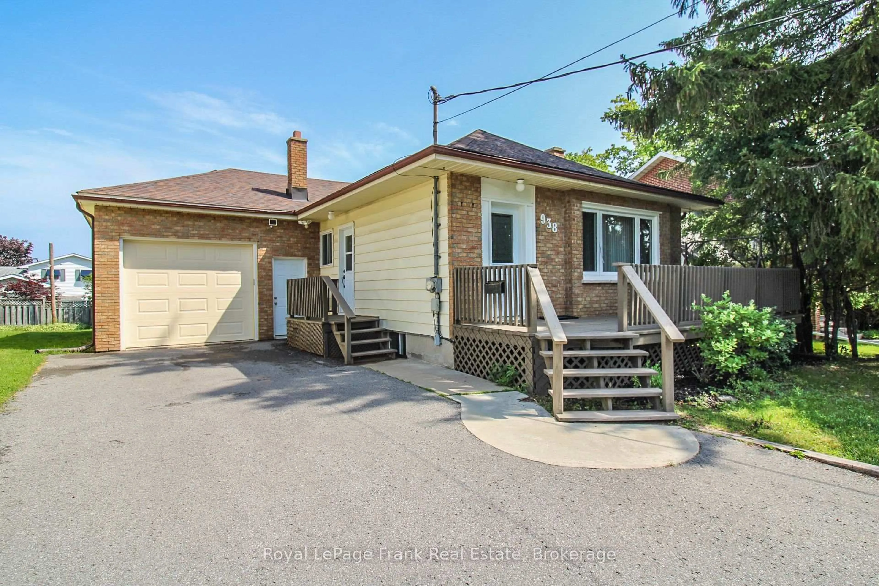
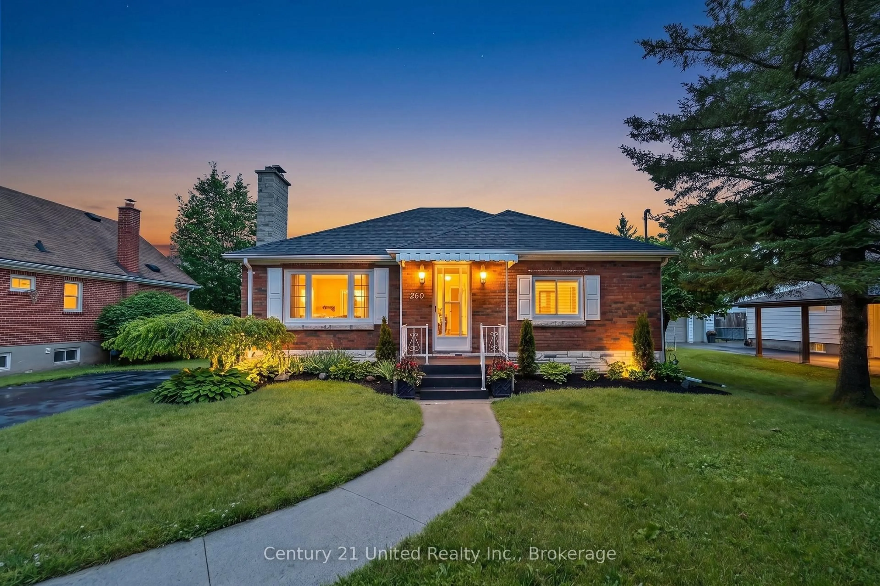
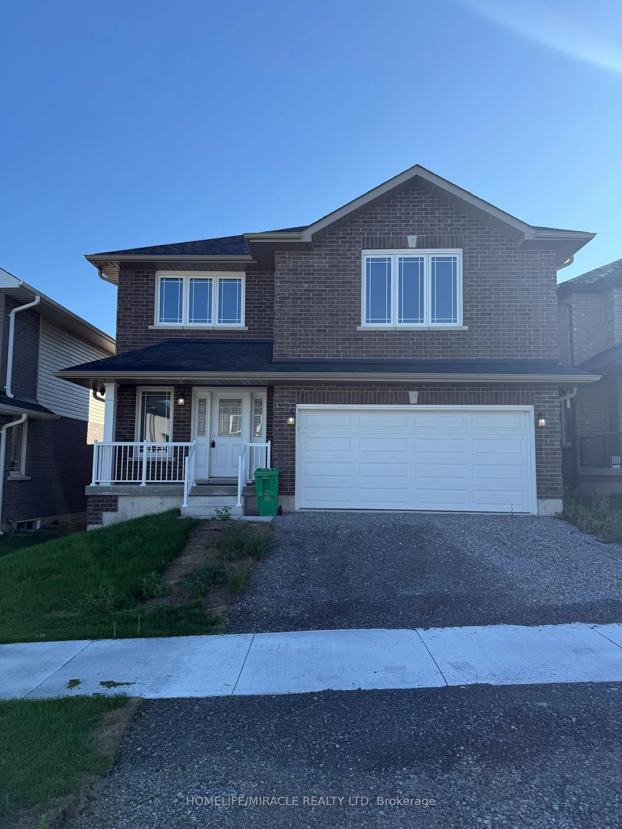
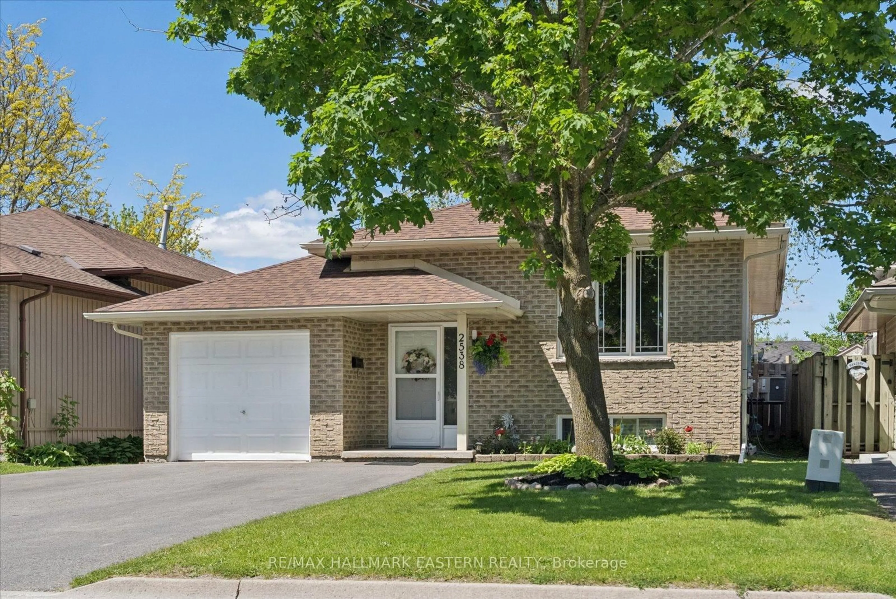
Home with vinyl exterior material, street for 216 Gallagher St, Peterborough Ontario K9H 5P5

216 Gallagher St, Peterborough, Ontario K9H 5P5

Detached
3 + 1
3
~1100-1500 sqft
$599,900
Get pre-qualifiedPowered by nesto
Detached
3 + 1
3
~1100-1500 sqft

Contact us about this property

Call

Highlights

Property Estimate

Estimated valueNot available

Price/Sqft$472/sqft

Monthly cost

Open Calculator

Description

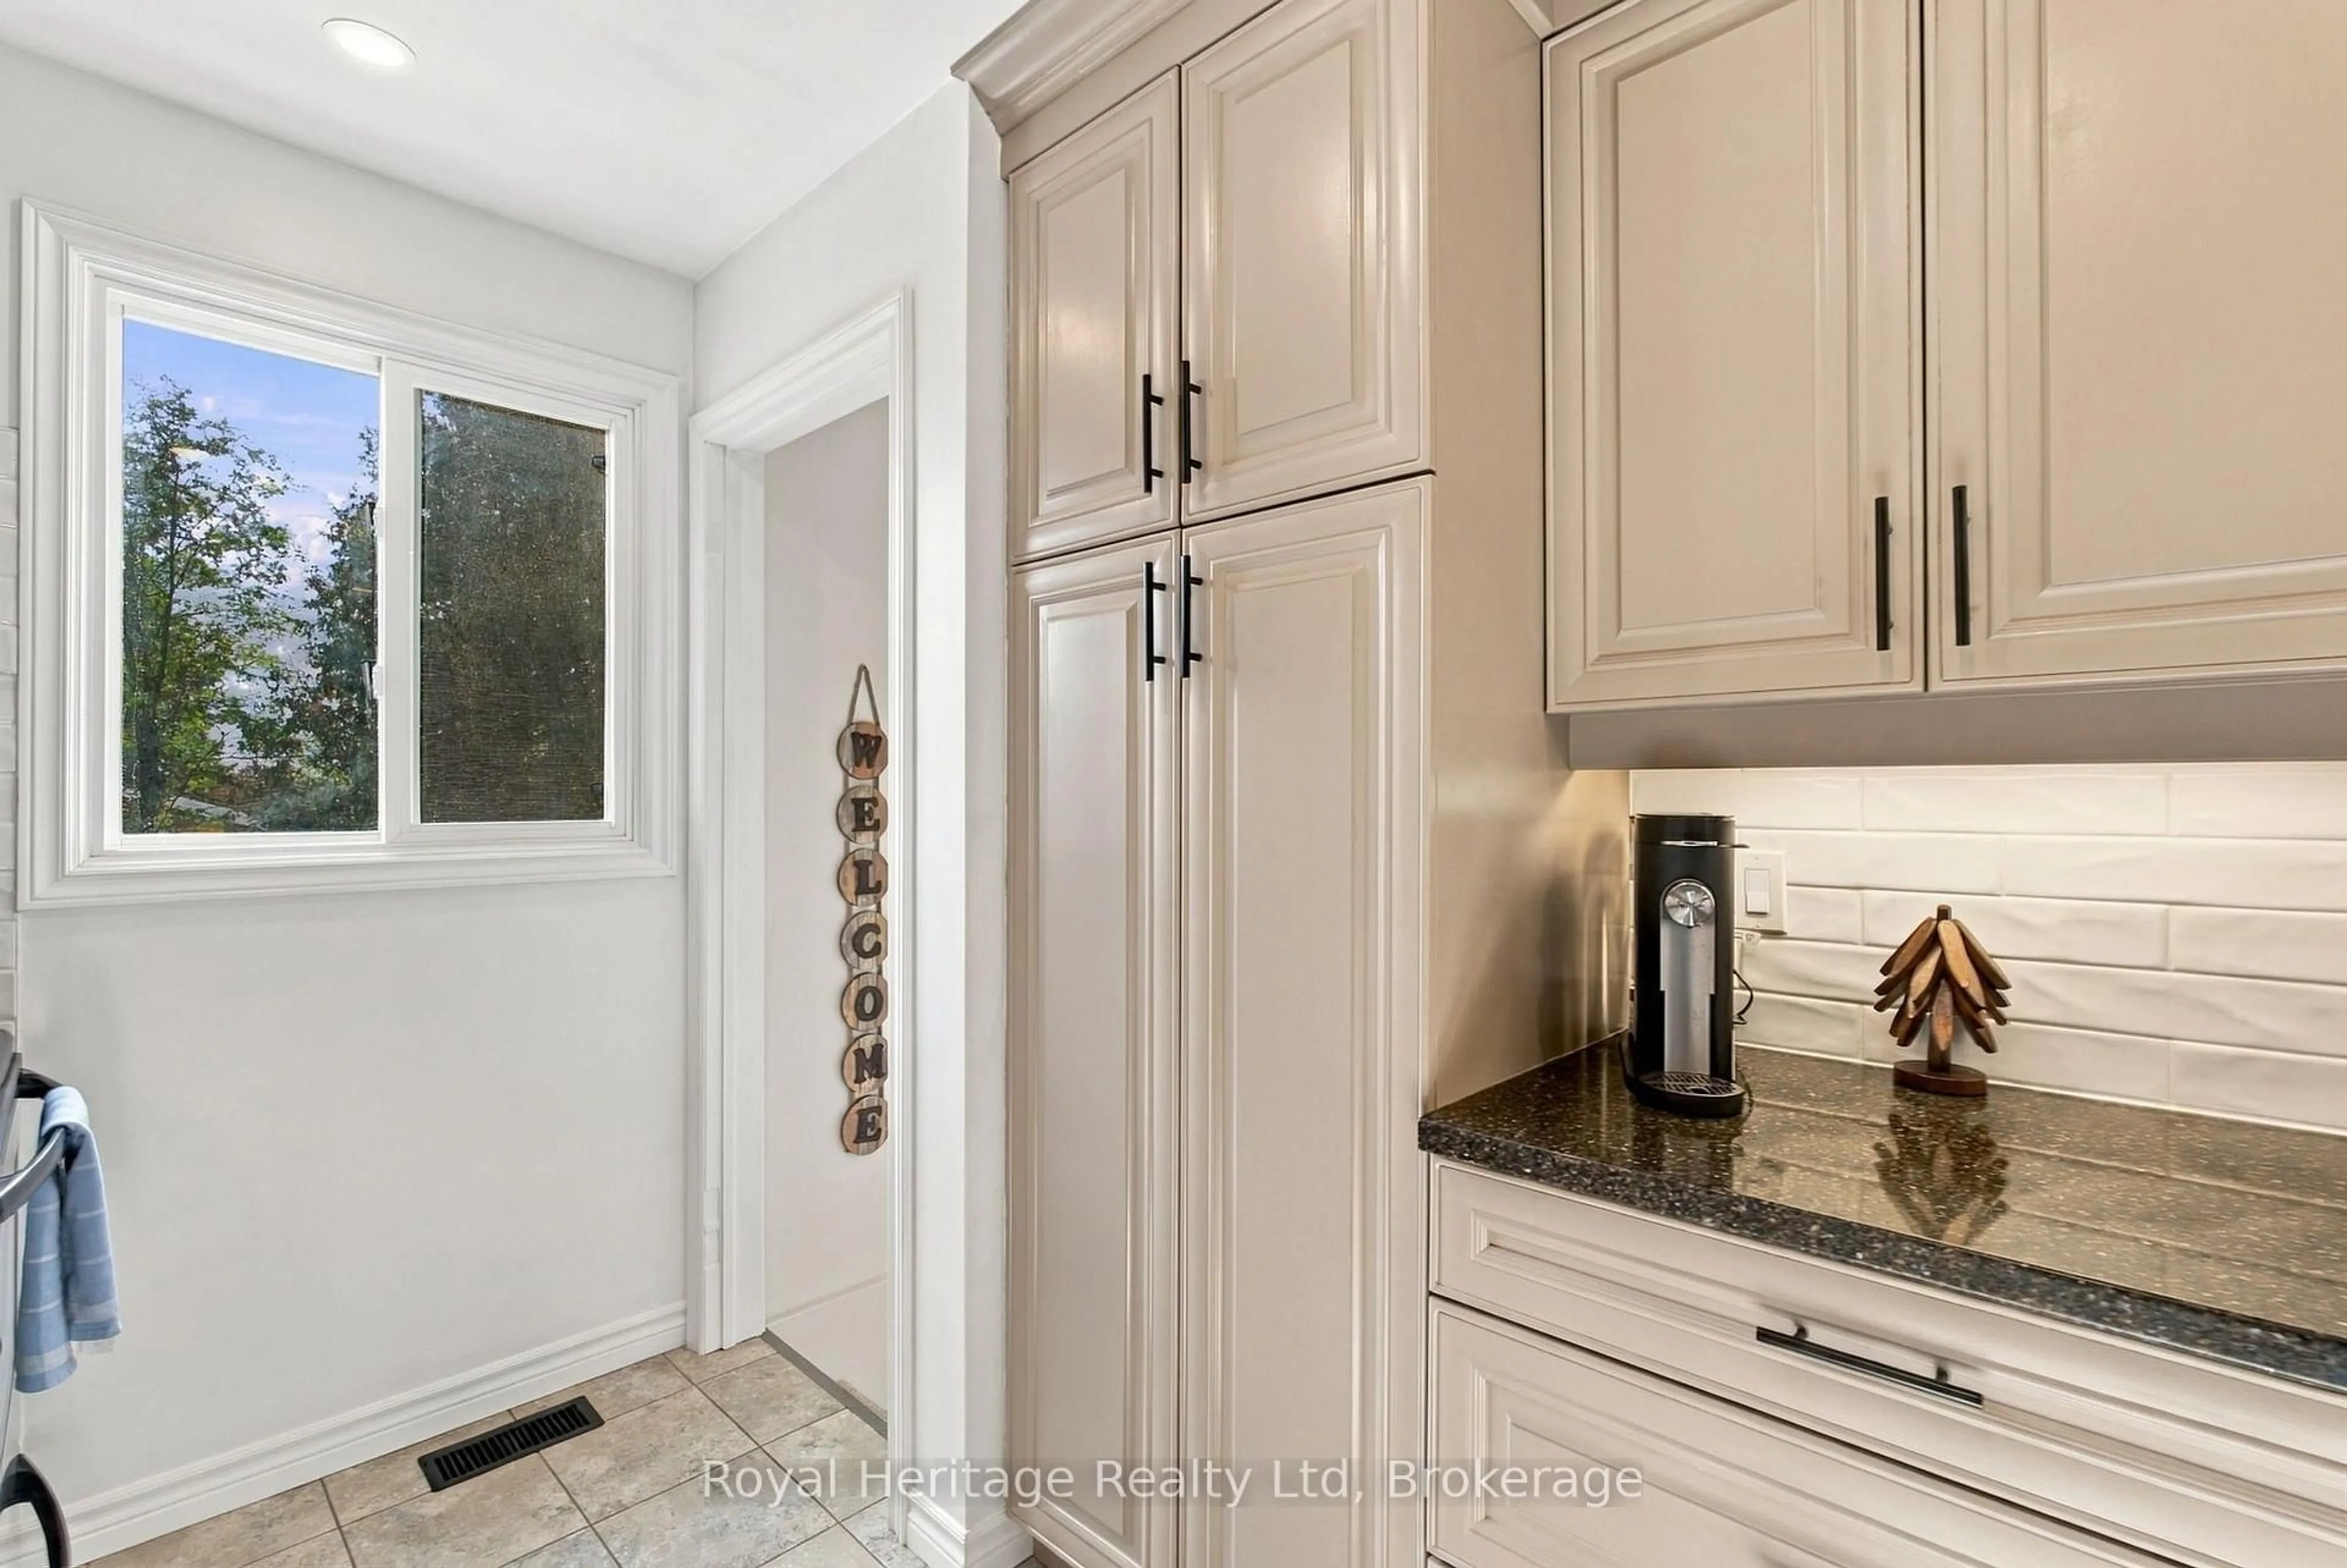
Welcome to this beautiful 3+1 bedroom, 3 bath home in Peterborough located in a quiet cul du sac, offering spacious living areas, quality finishes, and a fantastic backyard perfect for entertaining and family living.The main floor features beautiful hardwood flooring and large windows that fill the home with natural light. The inviting eat-in kitchen offers porcelain tile flooring, granite countertops, and plenty of space for family meals and entertaining. A walkout from the kitchen leads directly to the composite deck, overlooking the large backyard and providing the perfect setting for outdoor dining, summer gatherings, or simply relaxing.Upstairs, the spacious bedrooms feature beautiful hardwood flooring and plenty of natural light, creating comfortable and inviting retreats for the whole family.The finished basement provides even more living space, featuring a cozy fireplace, a fourth bedroom, and a four-piece bathroom complete with a relaxing jacuzzi tub. This versatile lower level is ideal for guests, extended family, a teenager's retreat, or additional recreational space. Extras: Fully Fenced yard, Furnace (2015), Roof (2017), All Windows (2017), Upstairs Bathroom (2019), Basement Reno (2021), Washer/Dryer (2022), Shed (2023), Composite Deck (2024)


Property Details

Style2-Storey
View-
Age of property-
SqFt~1100-1500 SqFt
Lot Size6,205 SqFt(94.65 x 65.56)
Parking Spaces4
MLS ®NumberX13771570
Community NameSunset
Data SourceTRREB
Listing byKeller Williams Energy Real Estate

Features

Heating: Forced Air
Cooling: Central Air
Fireplace
Basement: Finished

Features

Lot size: 6,205 SqFt

Parking

Garage spaces 1

Garage type Attached

Other parking spaces 3

Total parking spaces 4


Property History

Date unavailable
ListedActive
$599,900
< 1h on market
history photo preview50
Listing by trreb®
Property listed by Keller Williams Energy Real Estate, Brokerage
Agent Banner Image
Interested in this property?Get in touch to get the inside scoop.
Market Data - Sunset

Geo Zone Map ThumbnailSunset

Balanced Market

View Market Data

Detached house - for the past 30 days

Buyer's market Seller's market

Avg. Days on Market

Past 30 days

49 days

Compared to

2025

40 days

2024

25 days

2023

11 days

New Listings

Past 30 days

5 listings

Compared to

2025

10 listings

2024

6 listings

2023

9 listings

Units sold

Past 30 days

4 units

Compared to

2025

7 units

2024

7 units

2023

3 units

Median Sold Price

Past 30 days

$610,000

Compared to

2025

$505,000

2024

$595,000

2023

$625,000


Population and Demographics

Overview

Total population 4675
Average household income $95,125

Age (%)

0 to 19
19%
20 to 34
23%
35 to 49
16%
50 to 64
18%
65 and plus
25%

Household composition (%)

Single family
54%
Single person
38%
Multi person
7%
Multi family
1%

Mother tongue (%)

English
95%
Others
4%

House tenancy (%)

Owners
56%
Renters
44%

What’s nearby?Essentials within 5 km

Local Logic

Transportation Scores

Estimated Budget