804 Sherbrooke St, Peterborough, Ontario K9J 2R1
Contact us about this property
Highlights
Estimated valueThis is the price Wahi expects this property to sell for.
The calculation is powered by our Instant Home Value Estimate, which uses current market and property price trends to estimate your home’s value with a 90% accuracy rate.Not available
Price/Sqft$555/sqft
Monthly cost
Open Calculator
Description
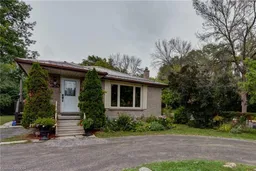
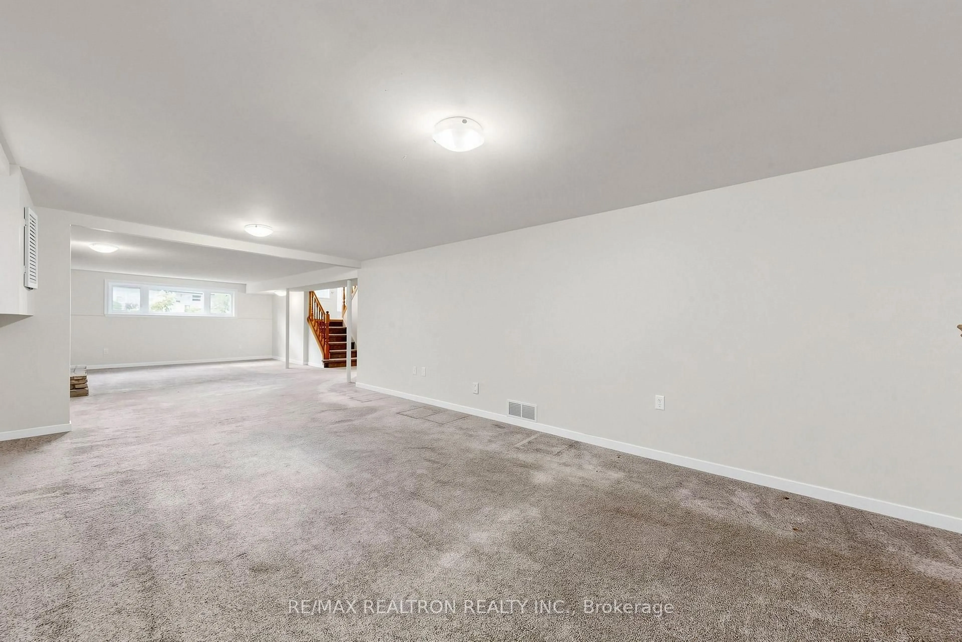
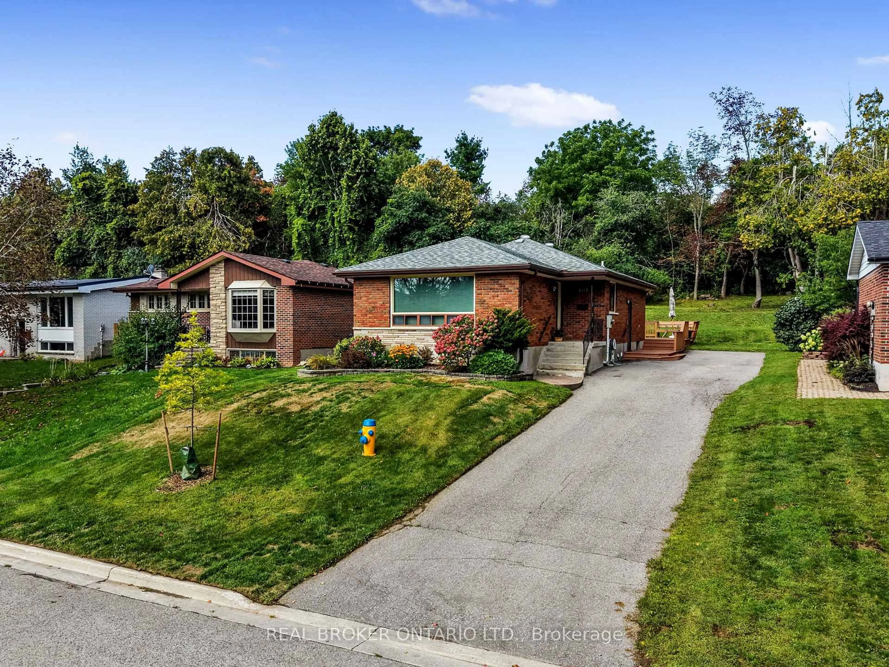
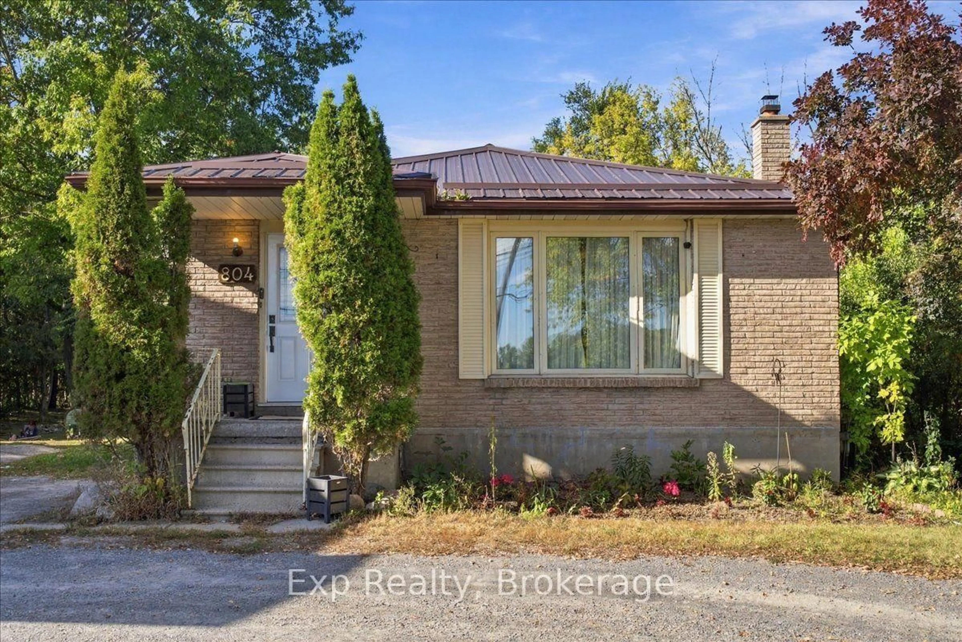
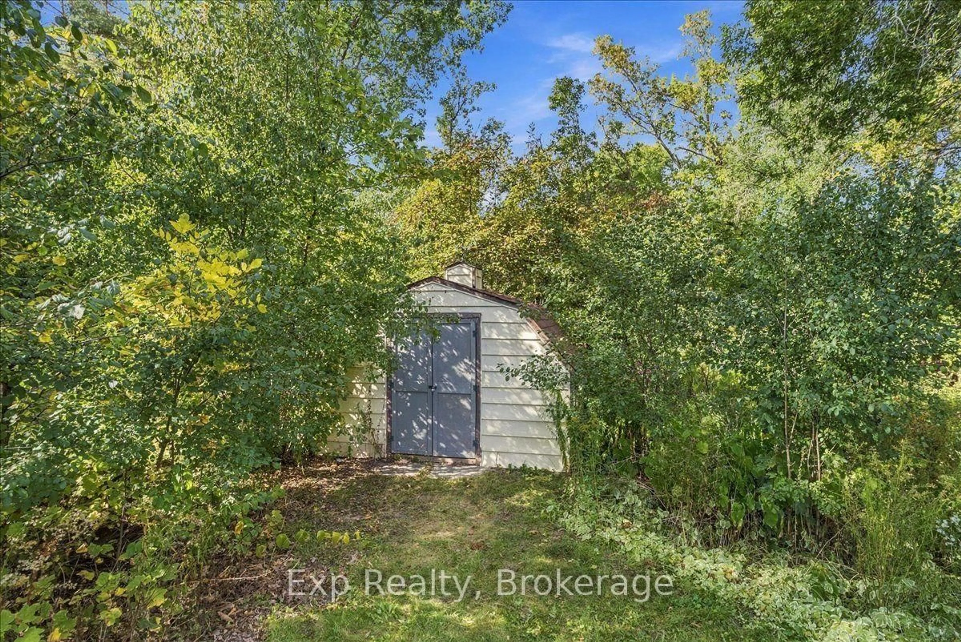
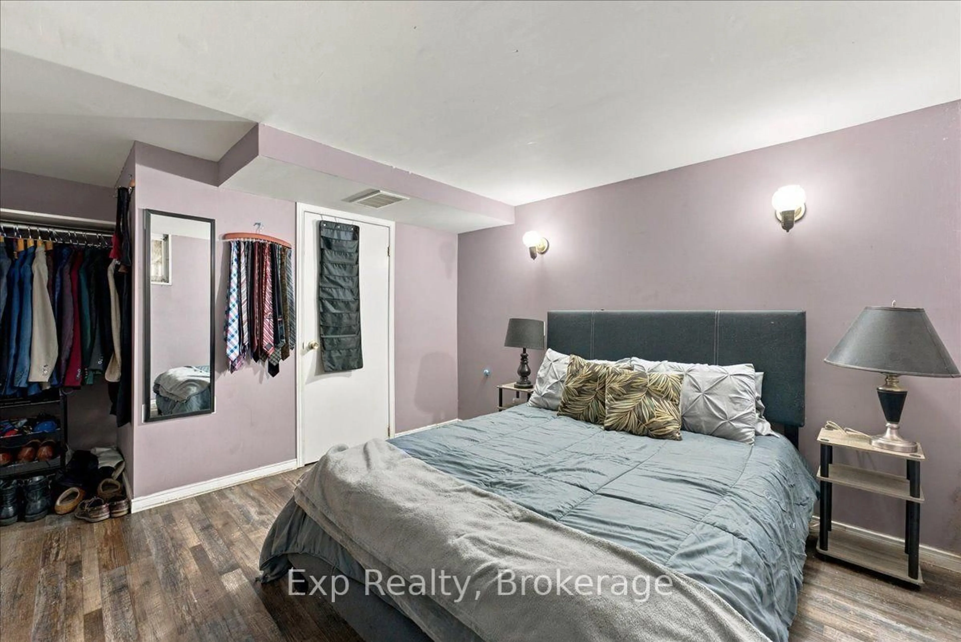
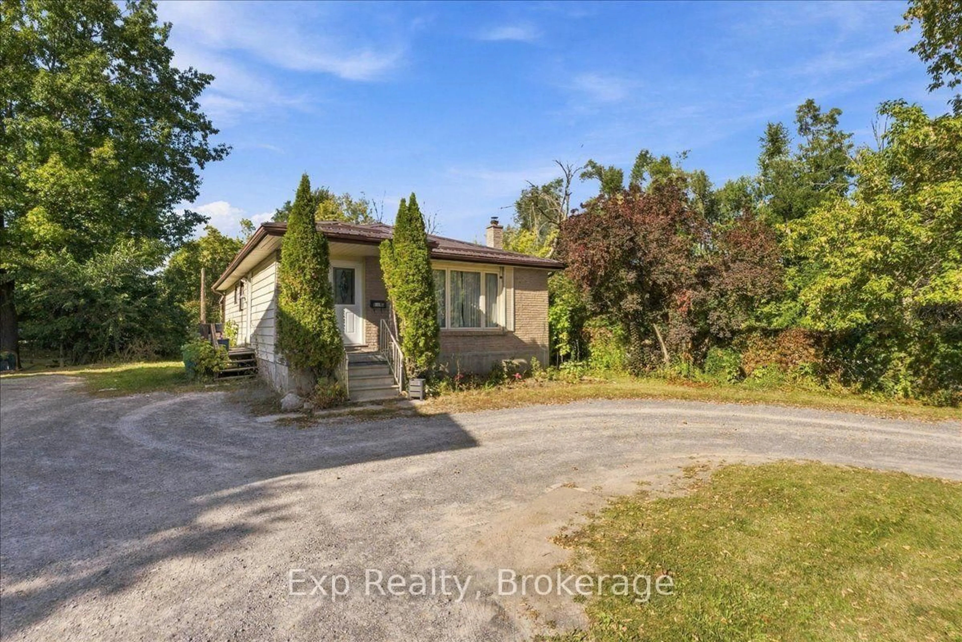
Welcome to 804 Sherbrooke St. This spacious 3+1 bedroom brick bungalow offers exceptional flexibility, a fantastic location, and a deep, private lot. The main floor features three bedrooms, while the finished basement adds a fourth bedroom, second kitchen, and separate entrance-ideal for extended family, guests, a home office, or flexible living arrangements. This home features a steel roof, a classic brick exterior, along with a generous backyard offering privacy and plenty of room to relax, entertain, garden, or enjoy outdoor activities. Located close to parks, schools, shopping, restaurants, public transit, and downtown Peterborough, this home is also conveniently situated near Peterborough Regional Health Centre-an excellent location for healthcare professionals and anyone wanting easy access to major medical services. With its versatile layout, two kitchens, separate basement entrance, and exceptionally deep private lot, 804 Sherbrooke St offers an opportunity to create a home that works for a variety of lifestyles.
Property Details
Interior
Features
Main Floor
Living
5.99 x 7.82Kitchen
4.36 x 2.99Dining
7.82 x 3.6Br
3.6 x 4.47Exterior
Features
Parking
Garage spaces -
Garage type -
Total parking spaces 4
Property History
 42
42