20 hours on Market

1311 Edmison Dr, Peterborough, Ontario K9H 6V2

Detached
3 + 2
2
~700-1100 sqft
$499,900
Get pre-qualifiedPowered by nesto
Detached
3 + 2
2
~700-1100 sqft

Contact us about this property

Call

Highlights

Property Estimate

Days on market20 hours

Estimated valueNot available

Price/Sqft$584/sqft

Monthly cost

Open Calculator

Description

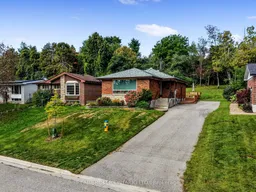
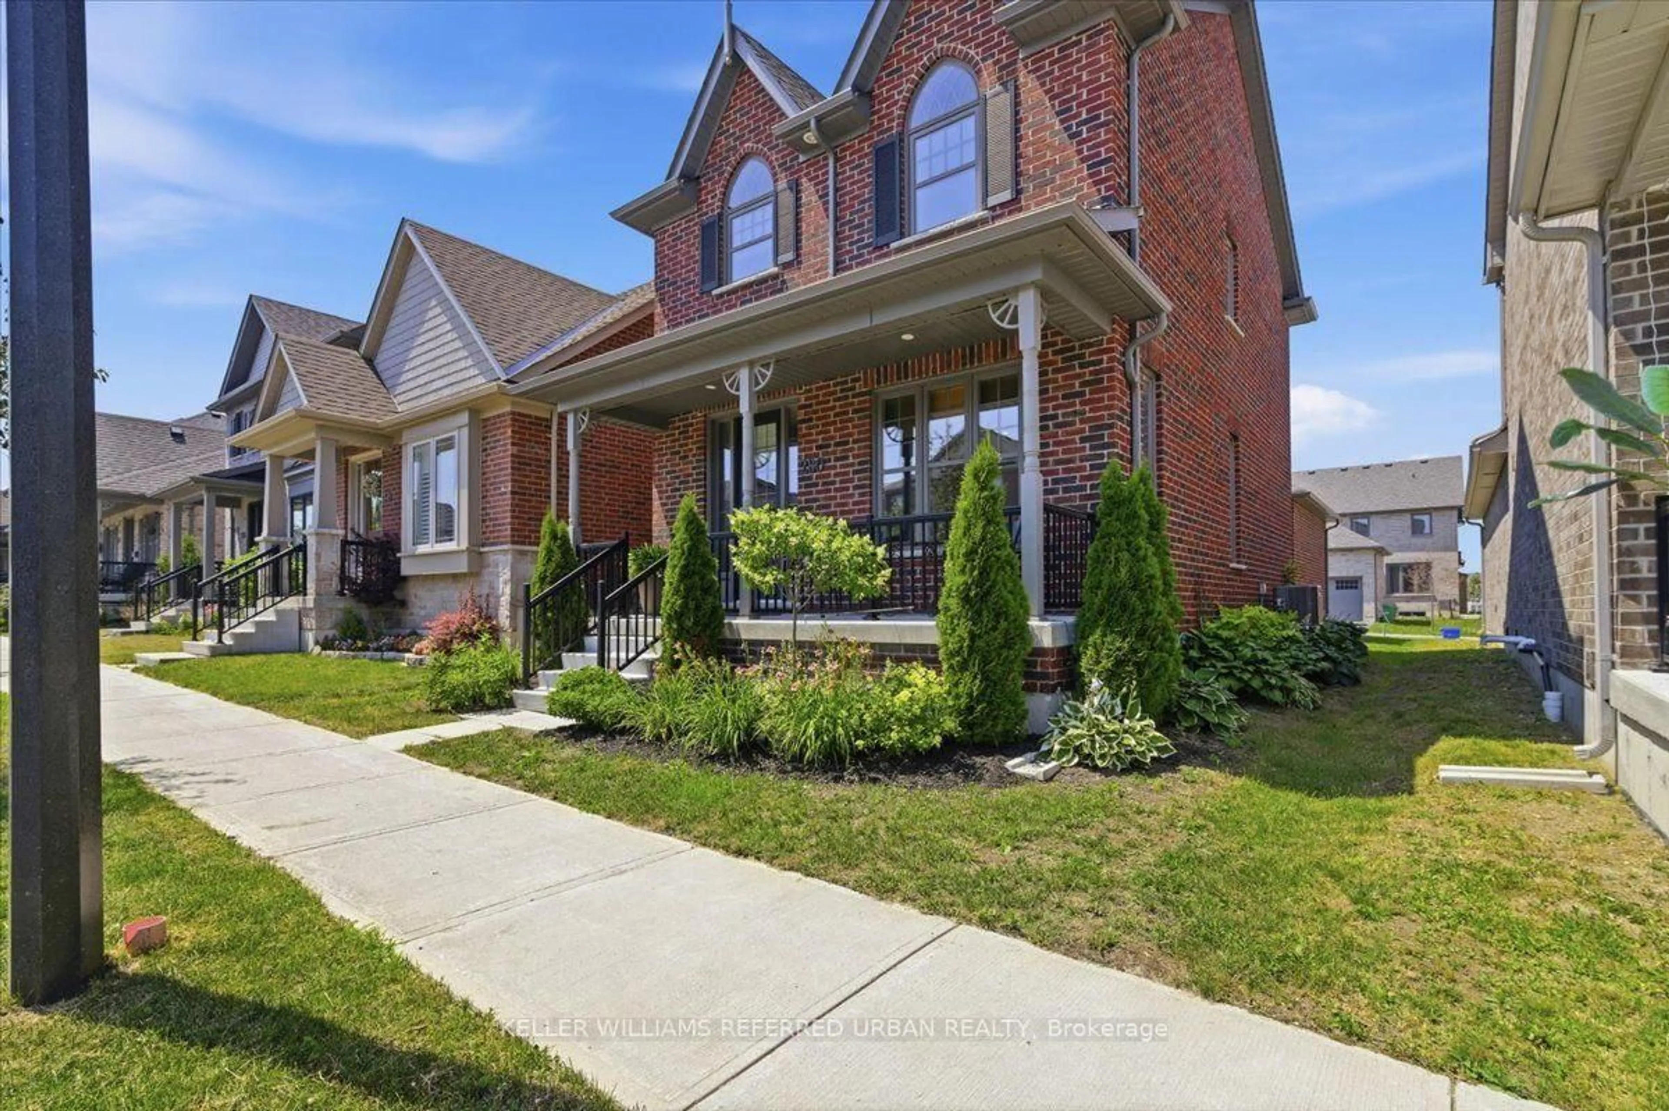
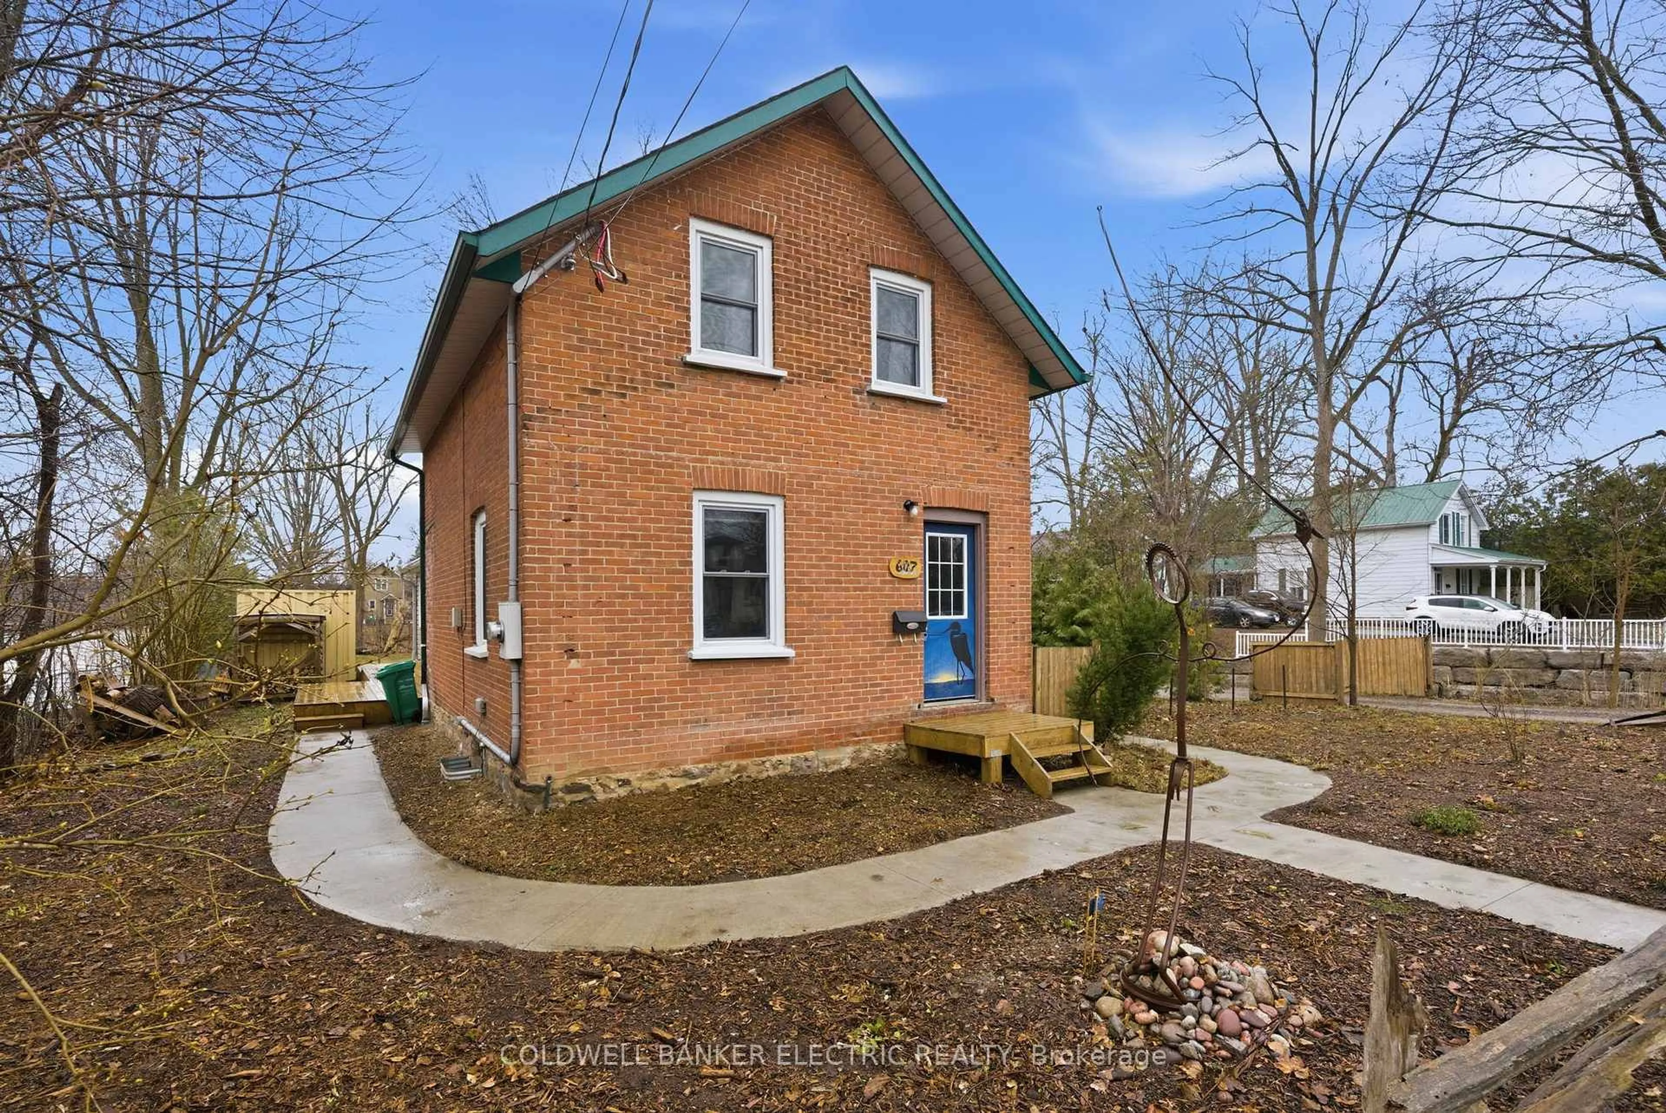

Tucked onto a quiet, family-friendly street in Peterborough's North end, 1311 Edmison Drive is ready to welcome your family home. This bungalow offers 3 bedrooms up and 2 down, giving a growing family plenty of room to spread out. The main floor is warm and inviting, with beautiful hardwood floors, plenty of windows, and a large eat-in kitchen that's made for family meals and morning coffee together. Downstairs, the finished lower level adds two more bedrooms, perfect for kids, guests, or a home office, along with a full second bathroom for busy mornings and a cozy fireplace to gather around. The backyard backs onto peaceful privacy, a quiet spot for kids to play and for the whole family to unwind. With schools, parks, and everyday amenities close by, this North end location is exactly the kind of setting families put down roots in. Don't miss your chance to make it yours.


Property Details

StyleBungalow
ViewForest, Trees/Woods
Age of property-
SqFt~700-1100 SqFt
Lot Size5,575 SqFt(110 x 50.69)
Parking Spaces4
MLS ®NumberX13741522
Community NameEdmison Heights
Data SourceTRREB
Listing byREAL BROKER ONTARIO LTD.

Features

Heating: Baseboard
Cooling: Other
Fireplace
Basement: Full, Finished

Lower Floor

Other

3.57 x 1.07

Rec

4.94 x 3.51

Broadloom / Gas Fireplace

4th Br

3.11 x 3.5

Broadloom / Window

5th Br

3.11 x 3.39

Broadloom / Window


Features

Lot size: 5,575 SqFt

Parking

Garage spaces -

Garage type -

Total parking spaces 4


Property History

Sep 3, 2026
ListedActive
$499,900
20 hours on market
history photo preview39
Listing by trreb®
Property listed by REAL BROKER ONTARIO LTD., Brokerage
Agent Banner Image
Interested in this property?Get in touch to get the inside scoop.
Market Data - Edmison Heights

Geo Zone Map ThumbnailEdmison Heights

Seller's Market

View Market Data

Detached house - for the past 30 days

Buyer's market Seller's market

Avg. Days on Market

Past 30 days

35 days

Compared to

2025

11 days

2024

42 days

2023

28 days

New Listings

Past 30 days

1 listing

Compared to

2025

4 listings

2024

5 listings

2023

6 listings

Units sold

Past 30 days

2 units

Compared to

2025

5 units

2024

1 unit

2023

4 units

Median Sold Price

Past 30 days

$499,000

Compared to

2025

$639,000

2024

$610,000

2023

$608,500


Population and Demographics

Overview

Total population 3192
Average household income $101,288

Age (%)

0 to 19
19%
20 to 34
15%
35 to 49
14%
50 to 64
18%
65 and plus
35%

Household composition (%)

Single family
60%
Single person
36%
Multi person
4%
Multi family
1%

Mother tongue (%)

English
94%
Others
4%
French
1%

House tenancy (%)

Owners
68%
Renters
32%

What’s nearby?Essentials within 5 km

Local Logic

Transportation Scores

Estimated Budget