Open: Sat, 1PM to 2PM
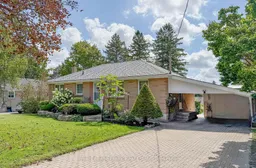
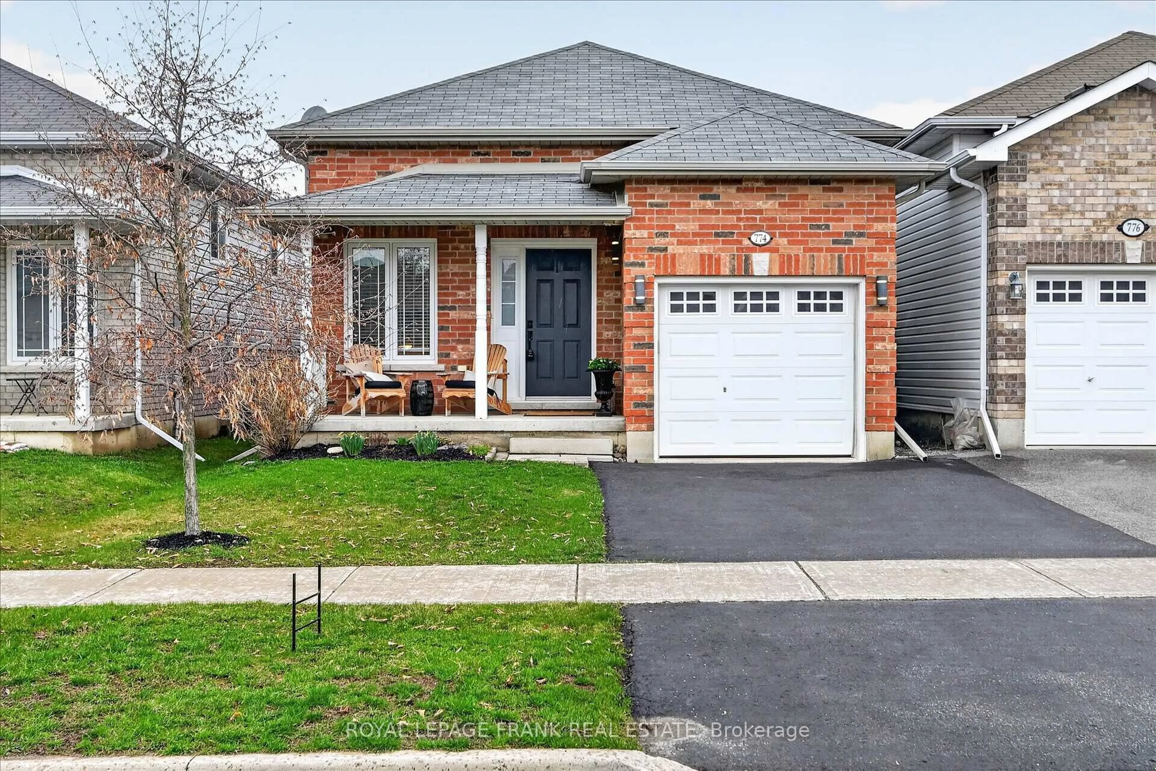
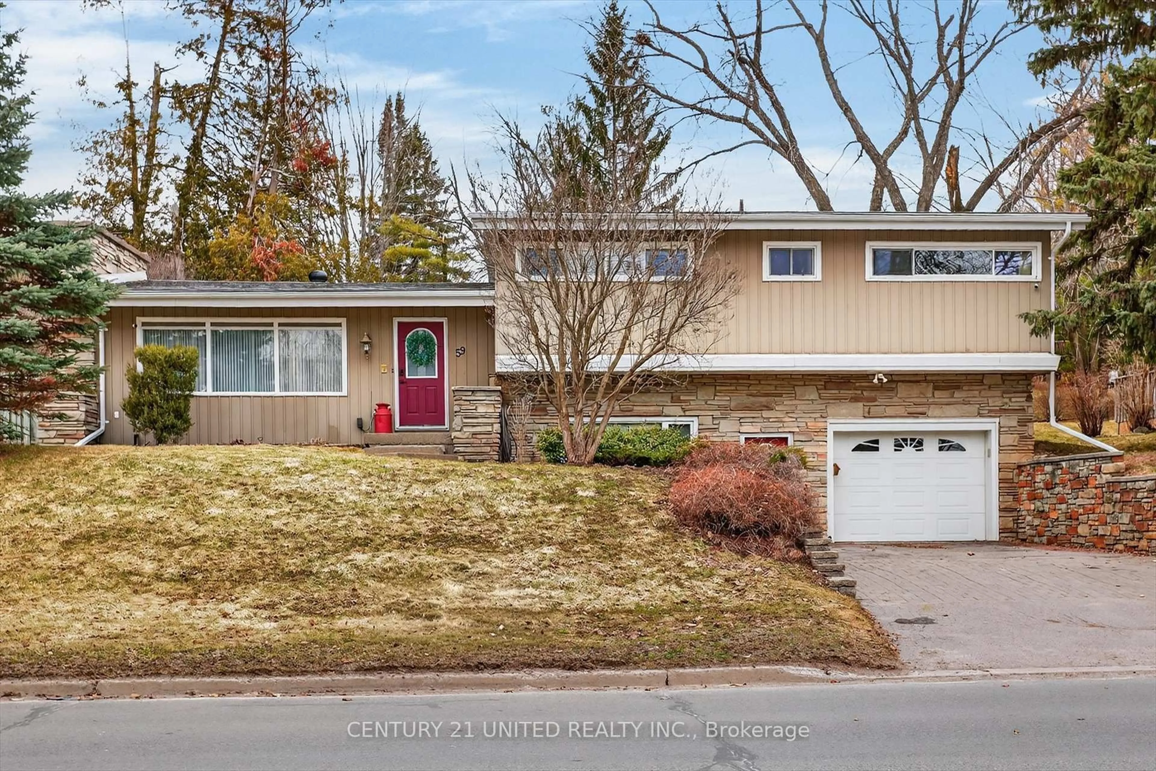

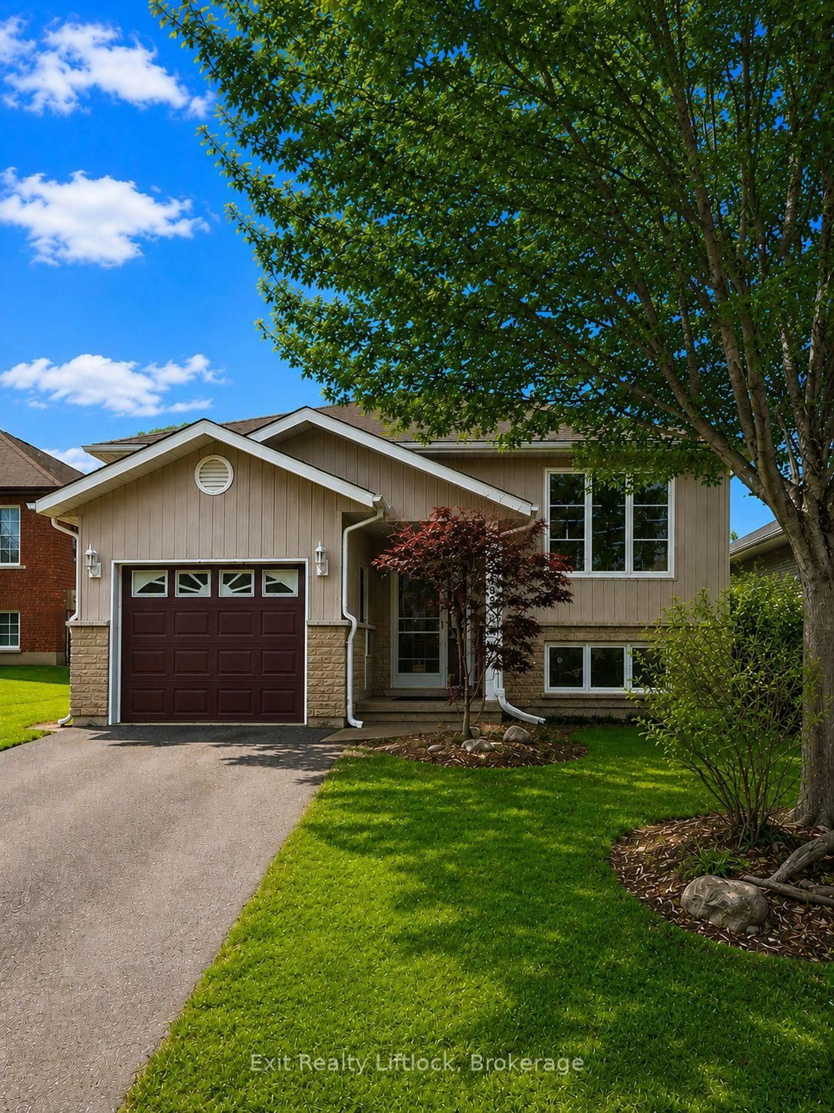
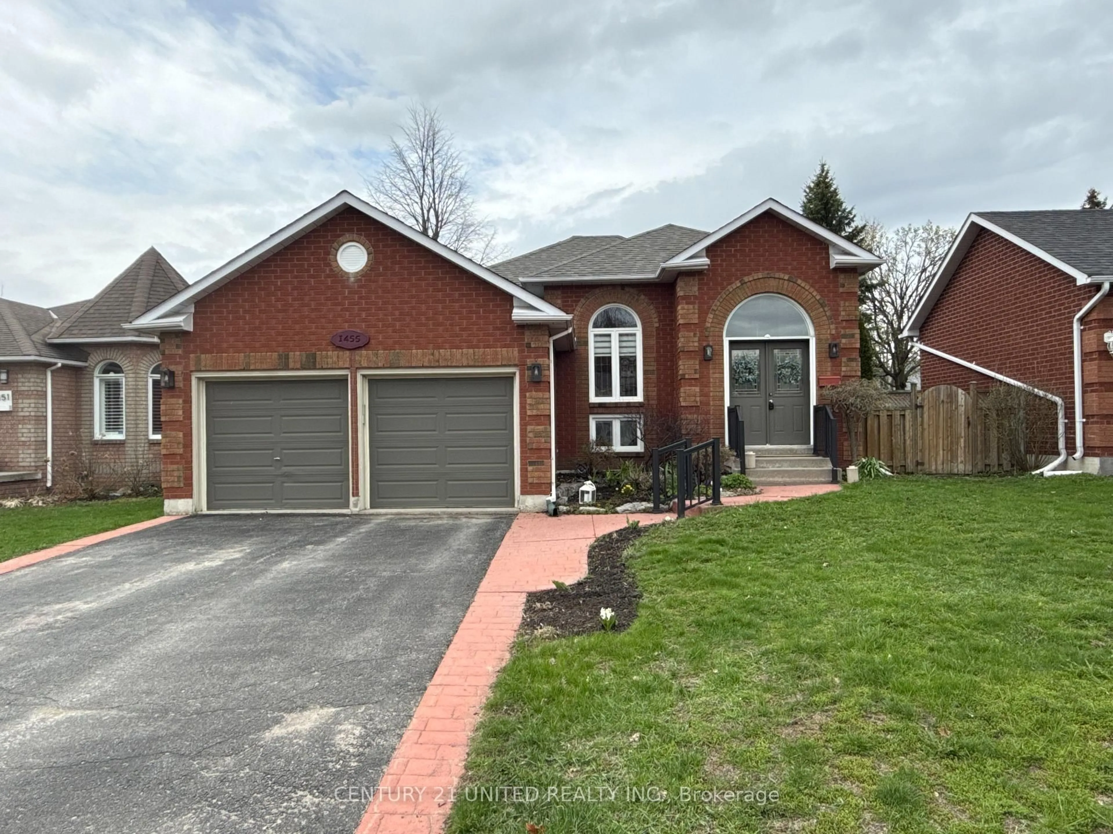
Home with brick exterior material, street for 387 Aberdeen Ave, Peterborough Ontario K9H 4X5
1 day on Market

387 Aberdeen Ave, Peterborough, Ontario K9H 4X5

Detached
2
2
~700-1100 sqft
$519,900
Get pre-qualifiedPowered by nesto
Detached
2
2
~700-1100 sqft

Contact us about this property

Call

Highlights

Property Estimate

Days on market1 day

Estimated valueNot available

Price/Sqft$607/sqft

Monthly cost

Open Calculator

Description

Welcome to this charming bungalow, full of character and surrounded by extensive landscaping and beautifully established gardens. Originally designed as a 3-bedroom home, the layout has been thoughtfully converted to 2 bedrooms plus a spacious dining room, offering added flexibility for entertaining and everyday living. Beautiful crown molding and wide baseboards enhance the living area. This home features a renovated 4 piece bath and an additional 2 pc downstairs, an original kitchen with plenty of potential and character, and a convenient side-door entrance from the carport. An extra-wide driveway provides ample parking for multiple vehicles and guests. Step outside and enjoy the beautifully landscaped front gardens, and the two level backyard, featuring a 20'x20' composite deck with a 12'x16' steel roof gazebo and a top quality hot tub. Perfect for relaxing , entertaining, or enjoying peaceful evenings outdoors. With it's welcoming bungalow layout, generous outdoor spaces, convenient parking, and unique character, this property offers a wonderful opportunity to create a home that suits your lifestyle. Bonus feature is door-to-door mail delivery service! Other upgrades include 200 Amp breaker panel '25, a transfer switch and portable generator '25. Interlocking brick driveway, fibreglass shingles '23.


Upcoming Open House

Sep 12Sat1:00 PM - 2:30 PM

Property Details

StyleBungalow
View-
Age of property-
SqFt~700-1100 SqFt
Lot Size7,560 SqFt(110.83 x 68.22)
Parking Spaces3
MLS ®NumberX13751970
Community NameHighland
Data SourceTRREB
Listing byRoyal LePage Frank Real Estate

Features

Heating: Forced Air
Cooling: Central Air
Basement: Sep Entrance

Main Floor

Breakfast

3.4 x 2.12

Eat-In Kitchen

Primary

3.71 x 3.44

Living

5.13 x 3.5

Dining

2.42 x 3.5


Features

Lot size: 7,560 SqFt

Parking

Garage spaces 1

Garage type Carport

Other parking spaces 2

Total parking spaces 3


Property listed by Royal LePage Frank Real Estate, Brokerage
Agent Banner Image
Interested in this property?Get in touch to get the inside scoop.
Population and Demographics

Overview

Total population 2758
Average household income $93,266

Age (%)

0 to 19
20%
20 to 34
23%
35 to 49
18%
50 to 64
19%
65 and plus
20%

Household composition (%)

Single family
57%
Single person
35%
Multi person
8%
Multi family
0%

Mother tongue (%)

English
95%
Others
3%
French
1%

House tenancy (%)

Owners
60%
Renters
40%

What’s nearby?Essentials within 5 km

Local Logic

Transportation Scores

Estimated Budget