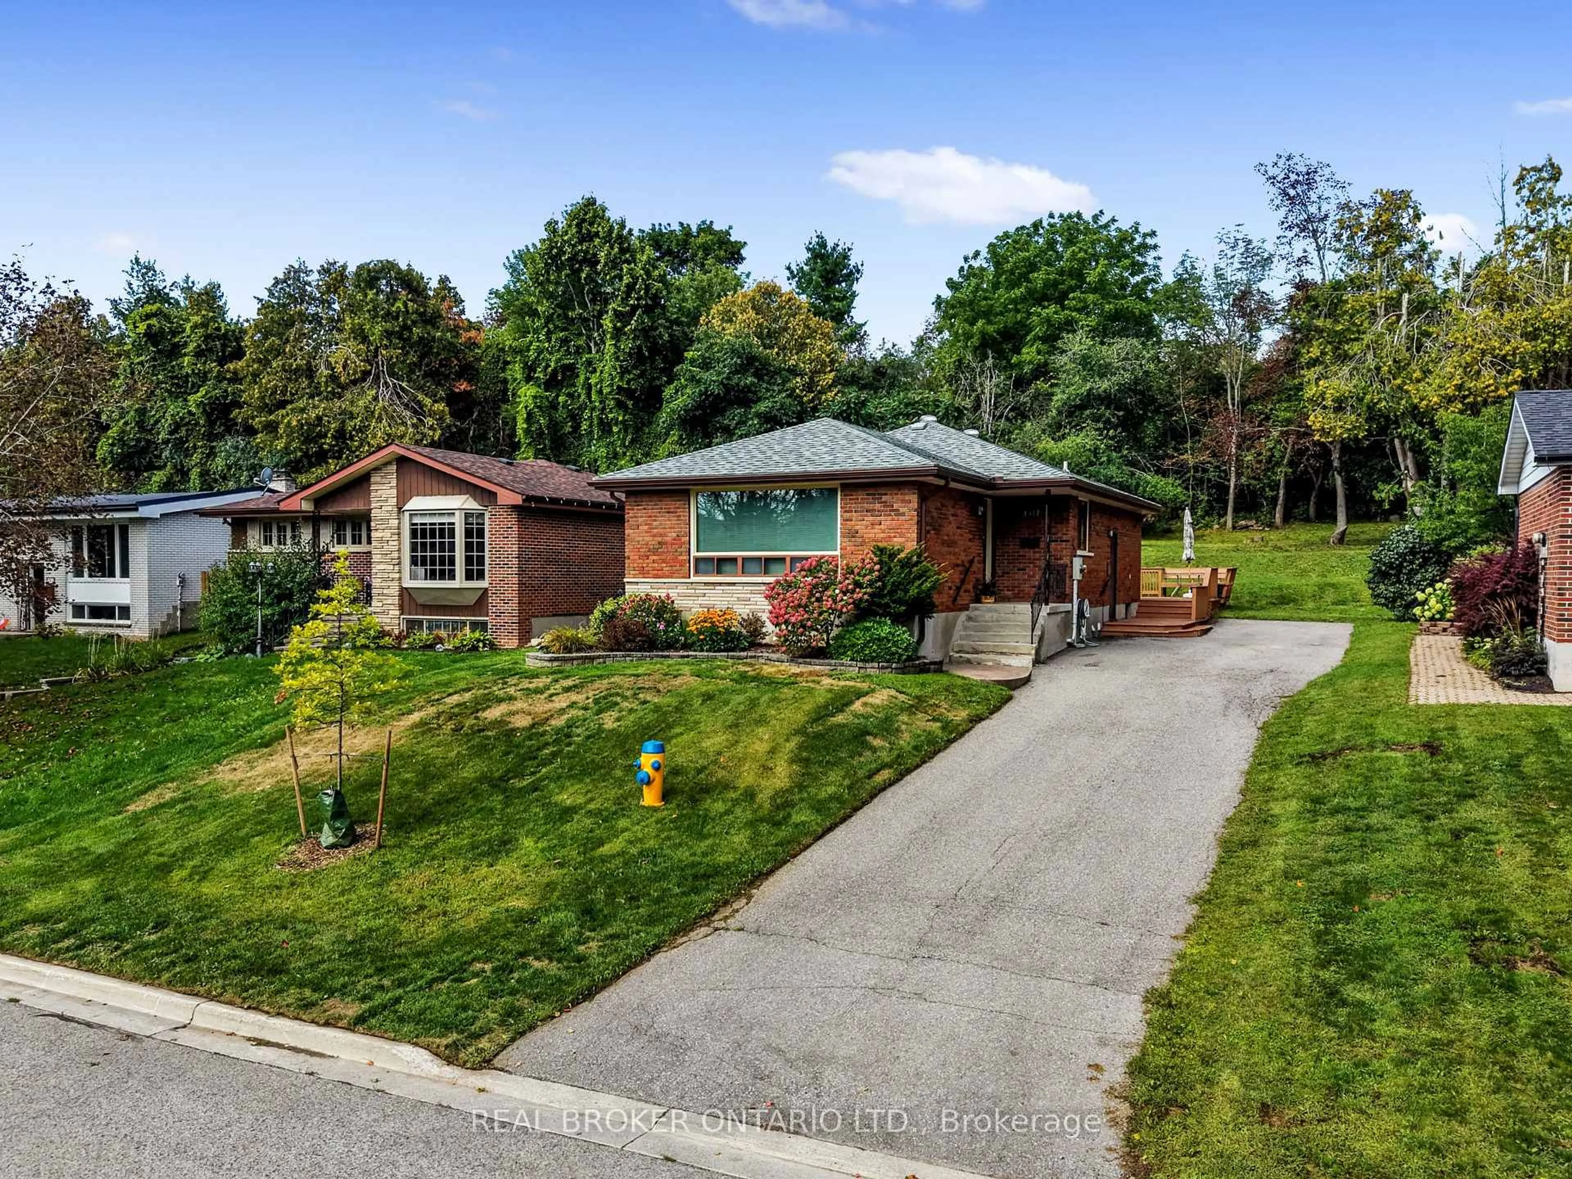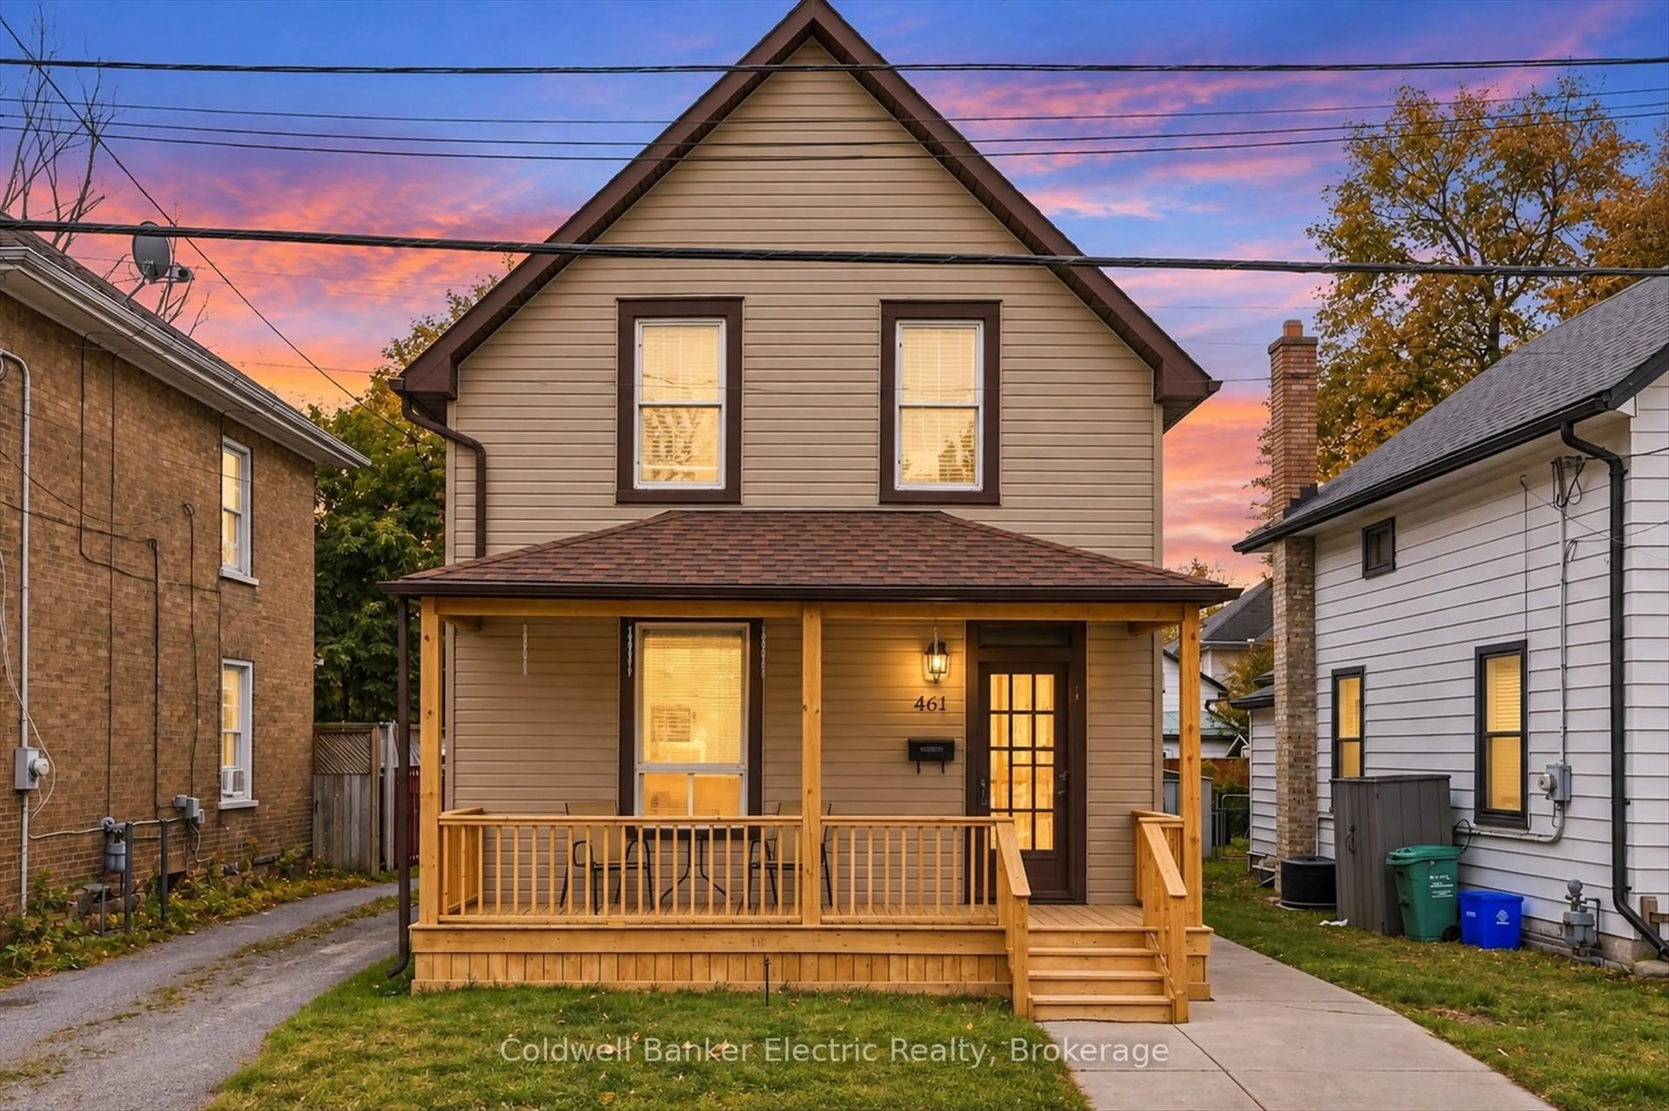
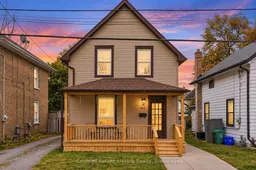
461 Murray St, Peterborough, Ontario K9H 2T7
Contact us about this property
Highlights
Estimated valueThis is the price Wahi expects this property to sell for.
The calculation is powered by our Instant Home Value Estimate, which uses current market and property price trends to estimate your home’s value with a 90% accuracy rate.Not available
Price/Sqft$291/sqft
Monthly cost
Open Calculator
Description
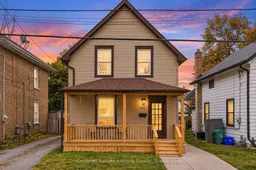
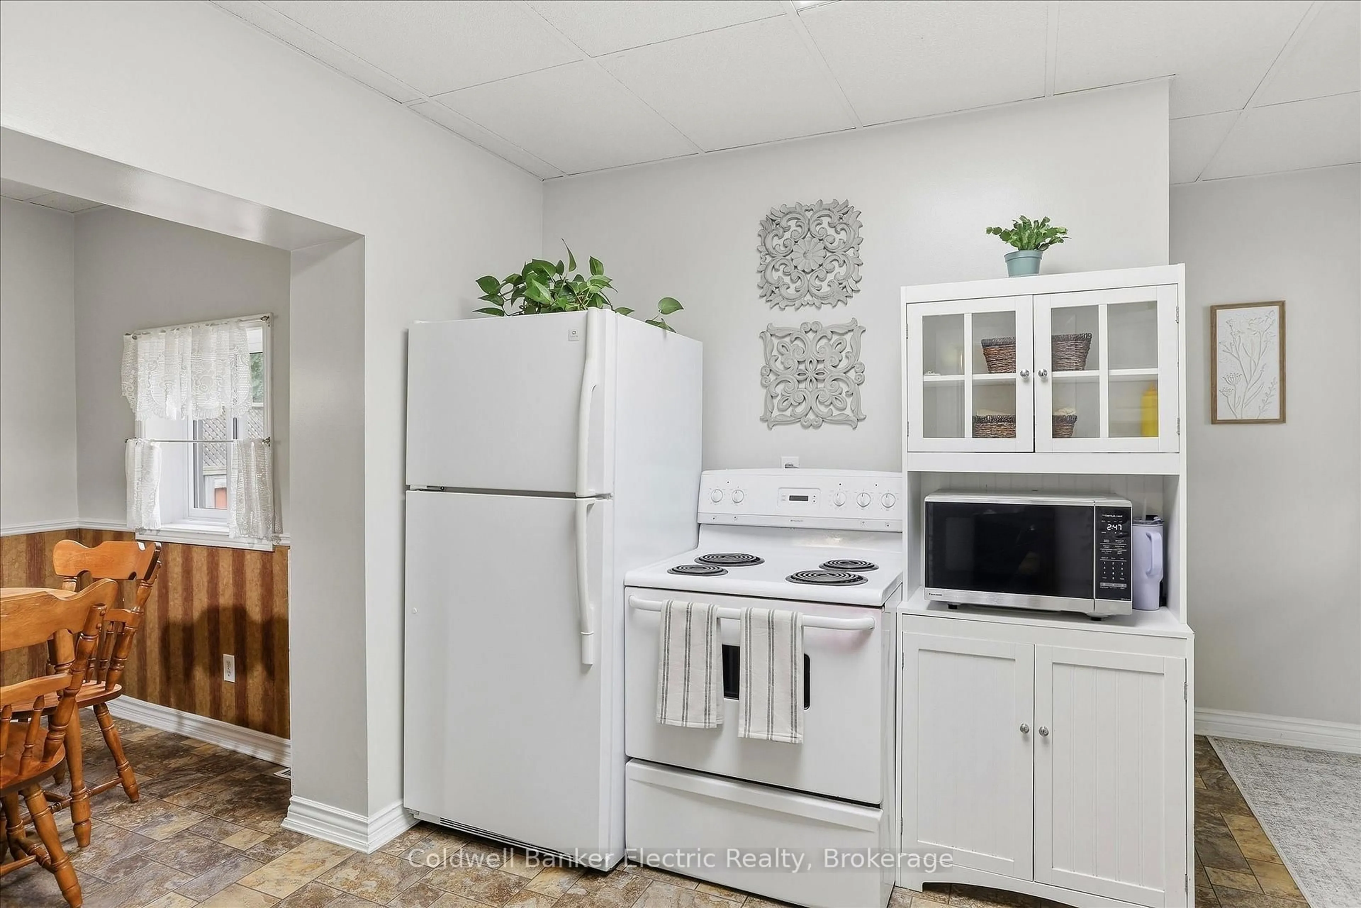
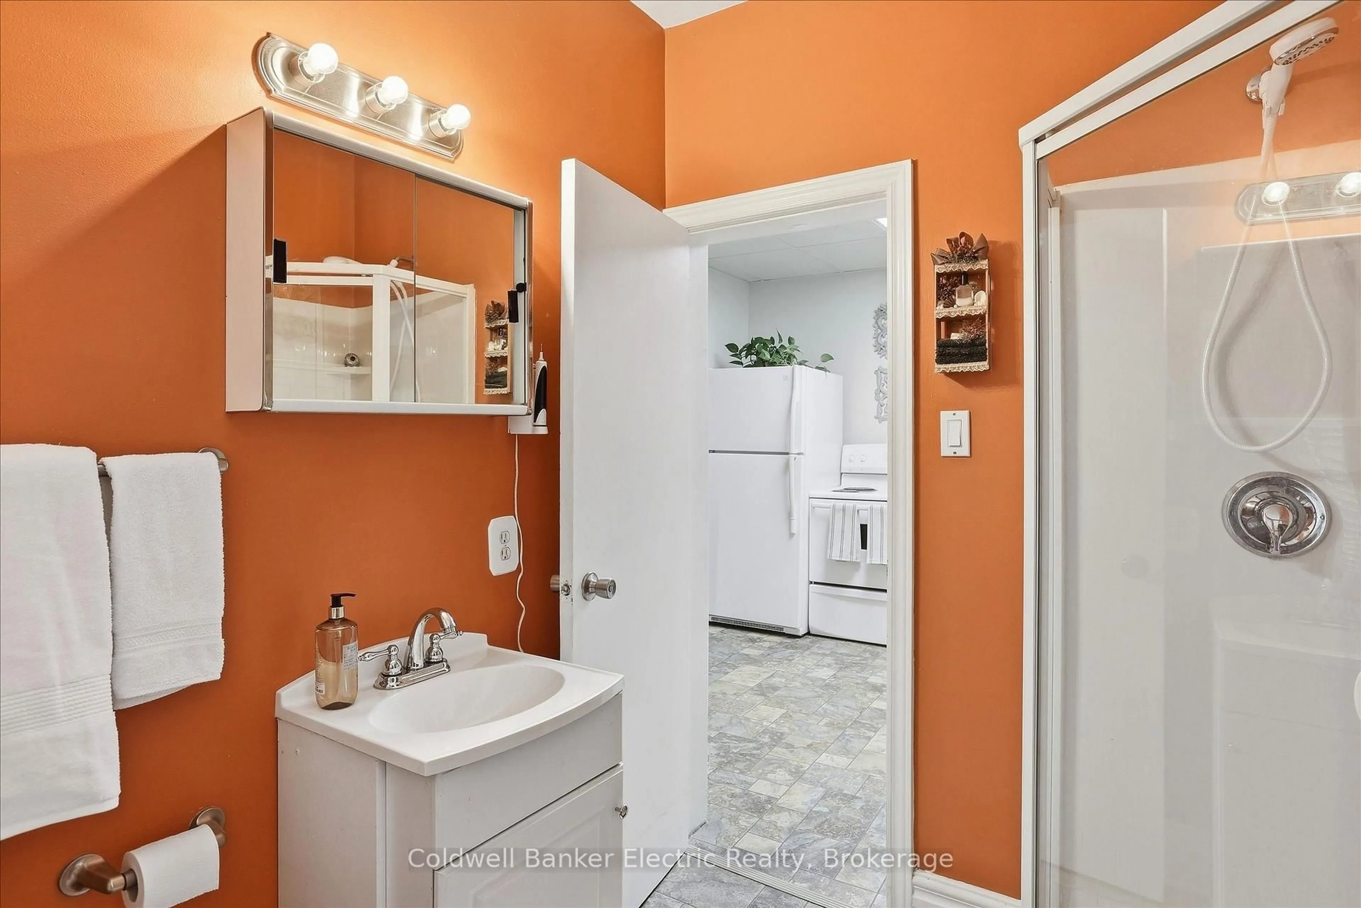
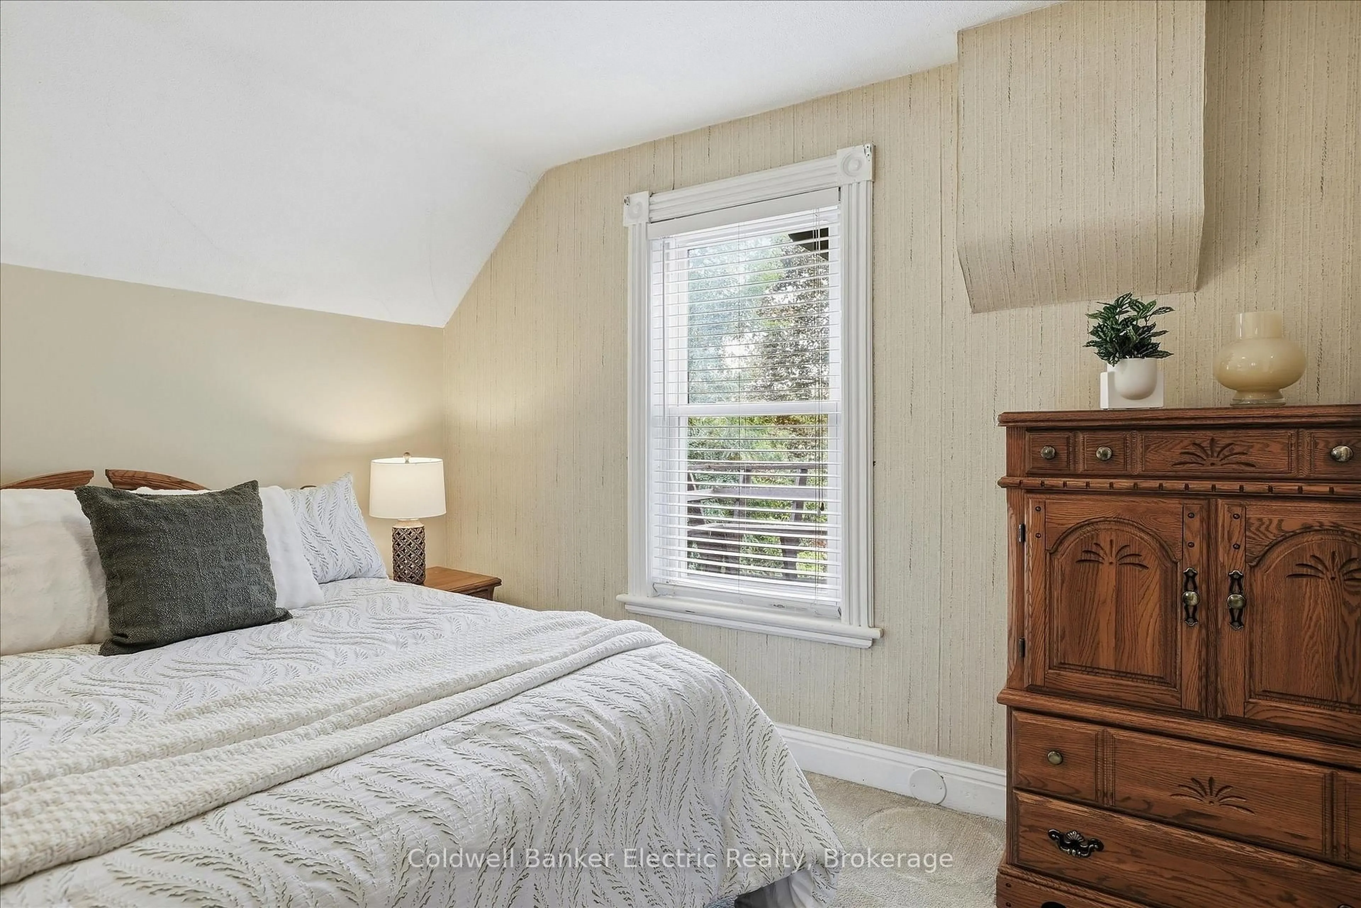
INVESTORS, MULTIGENERATIONAL FAMILIES & BUYERS LOOKING FOR POTENTIAL - THIS ONE DESERVES YOUR ATTENTION!Welcome to 461 Murray Street in Peterborough, a property offering flexibility, convenience and an opportunity to make it your own.What makes this home stand out? The main and upper levels are already equipped with separate electrical panels and meters, and the upper floor features its own kitchenette. Whether you're exploring investment possibilities, looking for space for extended family or simply want a home that can adapt to your needs, there's plenty to work with here.Owned and loved by the same family for over 40 years, this home is ready for its next chapter.The upper level offers three bedrooms, a 4-piece bathroom and a convenient kitchenette, adding functionality and flexibility to the space.On the main floor, you'll find a comfortable living room, a separate dining room and an eat-in kitchen. Need a playroom, home office or additional family space instead of a formal dining room? You have options.Step outside to enjoy the deck, perfect for summer BBQs, morning coffee or relaxing outdoors.Located in an established Peterborough neighbourhood, within walking distance of schools, parks and everyday amenities, this property offers a convenient location with plenty of potential.Whether you're a first-time buyer, investor or looking for a home with room for your family to grow, 461 Murray Street is worth a closer look.Bring your ideas, see the possibilities and make your move.Additional Features: Newer roof, separate electrical panels and meters servicing the main and upper levels, and a basement with both interior and exterior access offering additional storage.Buyers to complete their own due diligence regarding permitted uses, zoning and potential for additional residential units.
Property Details
Interior
Features
Upper Floor
Primary
3.71 x 3.382nd Br
3.1 x 2.773rd Br
2.59 x 3.04Bathroom
2.07 x 1.554 Pc Bath
Exterior
Features
Parking
Garage spaces -
Garage type -
Total parking spaces 2
Property History
 33
33