Contact us about this property
Highlights
Estimated valueThis is the price Wahi expects this property to sell for.
The calculation is powered by our Instant Home Value Estimate, which uses current market and property price trends to estimate your home’s value with a 90% accuracy rate.Not available
Price/Sqft$631/sqft
Monthly cost
Open Calculator
Description
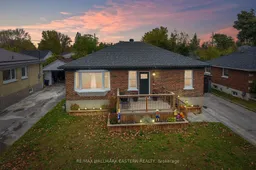
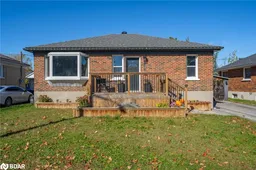
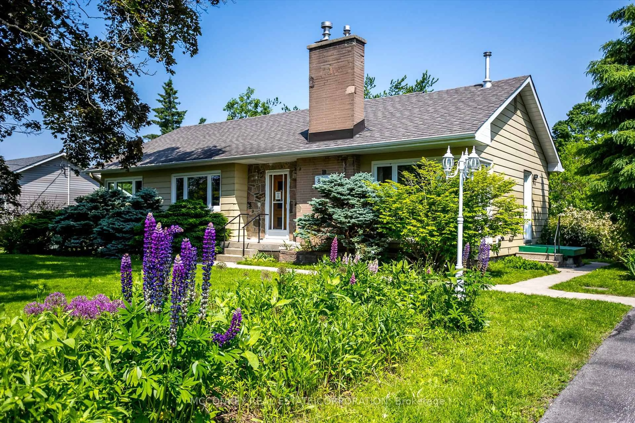
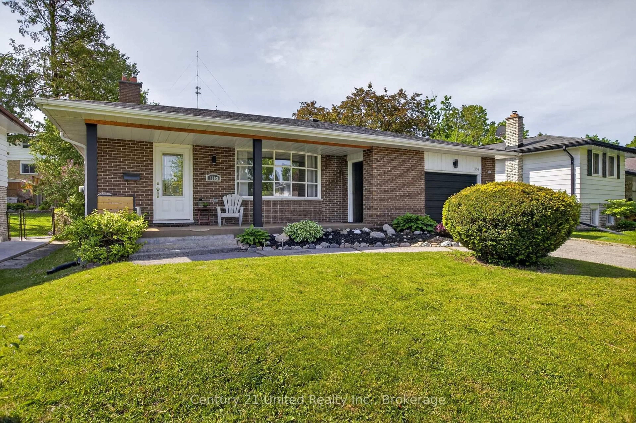
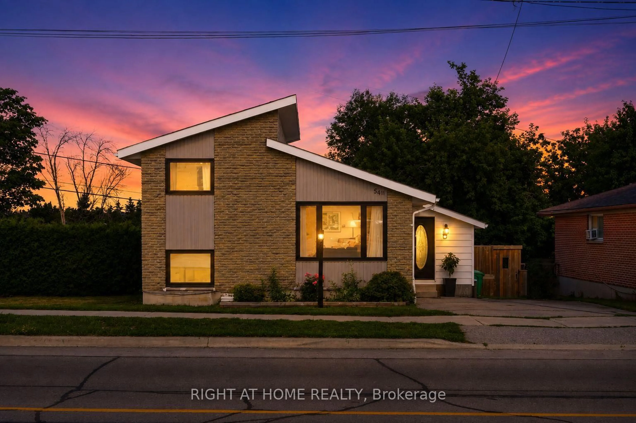
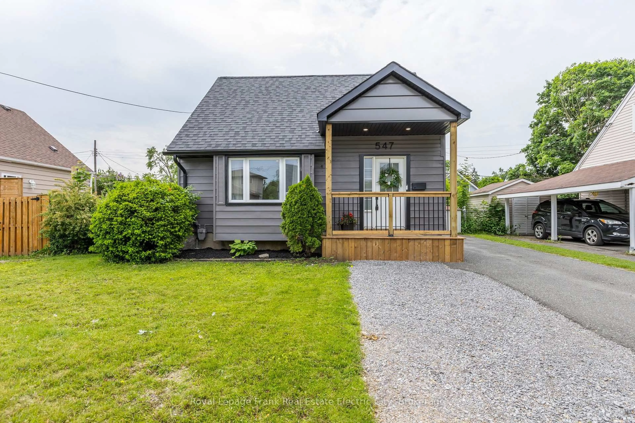
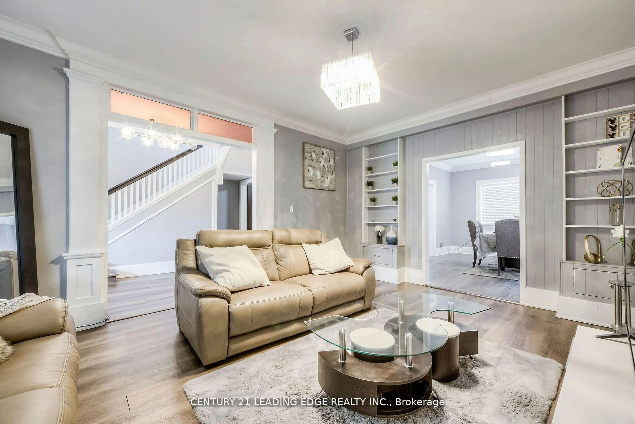
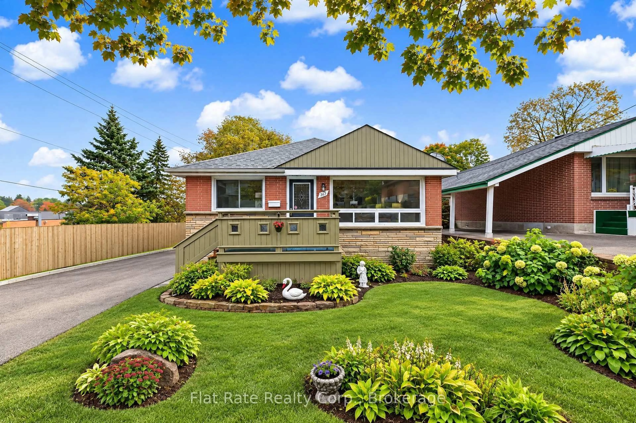
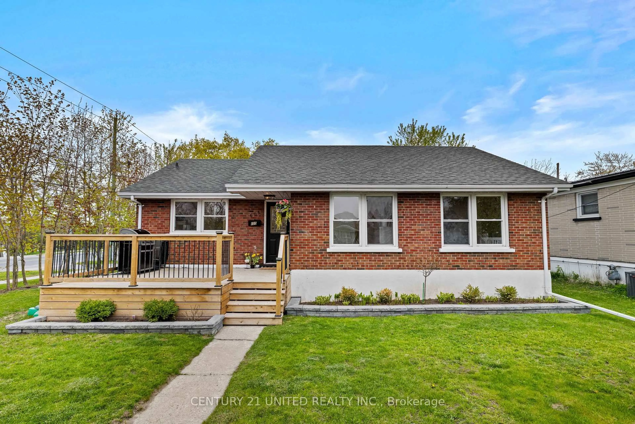
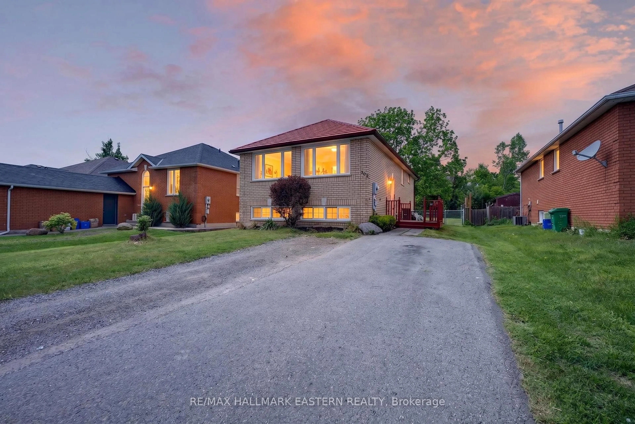
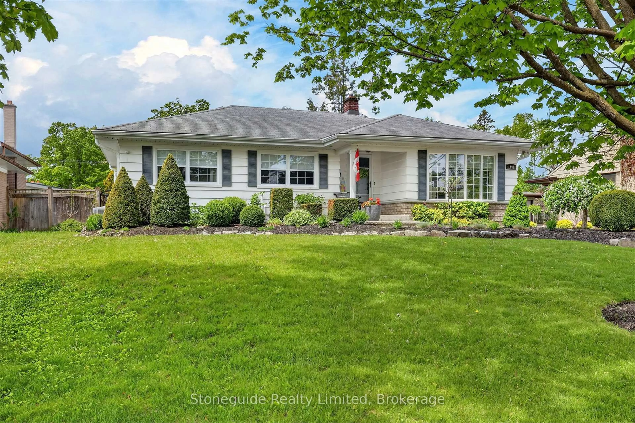
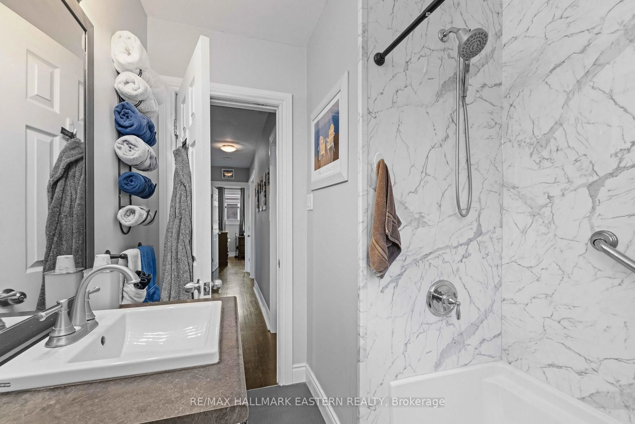
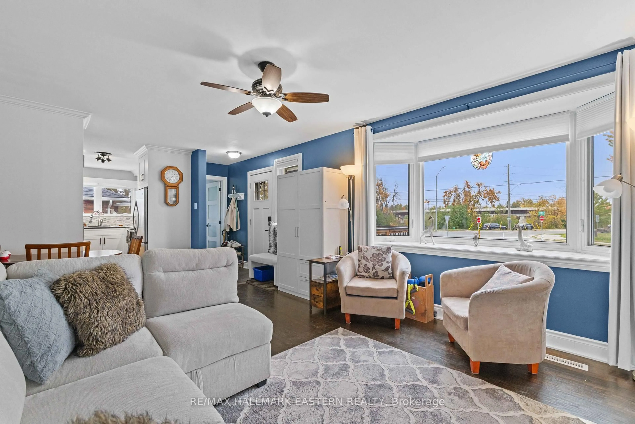
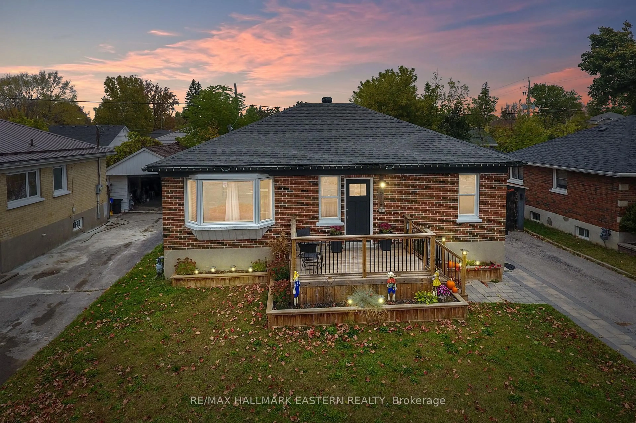
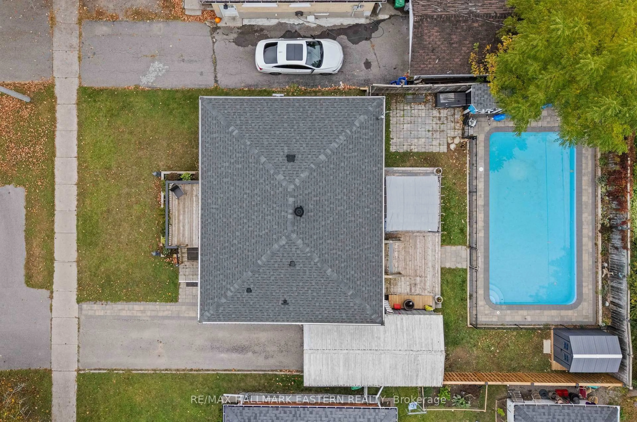
Welcome to this well-maintained, all-brick, 3 bedroom bungalow located in Peterborough's south end. Offering convenient access to Highway 115, this home is ideal for commuters travelling to the GTA or Highway 401. Pride of ownership is evident throughout, with numerous updates including a beautiful custom kitchen, newly renovated main floor bathroom, egress window added to the basement, updated shingles, patio stone walkway, and front and rear decks. Step outside to your own backyard retreat, complete with an in ground pool featuring attractive stone coping, a metal pergola, and plenty of space to relax or entertain family and friends. For those who enjoy spending time on the water, the Otonabee River and public boat launch are just across the road, offering easy access for kayaking, boating or fishing. You'll also appreciate being just minutes from Costco, Lansdowne Place, restaurants, and everyday amenities. With so much to offer both inside and out, this is a wonderful place to call home. Floor plans and video tours are available for your convenience through the BROCHURE BUTTON on realtor.ca. Book your private showing today!
Upcoming Open House
Property Details
Interior
Features
Main Floor
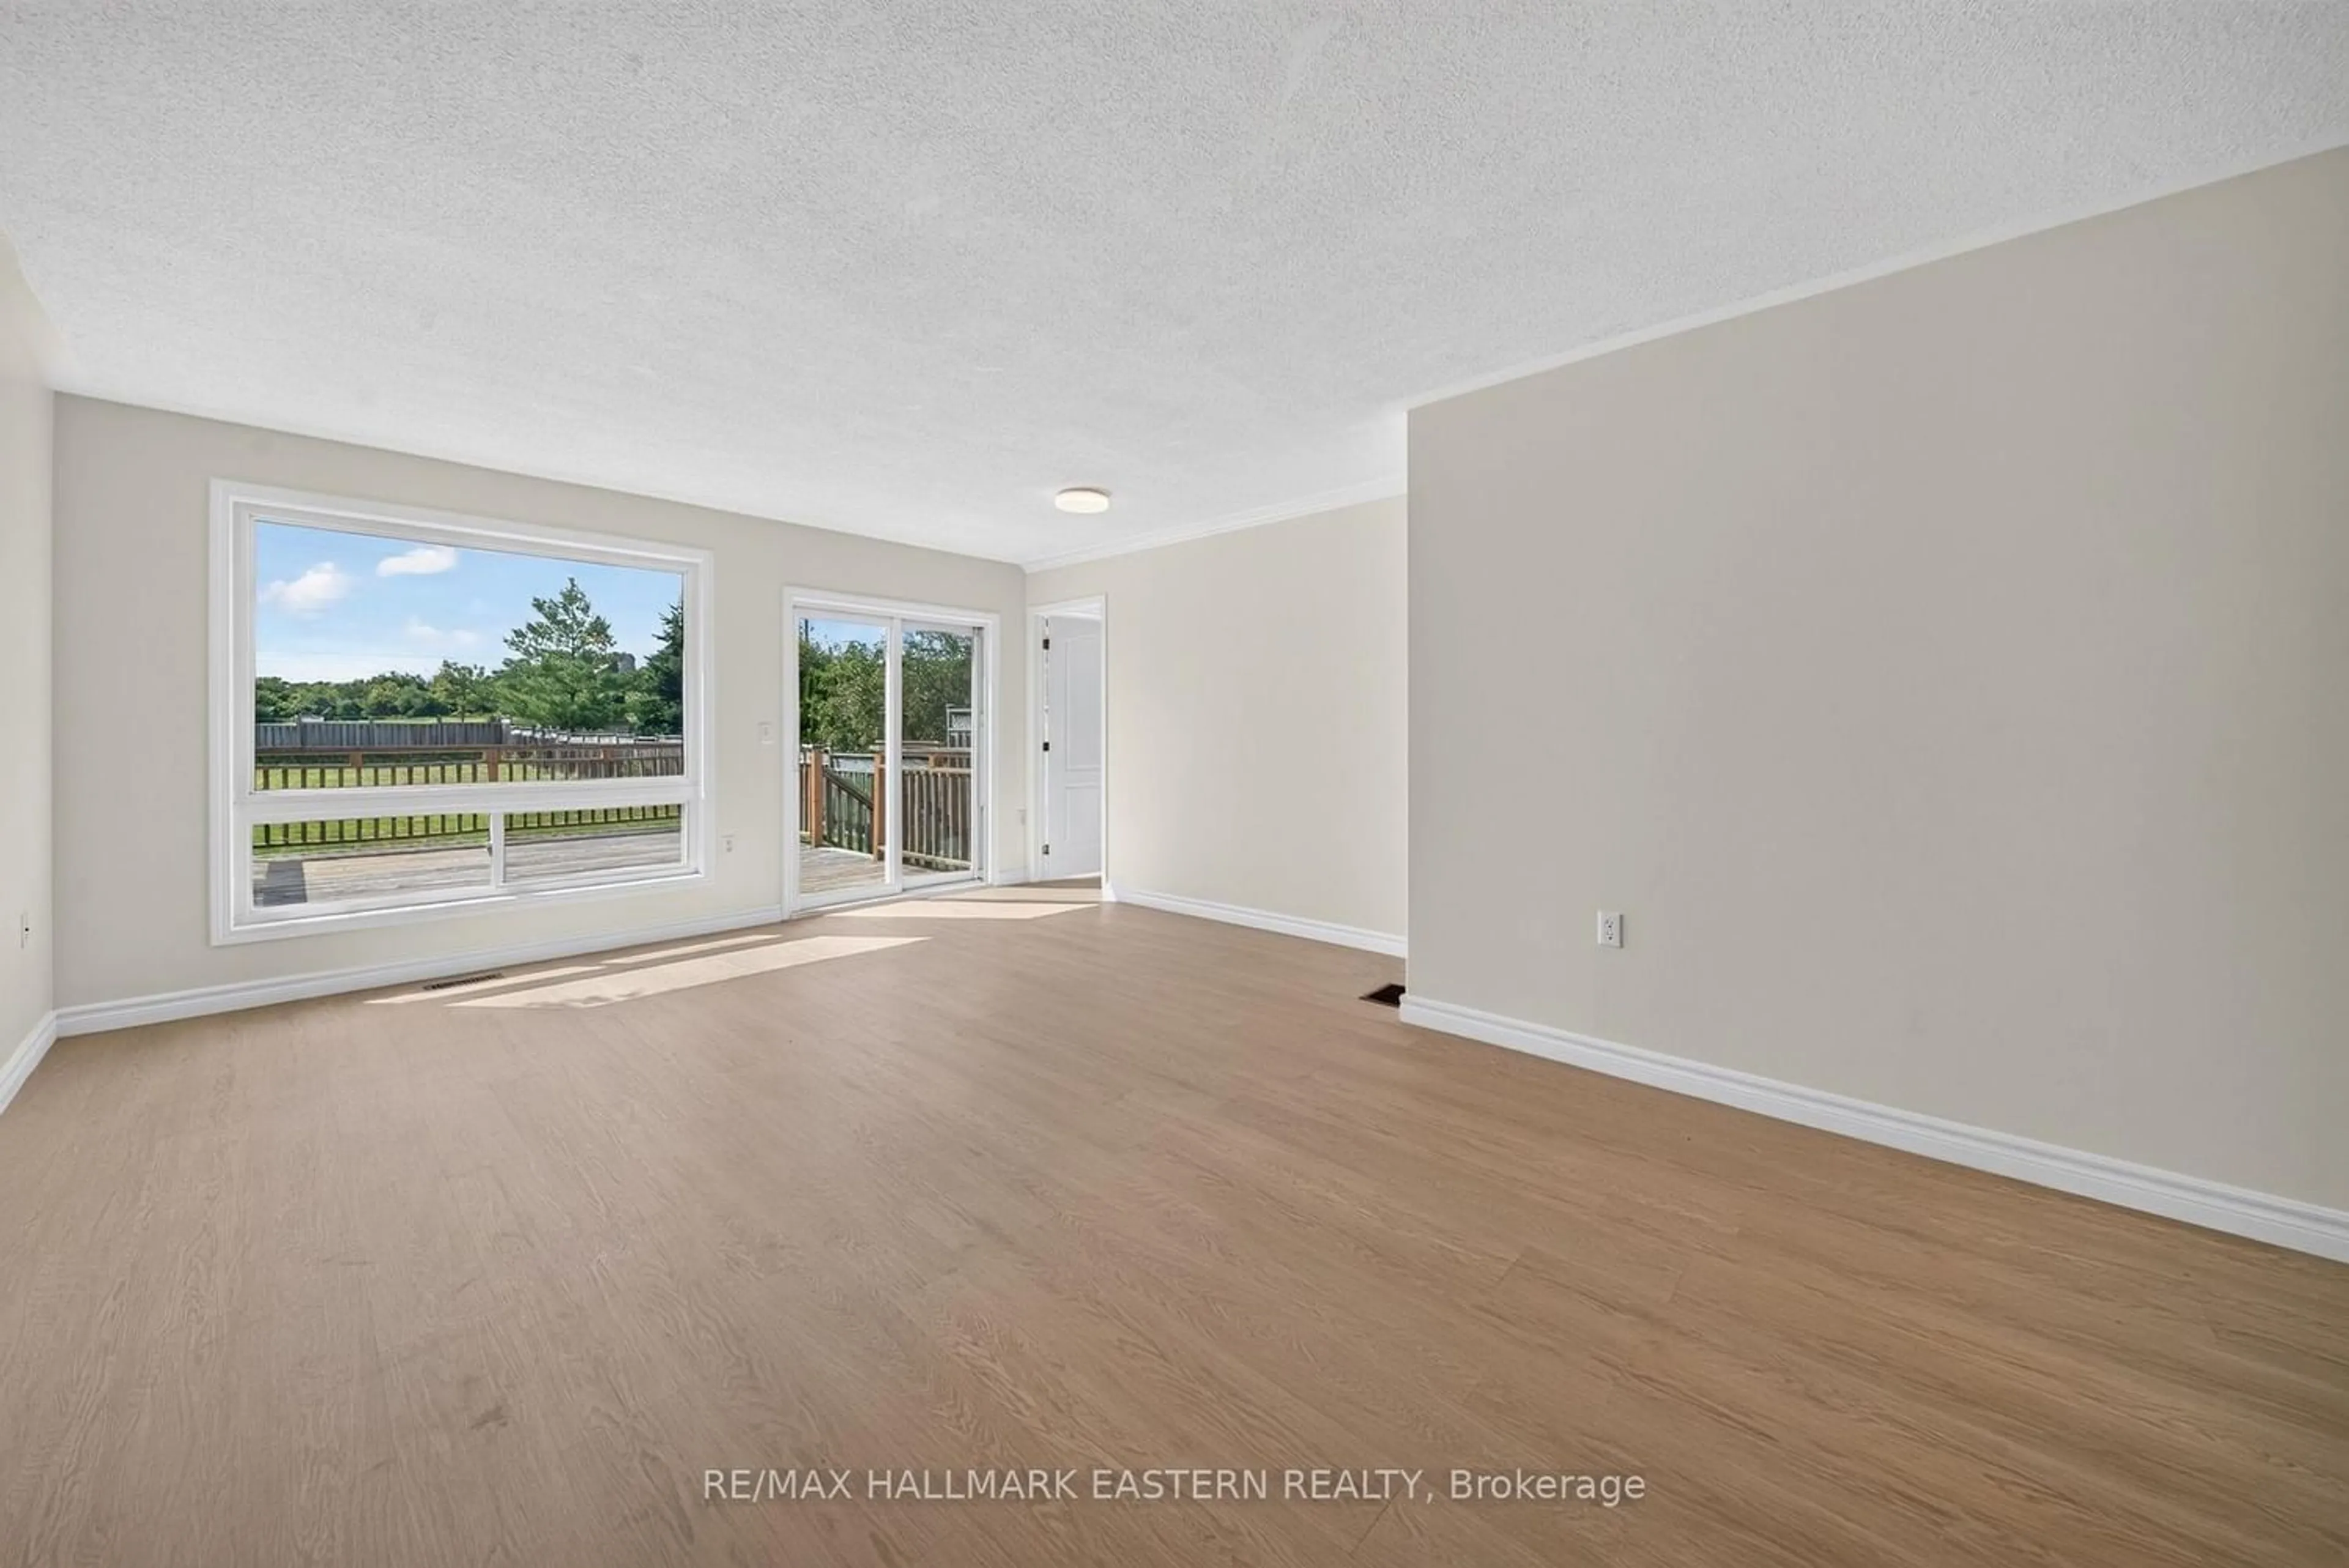
Living
5.18 x 3.65Combined W/Dining
Kitchen
4.67 x 2.48B/I Appliances
Primary
4.3 x 3.022nd Br
3.24 x 2.75Exterior
Features
Parking
Garage spaces 1
Garage type Detached
Other parking spaces 3
Total parking spaces 4
Property History
 38
38