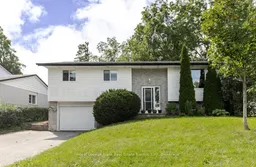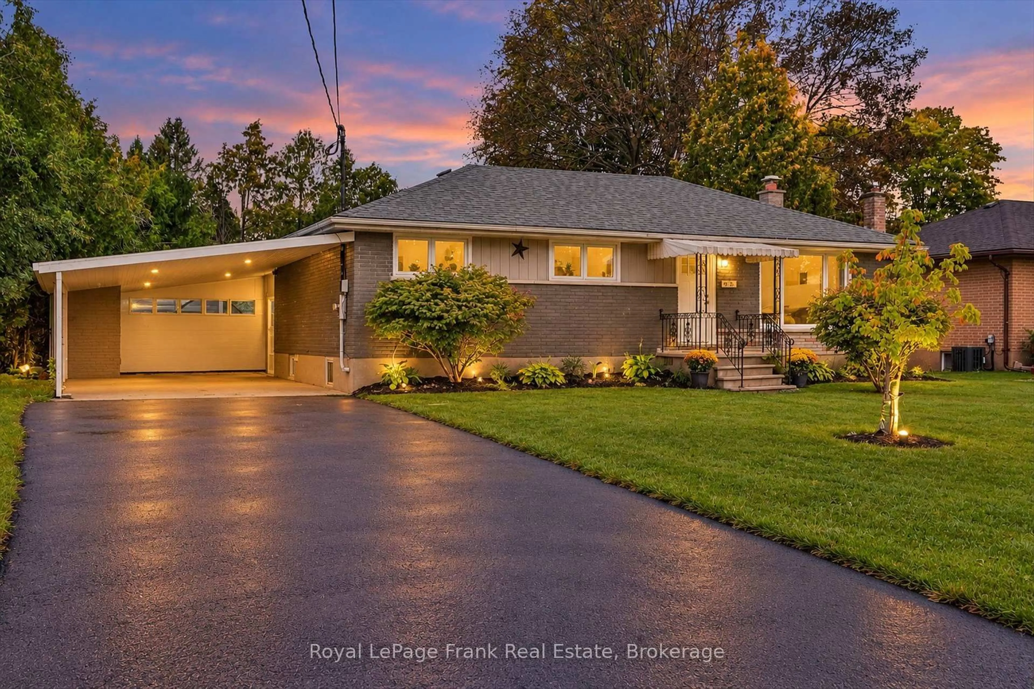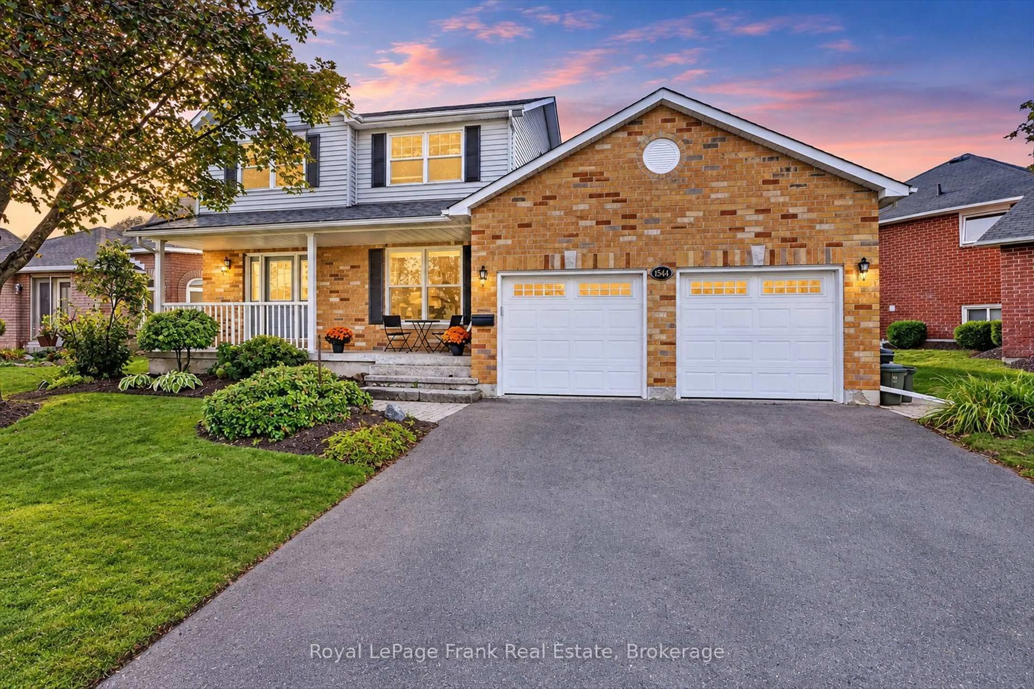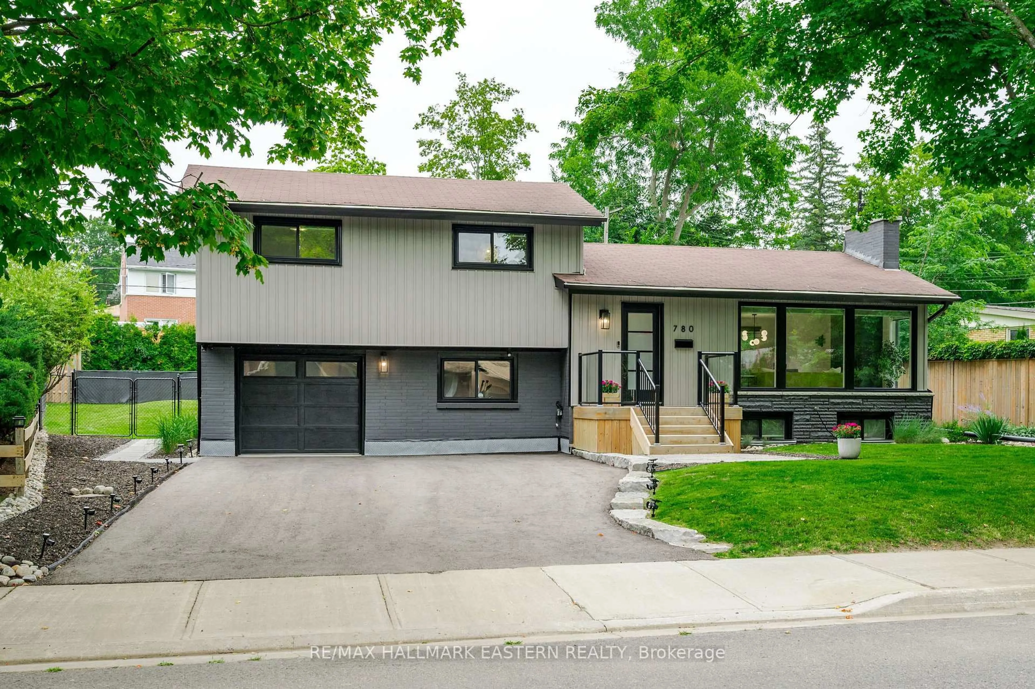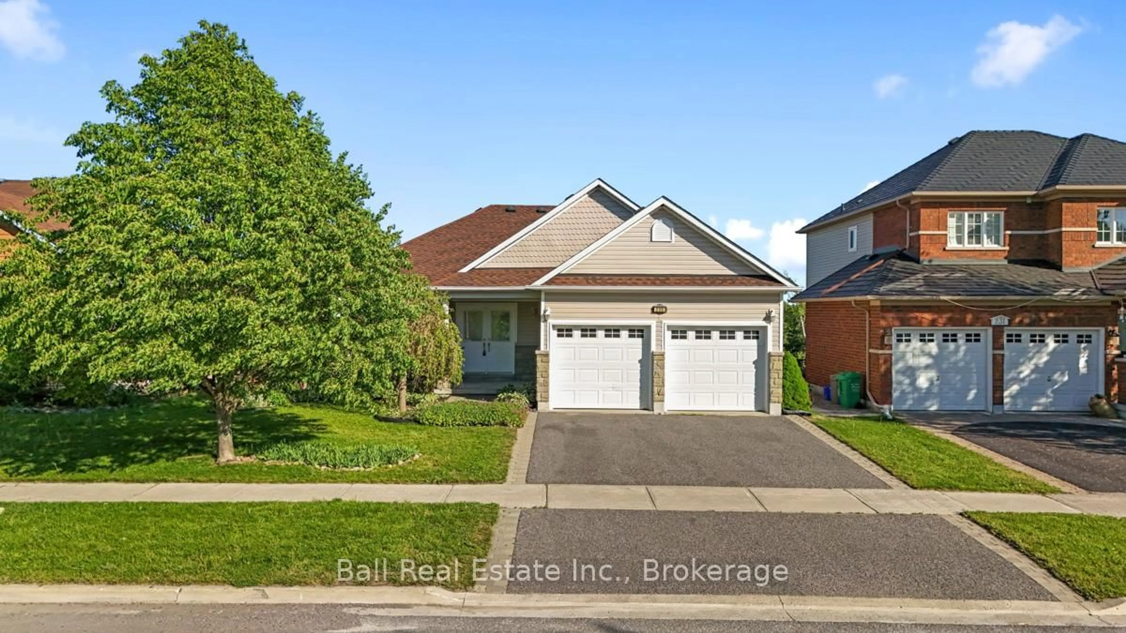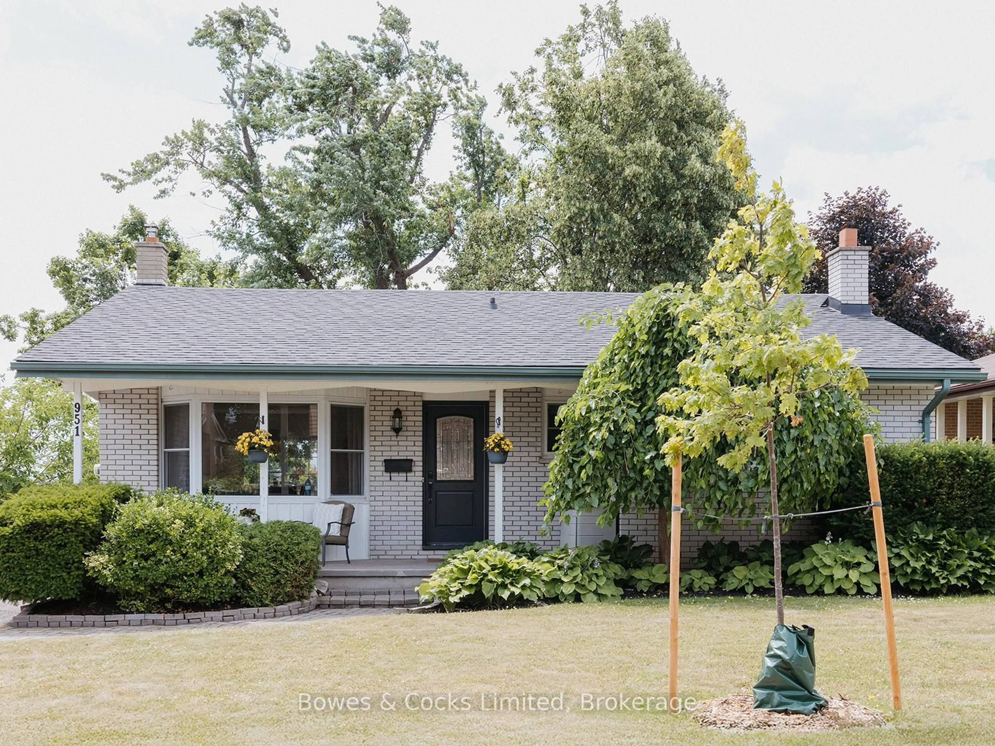
931 Golfview Rd, Peterborough, Ontario K9J 7W2
Contact us about this property
Highlights
Estimated valueThis is the price Wahi expects this property to sell for.
The calculation is powered by our Instant Home Value Estimate, which uses current market and property price trends to estimate your home’s value with a 90% accuracy rate.Not available
Price/Sqft$488/sqft
Monthly cost
Open Calculator
Description
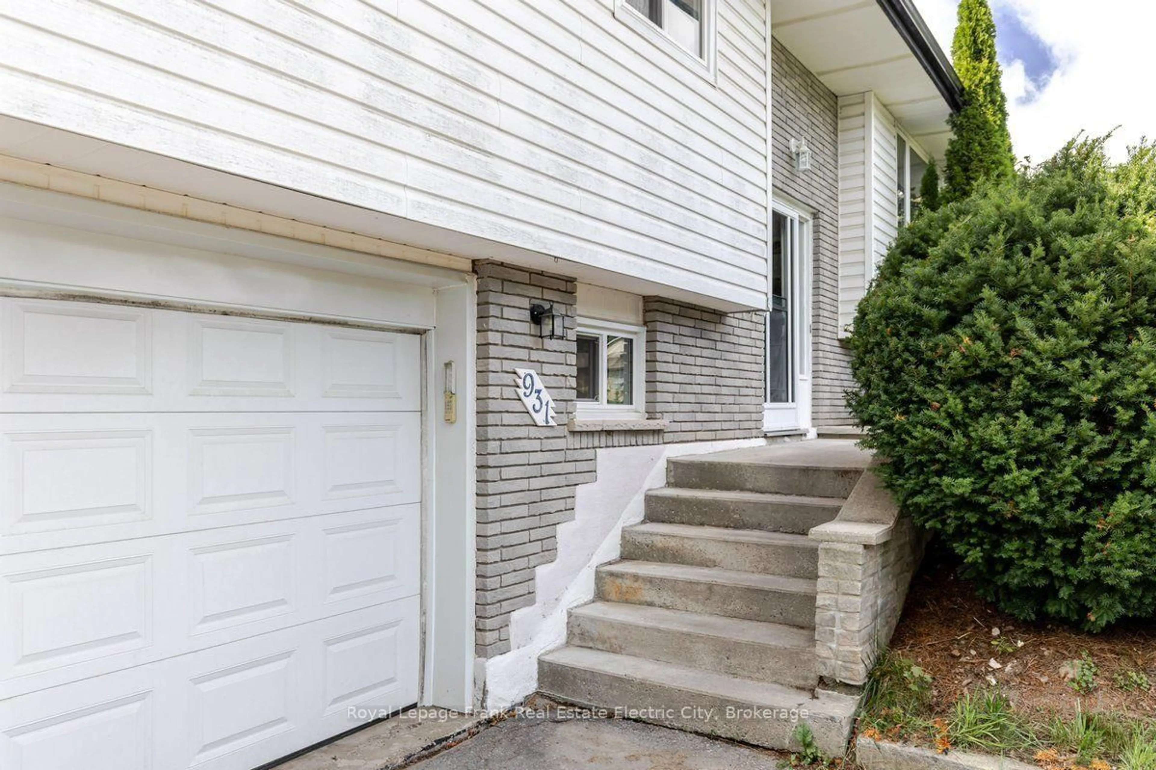
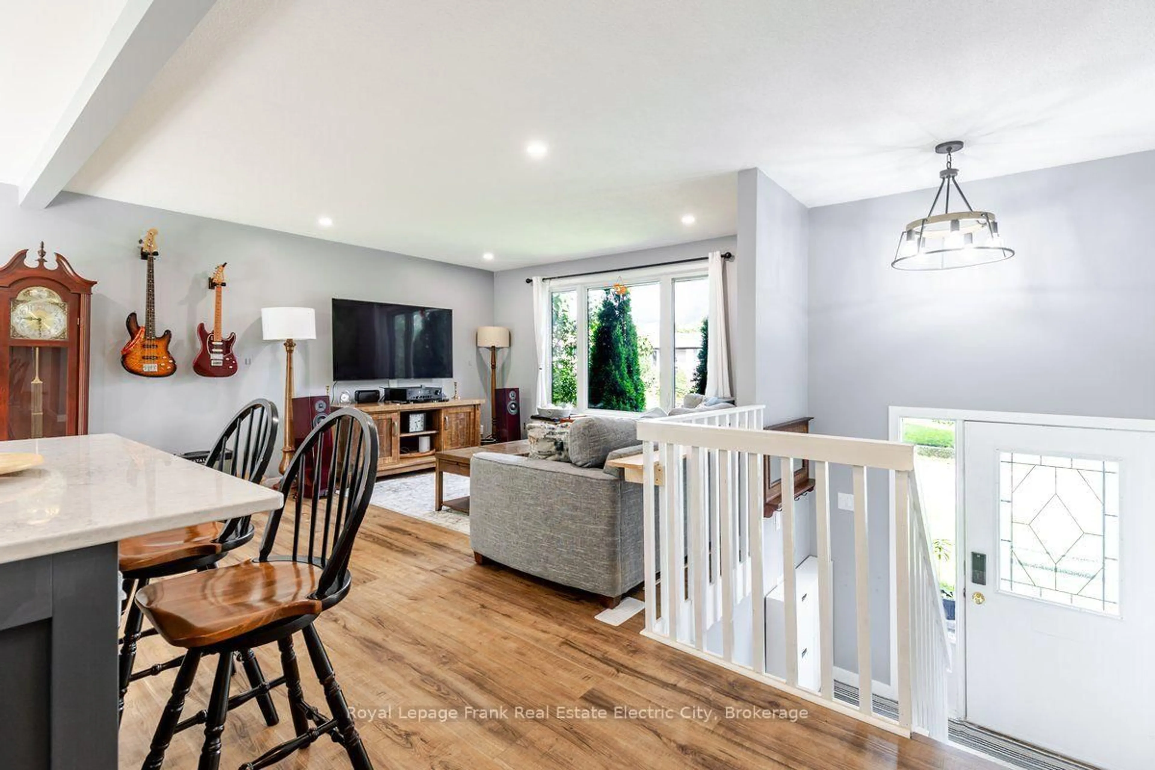
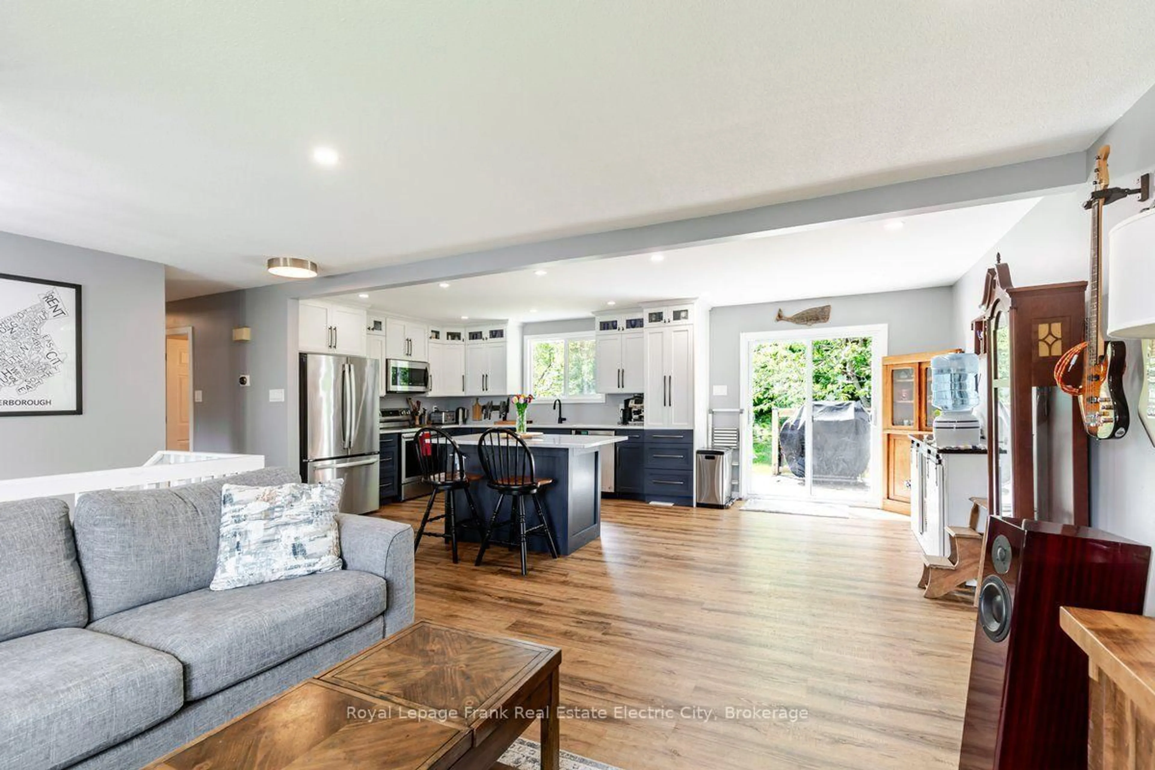
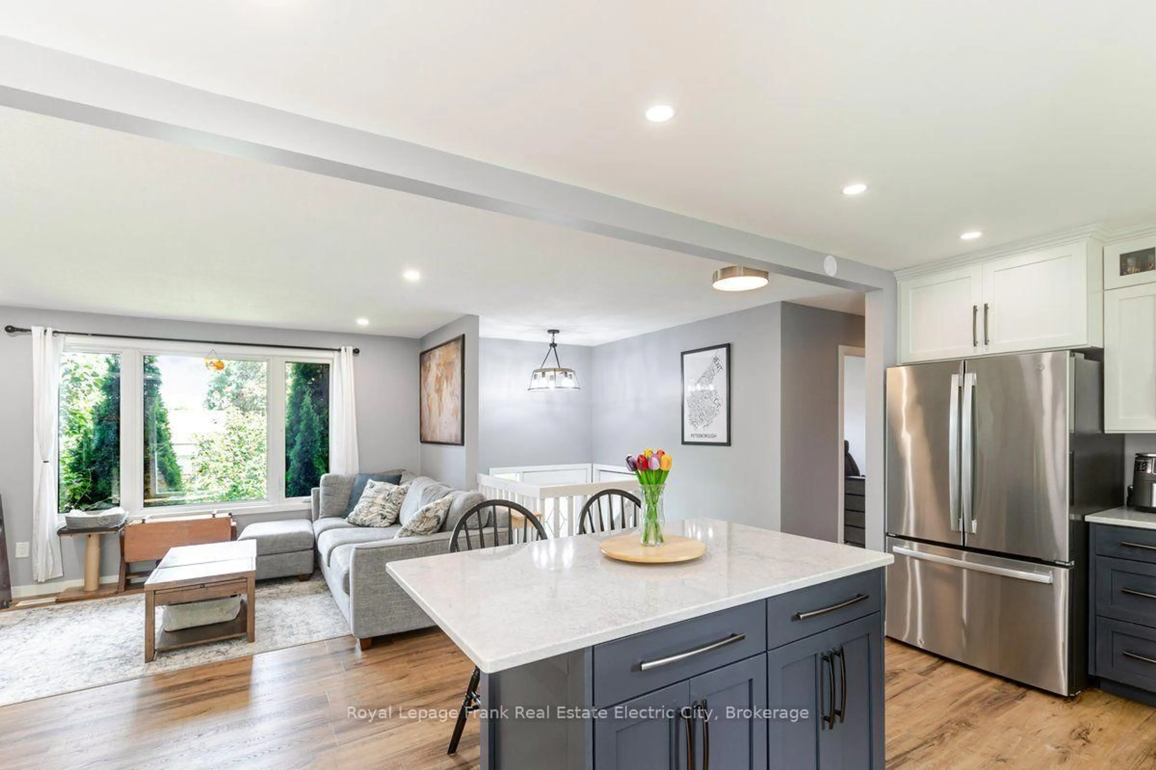
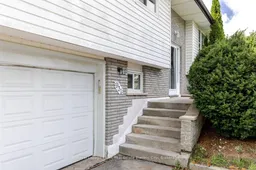
Welcome to this beautifully updated family home in Peterborough's desirable west end, backing directly onto the golf course for a peaceful, picturesque setting. Inside, an open concept layout creates a bright and inviting space, anchored by a gorgeous custom kitchen featuring ample storage, a large island, and quartz countertops - perfect for entertaining or busy family life. A large picture window and patio doors fill the main living area with natural light, with the patio doors opening onto a back deck that flows seamlessly into the backyard, ideal for outdoor enjoyment overlooking the course. The main floor offers three comfortable bedrooms and a full bathroom, while the finished lower level adds a spacious family room, a second full bathroom, and a flexible office or additional bedroom to suit your family's needs. Practical storage abounds, with a dedicated utility room beyond the laundry room and further space in the garage. Situated in a fantastic west end location with schools, shopping, transit, and recreation all close by, this home is a wonderful opportunity for a family ready to settle in and enjoy everything the neighbourhood has to offer.
Upcoming Open House
Property Details
Interior
Features
Main Floor
Living
4.14 x 4.31Kitchen
6.7 x 3.2Primary
3.7 x 3.2Br
3.0 x 3.23Exterior
Parking
Garage spaces 1
Garage type Built-In
Other parking spaces 4
Total parking spaces 5
Property History
 43
43