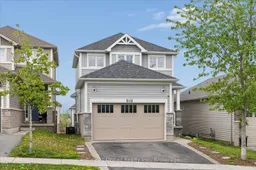
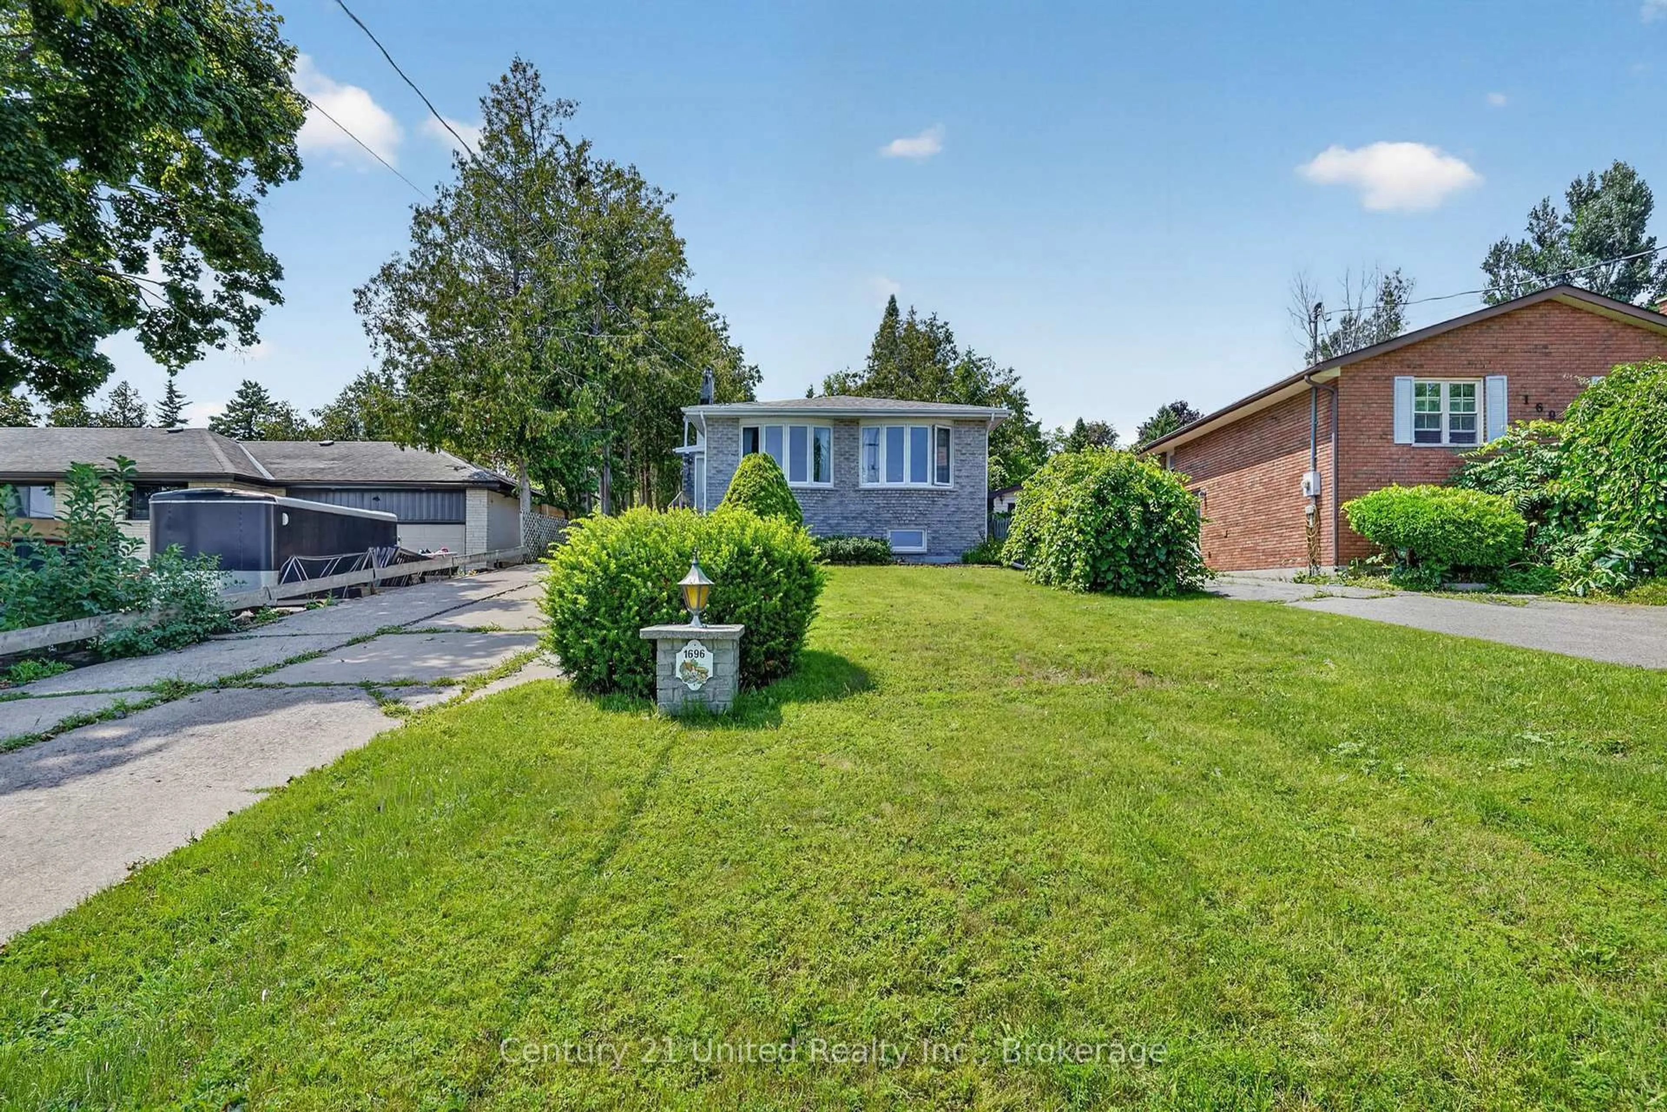
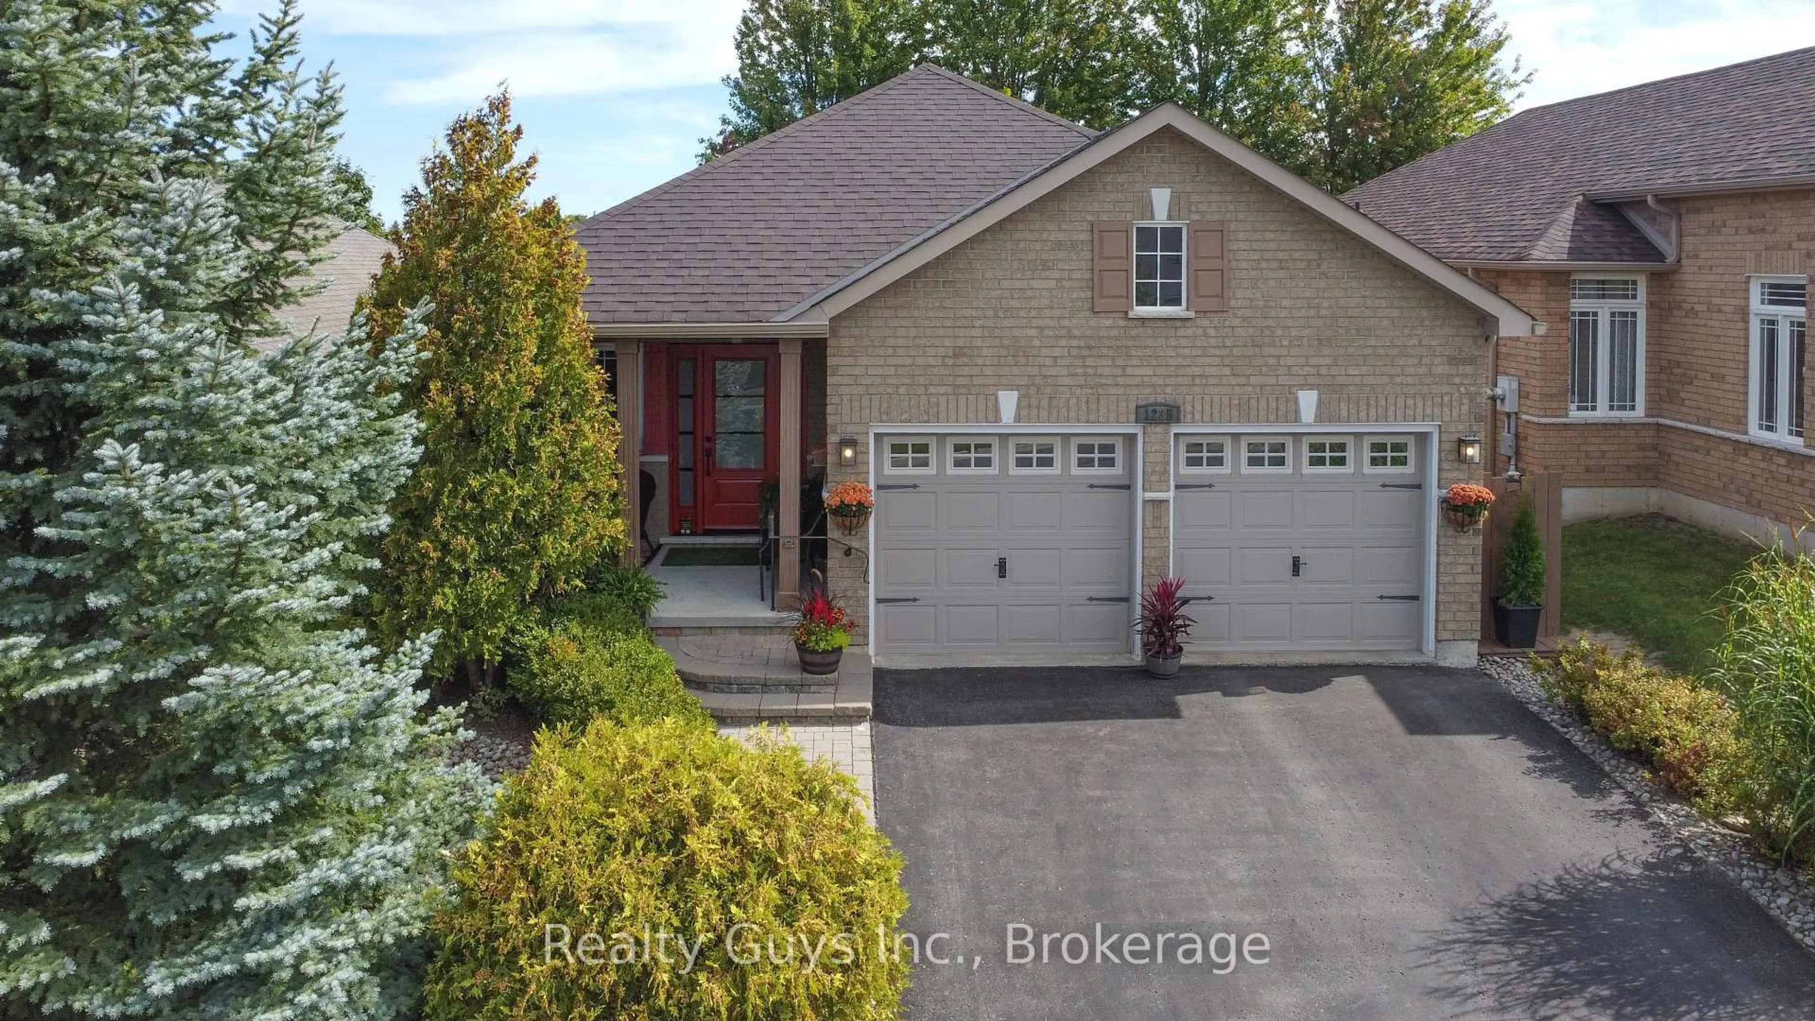
425 Florence Dr, Peterborough, Ontario K9J 0H7

Detached
3 + 1
4
~1500-2000 sqft
$694,900
Get pre-qualifiedPowered by nesto
Detached
3 + 1
4
~1500-2000 sqft

Contact us about this property

Call

Highlights

Property Estimate

Estimated valueNot available

Price/Sqft$405/sqft

Monthly cost

Open Calculator

Description

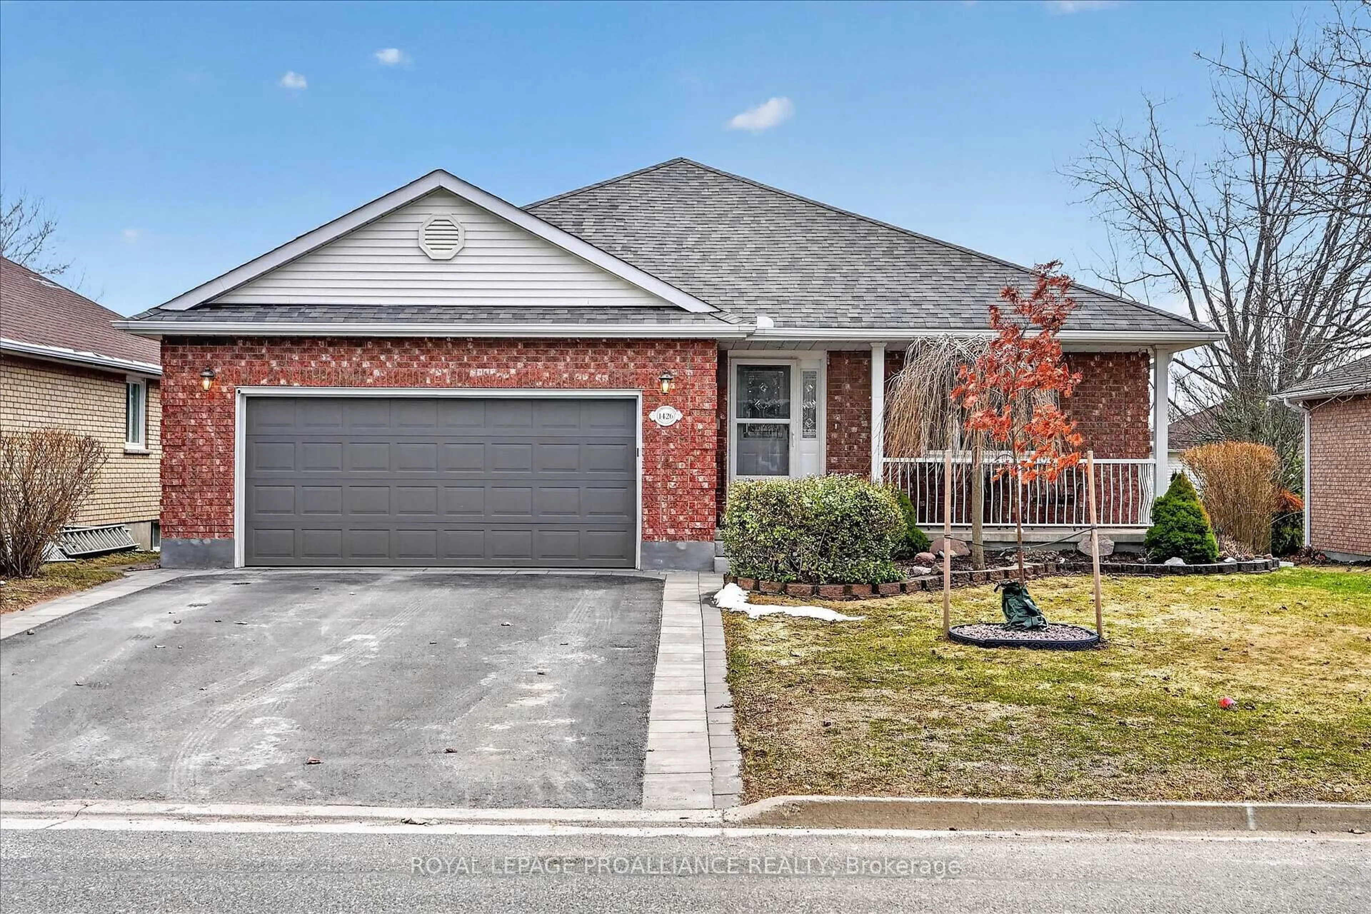
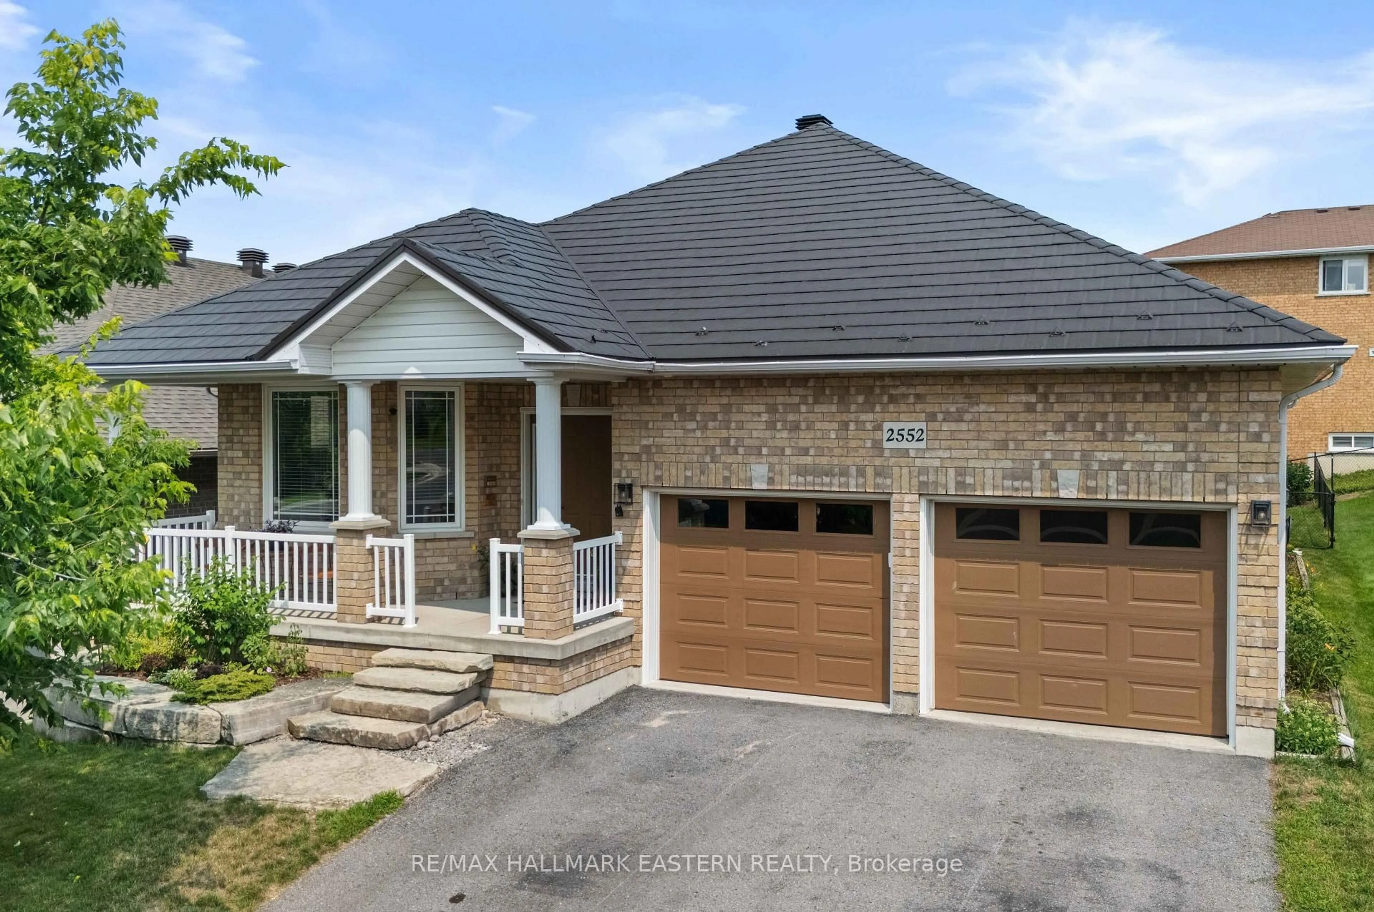
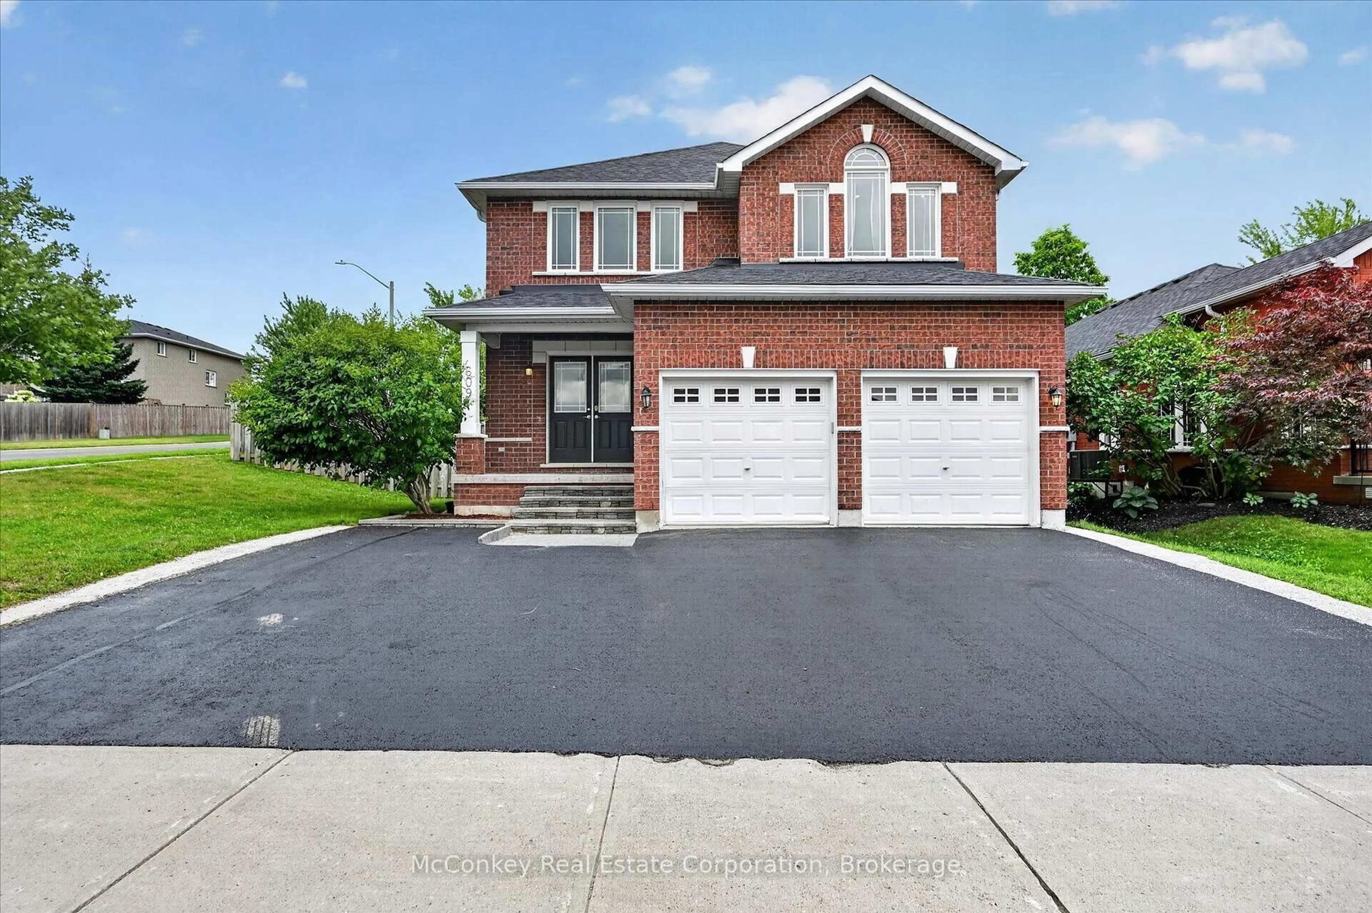
Welcome home to 425 Florence! This beautiful 2-storey 3+1 bedroom, 3.5 bathroom home offers the perfect blend of comfort, functionality, and family-friendly living in Peterborough's desirable west end. Step inside to an inviting open concept main floor designed for everyday living and entertaining. Enjoy the convenience of a main floor laundry/mudroom with direct access to the garage, making busy family life a breeze. The spacious primary bedroom features a private ensuite, creating the perfect retreat at the end of the day. The fully finished walk-out basement boasts high ceilings, a large rec-room, and excellent in-law suite potential, offering flexibility for multigenerational living, guests, or additional living space. Outside, the fully fenced backyard is ideal for kids, pets, and summer gatherings, while the double-wide driveway provides ample parking for family and guests. Located in a welcoming, family-friendly neighbourhood, this home is just steps to the neighbourhood park and shopping, while also being close to local schools and the Jackson Creek Rotary Trail, perfect for walking, biking, and enjoying the outdoors.Pre-inspected for added peace of mind, this is a wonderful opportunity to settle into one of Peterborough's established and sought-after communities.


Property Details

Style2-Storey
View-
Age of property-
SqFt~1500-2000 SqFt
Lot Size3,151 SqFt(104.99 x 30.02)
Parking Spaces3.5
MLS ®NumberX13187722
Community NameJackson Creek
Data SourceTRREB
Listing byCentury 21 United Realty Inc.

Features

Heating: Forced Air
Cooling: Central Air
Fireplace
Basement: Fin W/O, Full

Features

Lot size: 3,151 SqFt

Parking

Garage spaces 1.5

Garage type Attached

Other parking spaces 2

Total parking spaces 3.5


Property History

Date unavailable
ListedActive
$694,900
< 1h on market
history photo preview50
Listing by trreb®
Property listed by Century 21 United Realty Inc., Brokerage
Agent Banner Image
Interested in this property?Get in touch to get the inside scoop.
Market Data - Jackson Creek

Geo Zone Map ThumbnailJackson Creek

Balanced Market

View Market Data

Detached house - for the past 30 days

Buyer's market Seller's market

Avg. Days on Market

Past 30 days

17 days

Compared to

2025

27 days

2024

13 days

2023

26 days

New Listings

Past 30 days

12 listings

Compared to

2025

15 listings

2024

8 listings

2023

11 listings

Units sold

Past 30 days

5 units

Compared to

2025

6 units

2024

8 units

2023

11 units

Median Sold Price

Past 30 days

$710,000

Compared to

2025

$744,950

2024

$868,000

2023

$730,000


Population and Demographics

Overview

Total population 4388
Average household income $150,042

Age (%)

0 to 19
22%
20 to 34
13%
35 to 49
18%
50 to 64
20%
65 and plus
27%

Household composition (%)

Single family
76%
Single person
21%
Multi person
2%
Multi family
0%

Mother tongue (%)

English
92%
Others
5%
French
1%

House tenancy (%)

Owners
91%
Renters
9%

What’s nearby?Essentials within 5 km

Local Logic

Transportation Scores

Estimated Budget