Open: Sun, 11AM to 12PM
trreb/IMG-X13818708_5b076c8c-02bd-4292-a17c-18920dce4e9e-l.jpg
1 day on Market

445 Arndon Ave, Peterborough, Ontario K9J 4A7

Detached
2 + 1
2
~700-1100 sqft
$479,900
Get pre-qualifiedPowered by nesto
Detached
2 + 1
2
~700-1100 sqft

Contact us about this property

Call

Highlights

Property Estimate

Days on market1 day

Estimated valueNot available

Price/Sqft$561/sqft

Monthly cost

Open Calculator

Description

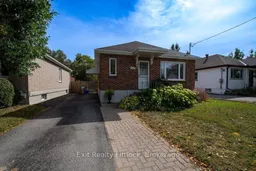
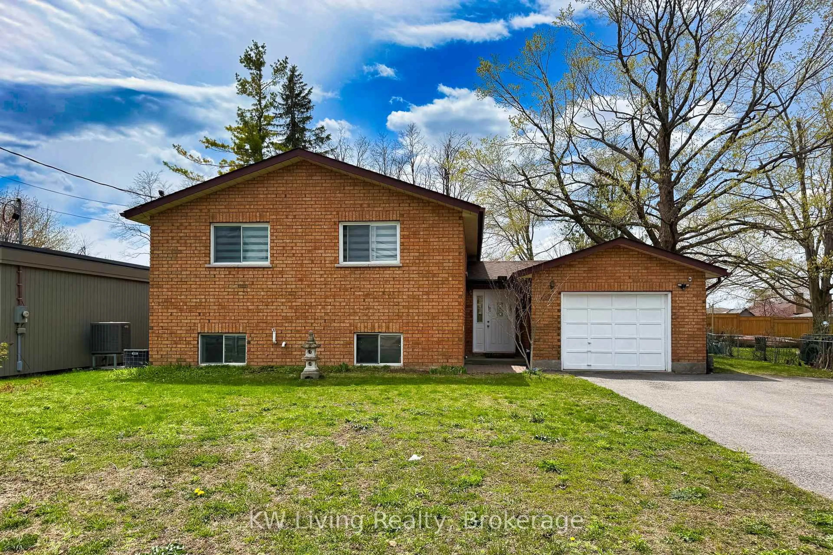
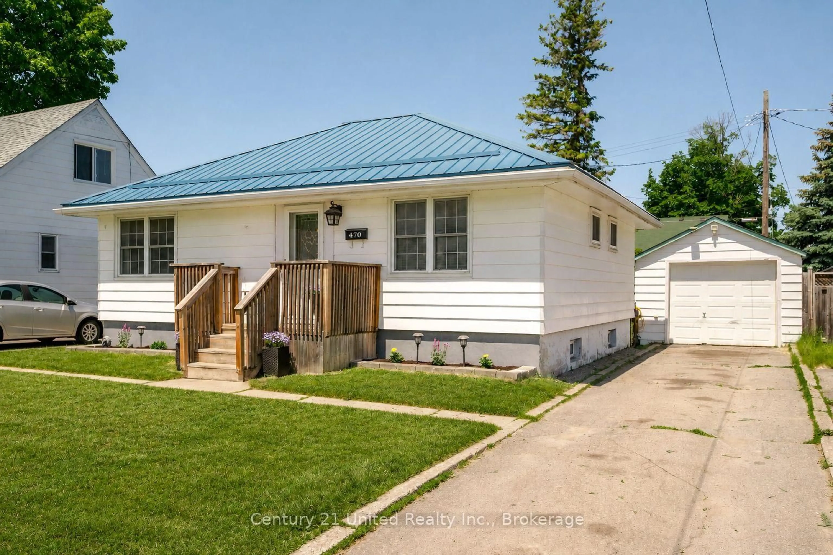
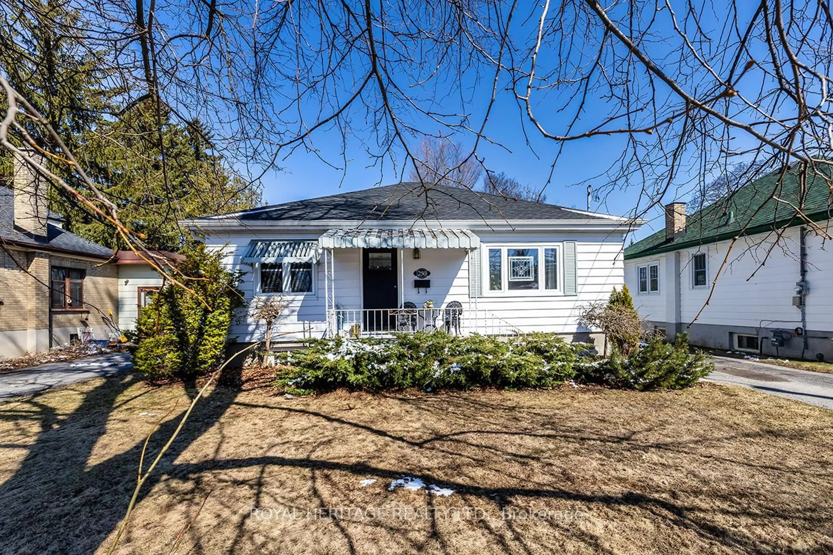
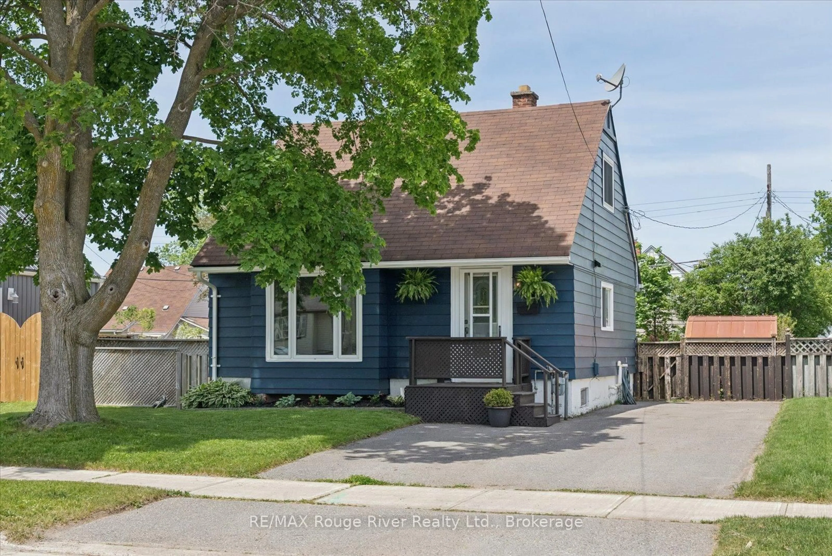
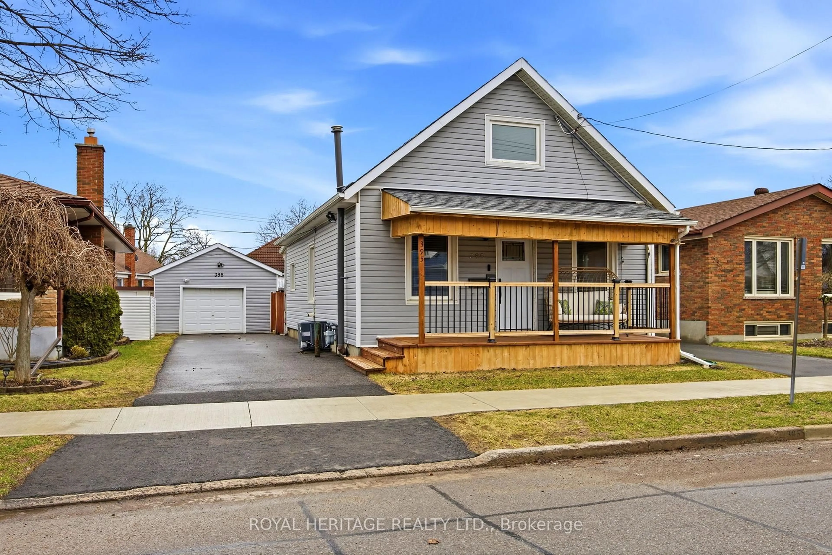
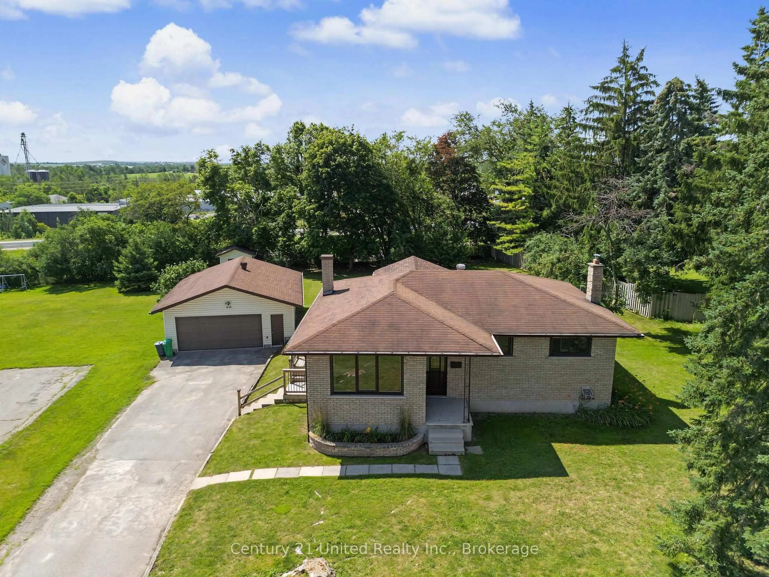
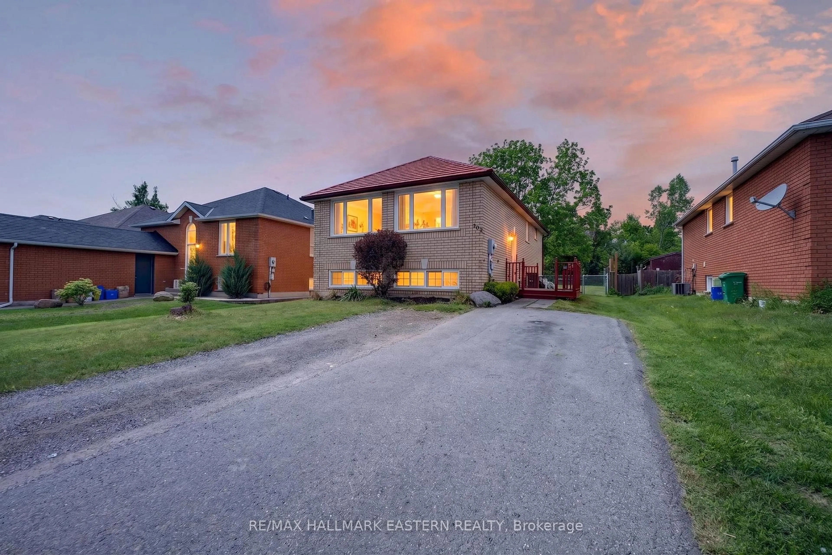
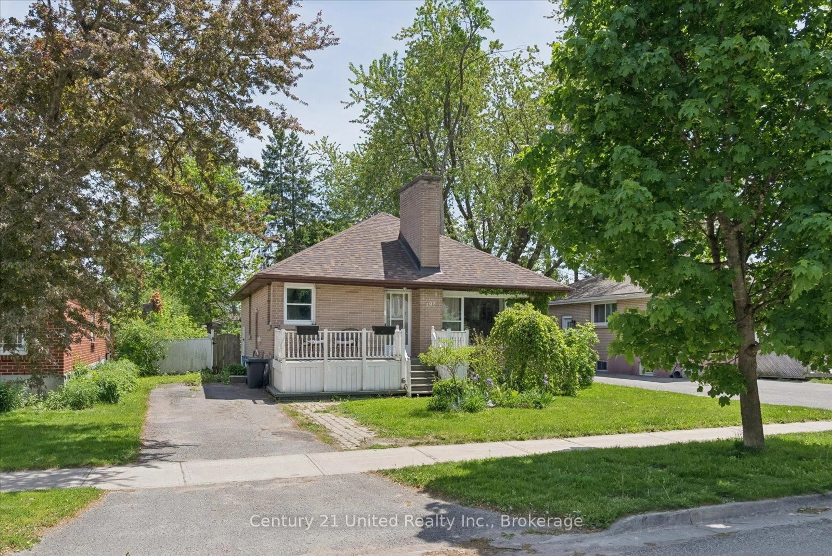
Welcome to this charming all-brick bungalow nestled in Peterborough's desirable South End, offering a wonderful combination of comfort, convenience and outdoor enjoyment. This well-maintained 3-bedroom, 2-bathroom home features a functional layout with inviting living spaces and plenty of opportunity to make it your own. Step outside and discover a private, fully fenced backyard designed for summer enjoyment. The inground pool provides the perfect setting for relaxing, entertaining family and friends, or making lasting memories on warm summer days. Two sheds offer excellent additional storage for pool equipment, gardening tools, bikes and seasonal items. The location is equally impressive, with the Otonabee River, parks, trails, shopping, restaurants and everyday amenities all close by. Costco is just minutes away, while convenient access to Highway 115 makes commuting and travelling throughout the region easy. City transit is also nearby, adding to the convenience of this sought-after South End location. Whether you're looking for a comfortable family home, a property with great outdoor space, or a convenient Peterborough location close to everything you need, this South End bungalow is an opportunity worth exploring. Come see all that this home and its fantastic location have to offer!


Upcoming Open House

Sep 27Sun11:00 AM - 12:30 PM

Property Details

StyleBungalow
View-
Age of property51-99
SqFt~700-1100 SqFt
Lot Size5,600 SqFt(140 x 40)
Parking Spaces3
MLS ®NumberX13818708
Community NameKenner
Data SourceTRREB
Listing byExit Realty Liftlock

Features

Heating: Forced Air
Cooling: Central Air
Fireplace
Basement: Finished, Full

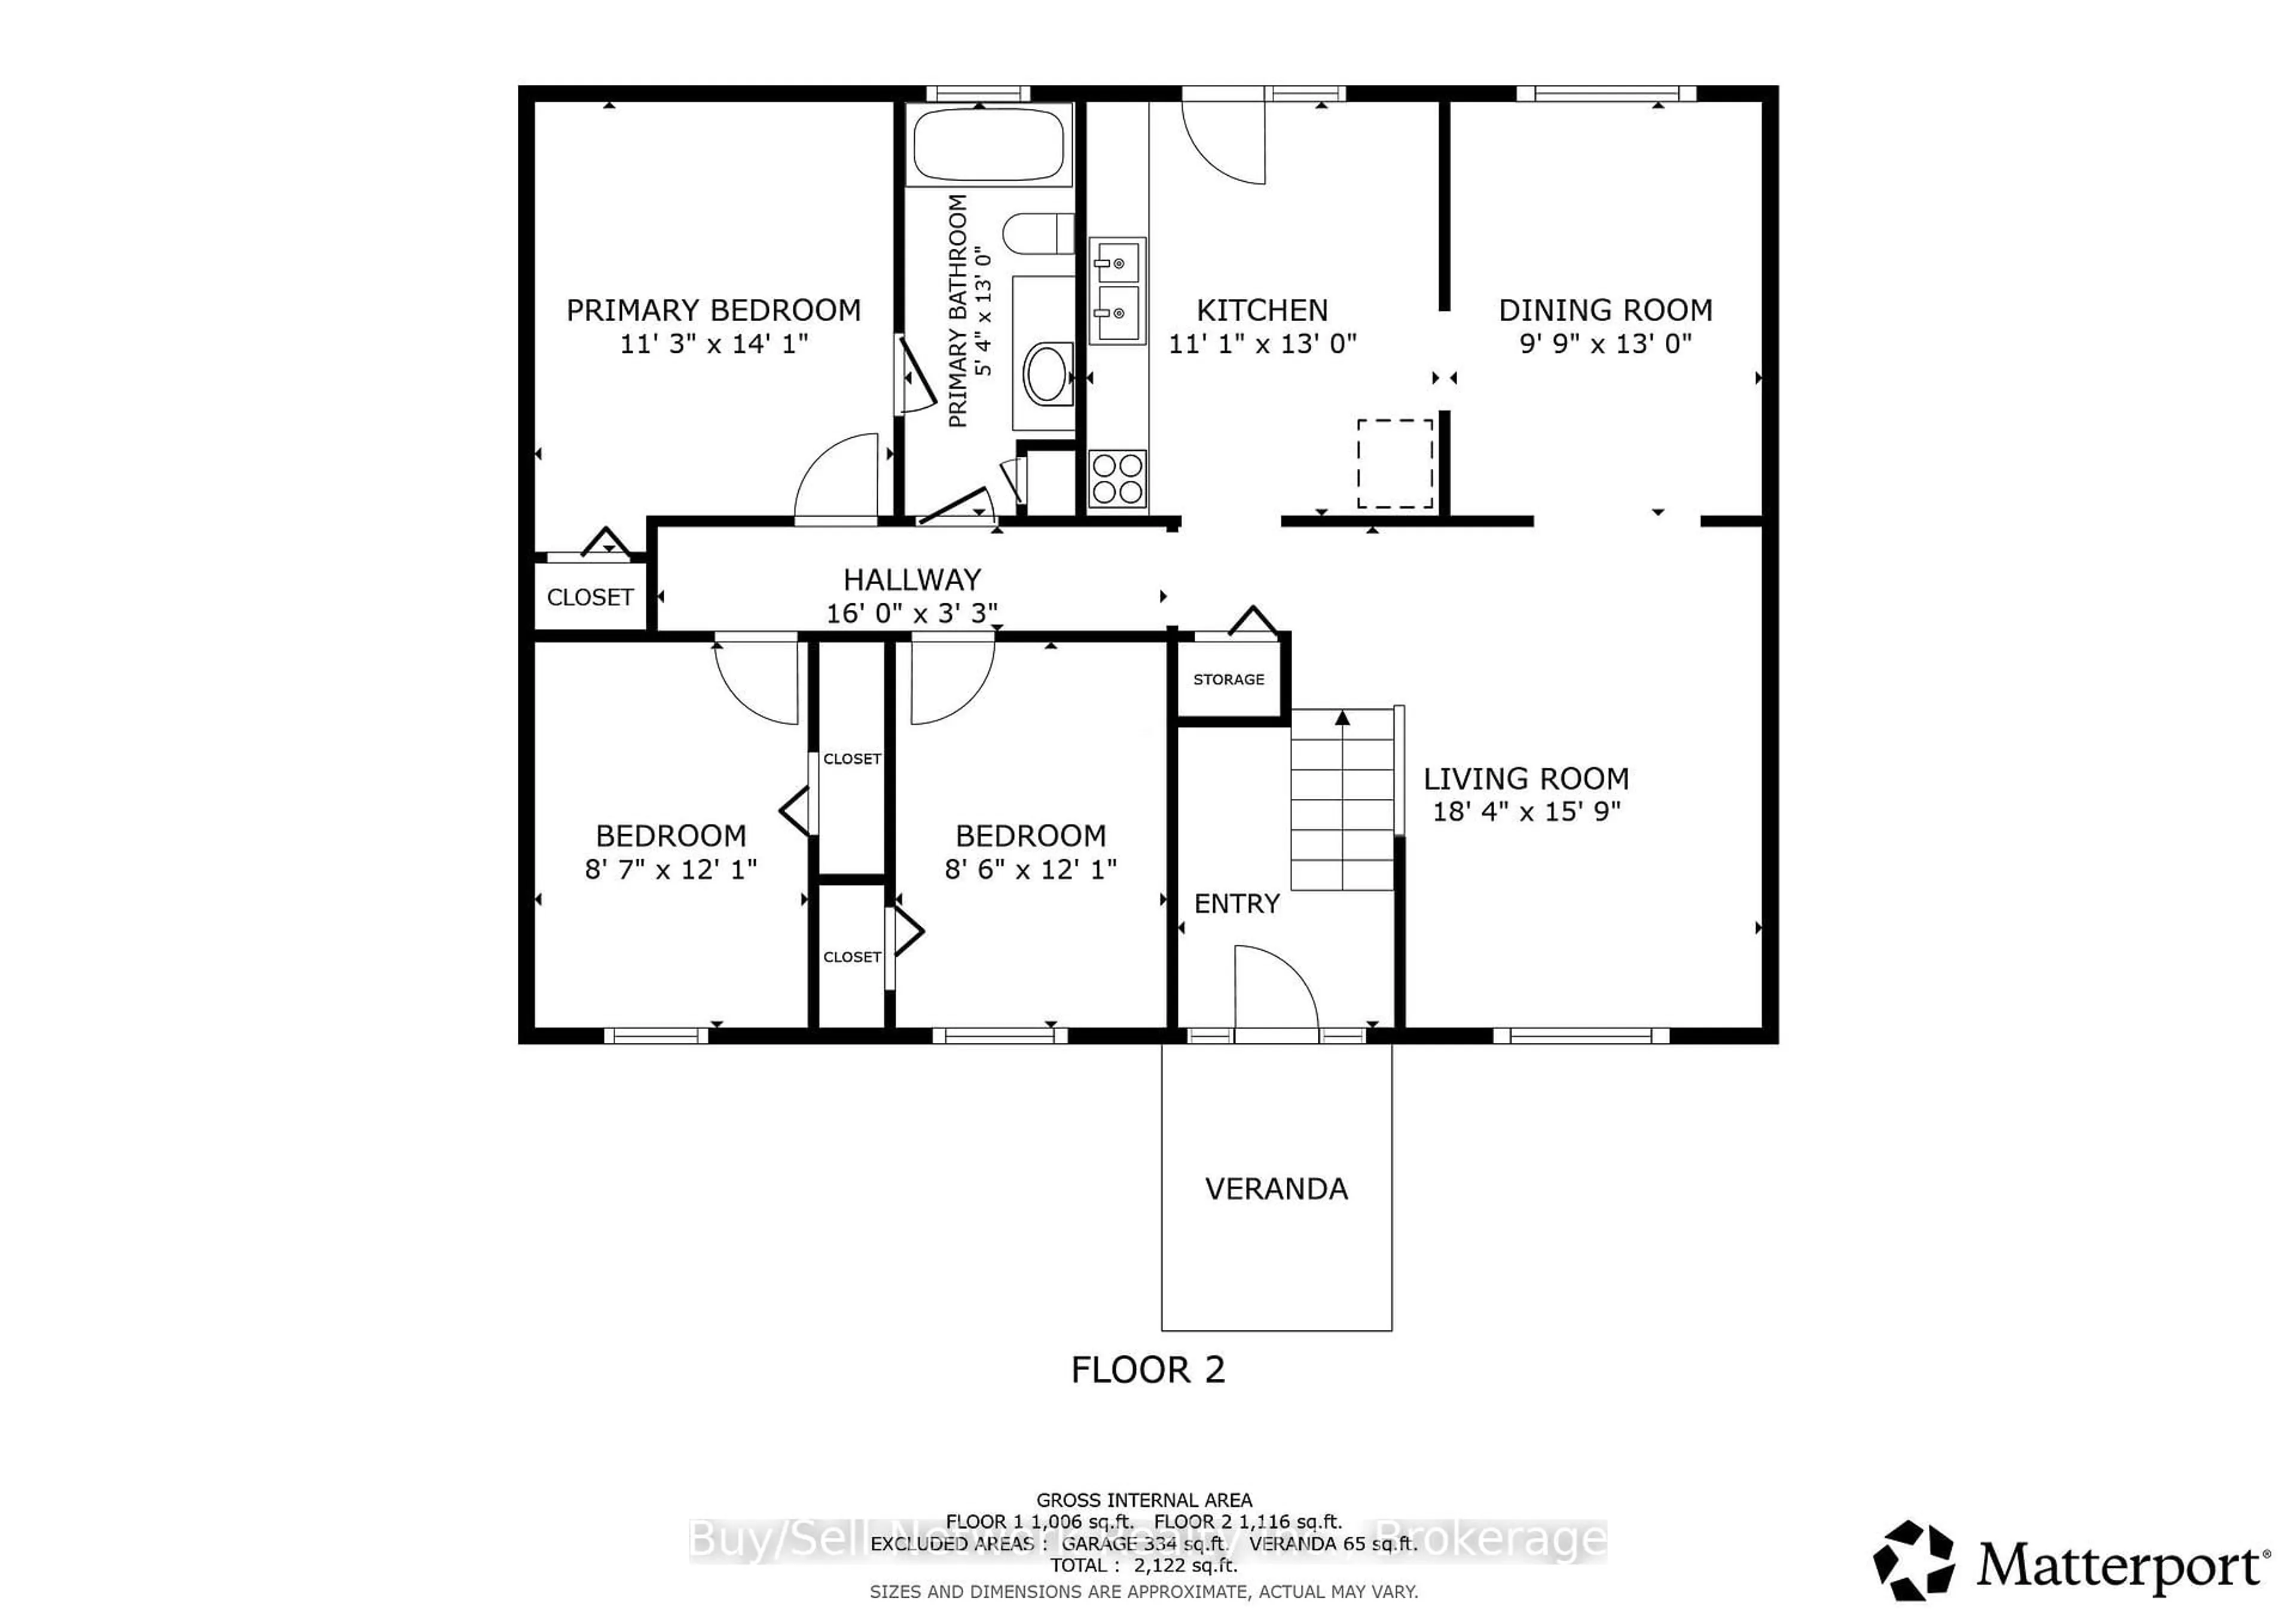
Main Floor

Kitchen

3.39 x 2.6

Living

3.57 x 4.33

Dining

3.57 x 2.56

Primary

3.57 x 3.06


Features

Lot size: 5,600 SqFt
Pool: Inground

Parking

Garage spaces -

Garage type -

Total parking spaces 3


Property History

Sep 23, 2026
ListedActive
$479,900
1 day on market
history photo preview25
Listing by trreb®
Property listed by Exit Realty Liftlock, Brokerage
Agent Banner Image
Interested in this property?Get in touch to get the inside scoop.
Market Data - Kenner

Geo Zone Map ThumbnailKenner

Balanced Market

View Market Data

Detached house - for the past 30 days

Buyer's market Seller's market

Avg. Days on Market

Past 30 days

30 days

Compared to

2025

11 days

2024

20 days

2023

19 days

New Listings

Past 30 days

21 listings

Compared to

2025

21 listings

2024

13 listings

2023

15 listings

Units sold

Past 30 days

8 units

Compared to

2025

10 units

2024

13 units

2023

7 units

Median Sold Price

Past 30 days

$514,500

Compared to

2025

$551,750

2024

$535,000

2023

$530,000


Population and Demographics

Overview

Total population 5345
Average household income $93,822

Age (%)

0 to 19
19%
20 to 34
21%
35 to 49
17%
50 to 64
21%
65 and plus
21%

Household composition (%)

Single family
58%
Single person
34%
Multi person
7%
Multi family
1%

Mother tongue (%)

English
97%
Others
3%

House tenancy (%)

Owners
68%
Renters
32%

What’s nearby?Essentials within 5 km

Local Logic

Transportation Scores

Estimated Budget