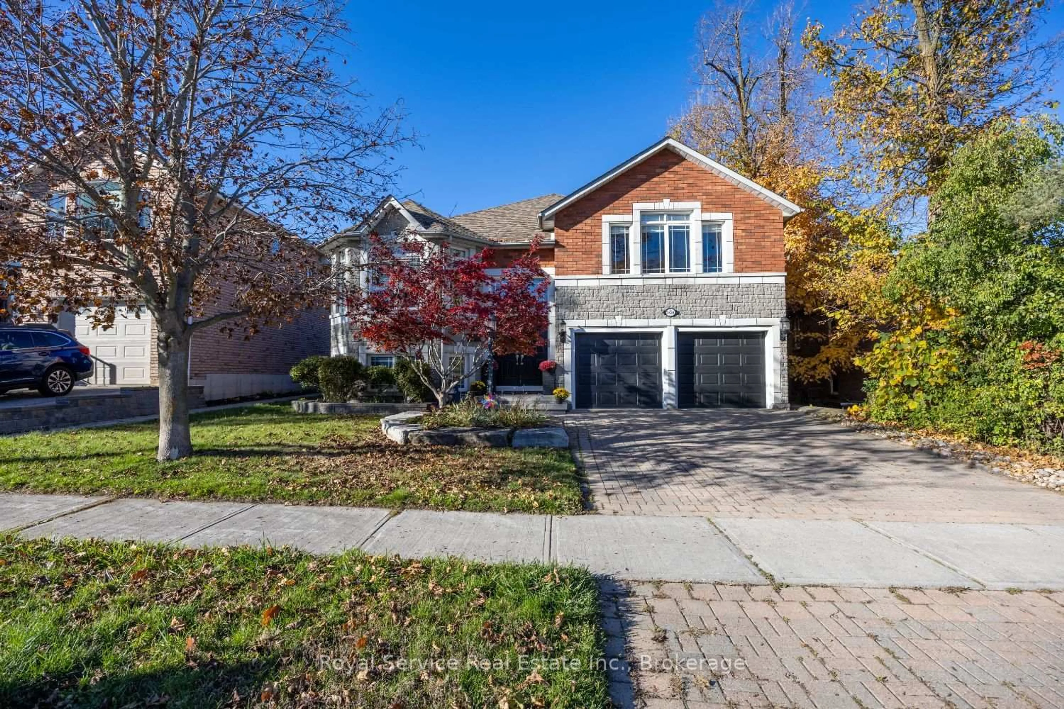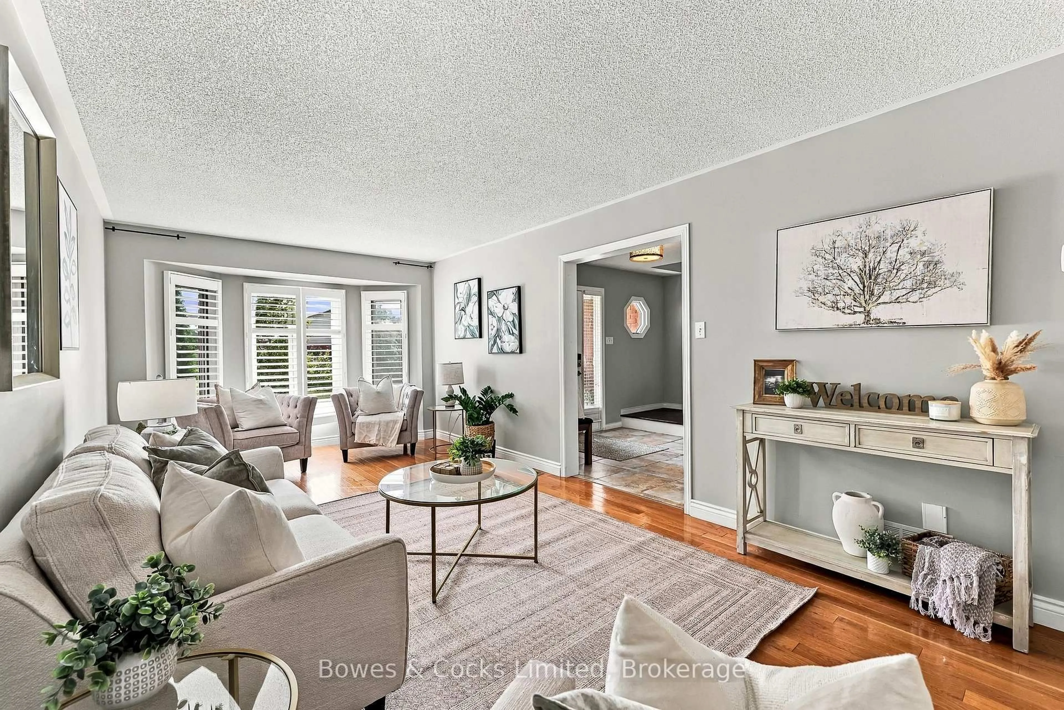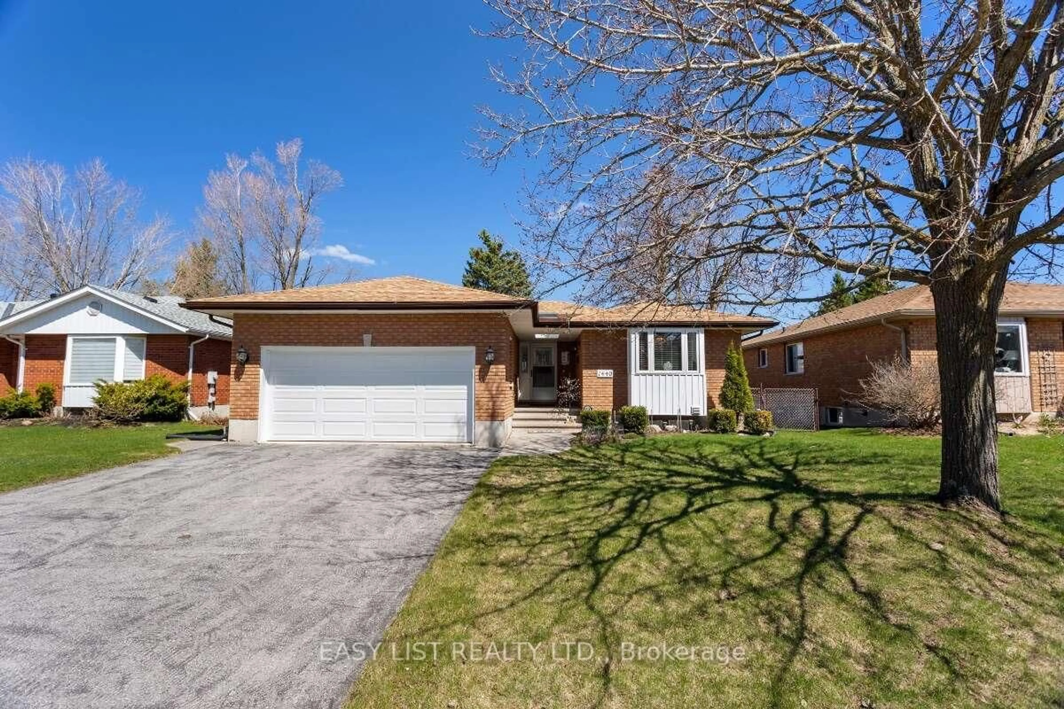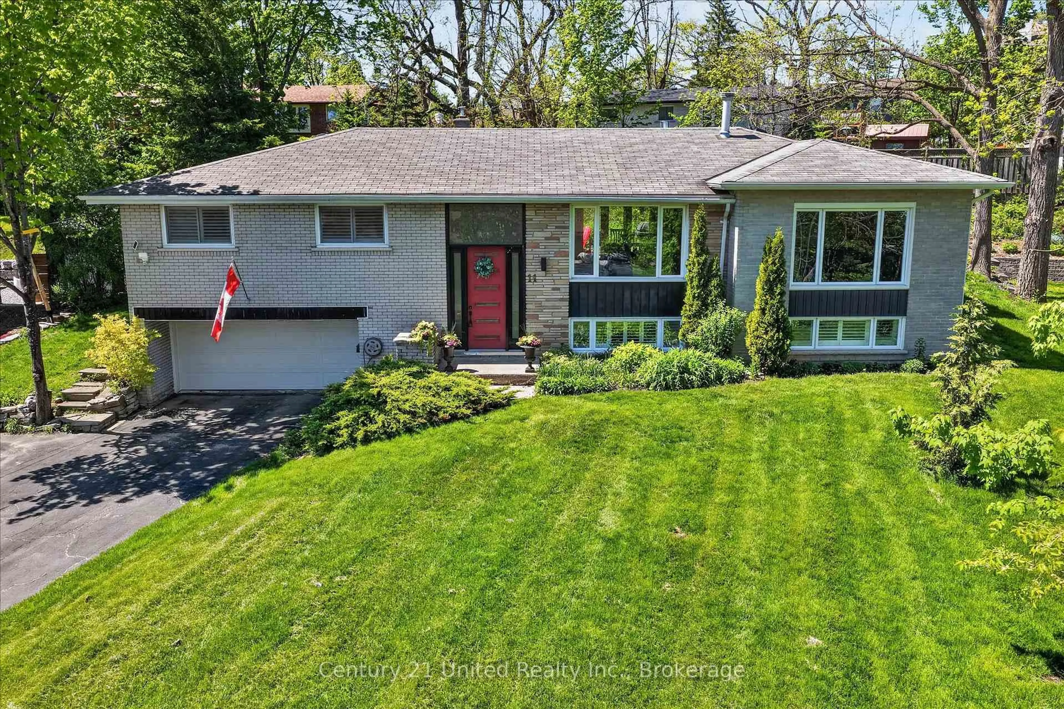
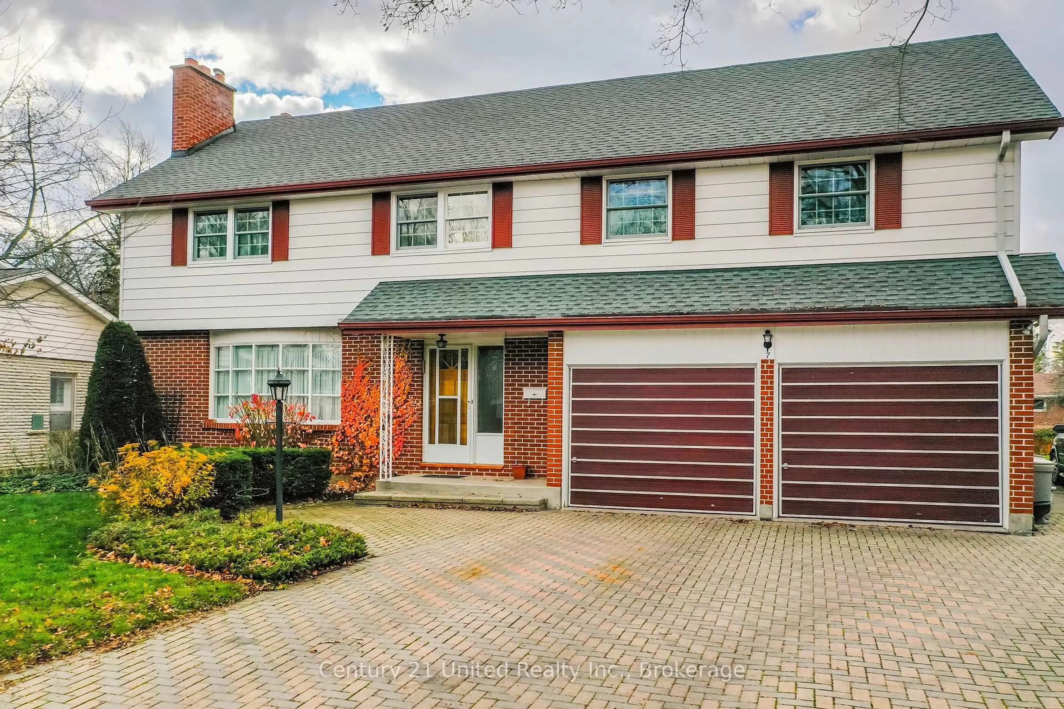
Open: Sun, 1PM to 2PM
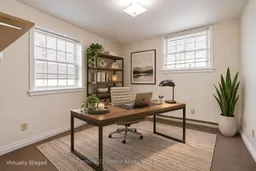
A pic of a room for 7 Boothia Pl, Peterborough Ontario K9H 6Y3
19 hours on Market

7 Boothia Pl, Peterborough, Ontario K9H 6Y3

Detached
4
2
~2000-2500 sqft
$689,900
Get pre-qualifiedPowered by nesto
Detached
4
2
~2000-2500 sqft

Contact us about this property

Call

Highlights

Property Estimate

Days on market19 hours

Estimated valueNot available

Price/Sqft$310/sqft

Monthly cost

Open Calculator

Description

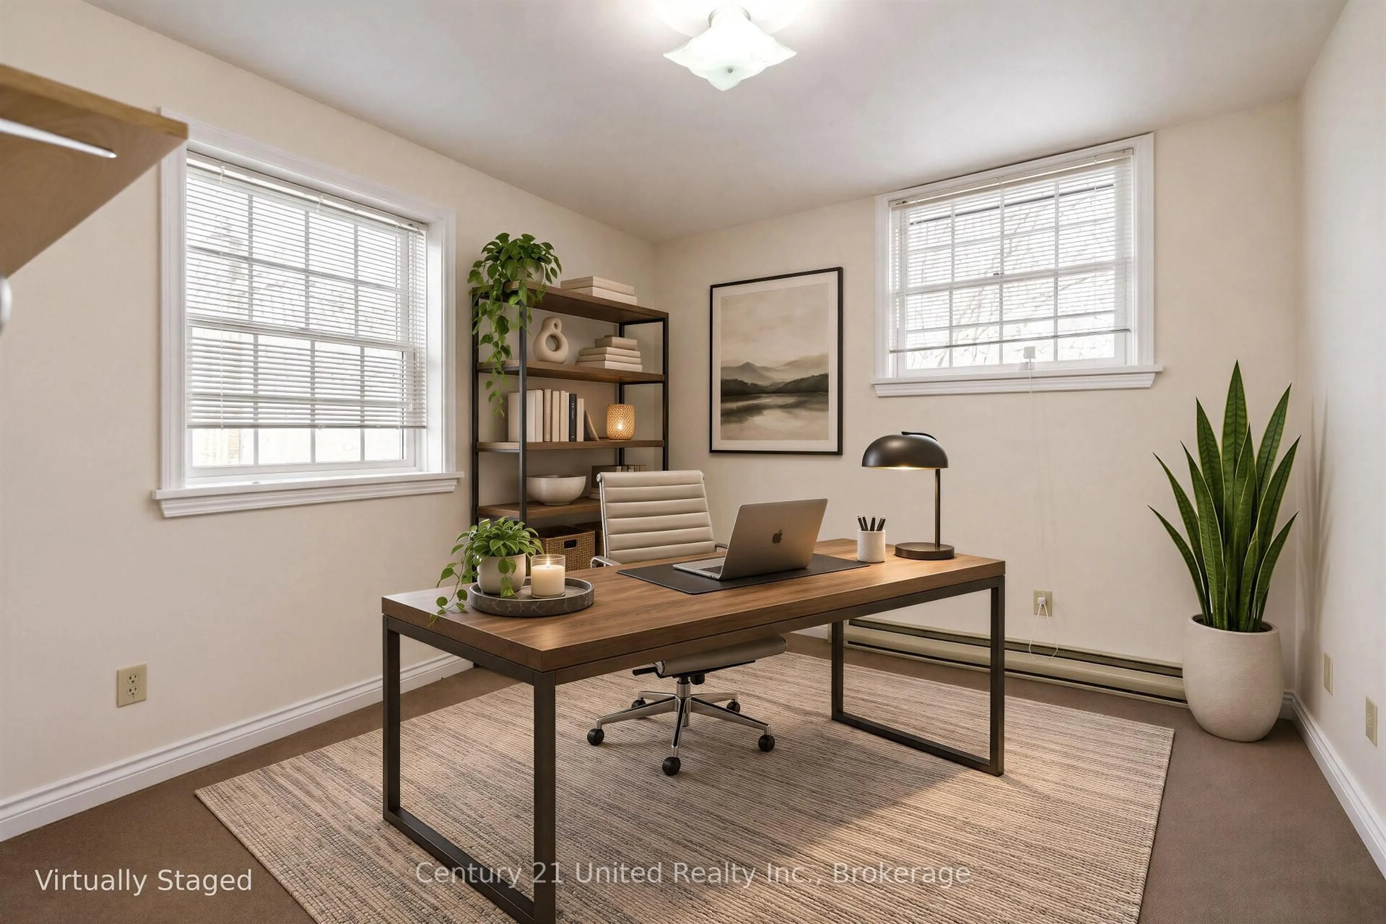
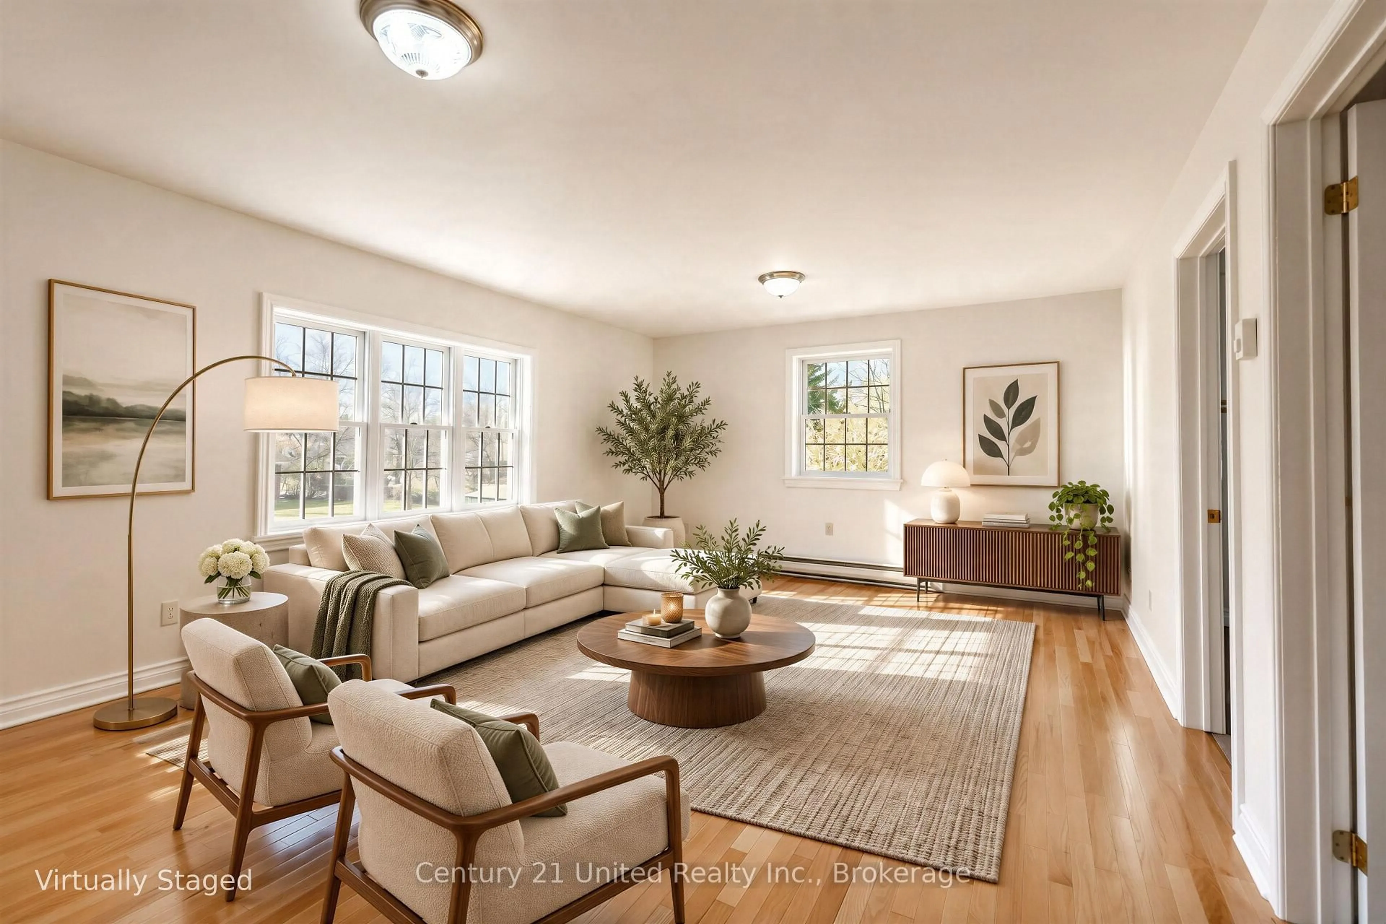
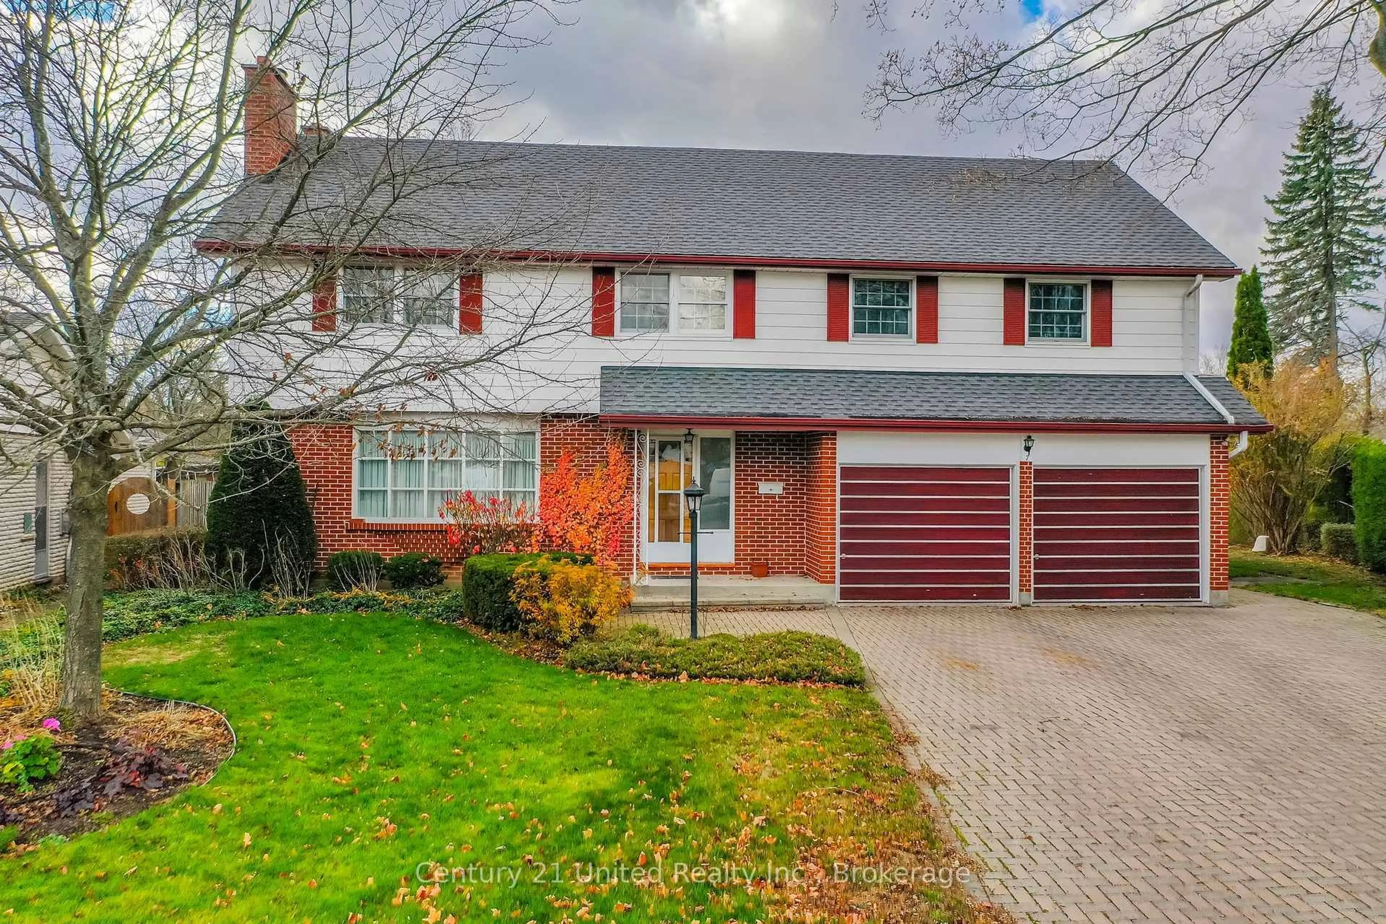
A great family home in a highly desirable North End location. Everything a growing family needs and wants. 2,200 + 744 total sq. ft., 2 storey on a quiet cul-de-sac, large pool sized pie shaped lot, large veggie garden, main floor family room addition, mudroom, pantry, second floor family room, 4 bedrooms on the second floor plus his and hers offices in the addition over the garage. Plenty of outdoor space, lots of parking on the interlock driveway. Lower level is partially finished and features a convenient walk-up to the backyard. Many unique features which are hard to find in this location; it just might be exactly what you are looking for - take a look. A pre-inspected home.


Upcoming Open House

Nov 15Sun1:00 PM - 2:30 PM

Property Details

Style2-Storey
ViewGarden
Age of property51-99
SqFt~2000-2500 SqFt
Lot Size5,593 SqFt(119 x 47)
Parking Spaces8
MLS ®NumberX14170934
Community NameDowney
Data SourceTRREB
Listing byCentury 21 United Realty Inc.

Features

Heating: Baseboard
Cooling: Wall Unit
Fireplace
Basement: Walk-Up, Part Fin

Main Floor

Living

3.67 x 5.78

Dining

2.94 x 3.04

Family

4.13 x 3.73

W/O To Deck

Kitchen

2.97 x 4.16


Features

Lot size: 5,593 SqFt

Parking

Garage spaces 2

Garage type Attached

Other parking spaces 6

Total parking spaces 8


Property History
Nov 11, 2026
ListedActive
$689,900
19 hours on market
history photo preview29
Listing by trreb®
Property listed by Century 21 United Realty Inc., Brokerage
Agent Banner Image
Interested in this property?Get in touch to get the inside scoop.

Market Data - Downey

Geo Zone Map ThumbnailDowney

Balanced Market

View Market Data

Detached house - for the past 30 days

Buyer's market Seller's market

Avg. Days on Market

Past 30 days

27 days

Compared to

2025

43 days

2024

19 days

2023

8 days

New Listings

Past 30 days

2 listings

Compared to

2025

8 listings

2024

7 listings

2023

5 listings

Units sold

Past 30 days

2 units

Compared to

2025

1 unit

2024

2 units

2023

1 unit

Median Sold Price

Past 30 days

$517,500

Compared to

2025

$495,000

2024

$610,000

2023

$570,000


Population and Demographics

Overview

Total population 1980
Average household income $105,658

Age (%)

0 to 19
22%
20 to 34
17%
35 to 49
17%
50 to 64
19%
65 and plus
24%

Household composition (%)

Single family
67%
Single person
29%
Multi person
3%
Multi family
1%

Mother tongue (%)

English
93%
Others
5%
French
1%

House tenancy (%)

Owners
70%
Renters
30%

What’s nearby?Essentials within 5 km

Local Logic

Transportation Scores

Estimated Budget