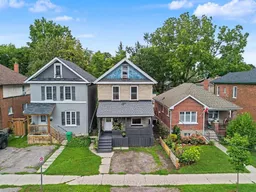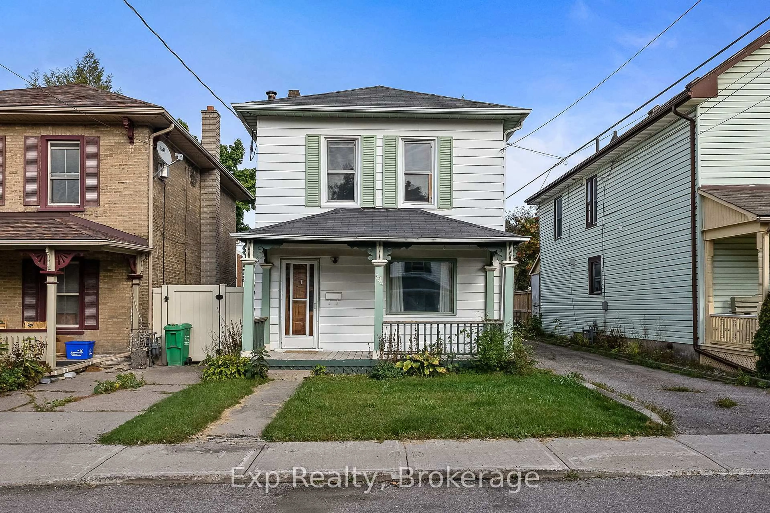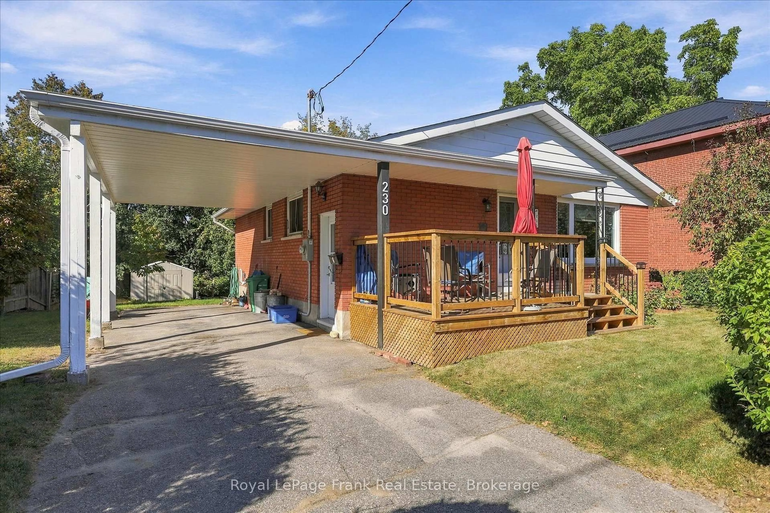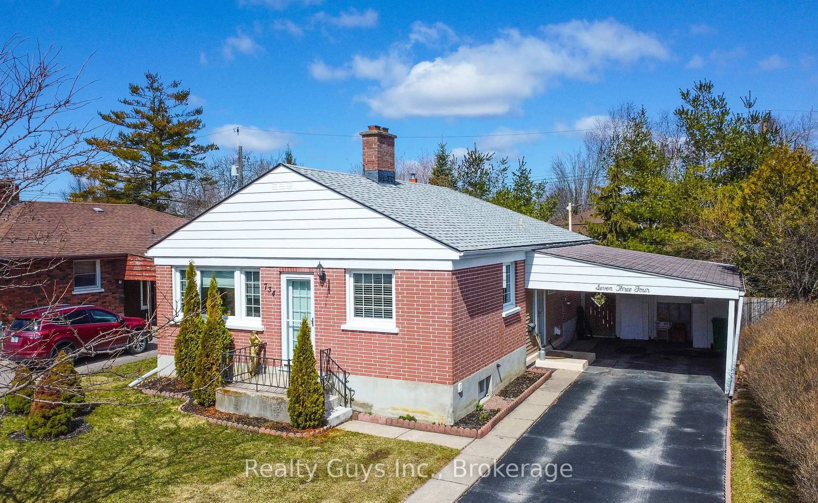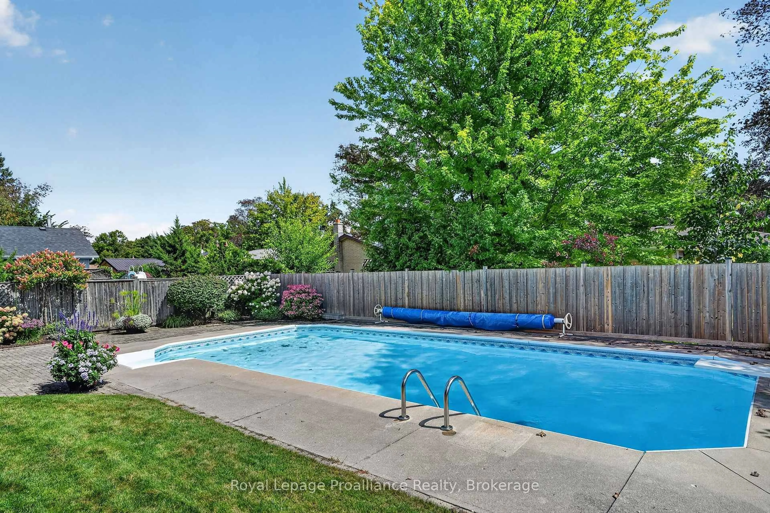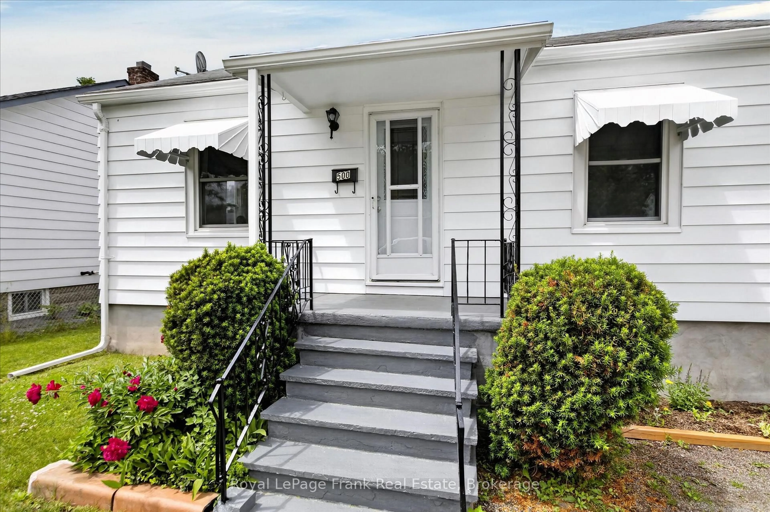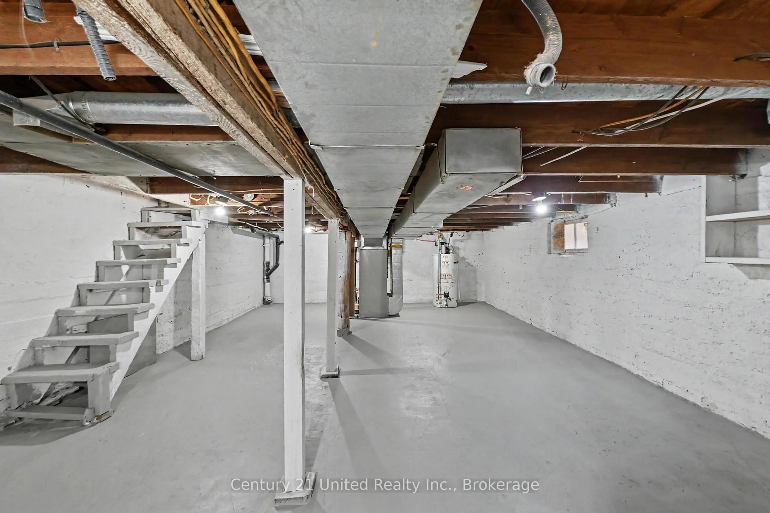
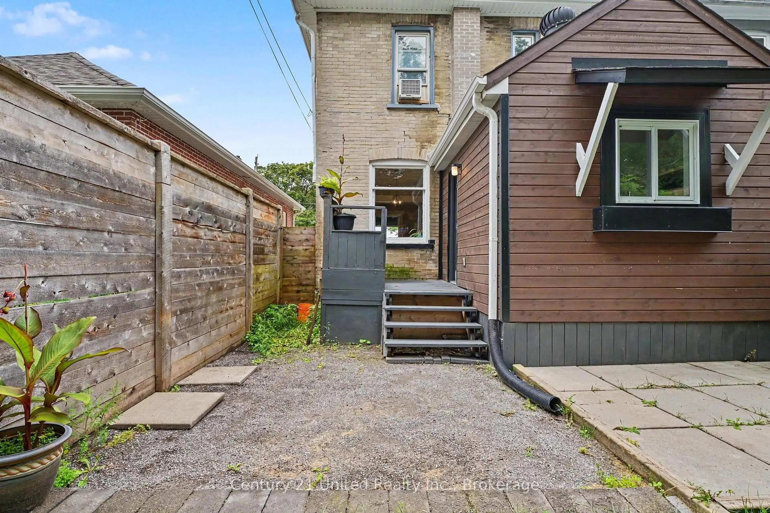
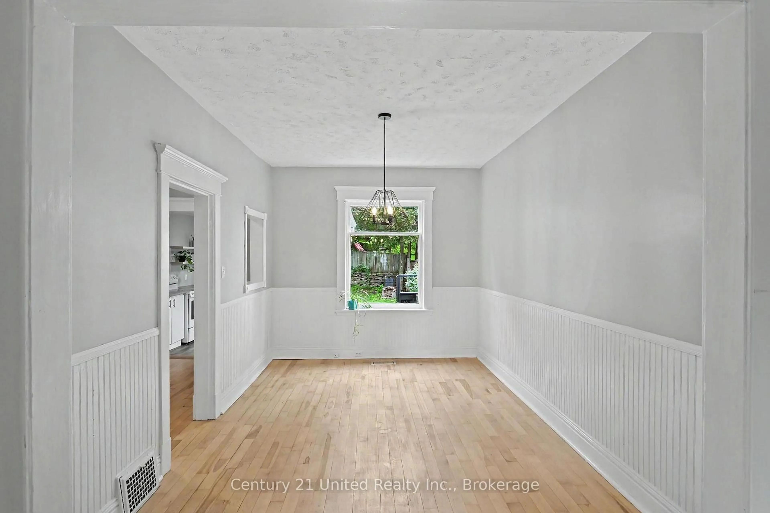
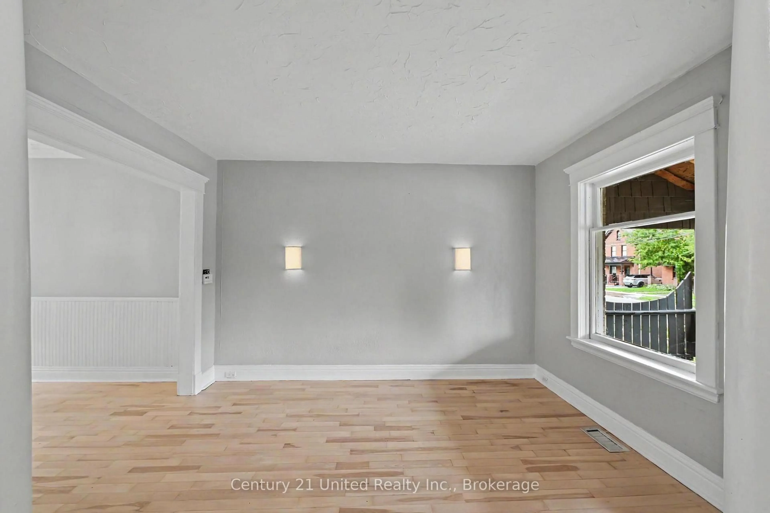
A pic from outside/outdoor area/front of a property/back of a property/a pic from drone, street for 554 Sherbrooke St, Peterborough Ontario K9J 2P5
2 days on Market

554 Sherbrooke St, Peterborough, Ontario K9J 2P5

Detached
4
2
~1100-1500 sqft
$425,000
Get pre-qualifiedPowered by nesto
Detached
4
2
~1100-1500 sqft

Contact us about this property

Call

Highlights

Property Estimate

Days on market2 days

Estimated valueNot available

Price/Sqft$335/sqft

Monthly cost

Open Calculator

Description

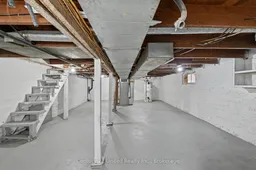
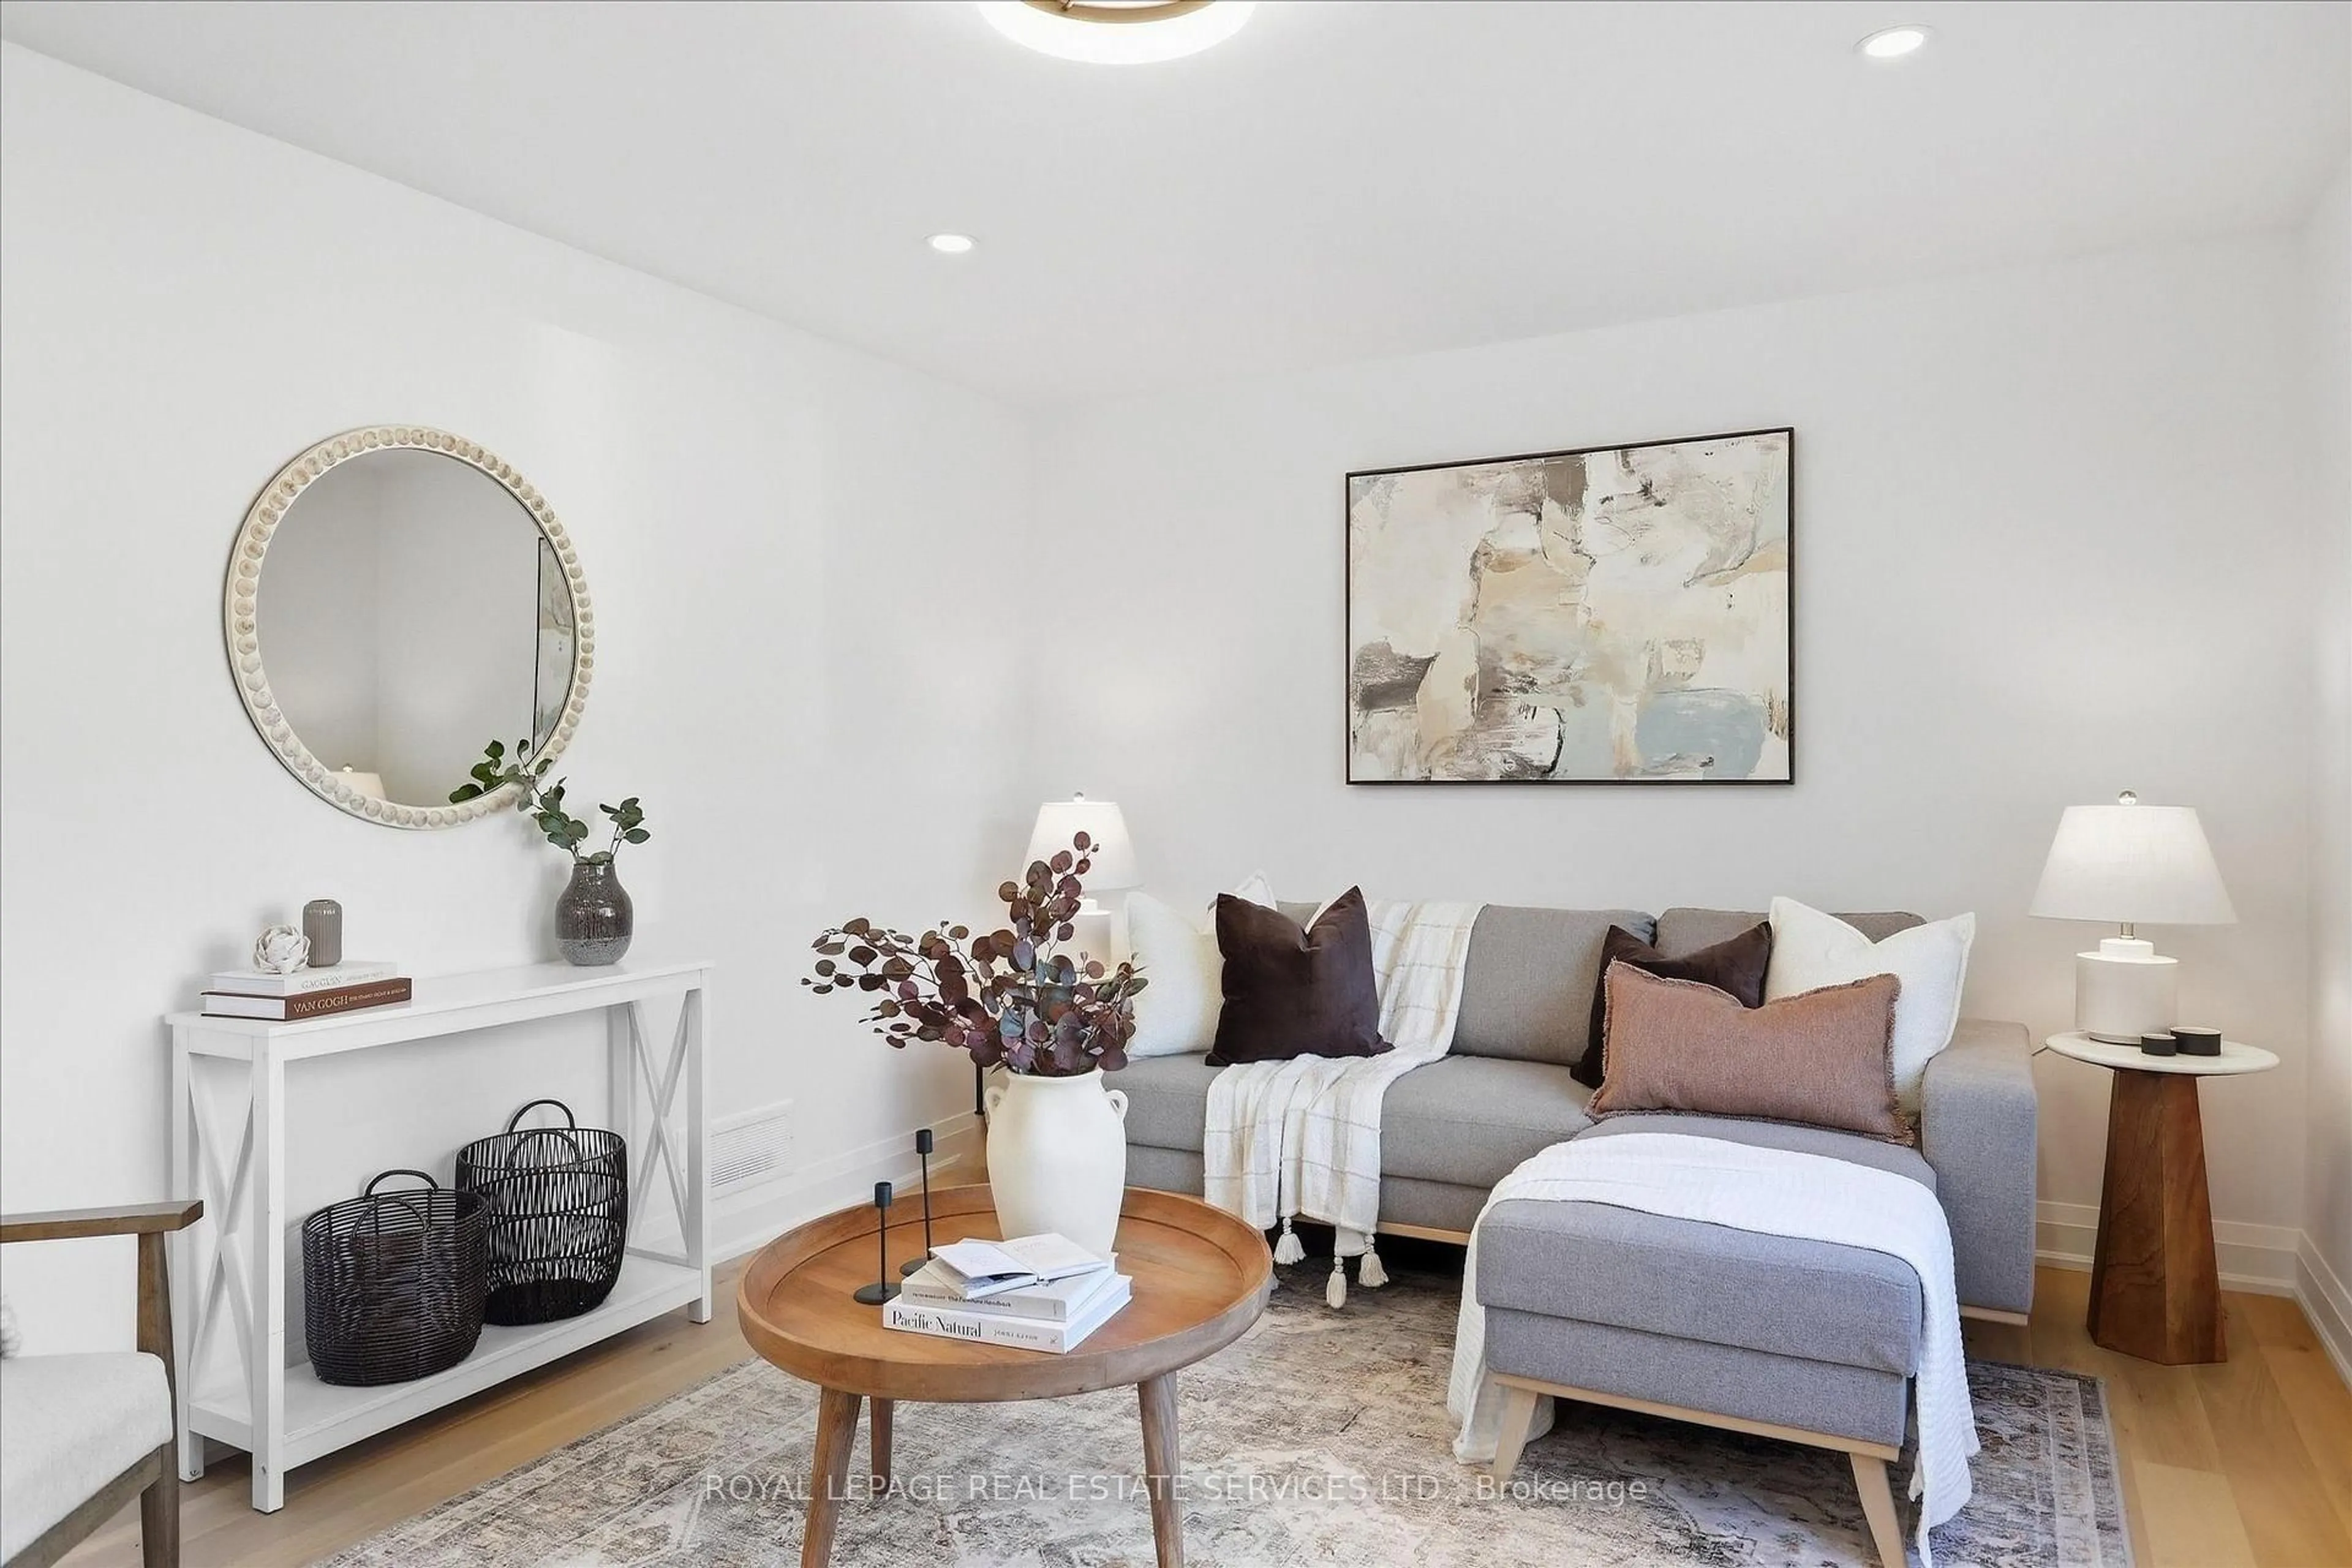
Turnkey, move-in ready, and waiting for its next family to fall in love with it. This four-bedroom, one-and-a-half bath home has been cared for beautifully and refreshed from top to bottom, so the hard work is already done for you. Warm refinished hardwood floors run through the main living space, the kitchen has enjoyed recent updates, and the bathroom has been fully refinished. Fresh paint and updated light fixtures carry right through the home. Four bedrooms give a growing family room to spread out, and the lower level is freshly painted, bright, and dry offering exceptional clean storage or a flexible bonus area. Out back, the fully fenced yard is a private little retreat for kids and pets, and with a large park right across the street there's even more room to run. Close to schools, shopping and everything Peterborough has to offer. All that's left to do is move in and enjoy. Book your personal viewing today!


Property Details

Style2 1/2 Storey
View-
Age of property-
SqFt~1100-1500 SqFt
Lot Size2,707 SqFt(110.5 x 24.5)
Parking Spaces2
MLS ®NumberX13714828
Community NameBonnerworth
Data SourceTRREB
Listing byCentury 21 United Realty Inc.

Features

Heating: Forced Air
Cooling: Window Unit
Basement: Unfinished

Main Floor

Living

3.05 x 4.21

Kitchen

3.72 x 4.14

Dining

2.95 x 4.26

Foyer

2.45 x 4.21


Features

Lot size: 2,707 SqFt

Parking

Garage spaces -

Garage type -

Total parking spaces 2


Property listed by Century 21 United Realty Inc., Brokerage
Agent Banner Image
Interested in this property?Get in touch to get the inside scoop.

Market Data - Bonnerworth

Geo Zone Map ThumbnailBonnerworth

Seller's Market

View Market Data

Detached house - for the past 30 days

Buyer's market Seller's market

Avg. Days on Market

Past 30 days

33 days

Compared to

2025

19 days

2024

17 days

2023

45 days

New Listings

Past 30 days

9 listings

Compared to

2025

13 listings

2024

9 listings

2023

12 listings

Units sold

Past 30 days

6 units

Compared to

2025

8 units

2024

5 units

2023

5 units

Median Sold Price

Past 30 days

$549,500

Compared to

2025

$669,750

2024

$610,000

2023

$640,000


Population and Demographics

Overview

Total population 4667
Average household income $100,470

Age (%)

0 to 19
18%
20 to 34
22%
35 to 49
18%
50 to 64
19%
65 and plus
24%

Household composition (%)

Single family
51%
Single person
42%
Multi person
7%
Multi family
0%

Mother tongue (%)

English
95%
Others
3%
French
1%

House tenancy (%)

Renters
54%
Owners
46%

What’s nearby?Essentials within 5 km

Local Logic

Transportation Scores

Estimated Budget