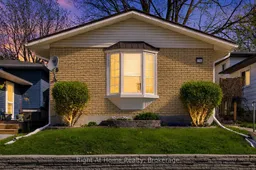
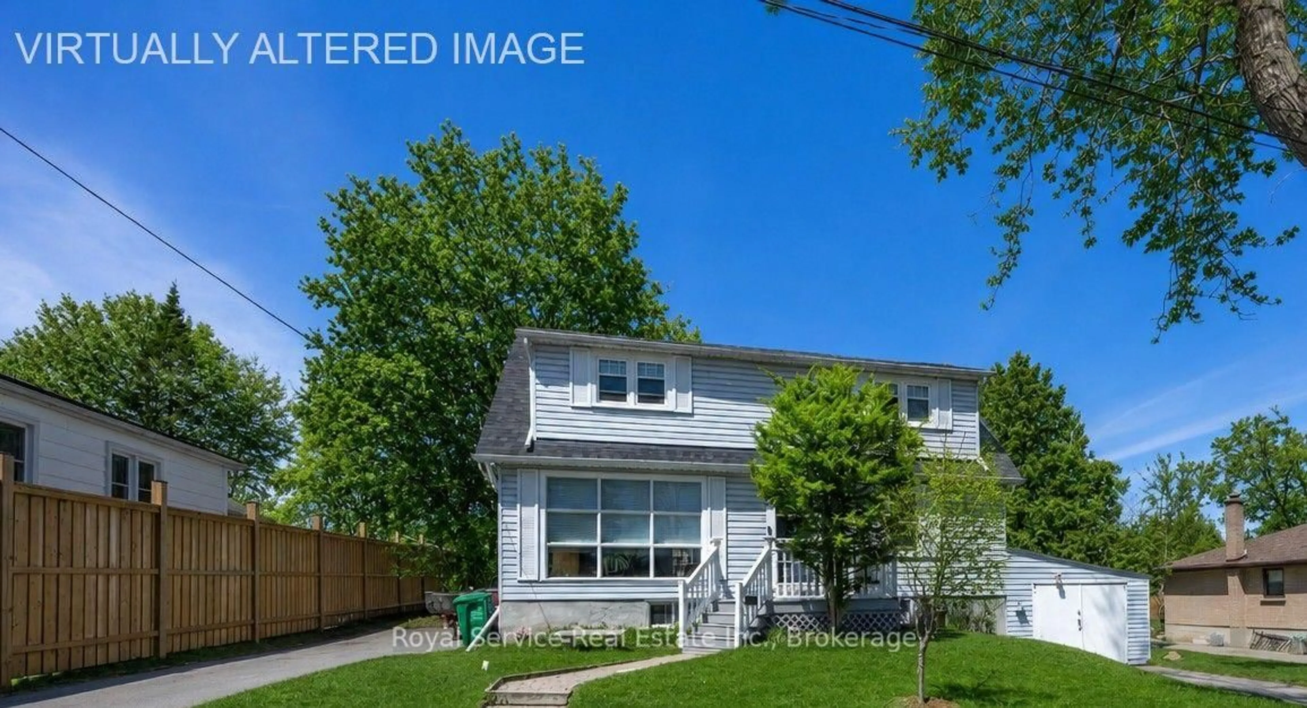
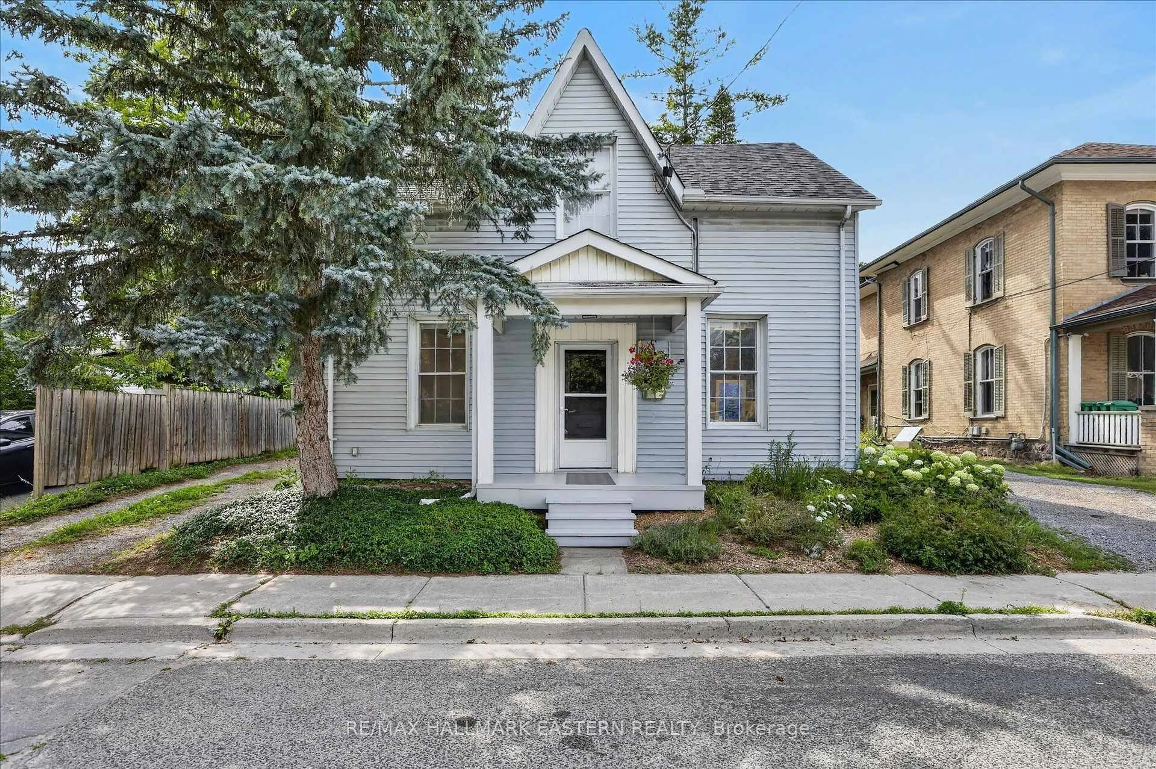
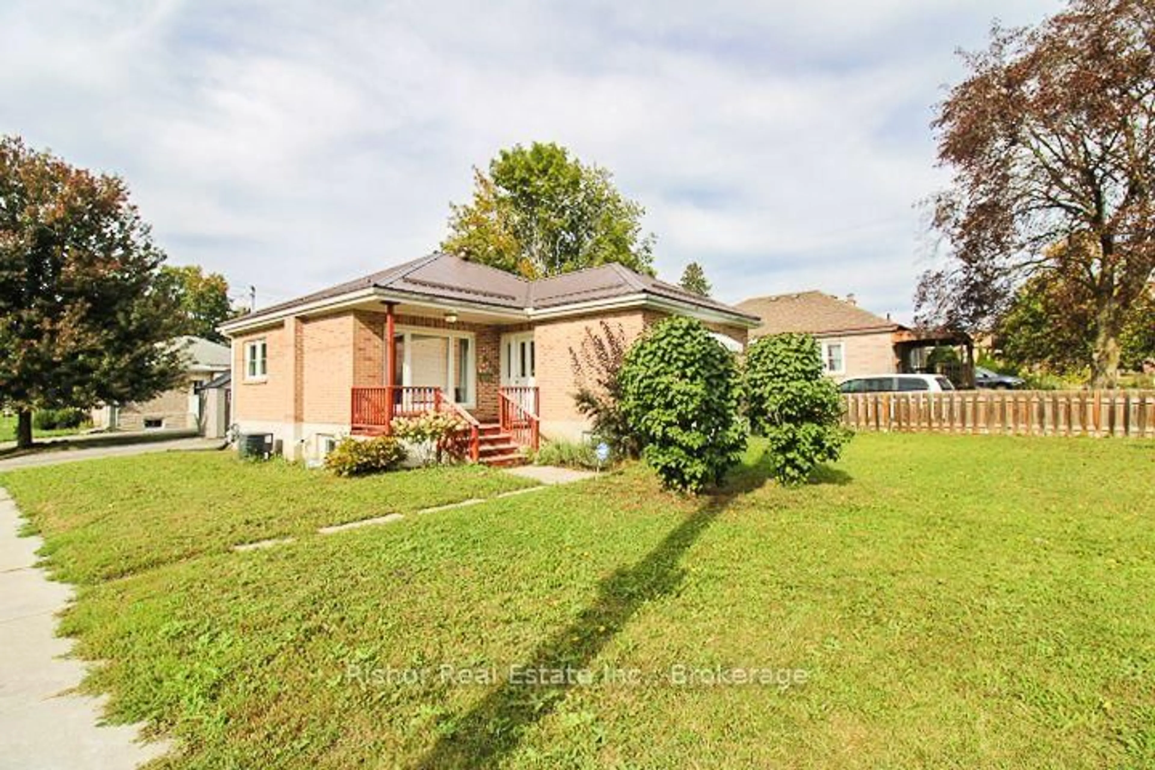
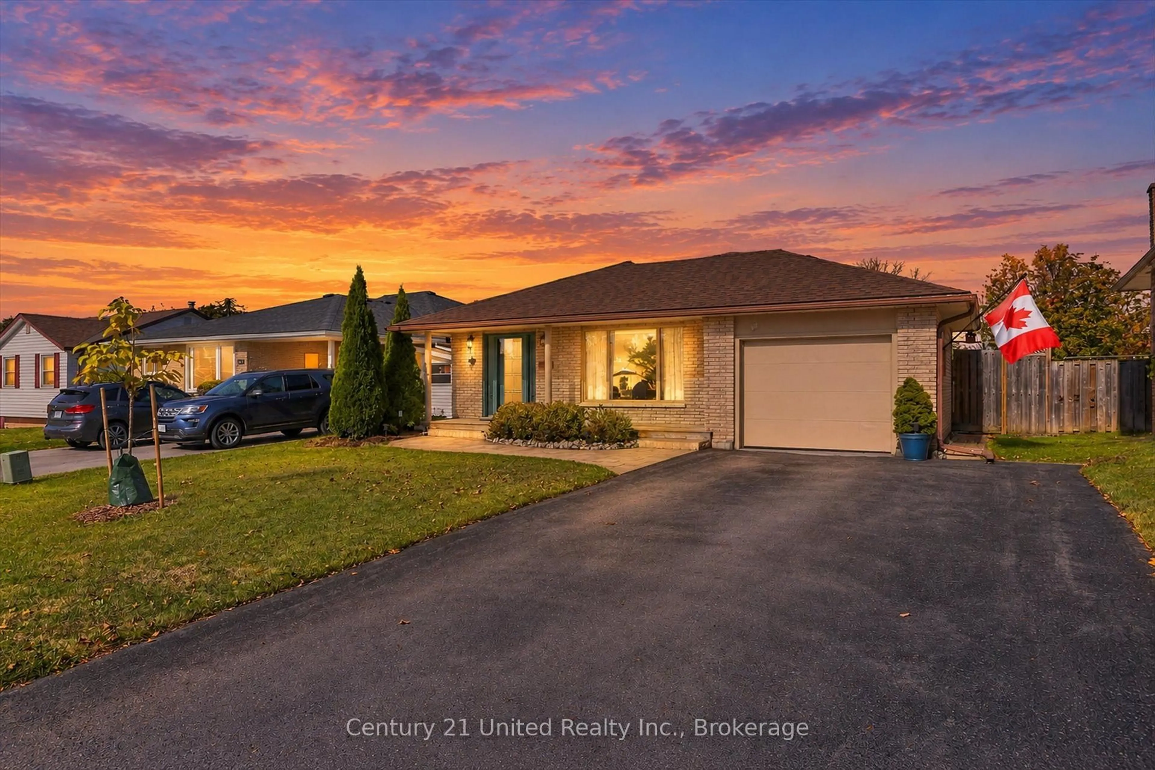
Home with brick exterior material, street for 278 Mcfarlane St, Peterborough Ontario K9H 1K4
2 hours on Market

278 Mcfarlane St, Peterborough, Ontario K9H 1K4

Detached
2 + 1
2
~700-1100 sqft
$459,900
Get pre-qualifiedPowered by nesto
Detached
2 + 1
2
~700-1100 sqft

Contact us about this property

Call

Highlights

Property Estimate

Days on market2 hours

Estimated valueNot available

Price/Sqft$538/sqft

Monthly cost

Open Calculator

Description

Welcome to this well-maintained 3-level backsplit located in the heart of desirable East Peterborough! Featuring recently refinished hardwood floors, this home offers a warm and inviting main level with a bright living space and a functional kitchen complete with classic oak cabinetry.With 2 bedrooms above grade and a 3rd bedroom in the lower level, this home provides flexible living space for families, guests, or a home office. Two bathrooms add convenience, while the multi-level layout offers great separation of space for everyday living.Enjoy the unbeatable location directly across from a park-perfect for families, outdoor enthusiasts, or those who appreciate green space right at their doorstep. The durable metal roof adds long-term value and peace of mind.A fantastic opportunity to get into a sought-after neighbourhood close to schools, amenities, and everything Peterborough has to offer!


Property Details

StyleBacksplit 3
View-
Age of property-
SqFt~700-1100 SqFt
Lot Size3,200 SqFt(100 x 32)
Parking Spaces4
MLS ®NumberX13168500
Community NameAshburnham
Data SourceTRREB
Listing byRight At Home Realty

Features

Heating: Forced Air
Cooling: Central Air
Fireplace
Basement: Finished

Main Floor

Kitchen

3.22 x 3.62

Ceramic Floor / Granite Counter

Living

3.47 x 5.9

Bay Window / hardwood floor / Gas Fireplace

Dining

3.47 x 5.9

Hardwood Floor


Features

Lot size: 3,200 SqFt

Parking

Garage spaces -

Garage type -

Total parking spaces 4


Property History

May 25, 2026
ListedActive
$459,900
2 hours on market
history photo preview15
Listing by trreb®
Property listed by Right At Home Realty, Brokerage
Agent Banner Image
Interested in this property?Get in touch to get the inside scoop.
Market Data - Ashburnham

Geo Zone Map ThumbnailAshburnham

Strong Seller's Market

View Market Data

Detached house - for the past 30 days

Buyer's market Seller's market

Avg. Days on Market

Past 30 days

27 days

Compared to

2025

16 days

2024

4 days

2023

25 days

New Listings

Past 30 days

7 listings

Compared to

2025

9 listings

2024

5 listings

2023

3 listings

Units sold

Past 30 days

4 units

Compared to

2025

5 units

2024

1 unit

2023

5 units

Median Sold Price

Past 30 days

$427,000

Compared to

2025

$660,000

2024

$660,000

2023

$570,000


Population and Demographics

Overview

Total population 3040
Average household income $93,959

Age (%)

0 to 19
17%
20 to 34
26%
35 to 49
17%
50 to 64
18%
65 and plus
22%

Household composition (%)

Single family
47%
Single person
45%
Multi person
8%
Multi family
0%

Mother tongue (%)

English
95%
Others
3%
French
1%

House tenancy (%)

Renters
60%
Owners
40%

What’s nearby?Essentials within 5 km

Local Logic

Transportation Scores

Estimated Budget