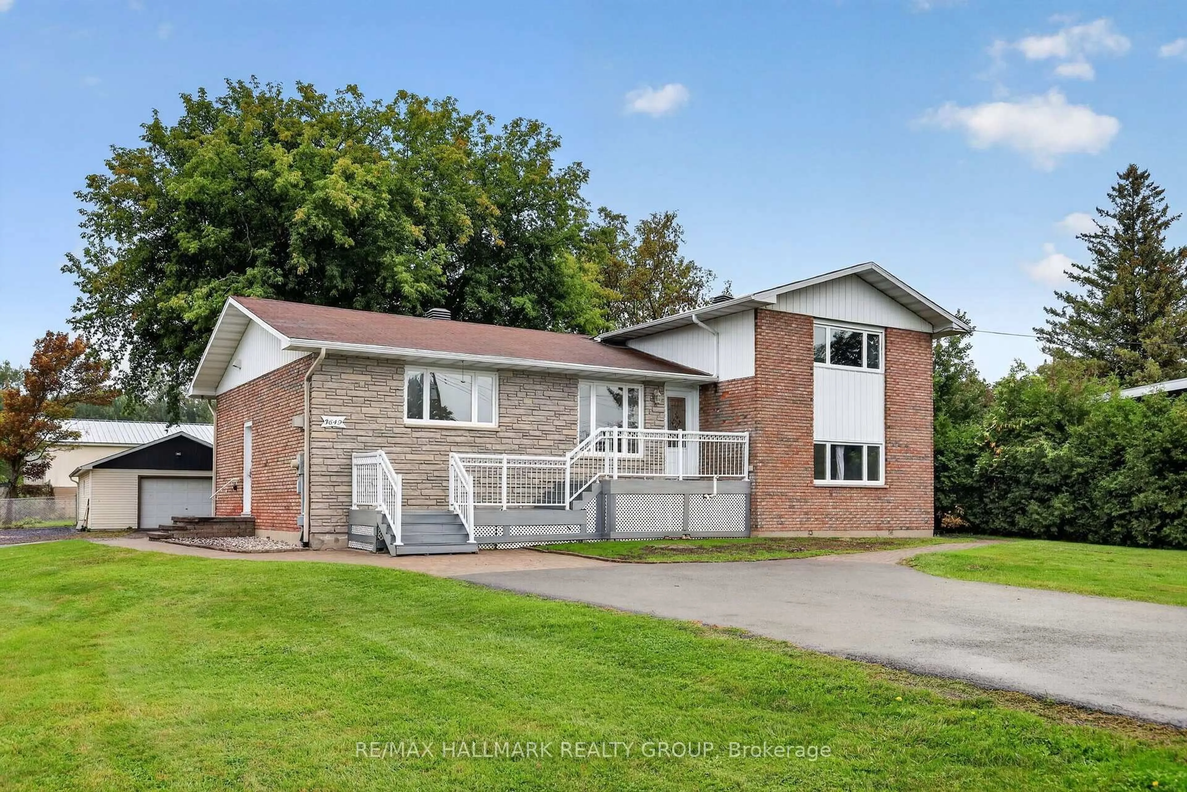
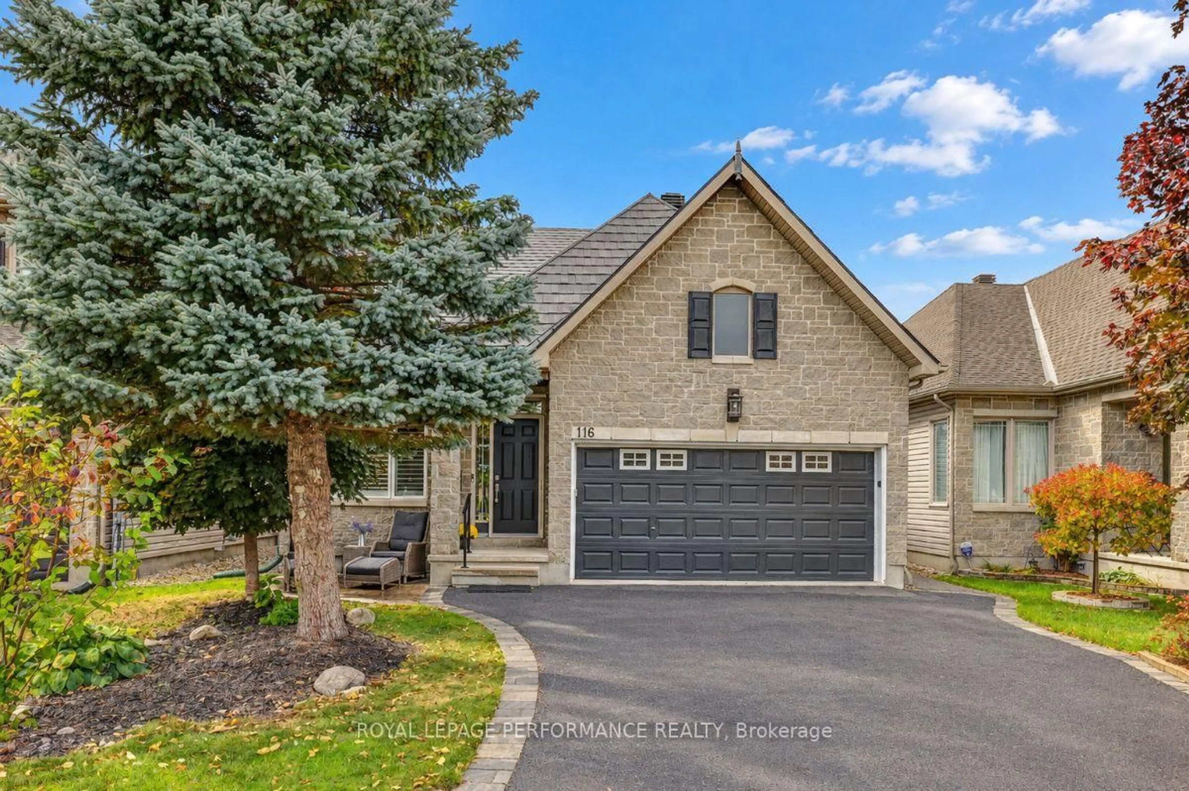
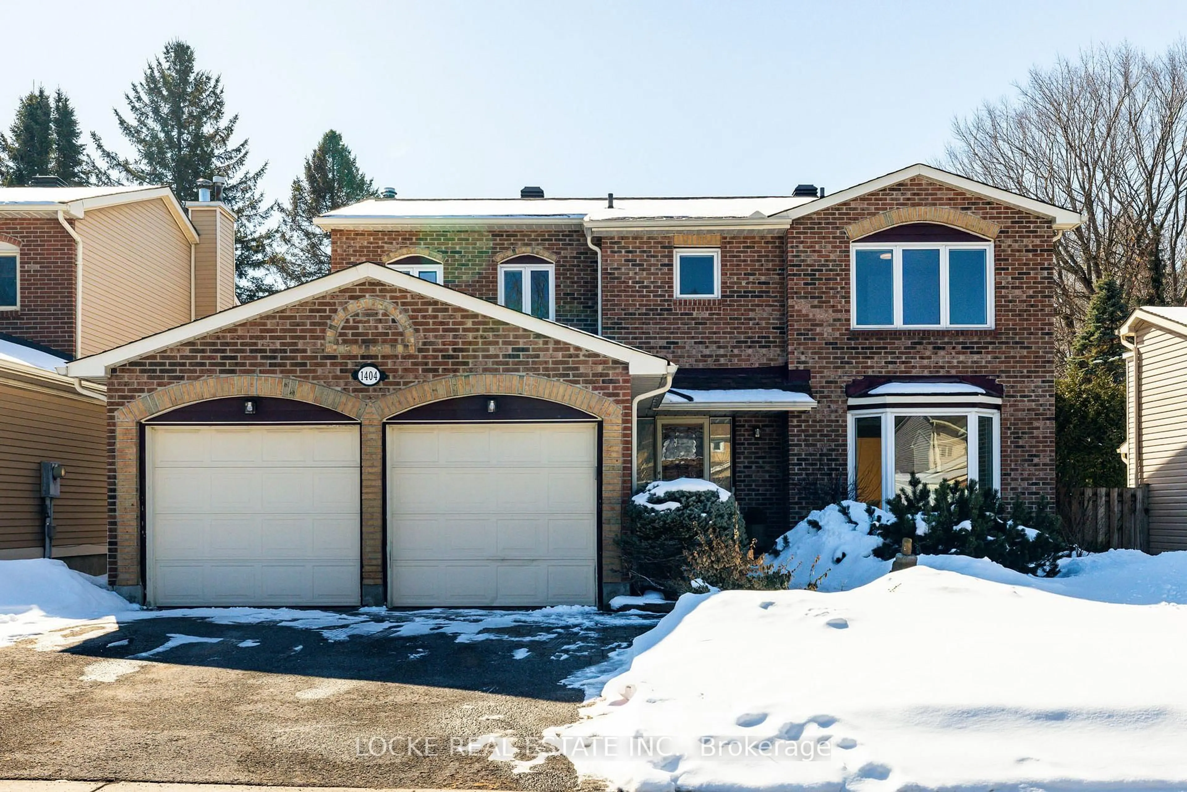
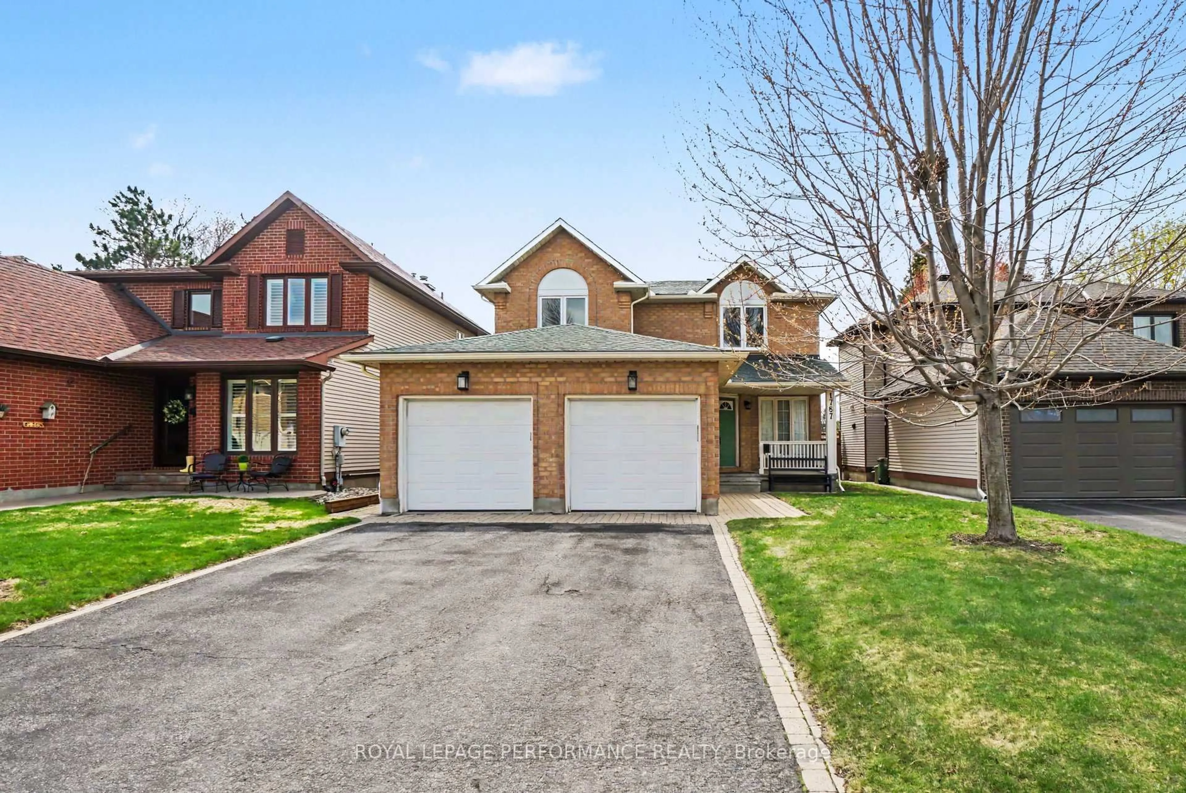
trreb/IMG-X13849584_41b5ca9d-f9bf-41d9-a4a8-b9899156390c-l.jpg
1 day on Market

6109 FORESTGLEN Cres, Orleans, Ontario K1C 5N9

Detached
3
3
~1500-2000 sqft
$719,000
Get pre-qualifiedPowered by nesto
Detached
3
3
~1500-2000 sqft

Contact us about this property

Call

Highlights

Property Estimate

Days on market1 day

Estimated valueNot available

Price/Sqft$419/sqft

Monthly cost

Open Calculator

Description

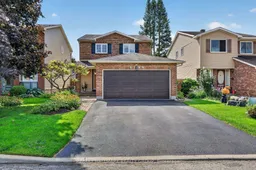
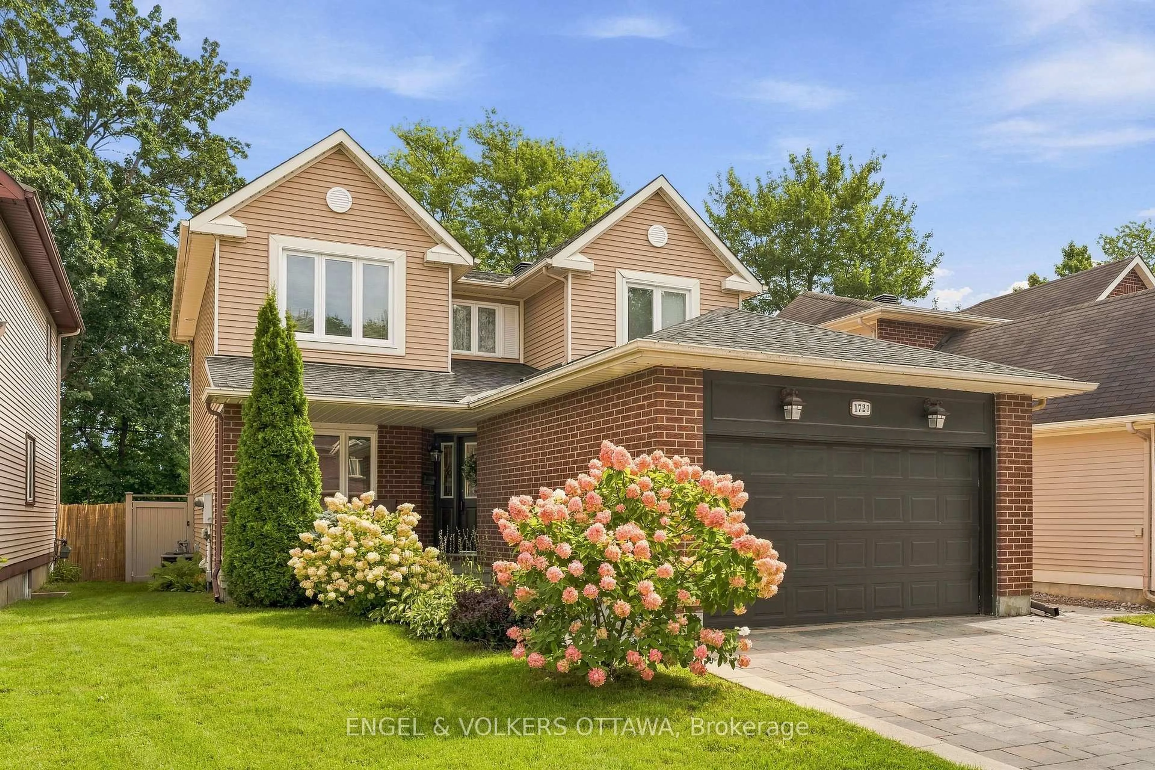
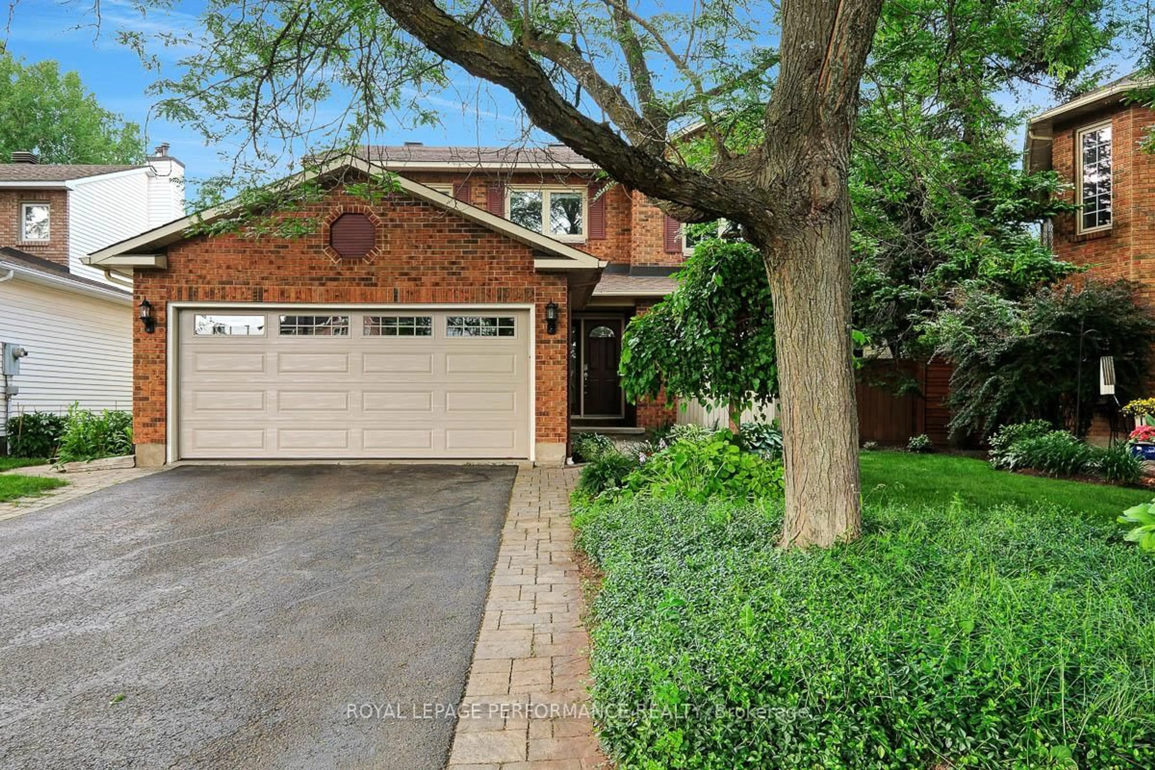
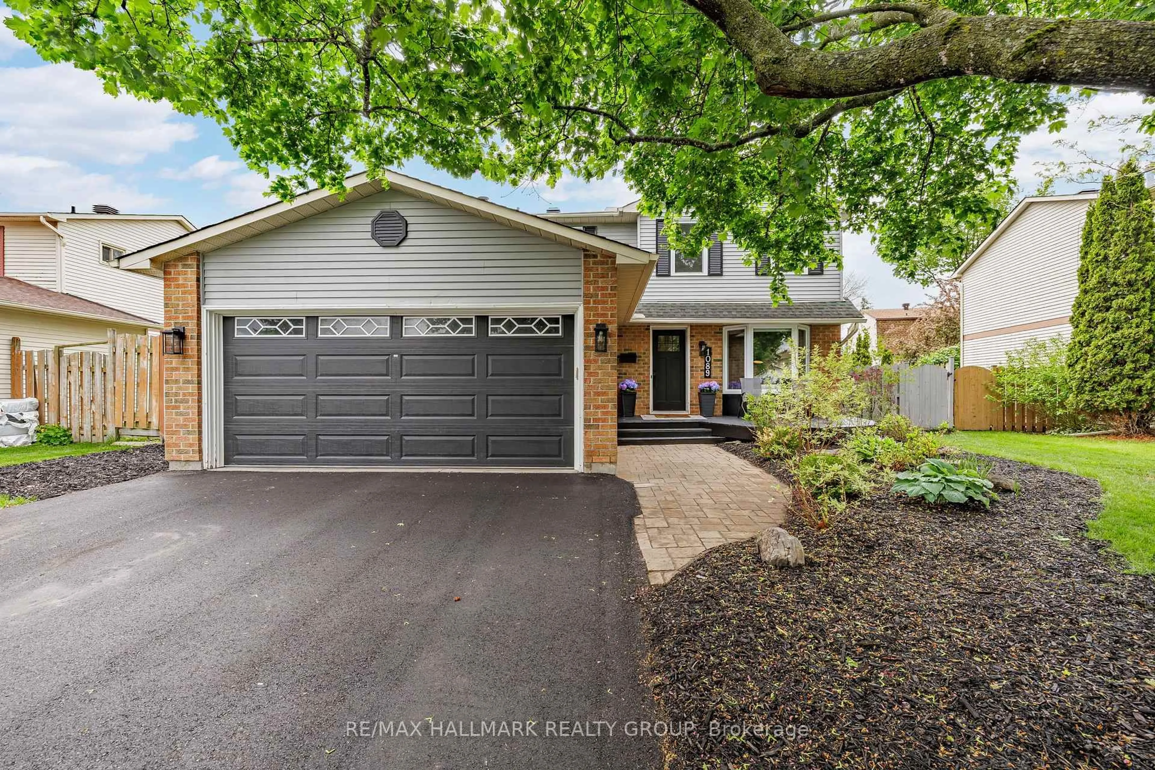
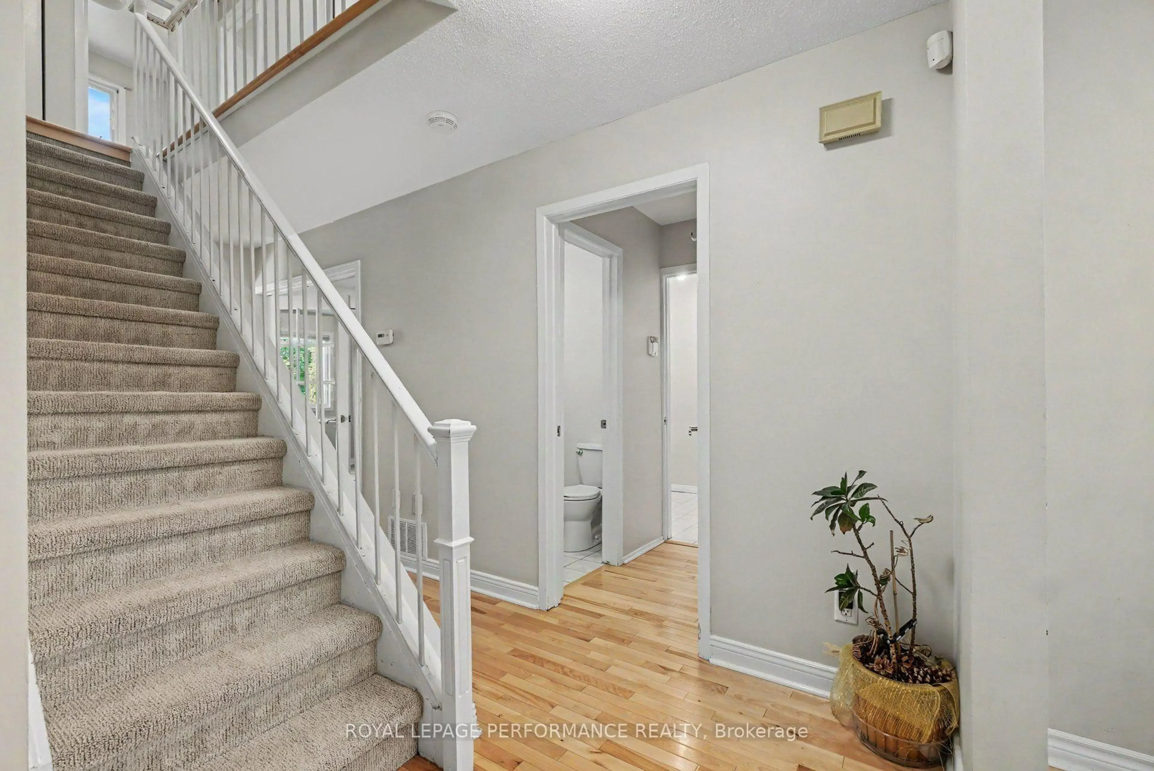
Welcome to this beautifully modernized 3 bedroom, 3 bathroom home in the heart of Chapel Hill North, featuring a heated inground pool, oversized 2 car garage, and a thoughtfully designed layout with virtually no wasted space. Warm and inviting throughout, the home features hardwood flooring, statement light fixtures, and renovated bathrooms. The large kitchen offers granite countertops, rich wood cabinetry, stainless steel appliances, and generous prep and storage space. It opens to a centrally positioned dining area and adjoining living room, creating a bright, connected space for everyday living and entertaining. A separate family room at the rear is defined by a dividing wall and features a cozy fireplace, large windows, and direct backyard access, providing two distinct living spaces while maintaining a natural flow. Upstairs, the exceptionally large primary bedroom overlooks the backyard and features wall to wall closets and a renovated ensuite with double sinks and a standup shower. Two additional bedrooms and a renovated full bathroom complete the second level. The renovated basement (2025-2026) adds a large rec room, storage, and separate laundry room with an additional toilet. Outside, the recently landscaped, turnkey backyard features interlock (2024), low maintenance turf, and a heated inground pool with a deep end. The oversized 2 car garage is a rare feature in the neighbourhood, offering excellent parking and storage. Just steps from Forest Glen Park and close to schools, walking and nature trails, recreation, and the many amenities of Chapel Hill North, this is a welcoming home designed to be enjoyed inside and out. 24 hour irrevocable on all offers.


Property Details

Style2-Storey
View-
Age of property-
SqFt~1500-2000 SqFt
Lot Size4,135 SqFt(111.55 x 37.07)
Parking Spaces4
MLS ®NumberX13849584
Community NameOrleans Chapel Hill
Data SourceTRREB
Listing byRE/MAX HALLMARK REALTY GROUP

Features

Heating: Forced Air
Cooling: Central Air
Fireplace
Basement: Full, Finished

Main Floor

Kitchen

3.53 x 3.51

Dining

3.53 x 3.12

Living

4.69 x 3.04

Family

3.39 x 2.77


Features

Lot size: 4,135 SqFt
Pool: Inground

Parking

Garage spaces 2

Garage type Attached

Other parking spaces 2

Total parking spaces 4


Property History

Oct 1, 2026
ListedActive
$719,000
1 day on market
history photo preview38
Listing by trreb®
Property listed by RE/MAX HALLMARK REALTY GROUP, Brokerage
Agent Banner Image
Interested in this property?Get in touch to get the inside scoop.
Market Data - Orleans Chapel Hill

Geo Zone Map ThumbnailOrleans Chapel Hill

Buyer's Market

View Market Data

Detached house - for the past 30 days

Buyer's market Seller's market

Avg. Days on Market

Past 30 days

39 days

Compared to

2025

45 days

2024

28 days

2023

47 days

New Listings

Past 30 days

11 listings

Compared to

2025

9 listings

2024

13 listings

2023

10 listings

Units sold

Past 30 days

2 units

Compared to

2025

3 units

2024

7 units

2023

7 units

Median Sold Price

Past 30 days

$670,250

Compared to

2025

$999,900

2024

$680,000

2023

$689,000


Population and Demographics

Overview

Total population 8096
Average household income $167,914

Age (%)

0 to 19
23%
20 to 34
16%
35 to 49
19%
50 to 64
23%
65 and plus
20%

Household composition (%)

Single family
78%
Single person
19%
Multi person
3%
Multi family
0%

Mother tongue (%)

English
53%
French
31%
English and French
4%
Arabic
4%
Others
3%
Spanish
2%
Yue (Cantonese)
1%

House tenancy (%)

Owners
82%
Renters
18%

What’s nearby?Essentials within 5 km

Local Logic

Transportation Scores

Estimated Budget