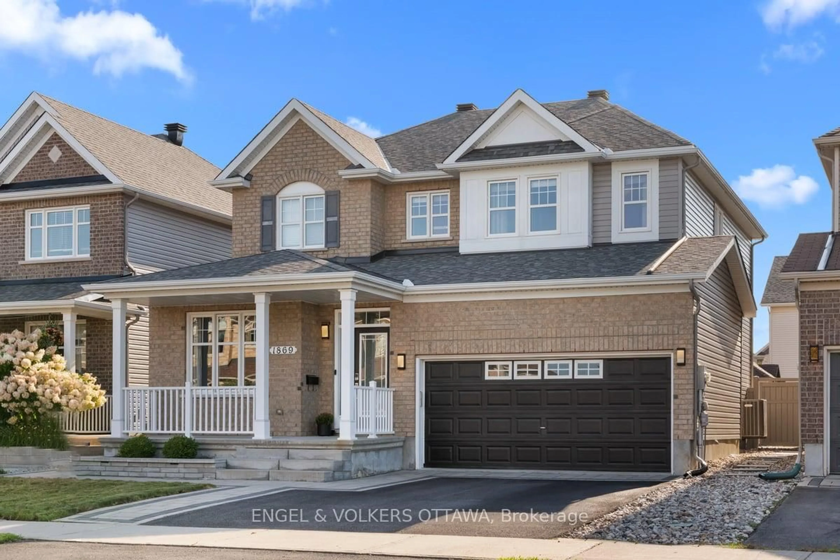
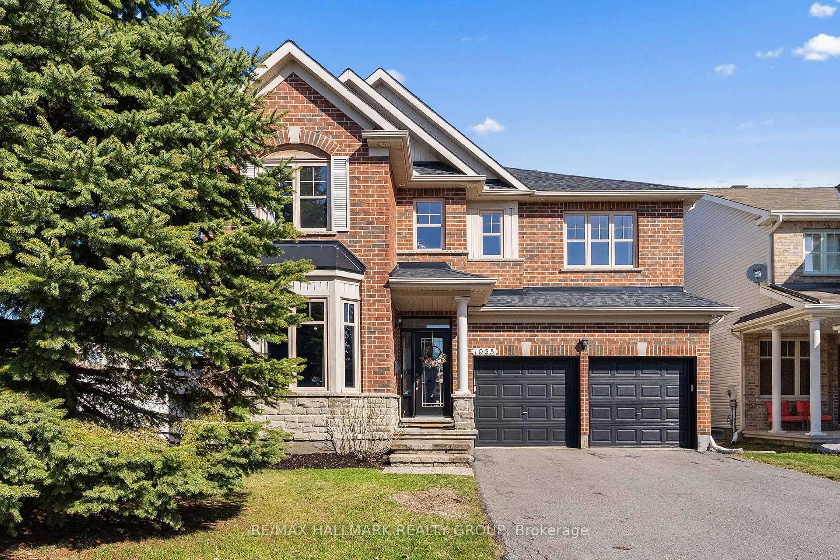
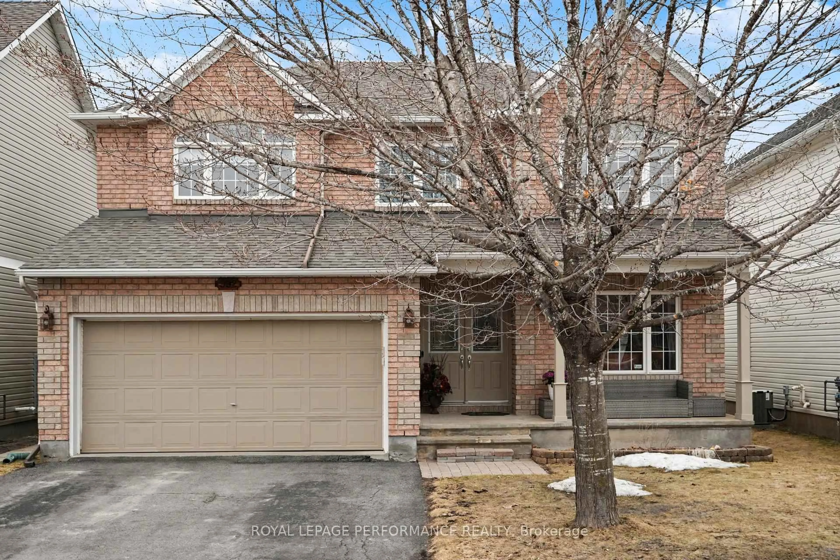
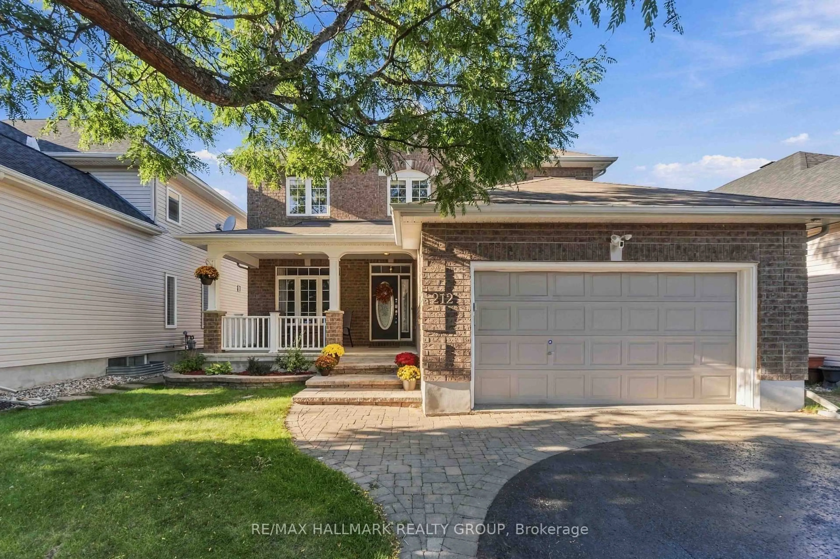
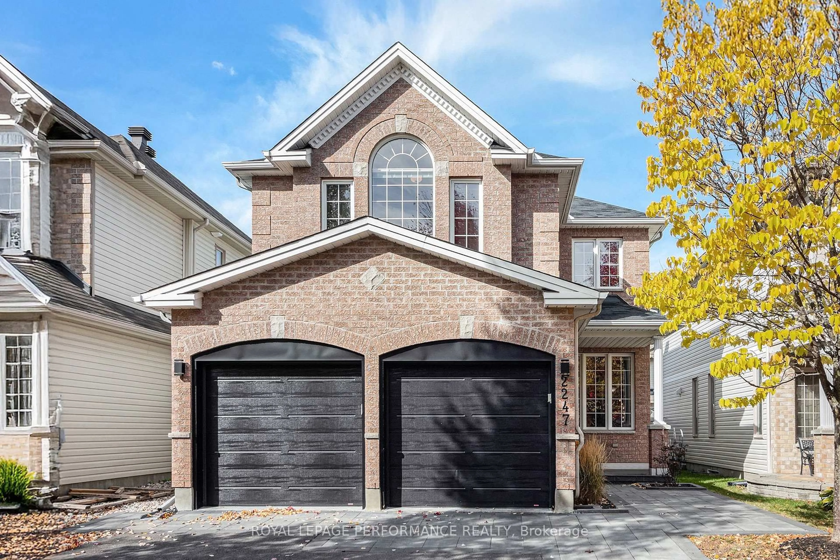
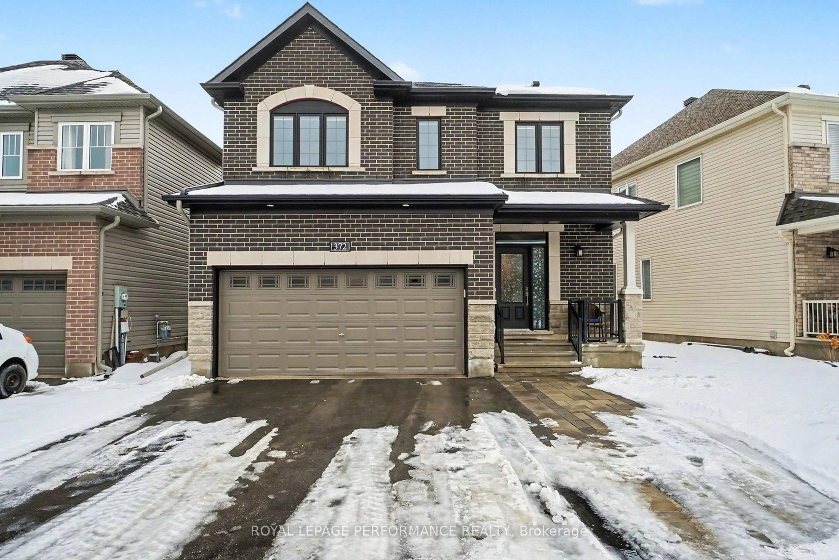
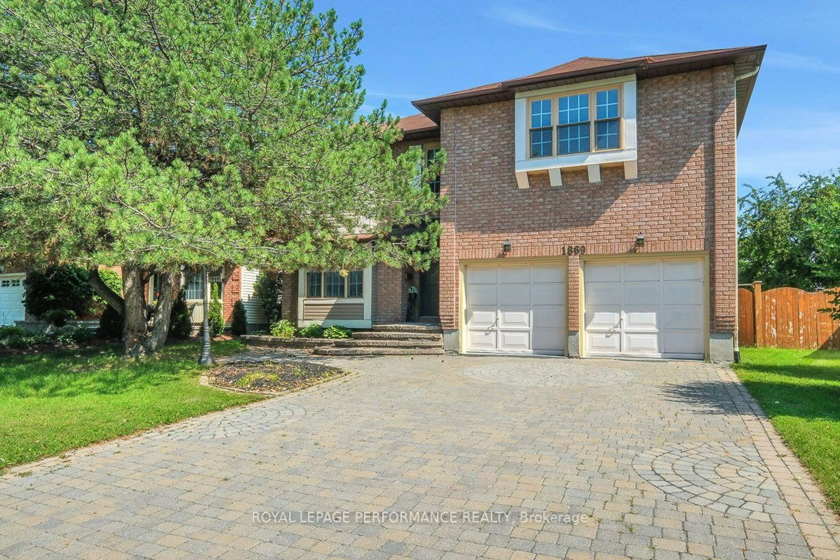
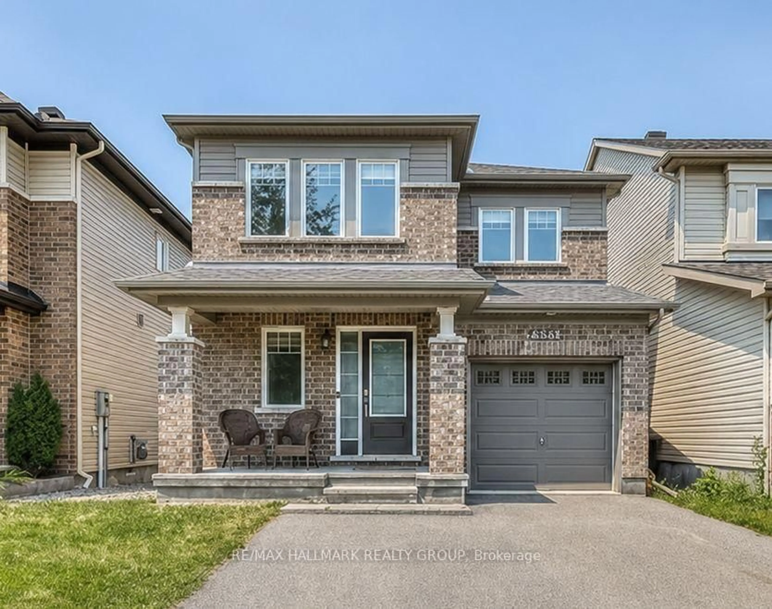
1089 Chablis Park, Ottawa, Ontario K1C 2T5

Detached
3
4
~1500-2000 sqft
$779,900
Get pre-qualifiedPowered by nesto
Detached
3
4
~1500-2000 sqft

Contact us about this property

Call

Highlights

Property Estimate

Estimated valueNot available

Price/Sqft$454/sqft

Monthly cost

Open Calculator

Description

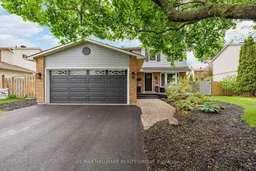
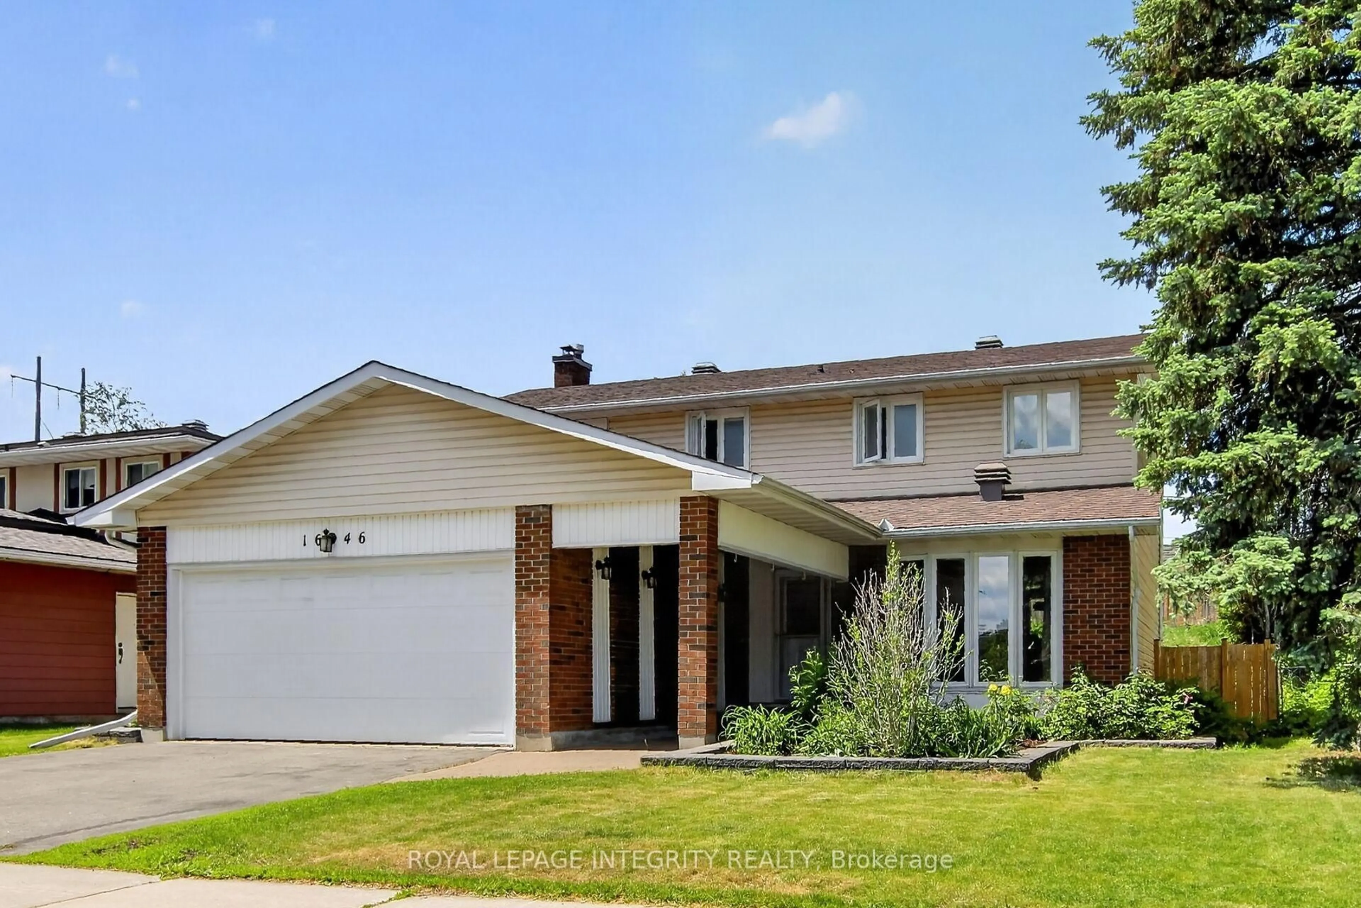
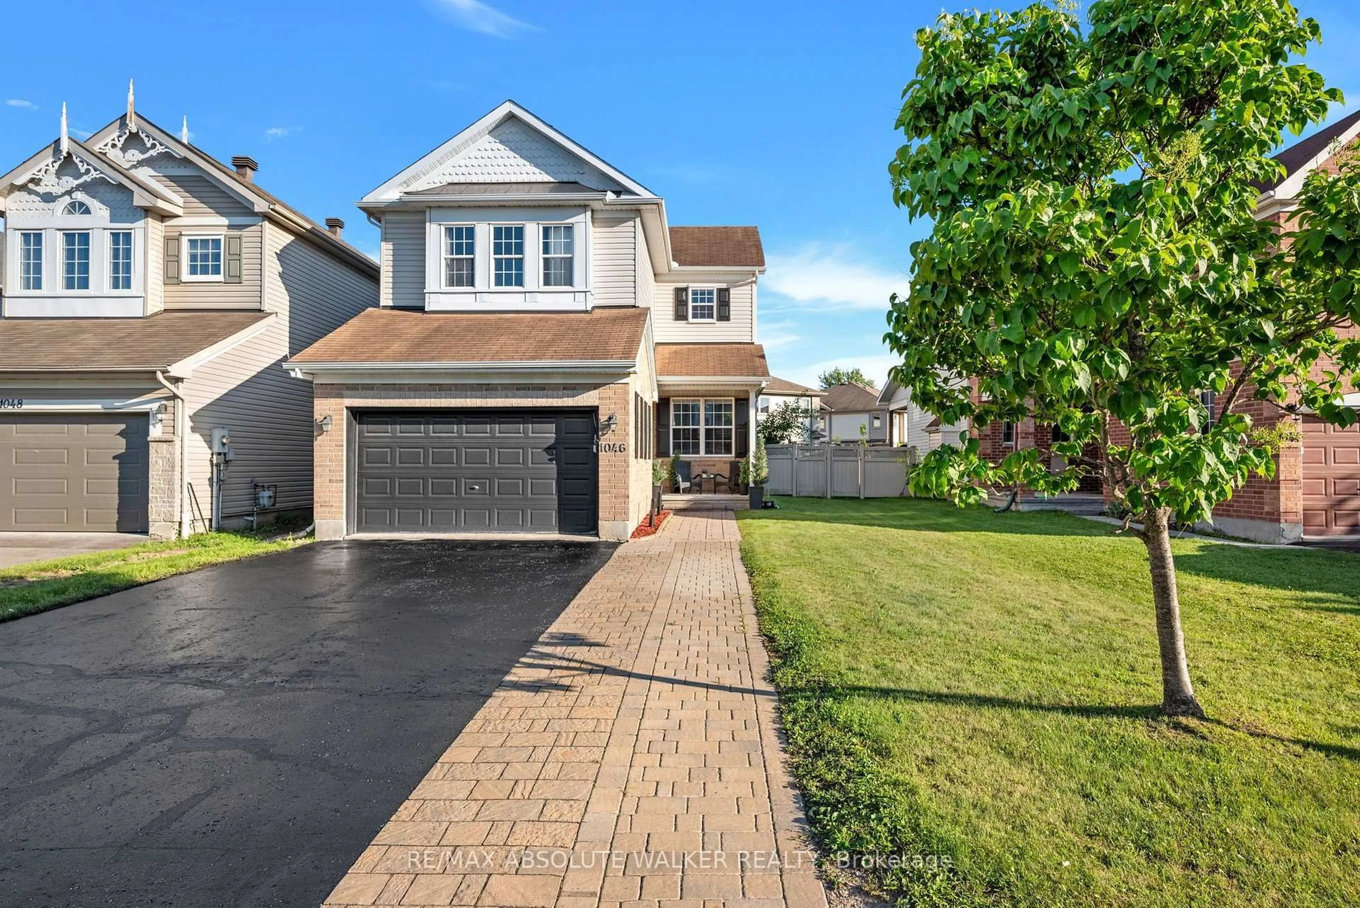
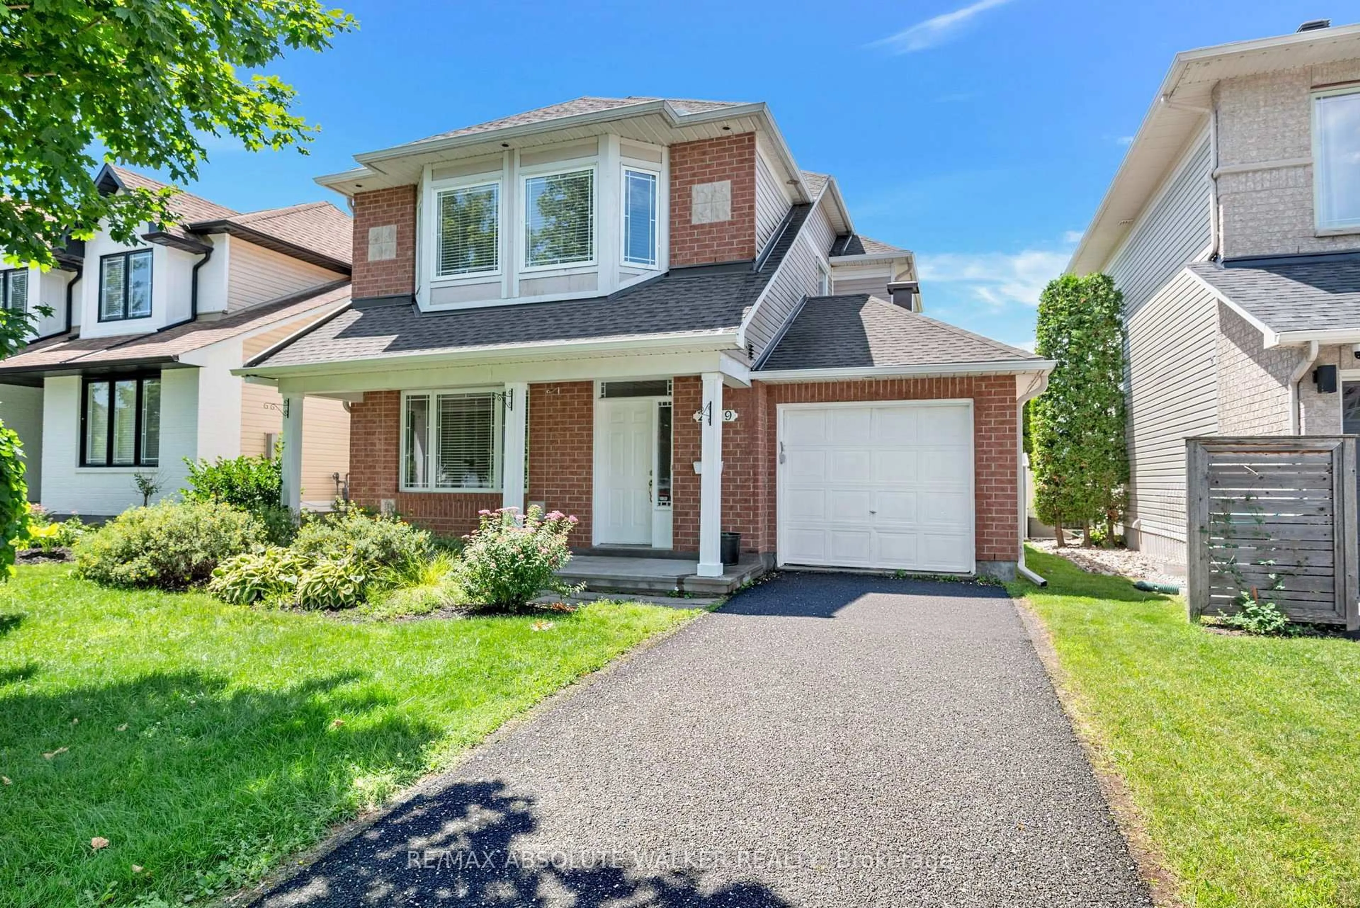
From the moment you walk in, this home is bright and welcoming, with a great flow to the main level living spaces. The updated eat-in kitchen will satisfy any home chef; with quartz counter-tops, high end appliances, an oversized island - perfect for prep space or gathering around with friends and family -and overlooking the family room, creating the perfect space for entertaining. With two living spaces, the main level has plenty of options to make the space your own, and the convenient main level powder room makes floor hosting stress-free, as no one need s to go into your bedroom level! In the family room, enjoy the wood burning fireplace for cozy winters and patio doors leading to your beautiful deck to make the most of the warmer months. The fully fenced backyard is a great space for kids and pets to play safely, and the large deck is perfect for the adults to enjoy and eat out. On the second level you'll find a spacious primary bedroom with en-suite and walk-in closet, two additional bedrooms and a full main bathroom. The basement is the perfect bonus space, a rec room or play area for kids, an enclosed office / guest room, and a three piece bathroom. This is a quiet street, great for families with kids looking to play safely outside and close to parks and excellent schools. Located just minutes away from White Sands golf course, a short drive to Petrie Island, and within walking distance of the river along bike/walking paths, perfect for outdoor enthusiasts. Quick access to the Queensway and just a 10 minute walk to the Jean D'arc LRT station, creating an easy commute wherever you need to go. Close to all the amenities of Place d'Orleans Mall, making your everyday needs a breeze.


Property Details

Style2-Storey
View-
Age of property-
SqFt~1500-2000 SqFt
Lot Size5,307 SqFt(100.42 x 52.85)
Parking Spaces6
MLS ®NumberX13187678
Community NameOrleans North West
Data SourceTRREB
Listing byRE/MAX HALLMARK REALTY GROUP

Features

Heating: Forced Air
Cooling: Central Air
Fireplace
Basement: Full, Finished

Features

Lot size: 5,307 SqFt

Parking

Garage spaces 2

Garage type Attached

Other parking spaces 4

Total parking spaces 6


Property History

Date unavailable
ListedActive
$779,900
< 1h on market
history photo preview50
Listing by trreb®
Property listed by RE/MAX HALLMARK REALTY GROUP, Brokerage
Agent Banner Image
Interested in this property?Get in touch to get the inside scoop.
Market Data - Orleans North West

Geo Zone Map ThumbnailOrleans North West

Strong Seller's Market

View Market Data

Detached house - for the past 30 days

Buyer's market Seller's market

Avg. Days on Market

Past 30 days

32 days

Compared to

2025

11 days

2024

17 days

2023

15 days

New Listings

Past 30 days

10 listings

Compared to

2025

9 listings

2024

10 listings

2023

9 listings

Units sold

Past 30 days

10 units

Compared to

2025

3 units

2024

7 units

2023

7 units

Median Sold Price

Past 30 days

$743,200

Compared to

2025

$845,000

2024

$785,000

2023

$690,000


What’s nearby?Essentials within 5 km

Local Logic

Transportation Scores

Estimated Budget