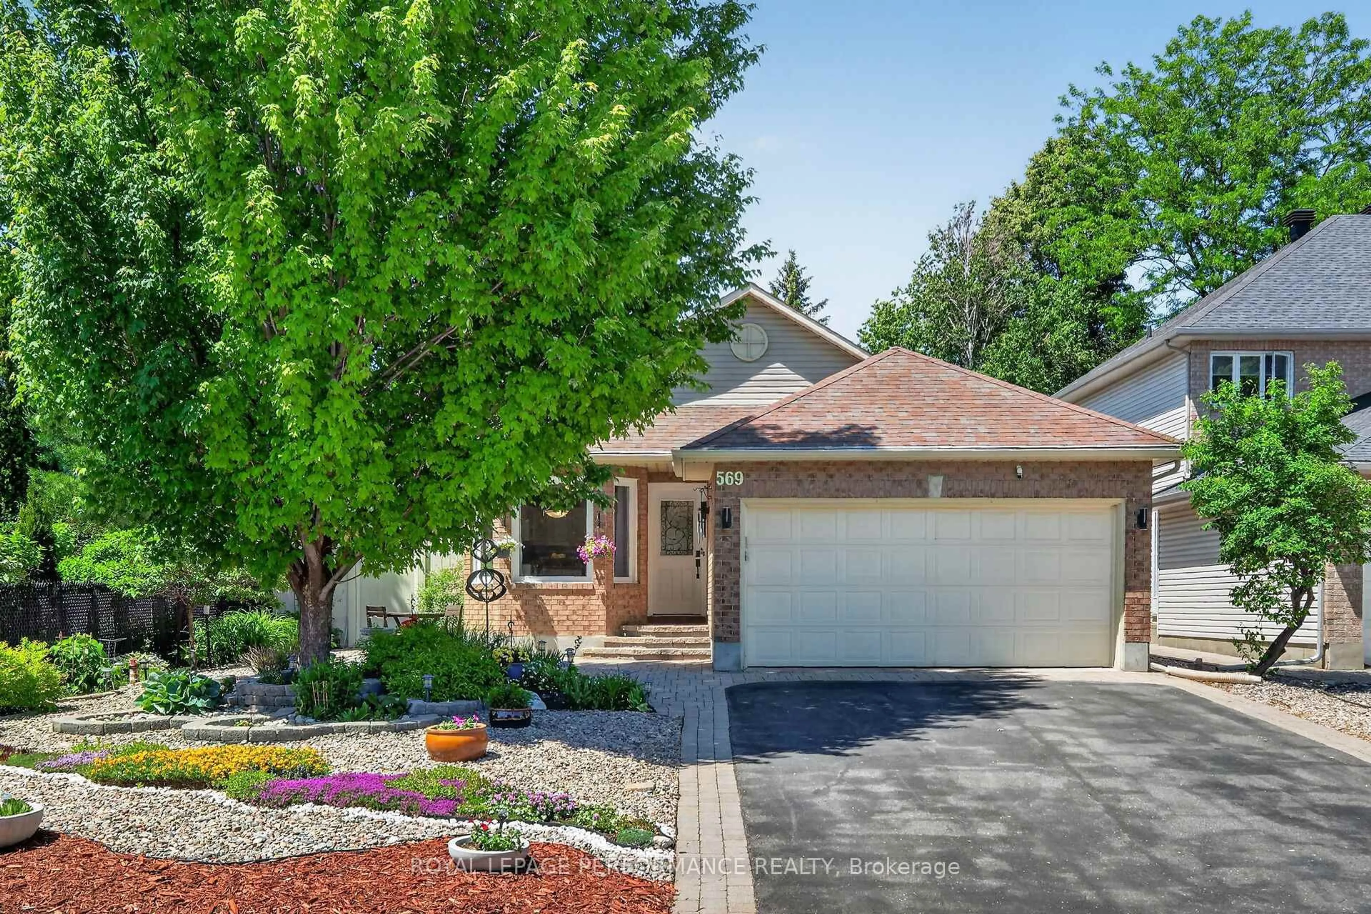
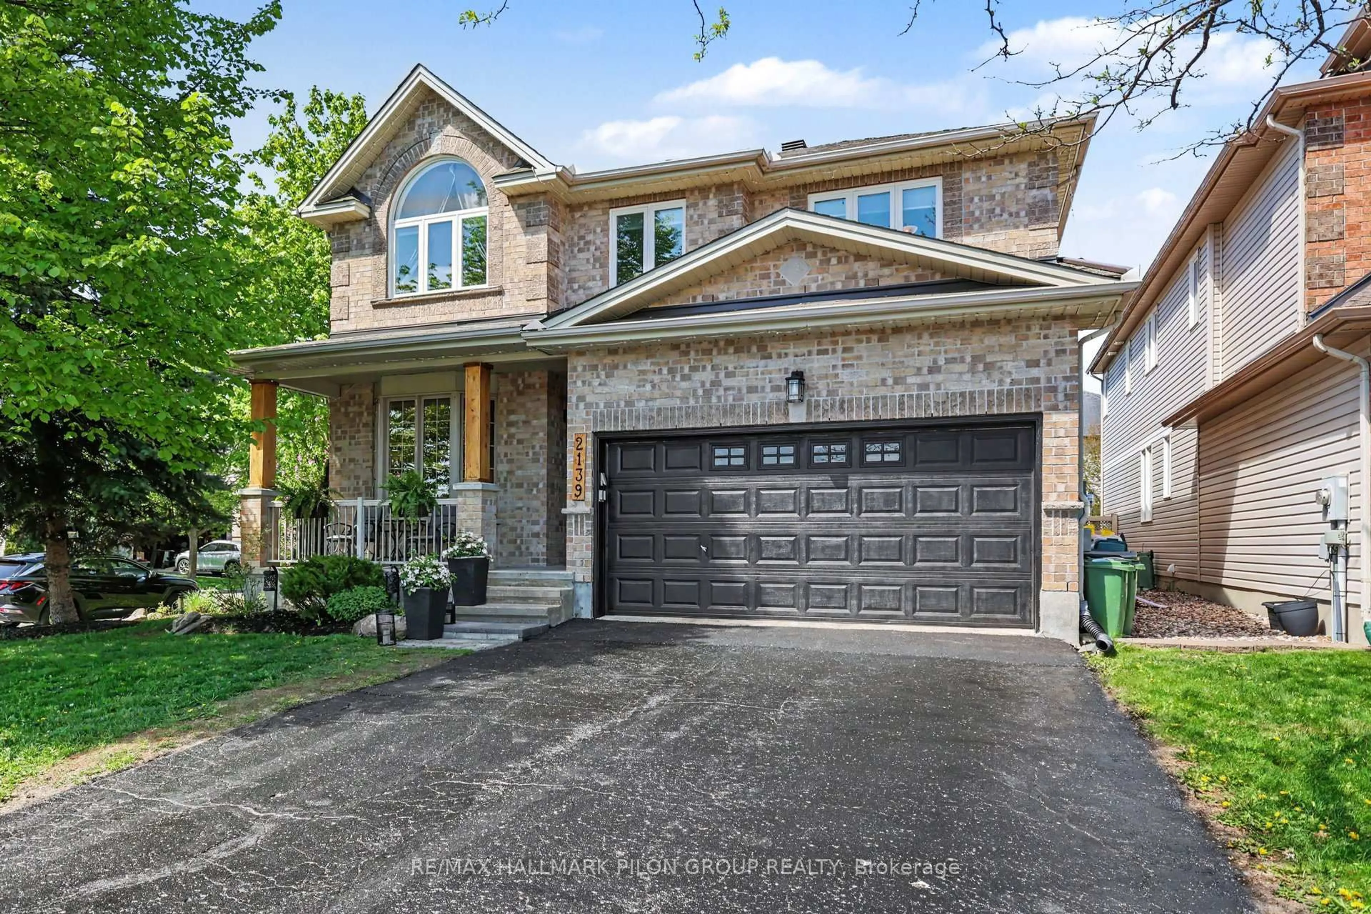
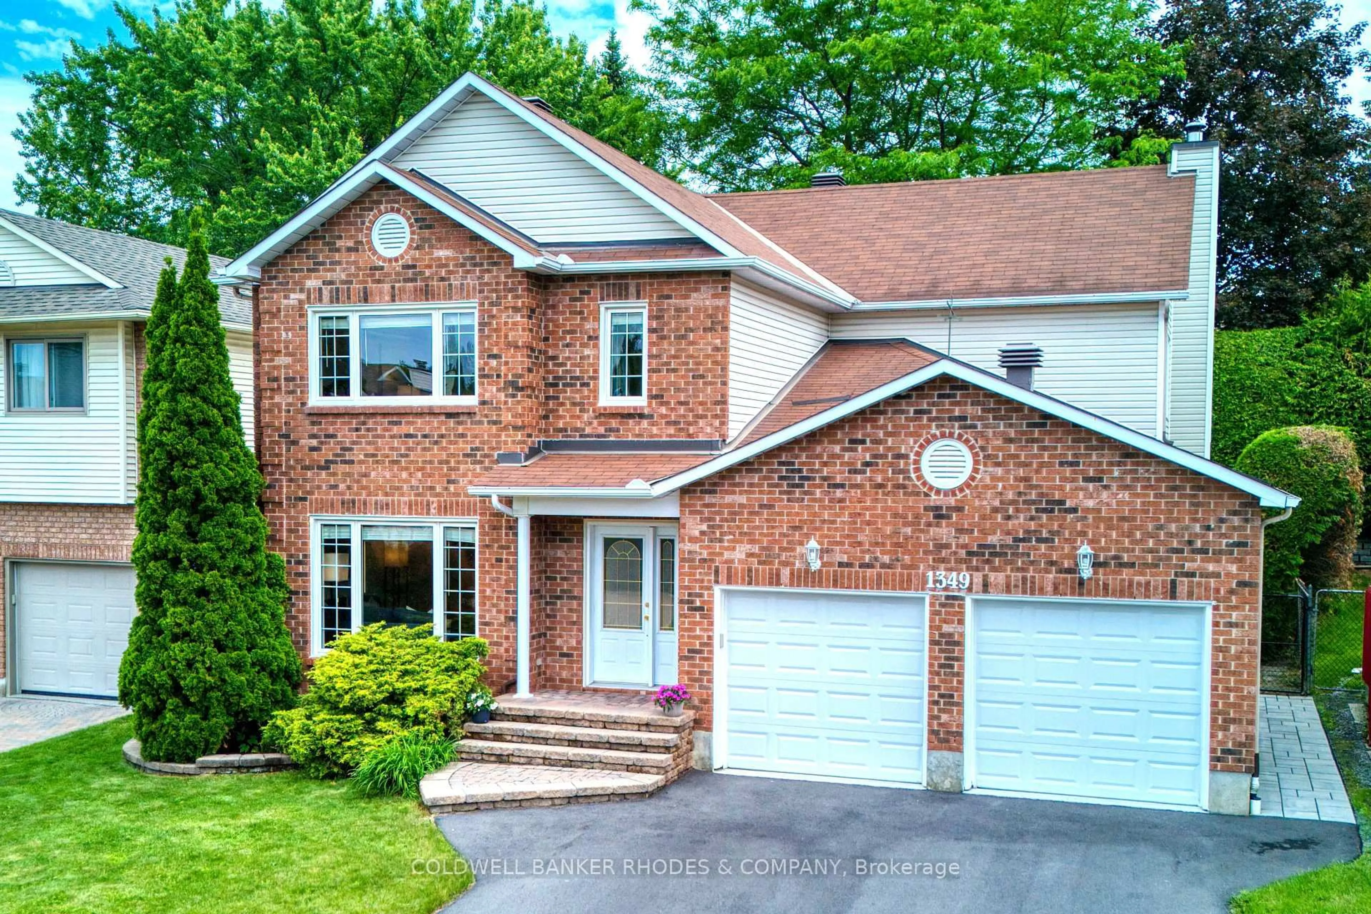
OPEN HOUSE Sunday Sept 27@ 2-4 Welcome to this beautifully updated 4-bedroom, 4-bathroom detached home in the sought-after Fallingbrook community, offering over 3,300 sq. ft. of versatile living space. Beautiful interlock (2015) enhances the front entrance & driveway, creating fantastic curb appeal from the moment you arrive. Inside, spacious formal living & dining rooms feature hardwood flooring & large windows that fill the home with natural light. The beautifully renovated eat-in kitchen (2019) showcases quartz countertops, stainless steel appliances, pot lights and patio doors with direct access to the backyard. Just off the kitchen, the inviting family room offers hardwood flooring, and a cozy gas fireplace enhanced by a contemporary feature wall. A BONUS main-floor office/den is ideal for working from home, studying or as a playroom, while a powder room and convenient main-floor laundry complete the level. Upstairs, you'll find four generously sized bedrooms, including an elegant primary suite with walk-in closet & private 5-piece ensuite. Each additional bedroom offers a double closet & double windows, while a second 4-piece bathroom and linen closet complete the upper level. The beautifully finished lower level offers luxury vinyl flooring & pot lighting. The open flex space features a generous playroom, Gym & a rec Room with a 2nd Gas Fireplace. Also another Den/Office area & a 3-piece bathroom-perfect for movie nights, guests, hobbies or family time. The Inviting backyard offers a large above-ground pool (2022), maintenance-free composite deck (2022) & lower patio area-an ideal setting for relaxing and entertaining outdoors. Important updates include furnace (2022), hot water tank (2022), A/C (2020) and roof (2013). With generous living space, a beautifully renovated kitchen, finished lower level, fantastic backyard and numerous updates throughout, this Fallingbrook home offers plenty of room to live, work and entertain. 24-hour irrevocable on all offers.
Inclusions: Fridge, Stove, Hood-Fan, Dishwasher, Washer, Dryer, Drapes, Blinds & Hardware, Above-Ground Pool, Pool Accessories, TV Bracket in Family Room, Sandbox/Planter in Backyard, Shelf in Basement Bathroom, Bedroom #2 Shelving, Two Garage Door Openers with Remotes, Central Vacuum with Accessories, All Light Fixtures, Hot Water tank

 36Listing by trreb®