15 hours on Market

212 Janet Way, Ottawa, Ontario K4A 5E1

Detached
4
3
~2500-3000 sqft
$834,900
Get pre-qualifiedPowered by nesto
Detached
4
3
~2500-3000 sqft

Contact us about this property

Call

Highlights

Property Estimate

Days on market15 hours

Estimated valueNot available

Price/Sqft$306/sqft

Monthly cost

Open Calculator

Description

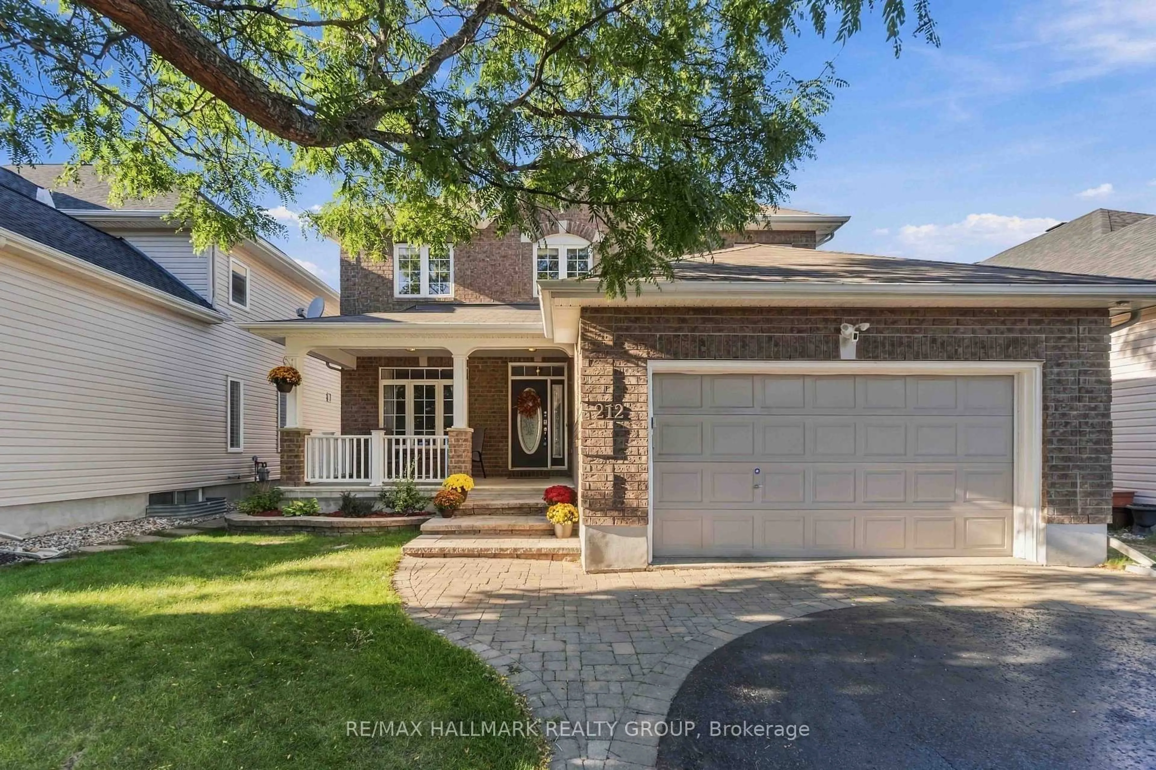
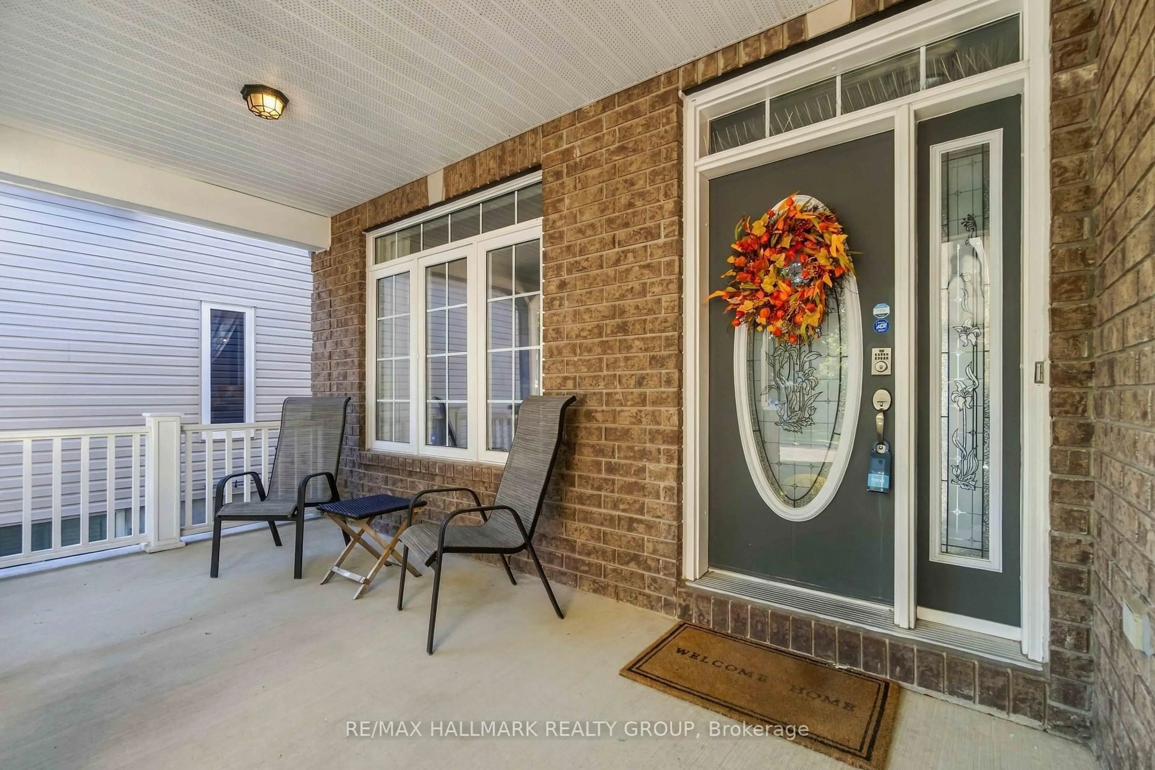
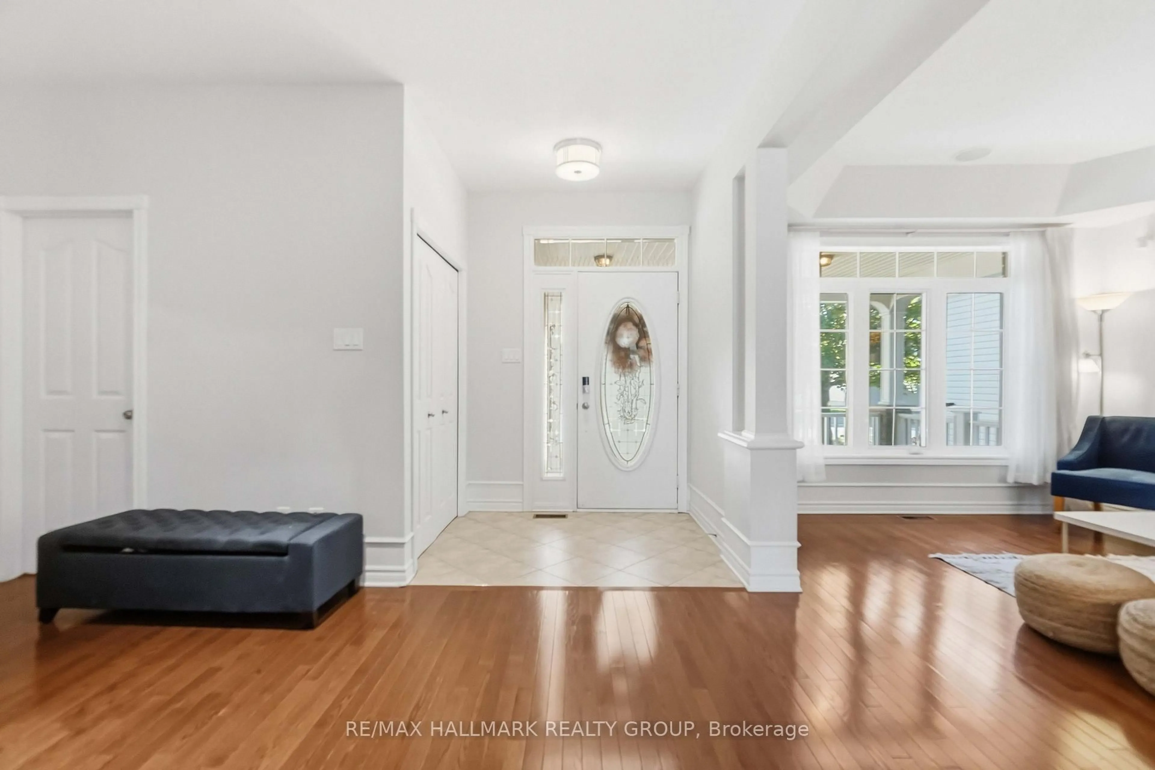
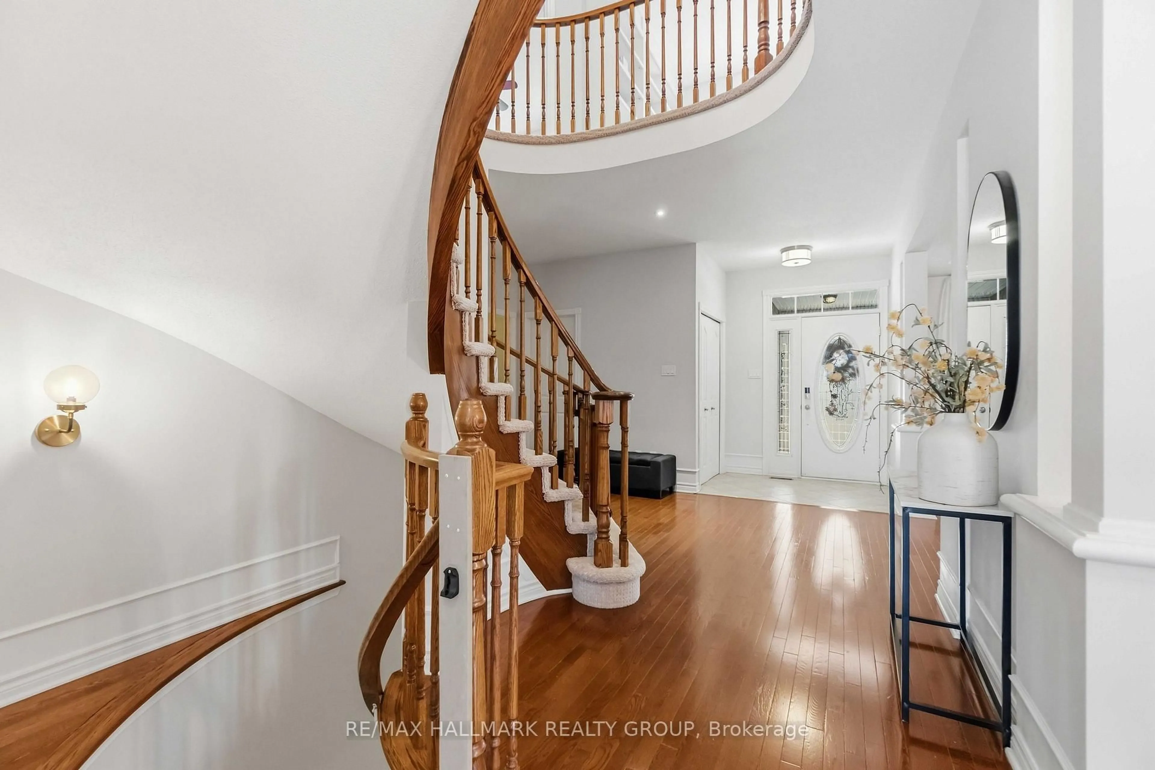
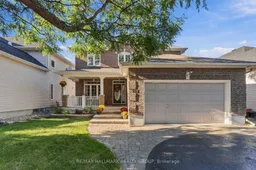
Welcome to 212 Janet Way, a stunning Urbandale Solana III model offering over 2,800 square feet of above-grade living space in a family-friendly pocket of Orléans. Rich hardwood floors flow through the main level, where tray ceilings and classic columns define the living and dining rooms. The dining room, with its statement pendant lighting, is made for holiday dinners. The eat-in kitchen pairs warm cherry cabinetry with granite counters, a centre island, and stainless steel appliances, and opens to a bright family room anchored by a fireplace and a panel-moulded feature wall. A private main-floor office makes working from home easy. Ascend the striking rounded staircase to a wide-open upper hallway that leads to a luxurious primary retreat complete with a relaxing sitting area, walk-in closet, and large ensuite. The second level also features three additional generously sized bedrooms for a growing family, plus a versatile bonus space perfect as a second office, homework nook, or reading corner. Outside, enjoy a low-maintenance backyard featuring an inviting inground heated pool surrounded by beautiful stamped concrete. Situated moments away from English and French schools, this exceptional property blends style and space with the ultimate convenience of suburban living, placing parks, recreational spaces, local shopping, and public transit right at your doorstep. Don't miss the opportunity to make this spacious, move-in-ready property your next home!


Property Details

Style2-Storey
View-
Age of property-
SqFt~2500-3000 SqFt
Lot Size5,280 SqFt(119.65 x 44.13)
Parking Spaces6
MLS ®NumberX13821936
Community NameOrleans Avalon - Notting Gate - Fallingbrook - Gardenway South
Data SourceTRREB
Listing byRE/MAX HALLMARK REALTY GROUP

Features

Heating: Forced Air
Central Vacuum
Cooling: Central Air
Fireplace
Basement: Unfinished

2nd Floor

Primary

4.57 x 4.47

Primary

2.86 x 2.76

Combined W/Sitting

Br

3.64 x 3.1

Br

3.86 x 3.1


Features

Lot size: 5,280 SqFt
Pool: Inground

Parking

Garage spaces 2

Garage type Attached

Other parking spaces 4

Total parking spaces 6


Property History

Sep 24, 2026
ListedActive
$834,900
15 hours on market
history photo preview50
Listing by trreb®
Property listed by RE/MAX HALLMARK REALTY GROUP, Brokerage
Agent Banner Image
Interested in this property?Get in touch to get the inside scoop.

Market Data - Orleans Avalon - Notting Gate - Fallingbrook - Gardenway South

Geo Zone Map ThumbnailOrleans Avalon - Notting Gate - Fallingbrook - Gardenway South

Buyer's Market

View Market Data

Detached house - for the past 30 days

Buyer's market Seller's market

Avg. Days on Market

Past 30 days

24 days

Compared to

2025

26 days

2024

30 days

2023

30 days

New Listings

Past 30 days

36 listings

Compared to

2025

47 listings

2024

46 listings

2023

40 listings

Units sold

Past 30 days

12 units

Compared to

2025

33 units

2024

35 units

2023

15 units

Median Sold Price

Past 30 days

$801,000

Compared to

2025

$764,500

2024

$758,000

2023

$762,000


Population and Demographics

Overview

Total population 47550
Average household income $154,843

Age (%)

0 to 19
26%
20 to 34
17%
35 to 49
22%
50 to 64
21%
65 and plus
13%

Household composition (%)

Single family
80%
Single person
17%
Multi person
3%
Multi family
0%

Mother tongue (%)

English
53%
French
32%
Others
4%
English and French
4%
Arabic
4%
Spanish
1%

House tenancy (%)

Owners
89%
Renters
11%

What’s nearby?Essentials within 5 km

Local Logic

Transportation Scores

Estimated Budget