Open: Sun, 2PM to 4PM
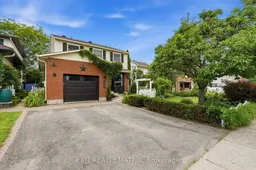
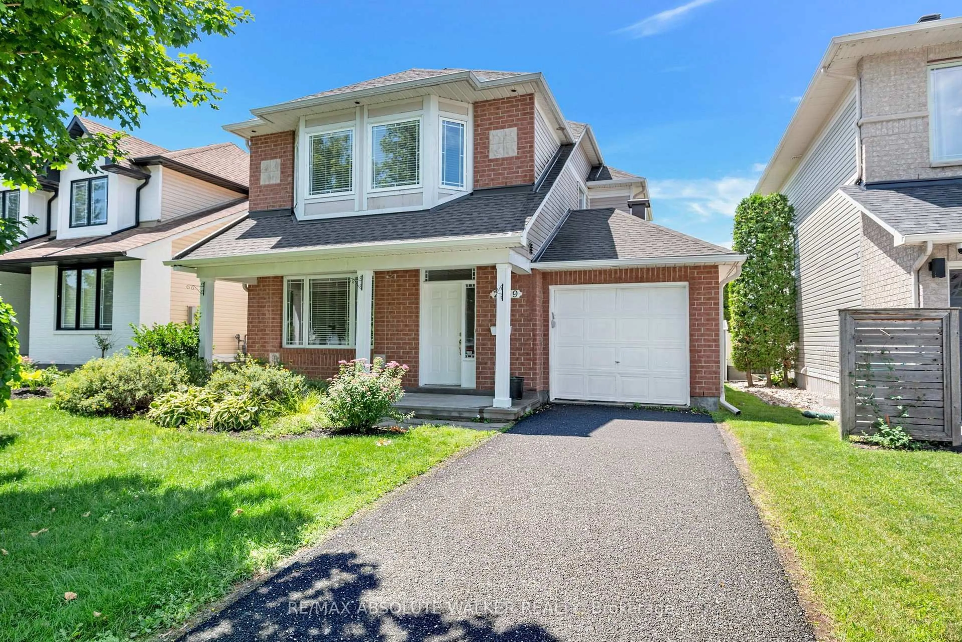
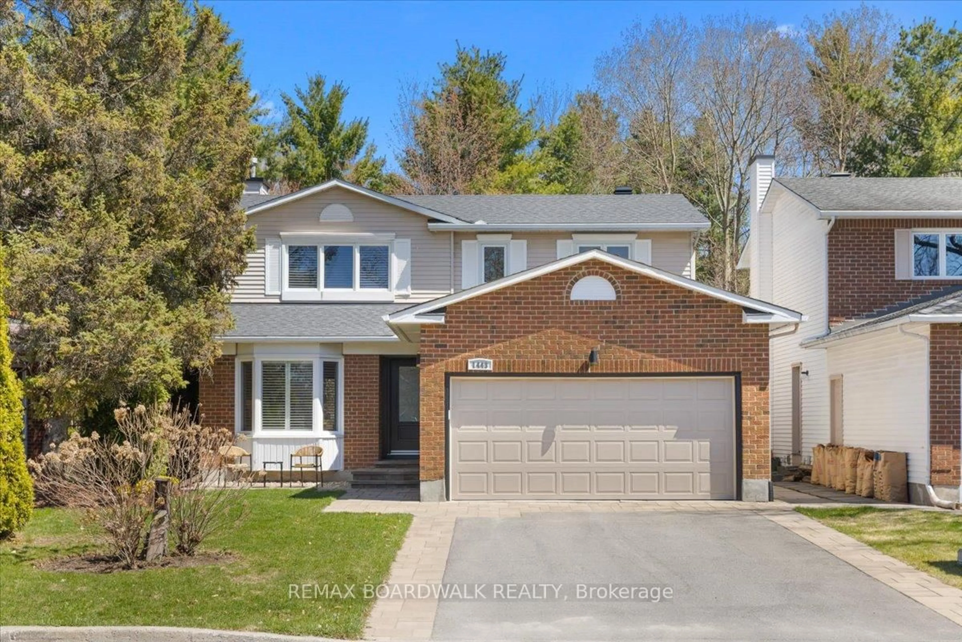
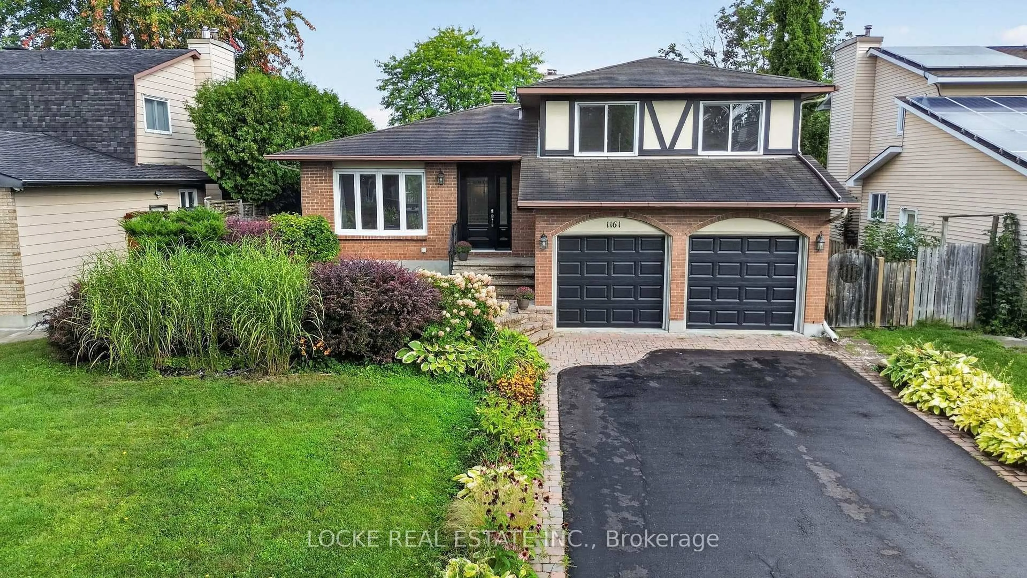
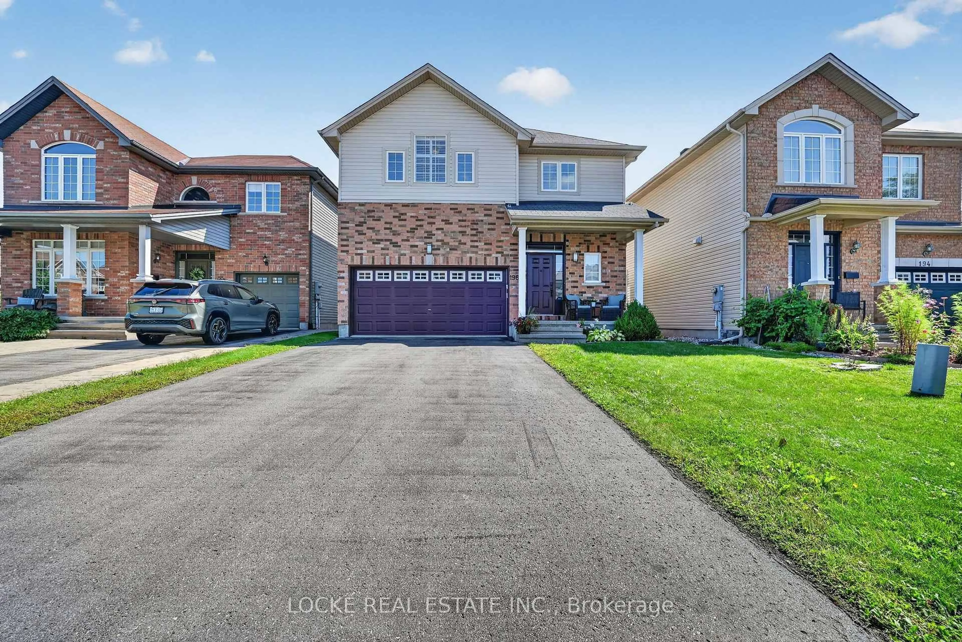
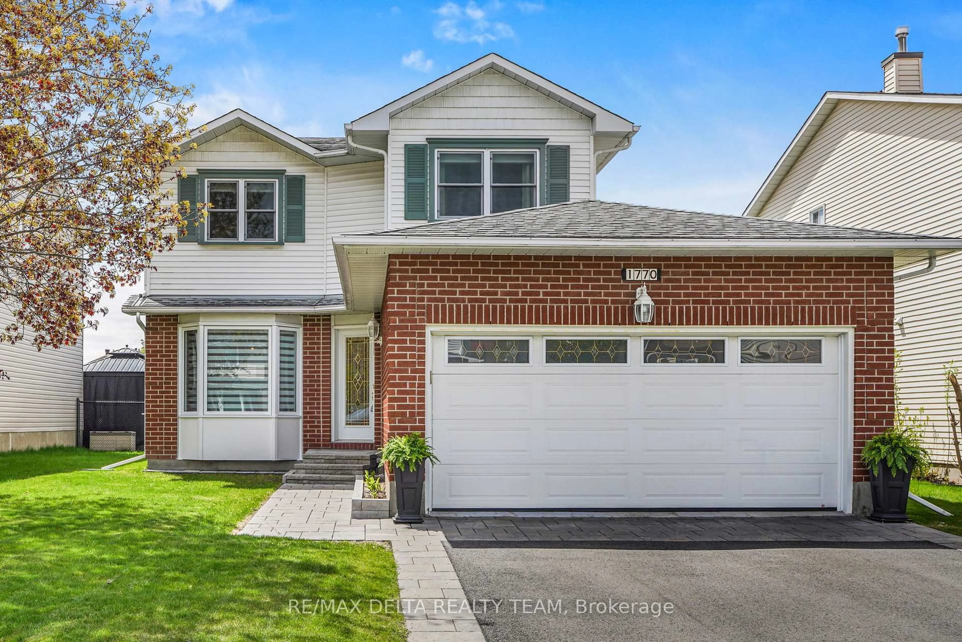
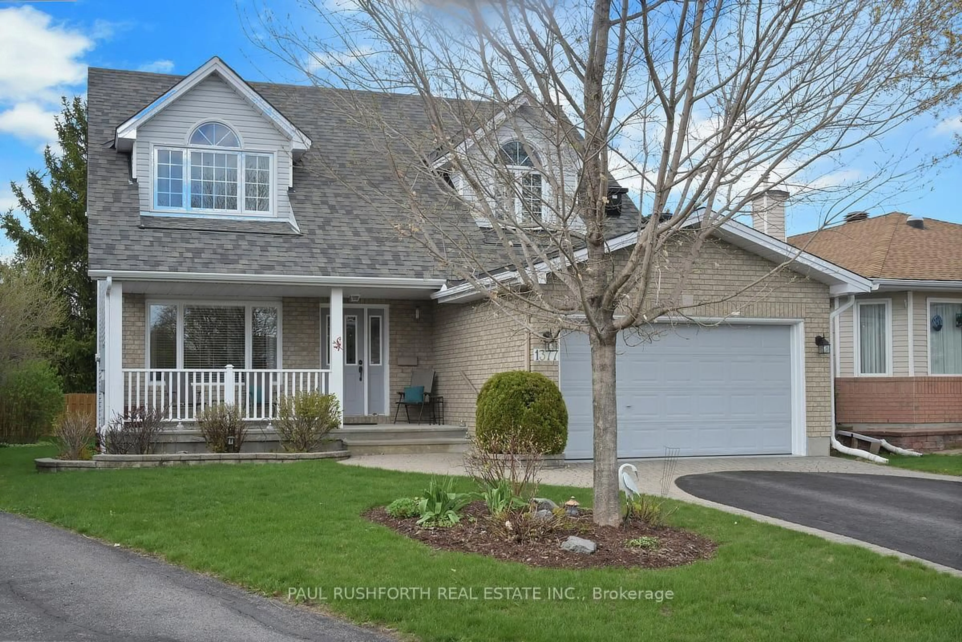
Home with brick exterior material, street for 6336 Beausejour Dr, Ottawa Ontario K1C 3J8
3 hours on Market

6336 Beausejour Dr, Ottawa, Ontario K1C 3J8

Detached
4 + 1
4
~2000-2500 sqft
$759,900
Get pre-qualifiedPowered by nesto
Detached
4 + 1
4
~2000-2500 sqft

Contact us about this property

Call

Highlights

Property Estimate

Days on market3 hours

Estimated valueNot available

Price/Sqft$341/sqft

Monthly cost

Open Calculator

Description

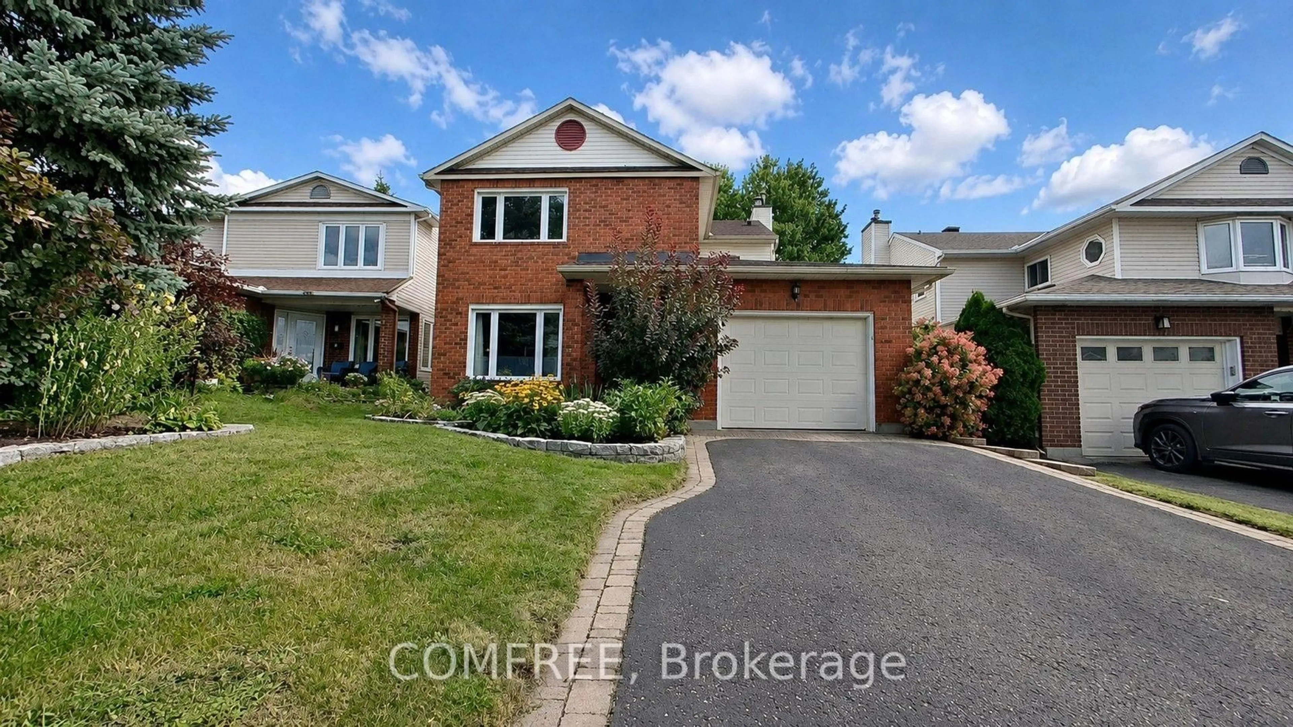
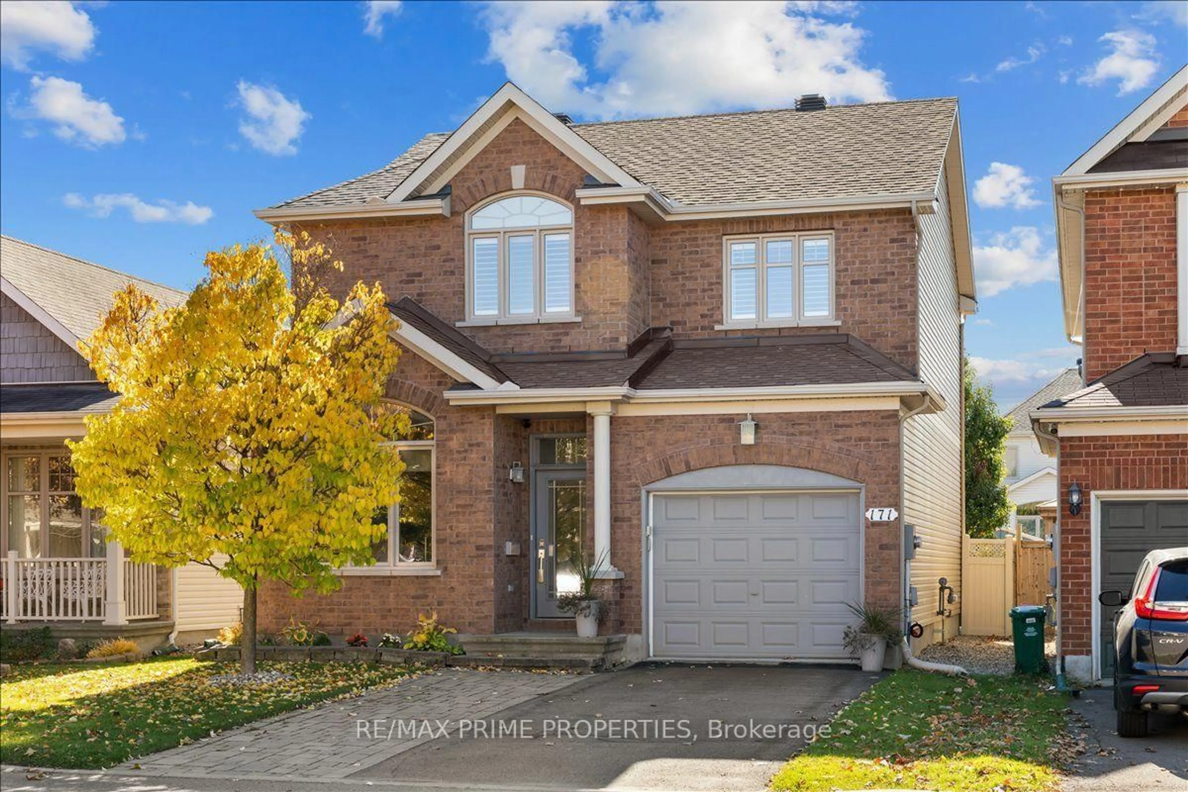
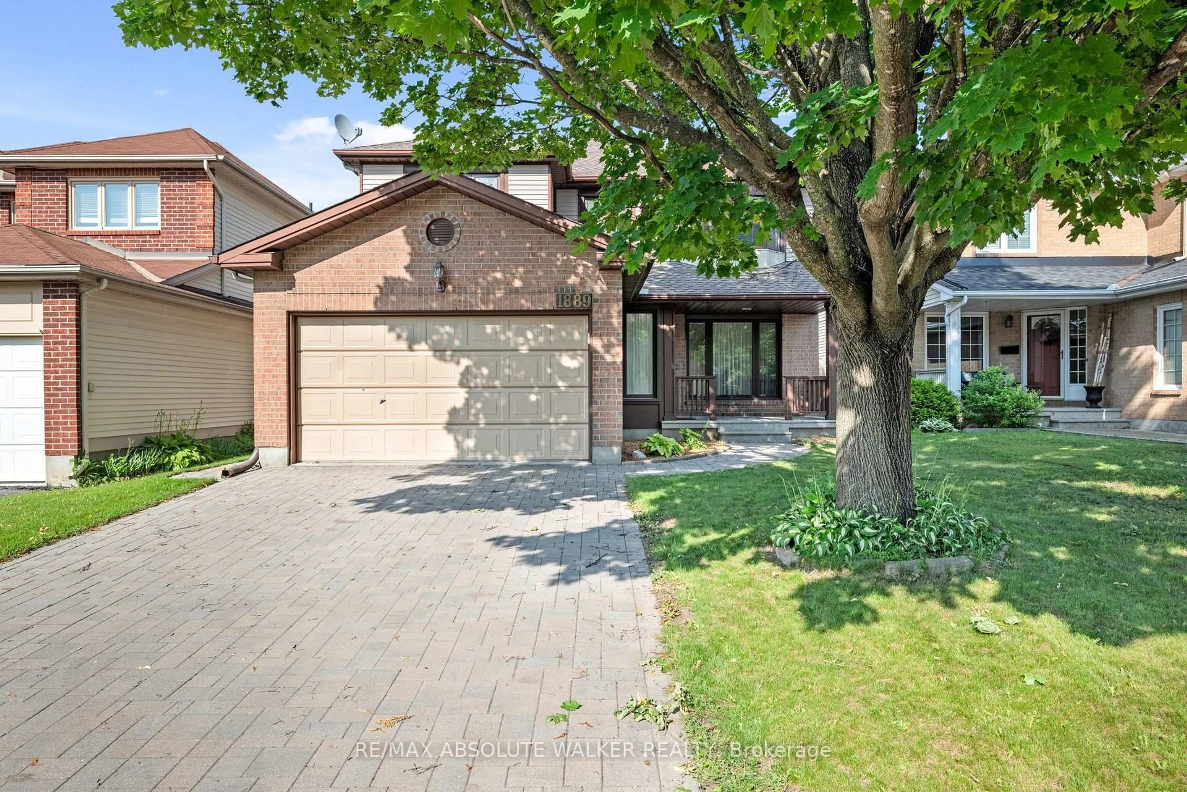
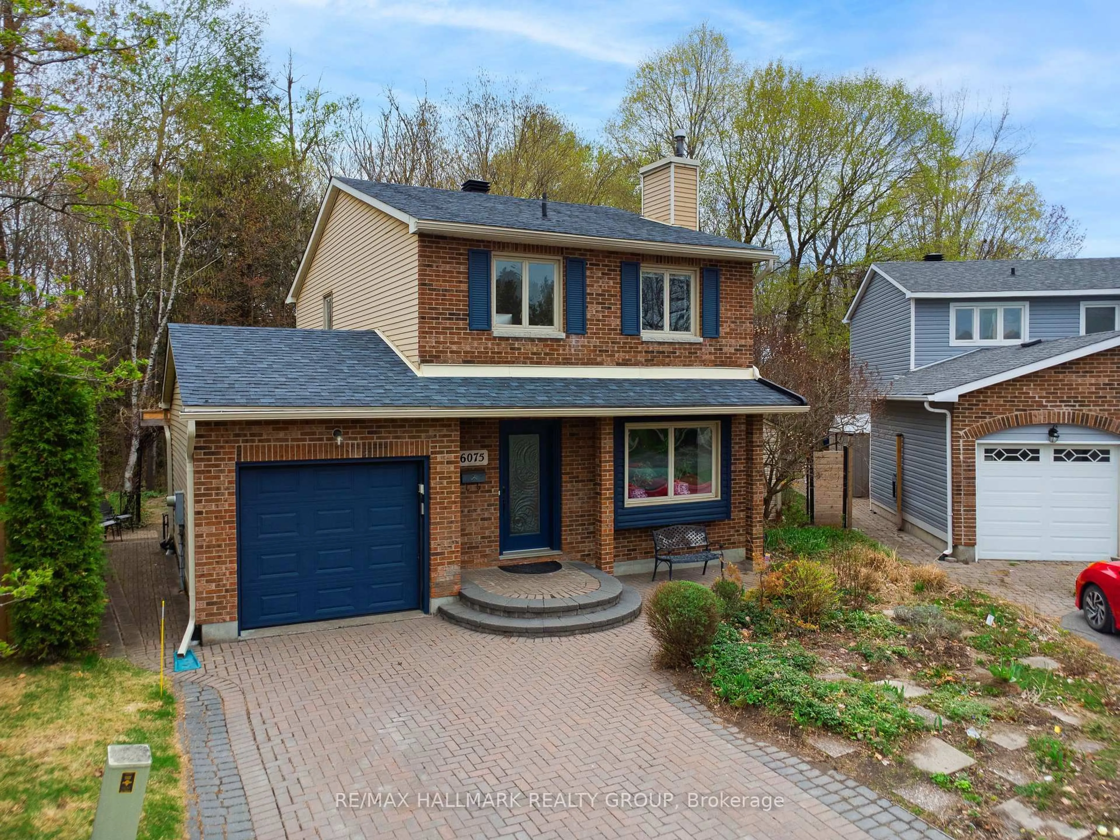
OPEN HOUSE Sunday, Jul. 12, 2-4 PM. Location, location, location! Situated in one of the area's most sought-after neighbourhoods, this exceptional detached 5 bedroom, 4 bathroom home offers the perfect blend of comfort, privacy, and convenience. Set on an impressive 40 x 142 ft private lot, this meticulously maintained home showcases true pride of ownership in a prime location, just minutes to the highway, the Orléans Blvd. LRT Station, top-rated schools, parks and walking trails. Outstanding curb appeal welcomes you with mature trees, beautifully landscaped gardens, a charming front sitting area with a porch swing, an oversized attached garage with inside entry, and a paved driveway. Step inside to a bright foyer where gleaming hardwood floors and an elegant hardwood staircase set the tone throughout. The spacious main level features a beautiful kitchen with abundant cabinetry and counter space, a large bay window, and a bright eating area. The formal dining room boasts embossed decorative ceilings, while the sun-filled living room offers another large bay window. The cozy family room, complete with a fireplace and French doors leading to the backyard, is the perfect gathering space. A convenient 2-piece bathroom completes the main floor. Upstairs, the spacious primary suite features a 5-piece ensuite with a double vanity, jacuzzi tub, and separate glass shower. Three additional bedrooms and a full 4-piece bathroom provide plenty of room for the family. The finished lower level offers a fifth bedroom, spacious recreation room, office space, and a 3- piece bathroom-ideal for guests or working from home. Step outside to your fully fenced backyard oasis surrounded by mature trees and lush landscaping, complete with a spacious deck and privacy wall for relaxing or entertaining. Offering an unbeatable location, functional layout, and exceptional indoor and outdoor living, this is a home you'll be proud to call your own.


Upcoming Open House

Jul 12Sun2:00 PM - 4:00 PM

Property Details

Style2-Storey
View-
Age of property-
SqFt~2000-2500 SqFt
Lot Size5,745 SqFt(142.95 x 40.19)
Parking Spaces5
MLS ®NumberX13543692
Community NameOrleans Chapel Hill
Data SourceTRREB
Listing byEXIT REALTY MATRIX

Features

Heating: Forced Air
Central Vacuum
Cooling: Central Air
Fireplace
Basement: Full, Finished

Main Floor

Foyer

1.94 x 2.0

Kitchen

2.99 x 3.67

Breakfast

2.97 x 2.29

Family

5.06 x 3.61

Fireplace


Features

Lot size: 5,745 SqFt

Parking

Garage spaces 1

Garage type Attached

Other parking spaces 4

Total parking spaces 5


Property History

Jul 9, 2026
ListedActive
$759,900
3 hours on market
history photo preview48
Listing by trreb®
Property listed by EXIT REALTY MATRIX, Brokerage
Agent Banner Image
Interested in this property?Get in touch to get the inside scoop.

Market Data - Orleans Chapel Hill

Geo Zone Map ThumbnailOrleans Chapel Hill

Seller's Market

View Market Data

Detached house - for the past 30 days

Buyer's market Seller's market

Avg. Days on Market

Past 30 days

21 days

Compared to

2025

17 days

2024

12 days

2023

30 days

New Listings

Past 30 days

9 listings

Compared to

2025

8 listings

2024

13 listings

2023

7 listings

Units sold

Past 30 days

6 units

Compared to

2025

8 units

2024

4 units

2023

7 units

Median Sold Price

Past 30 days

$762,000

Compared to

2025

$832,500

2024

$755,500

2023

$840,000


Population and Demographics

Overview

Total population 8096
Average household income $167,914

Age (%)

0 to 19
23%
20 to 34
16%
35 to 49
19%
50 to 64
23%
65 and plus
20%

Household composition (%)

Single family
78%
Single person
19%
Multi person
3%
Multi family
0%

Mother tongue (%)

English
53%
French
31%
English and French
4%
Arabic
4%
Others
3%
Spanish
2%
Yue (Cantonese)
1%

House tenancy (%)

Owners
82%
Renters
18%

What’s nearby?Essentials within 5 km

Local Logic

Transportation Scores

Estimated Budget