Open: Sun, 2PM to 4PM
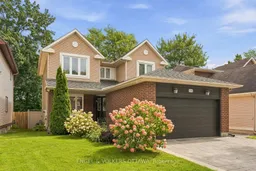
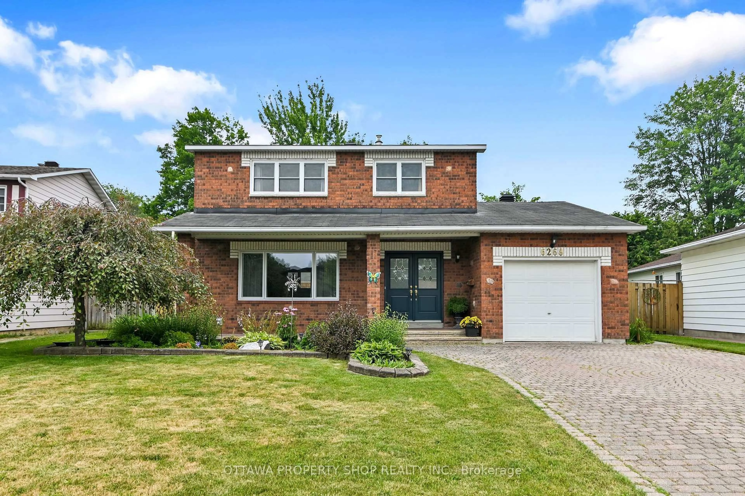
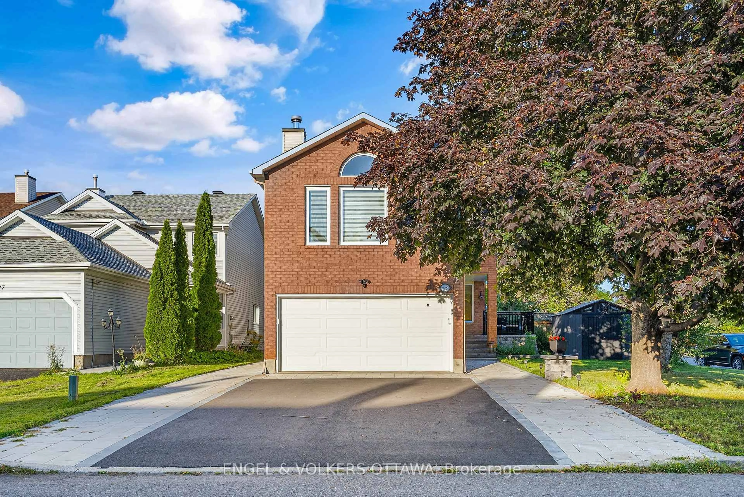
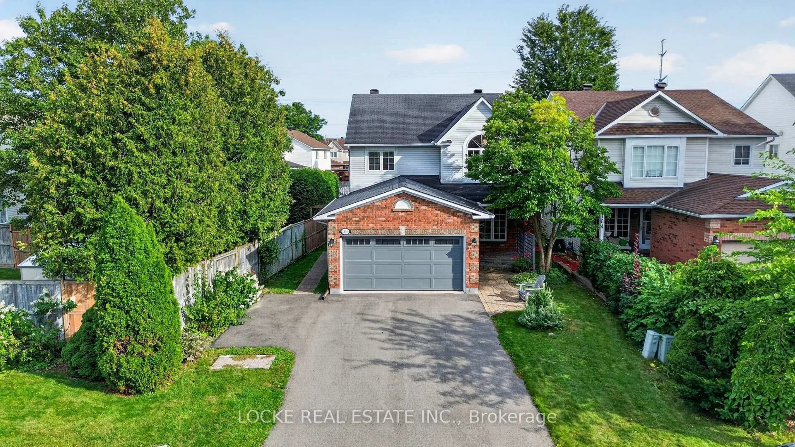
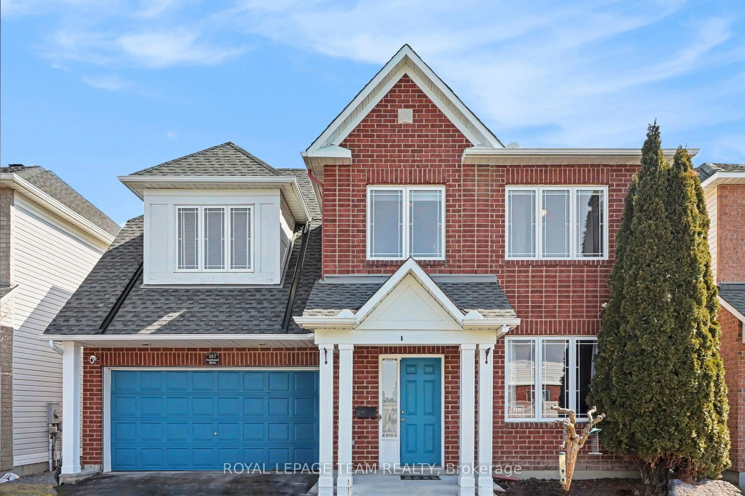
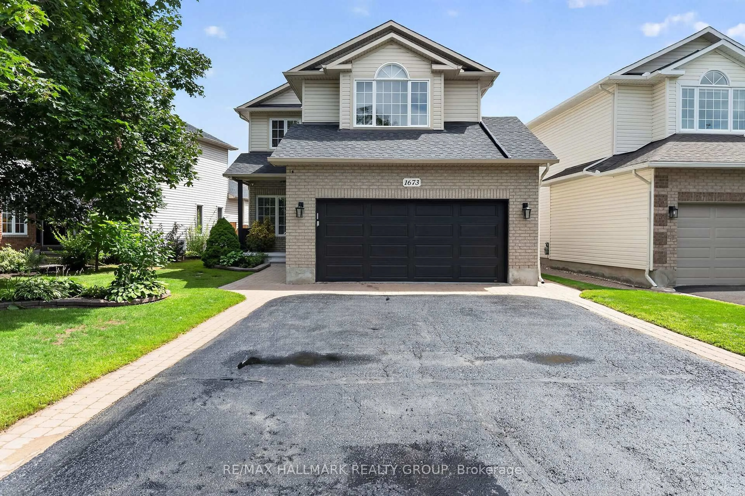
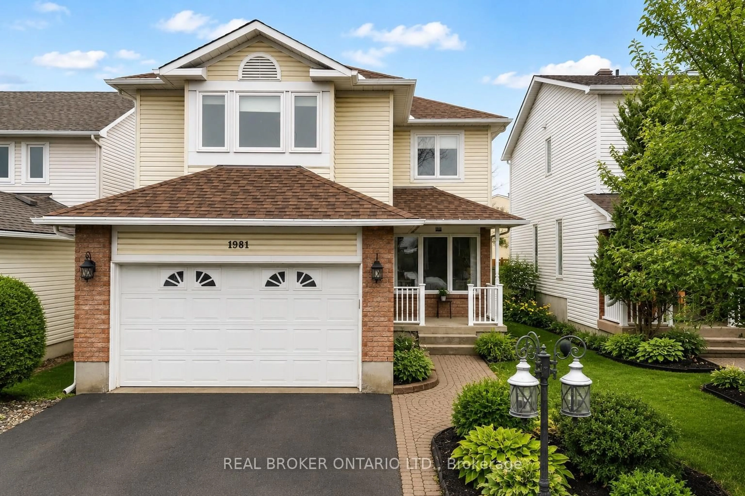
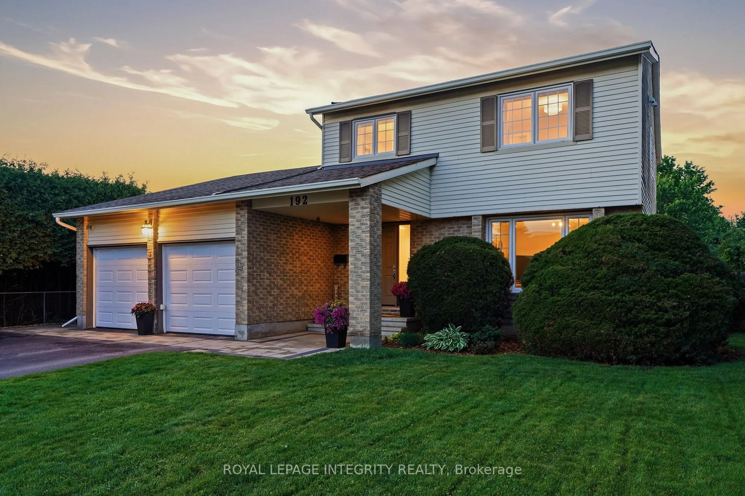
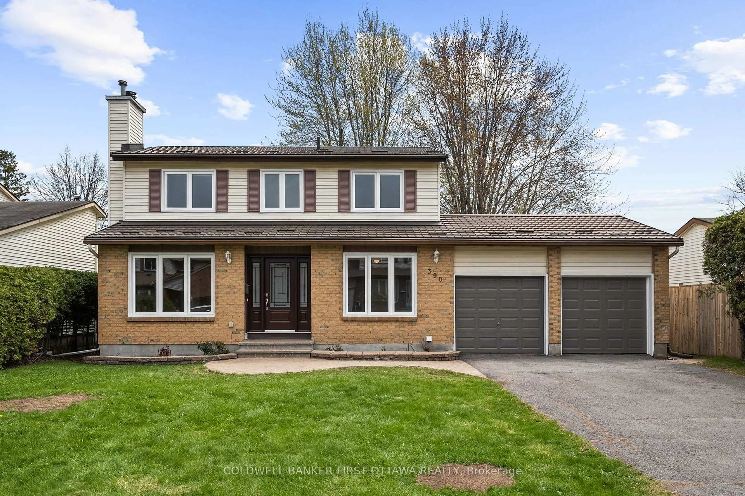
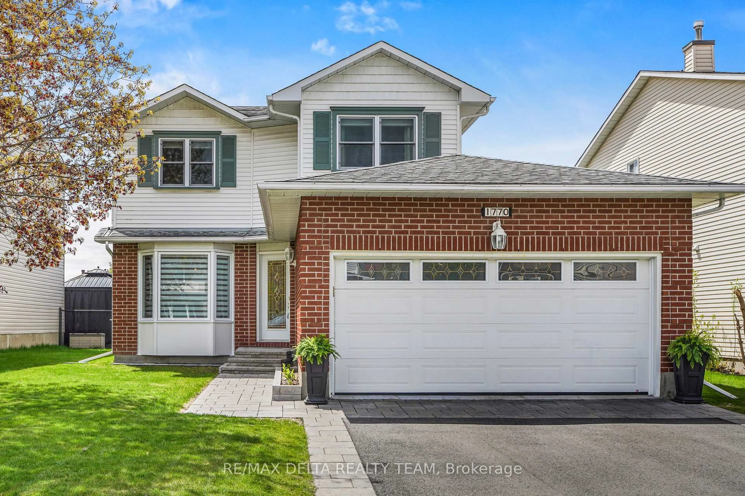
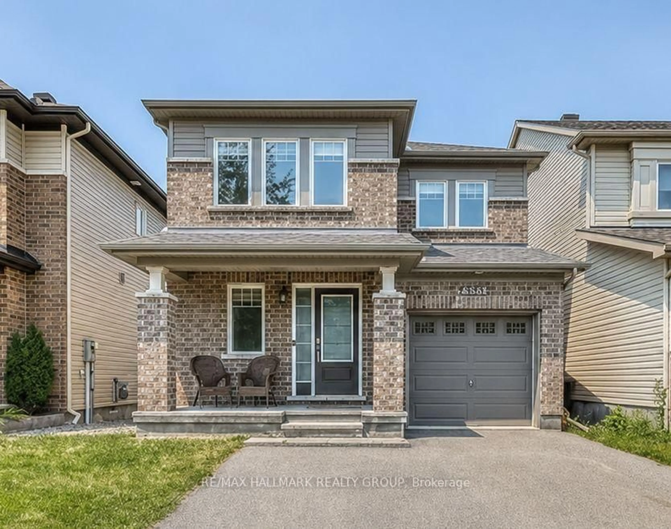
Home with brick exterior material, street for 1721 Hunter's Run Dr, Orleans Ontario K1C 6W2
1 day on Market

1721 Hunter's Run Dr, Orleans, Ontario K1C 6W2

Detached
3 + 1
4
~1500-2000 sqft
$799,900
Get pre-qualifiedPowered by nesto
Detached
3 + 1
4
~1500-2000 sqft

Contact us about this property

Call

Highlights

Property Estimate

Days on market1 day

Estimated valueNot available

Price/Sqft$466/sqft

Monthly cost

Open Calculator

Description

Nestled in the highly desirable community of Chapel Hill, this beautifully maintained 3+1-bedroom, 3.5-bathroom single-family home sits on a 111-foot deep lot and delivers exceptional quality inside and out. The main level showcases gleaming hardwood floors, a formal living room, a formal dining room, and a welcoming family room with a wood-burning fireplace, while the renovated kitchen (2023) features new cabinetry, granite countertops, stainless steel appliances, a centre island, and a stylish backsplash. Main-floor laundry with a convenient side-door entrance and inside access to the double-car garage complete the main floor. Upstairs, hardwood flooring continues to a spacious primary suite with a large walk-in closet and a private ensuite with a walk-in shower, along with two additional well-proportioned bedrooms, each with generous closets, and a full bathroom. The fully finished basement features a separate bedroom with an ample closet, a full bathroom, a built-in pantry, and a spacious family room, offering excellent flexibility for a growing family, home gym, office, or recreation area. Outside, the fully fenced backyard (2020) is surrounded by mature trees, including hedging along the rear for added privacy, plus an interlock patio and gas BBQ hookup. Other updates include a newly replaced roof (2024) and interlock driveway and walkways (2021), reflecting true pride of ownership. Close to schools, parks, trails, shopping, and transit. 24 hours irrevocable on all offers.


Upcoming Open House

Aug 23Sun2:00 PM - 4:00 PM

Property Details

Style2-Storey
View-
Age of property-
SqFt~1500-2000 SqFt
Lot Size4,622 SqFt(111.55 x 41.44)
Parking Spaces4
MLS ®NumberX13693088
Community NameOrleans Chapel Hill
Data SourceTRREB
Listing byENGEL & VOLKERS OTTAWA

Features

Heating: Forced Air
Central Vacuum
Cooling: Central Air
Fireplace
Basement: Finished, Full

Features

Lot size: 4,622 SqFt

Parking

Garage spaces 2

Garage type Attached

Other parking spaces 2

Total parking spaces 4


Property History

Aug 19, 2026
ListedActive
$799,900
1 day on market
history photo preview40
Listing by trreb®
Property listed by ENGEL & VOLKERS OTTAWA, Brokerage
Agent Banner Image
Interested in this property?Get in touch to get the inside scoop.
Market Data - Orleans Chapel Hill

Geo Zone Map ThumbnailOrleans Chapel Hill

Strong Seller's Market

View Market Data

Detached house - for the past 30 days

Buyer's market Seller's market

Avg. Days on Market

Past 30 days

44 days

Compared to

2025

12 days

2024

39 days

2023

29 days

New Listings

Past 30 days

9 listings

Compared to

2025

6 listings

2024

9 listings

2023

4 listings

Units sold

Past 30 days

7 units

Compared to

2025

7 units

2024

5 units

2023

3 units

Median Sold Price

Past 30 days

$786,000

Compared to

2025

$685,000

2024

$701,000

2023

$840,000


Population and Demographics

Overview

Total population 8096
Average household income $167,914

Age (%)

0 to 19
23%
20 to 34
16%
35 to 49
19%
50 to 64
23%
65 and plus
20%

Household composition (%)

Single family
78%
Single person
19%
Multi person
3%
Multi family
0%

Mother tongue (%)

English
53%
French
31%
English and French
4%
Arabic
4%
Others
3%
Spanish
2%
Yue (Cantonese)
1%

House tenancy (%)

Owners
82%
Renters
18%

What’s nearby?Essentials within 5 km

Local Logic

Transportation Scores

Estimated Budget