Open: Sun, 2PM to 4PM
Unknown for 1331 Klondike Rd, Ottawa Ontario K2W 0C5
38 mins on Market

1331 Klondike Rd, Ottawa, Ontario K2W 0C5

Detached
3
4
~1500-2000 sqft
$725,000
Get pre-qualifiedPowered by nesto
Detached
3
4
~1500-2000 sqft

Contact us about this property

Call

Highlights

Property Estimate

Days on market38 mins

Estimated valueNot available

Price/Sqft$423/sqft

Monthly cost

Open Calculator

Description

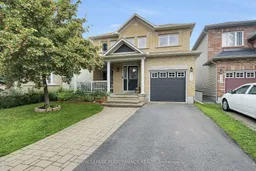
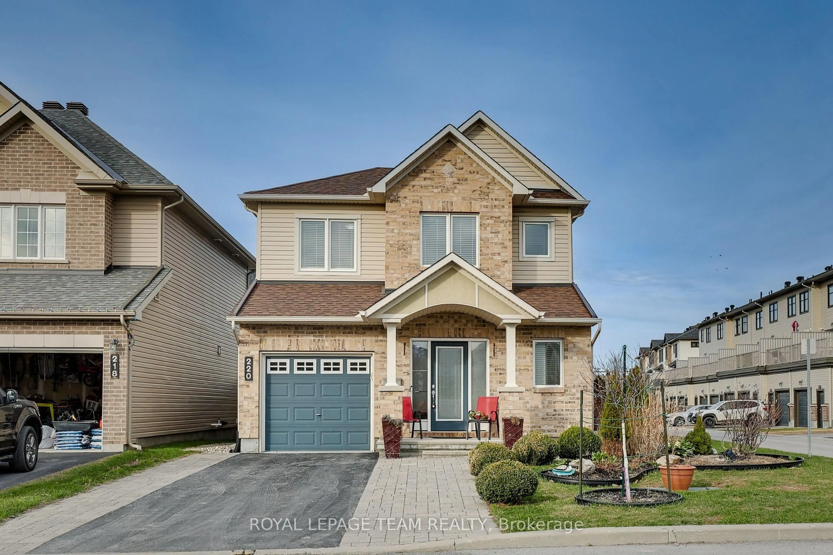
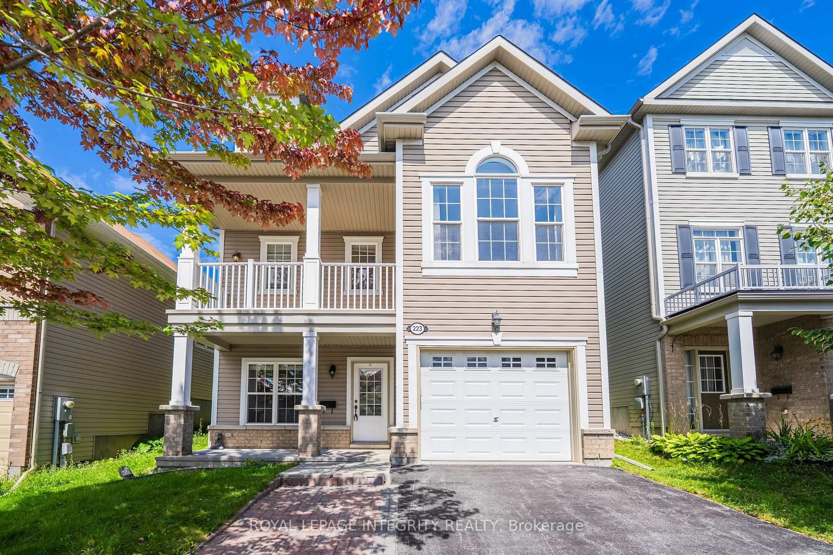

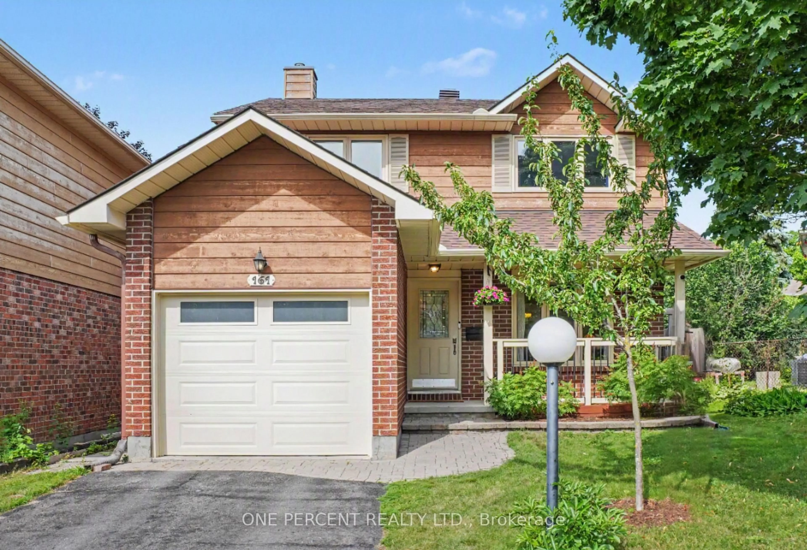
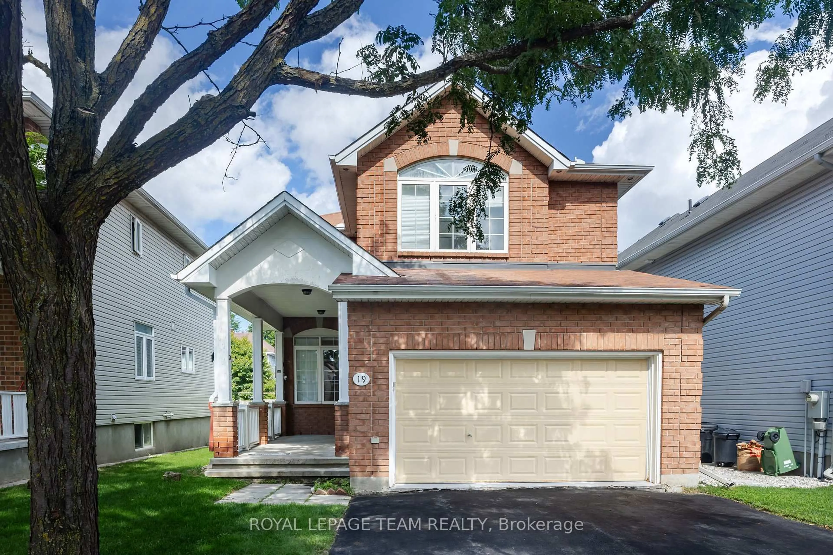
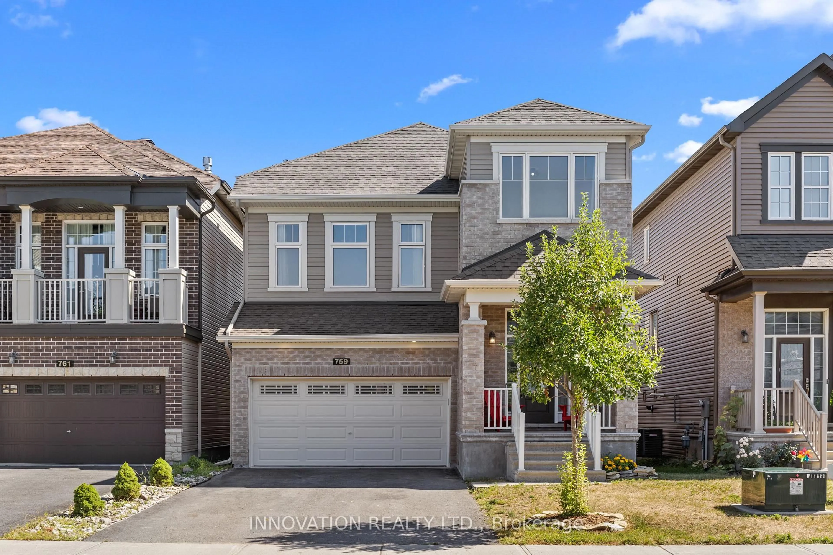
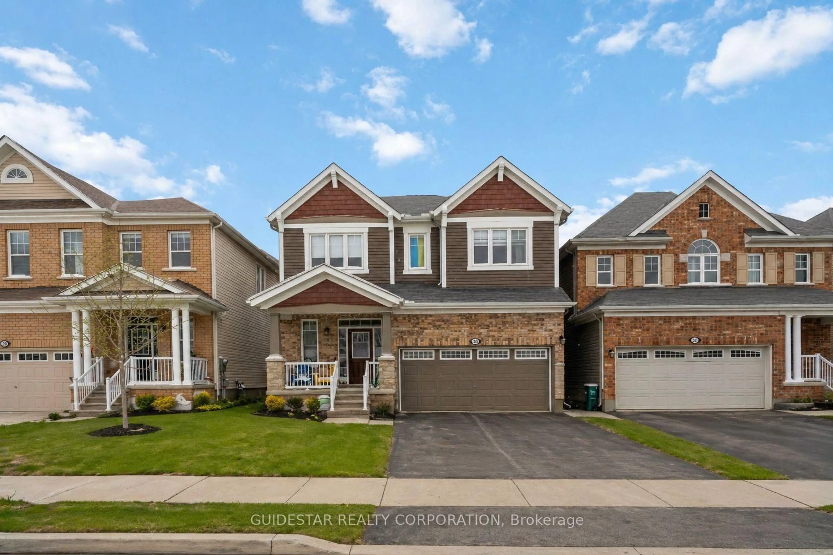
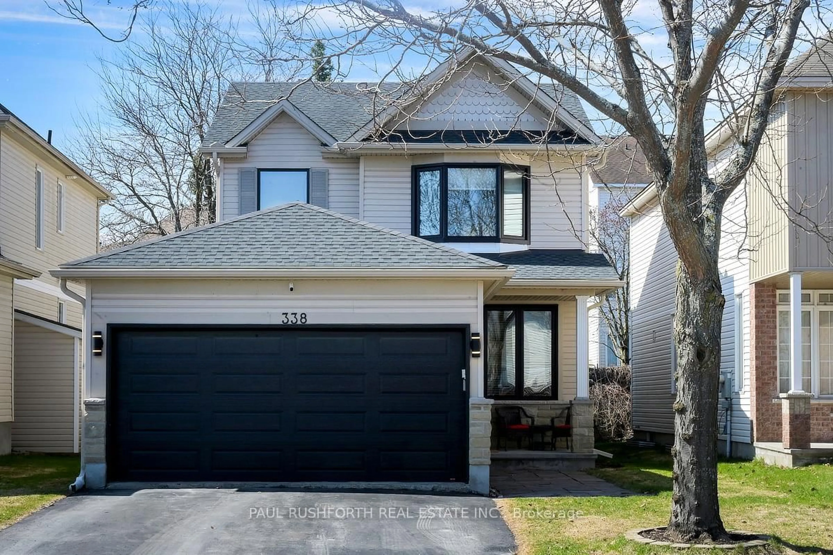
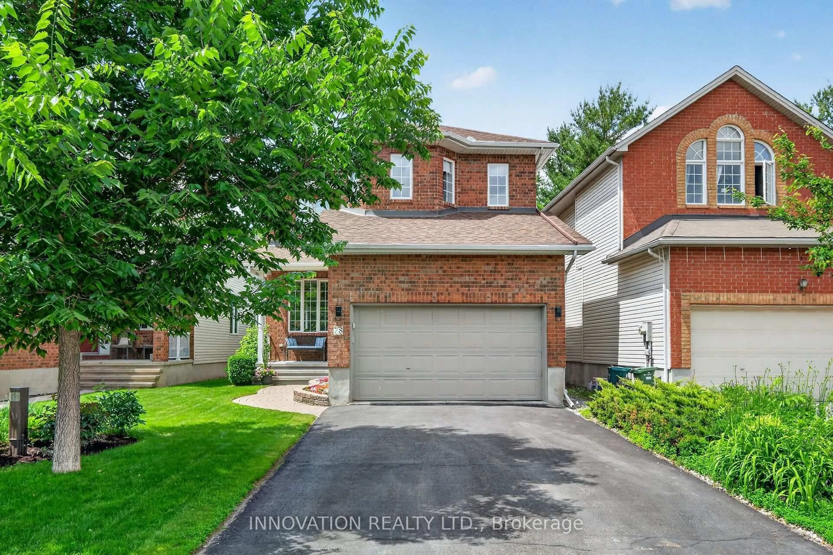
Located in the desirable community of Morgan's Grant, this freshly painted, carpet-free home offers the ideal balance of outdoor nature and urban convenience. It is situated just steps from the scenic hiking trails of the South March Highlands Conservation Forest and only minutes from Kanata's vibrant High-Tech corridor, top-tier shopping, dining, and transit. Interlock detailing along the driveway and a private interlock backyard patio make outdoor entertaining a breeze. The main level features a bright, open-concept living space anchored by a cozy gas fireplace, alongside a separate formal dining room complete with a pass-through to the kitchen, which boasts stainless steel appliances. Hardwood and tile flooring flow seamlessly throughout the main and upper floors. Upstairs, you will find three spacious bedrooms, the primary bedroom is complete with a walk-in closet and a private 3-piece ensuite bath. The fully finished lower level expands your living options with a versatile recreation room with a small kitchenette, finished in durable vinyl flooring, a convenient 4-piece bath, and dedicated storage. Immaculate, turnkey, and beautifully maintained, this home is a must-see.


Upcoming Open House

Aug 16Sun2:00 PM - 4:00 PM

Property Details

Style2-Storey
View-
Age of property-
SqFt~1500-2000 SqFt
Lot Size3,130 SqFt(86.84 x 36.05)
Parking Spaces3
MLS ®NumberX13662804
Community NameKanata Lakes - Marchwood Lakeside - Morgan's Grant - Kanata North Business Park
Data SourceTRREB
Listing byROYAL LEPAGE PERFORMANCE REALTY

Features

Heating: Forced Air
Cooling: Central Air
Fireplace
Basement: Full

2nd Floor

Primary

4.37 x 3.61

Bathroom

2.71 x 1.4

4 Pc Ensuite

2nd Br

4.03 x 3.91

3rd Br

2.82 x 2.78


Features

Lot size: 3,130 SqFt

Parking

Garage spaces 1

Garage type Attached

Other parking spaces 2

Total parking spaces 3


Property History

Aug 11, 2026
ListedActive
$725,000
< 1h on market
history photo preview50
Listing by trreb®
Property listed by ROYAL LEPAGE PERFORMANCE REALTY, Brokerage
Agent Banner Image
Interested in this property?Get in touch to get the inside scoop.
Market Data - Kanata Lakes - Marchwood Lakeside - Morgan's Grant - Kanata North Business Park

Geo Zone Map ThumbnailKanata Lakes - Marchwood Lakeside - Morgan's Grant - Kanata North Business Park

Balanced Market

View Market Data

Detached house - for the past 30 days

Buyer's market Seller's market

Avg. Days on Market

Past 30 days

35 days

Compared to

2025

28 days

2024

29 days

2023

22 days

New Listings

Past 30 days

27 listings

Compared to

2025

27 listings

2024

19 listings

2023

23 listings

Units sold

Past 30 days

13 units

Compared to

2025

12 units

2024

14 units

2023

15 units

Median Sold Price

Past 30 days

$960,000

Compared to

2025

$929,000

2024

$1,001,500

2023

$1,030,000


Population and Demographics

Overview

Total population 26477
Average household income $168,951

Age (%)

0 to 19
27%
20 to 34
15%
35 to 49
21%
50 to 64
22%
65 and plus
15%

Household composition (%)

Single family
79%
Single person
18%
Multi person
3%
Multi family
1%

Mother tongue (%)

English
63%
Mandarin
10%
French
7%
Arabic
5%
Others
2%
Russian
2%
Yue (Cantonese)
2%
English and French
2%
Spanish
1%
Iranian Persian
1%
Vietnamese
1%
Urdu
1%

House tenancy (%)

Owners
79%
Renters
21%

What’s nearby?Essentials within 5 km

Local Logic

Transportation Scores

Estimated Budget