144 Old Colony Rd, Kanata, Ontario K2L 1M4
Contact us about this property
Highlights
Estimated valueThis is the price Wahi expects this property to sell for.
The calculation is powered by our Instant Home Value Estimate, which uses current market and property price trends to estimate your home’s value with a 90% accuracy rate.Not available
Price/Sqft$536/sqft
Monthly cost
Open Calculator
Description
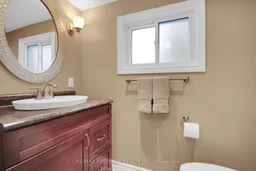
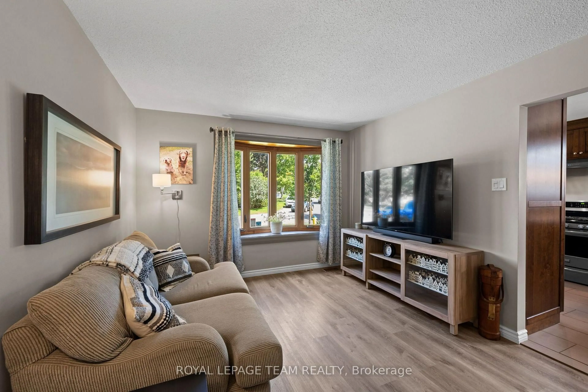
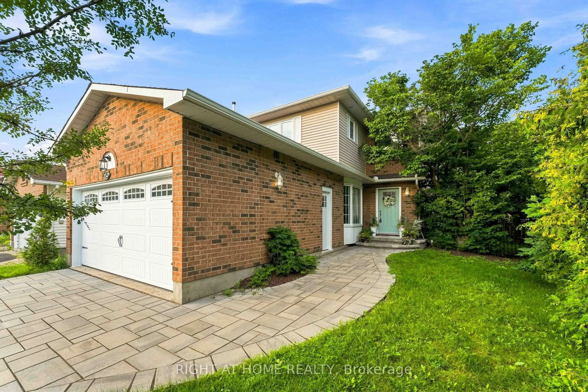
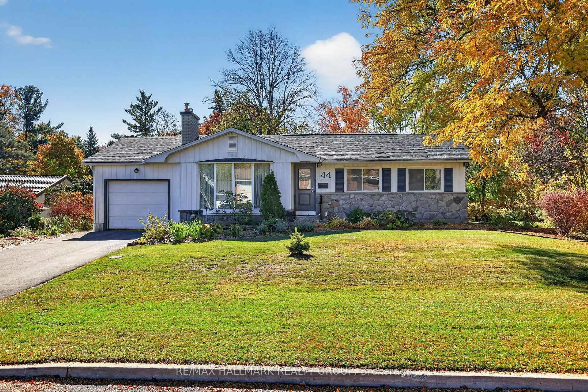
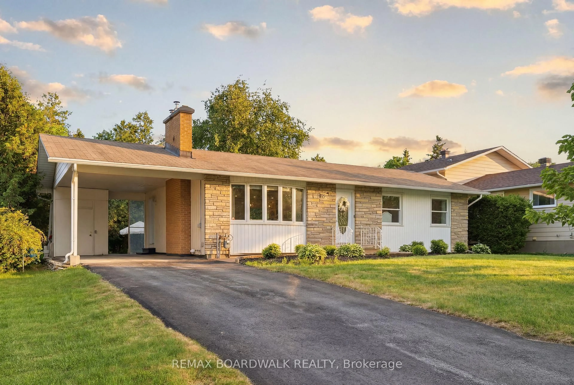
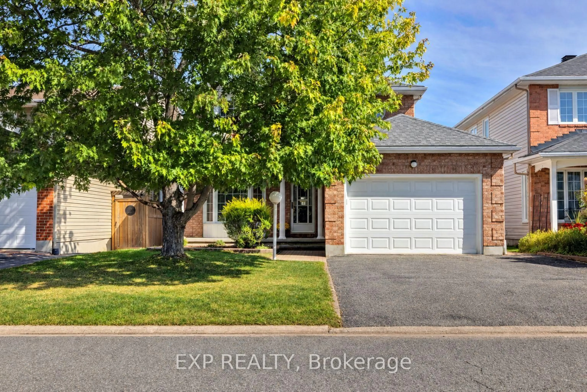
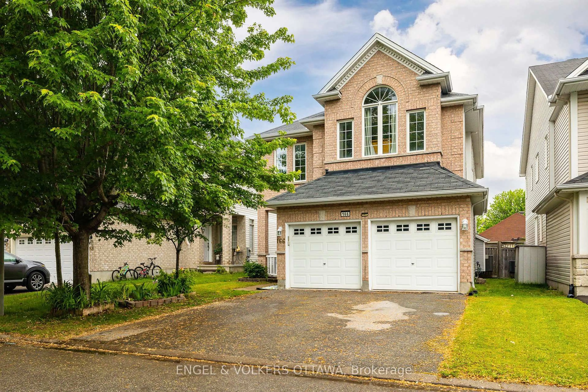
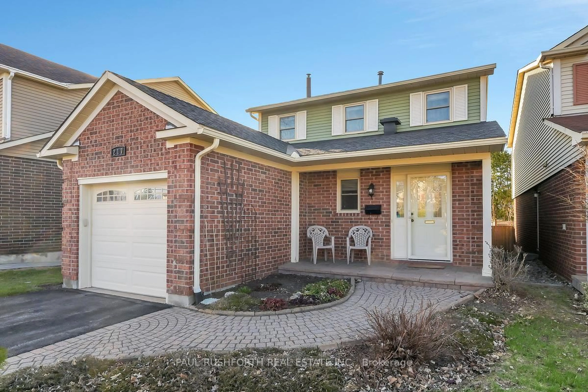
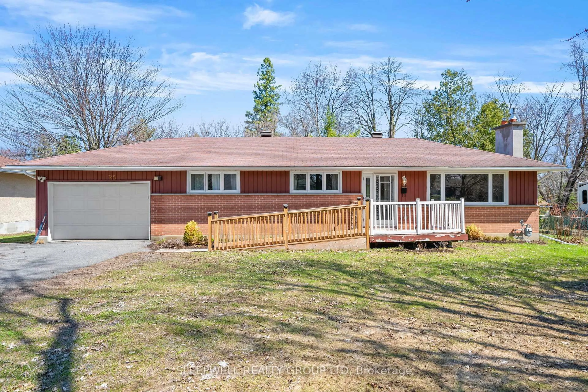
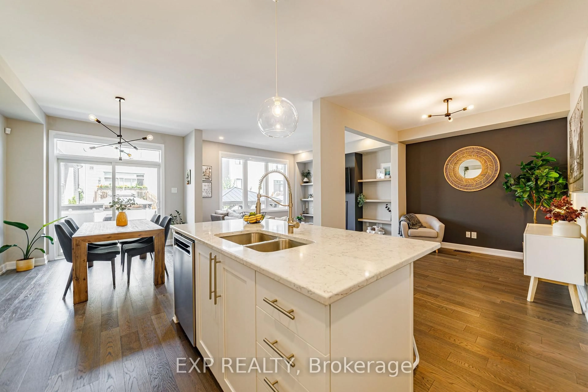
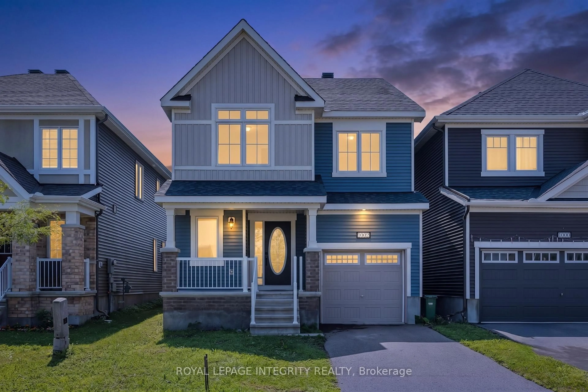
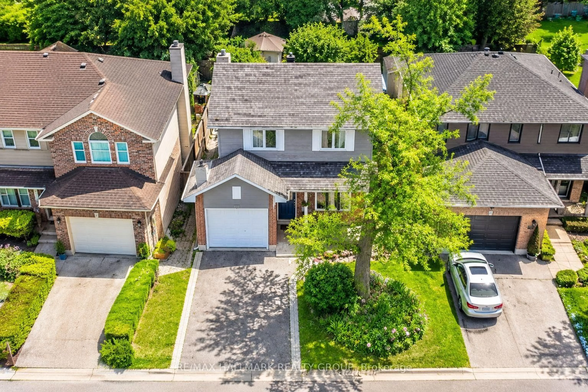
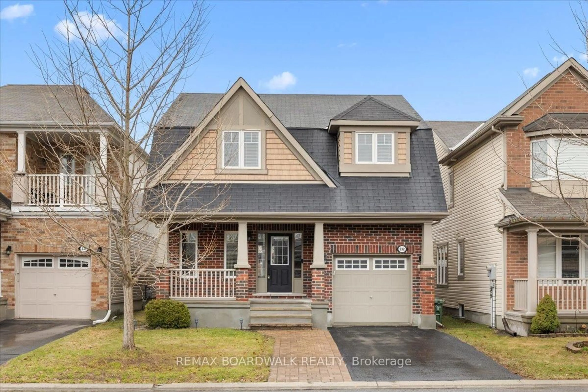
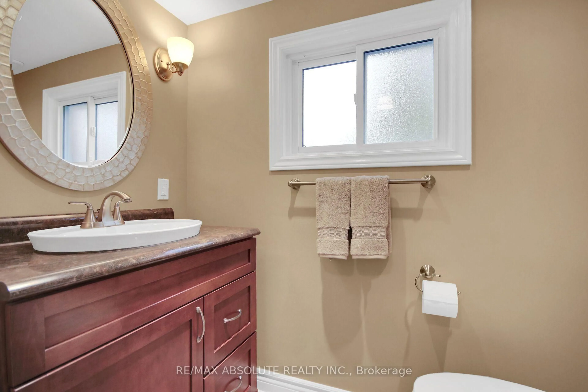
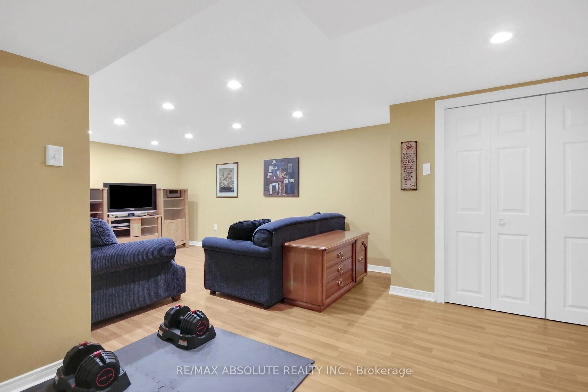
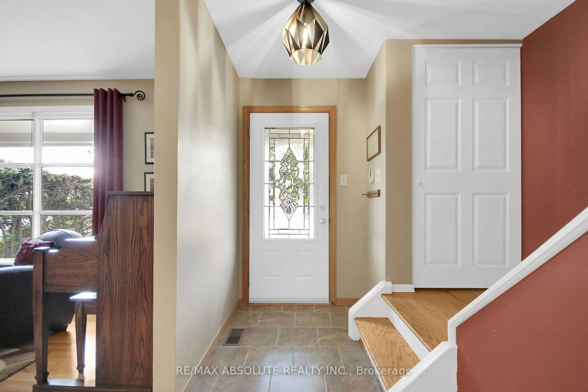
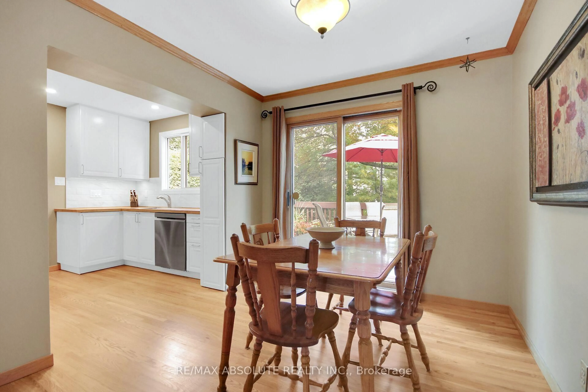
Exceptionally well-maintained and upgraded 2-storey home with attached oversized garage with inside access to home. The neighbourhood offers schools, parks, shopping and most amenities all within walking distance. A large mature 55' by 100' lot offers plenty of privacy, with mature trees and hedges. There is also an oversized deck ideal for entertaining off patio doors. Inside you will find the recently painted main floor as well as refinished oak strip floors (2025), a good-sized living room with a large picture window offers plenty of natural light. On those cold evenings the natural gas fireplace (2008) makes the living room very cozy. A formal dining room has patio doors to the backyard deck and has easy access to adjacent renovated kitchen with all new appliances, and a new window (2025). A modernized powder room with a new window (2010) is off the main hallway. On the second floor you will find the 4 bedrooms modified to 3 bedrooms to offer a larger primary bedroom with two closets. Updates to upstairs also include bedroom windows (September 2026) and main bathroom renovated with new window (2015). On the lower level there is a good-sized recreation room, a laundry room and plenty of storage in the furnace area. Other updates include: roof shingles (2016), furnace (2015), A/C (2016), garage door (2022), front door (2010), deck (1996) with recent replacement of some cedar boards, patio door (1995), eaves troughs, leaf guard (2021), flood prevention check value (2012) no water was experienced in the home this summer with the area floods.
Upcoming Open House
Property Details
Interior
Features
Main Floor
Living
5.09 x 3.75hardwood floor / Gas Fireplace / Picture Window
Dining
3.06 x 2.74hardwood floor / W/O To Deck
Kitchen
2.91 x 2.79hardwood floor / Ceramic Back Splash / Stainless Steel Appl
Powder Rm
1.98 x 1.0Pocket Doors / Tile Floor / Window
Exterior
Features
Parking
Garage spaces 1
Garage type Attached
Other parking spaces 2
Total parking spaces 3
Property History
 39
39