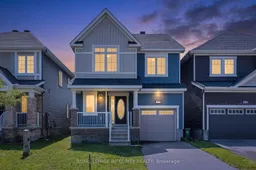
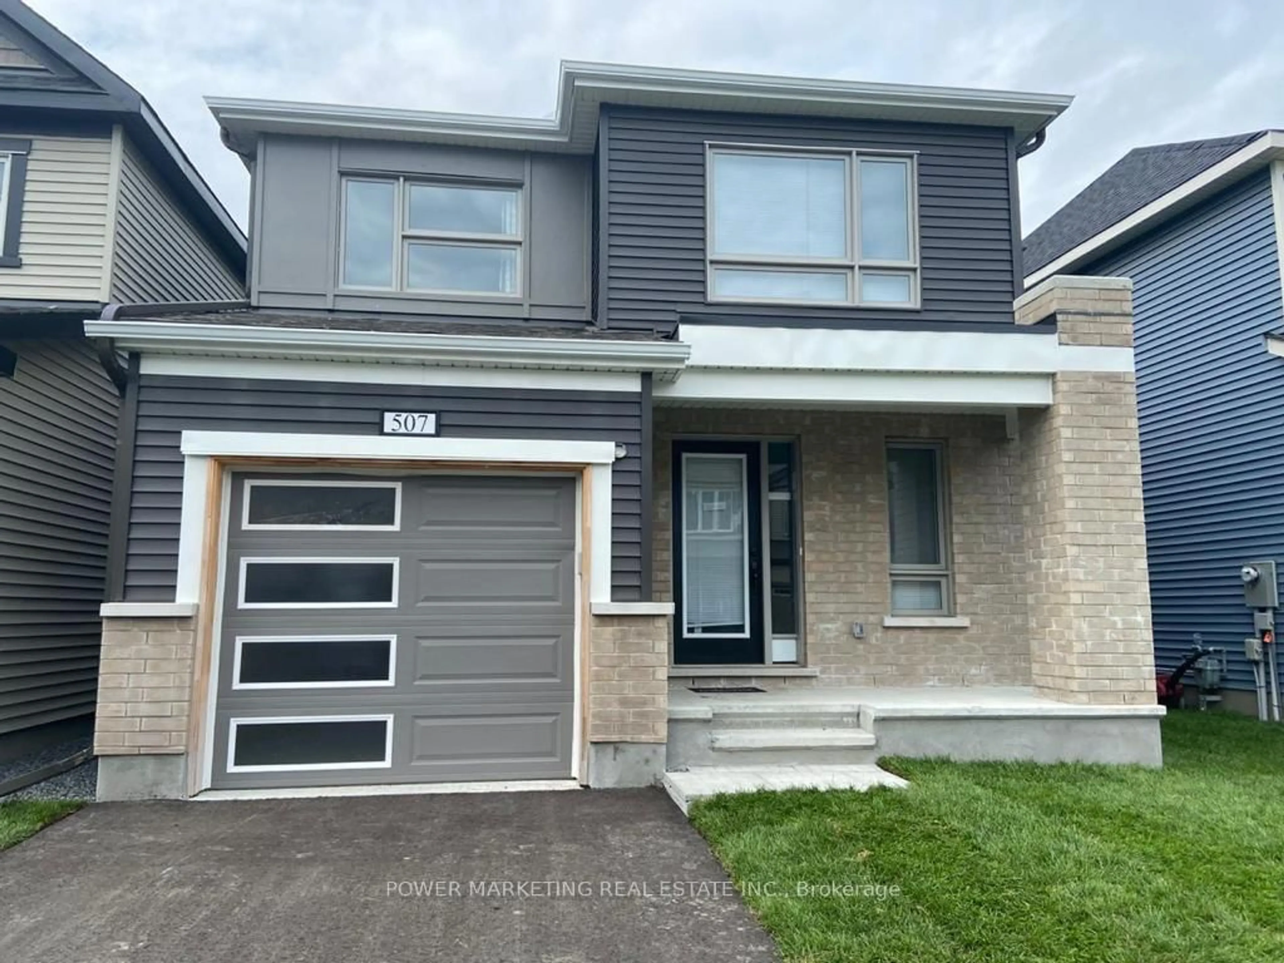
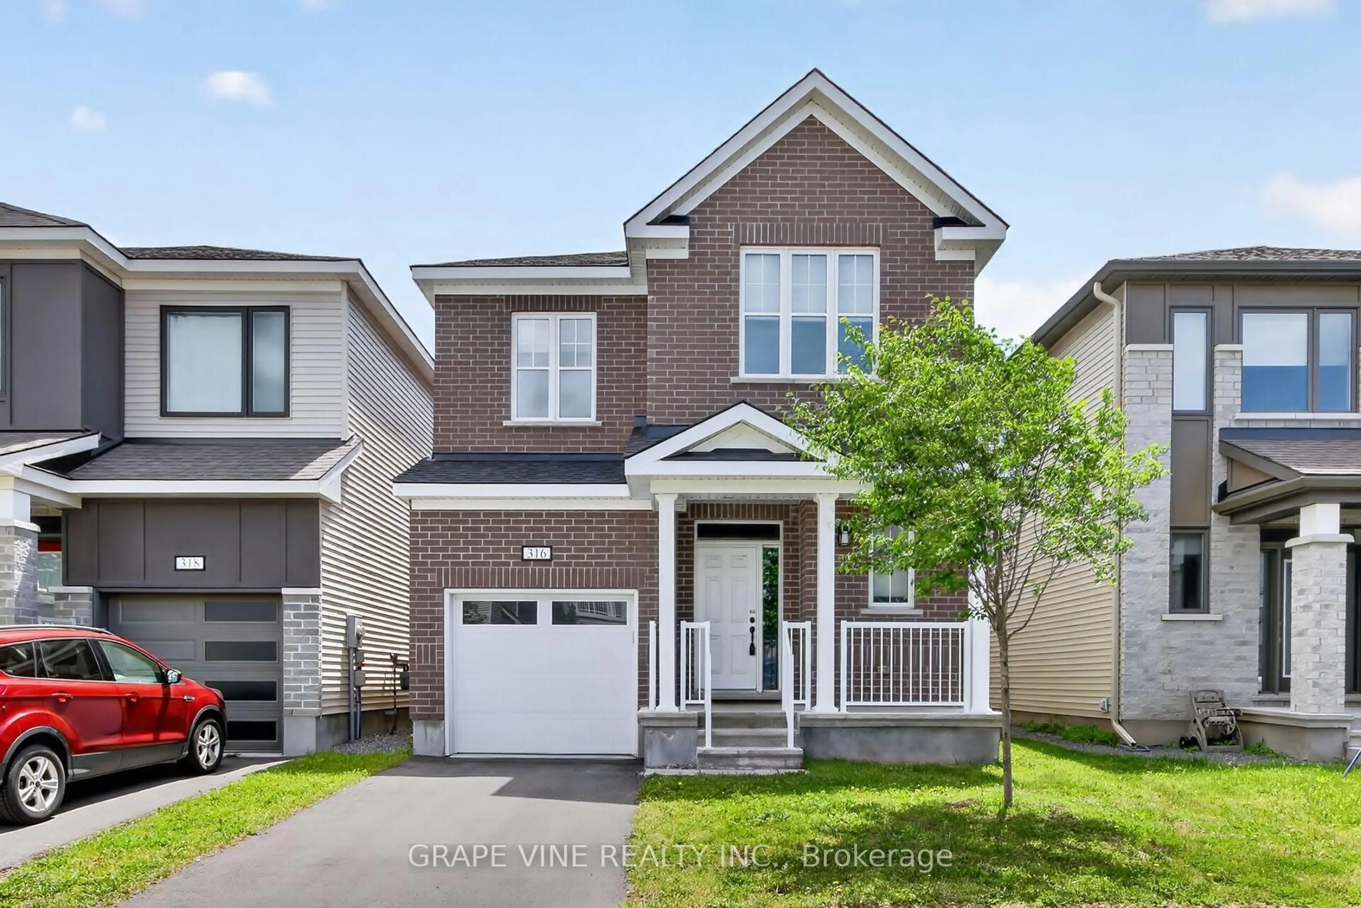
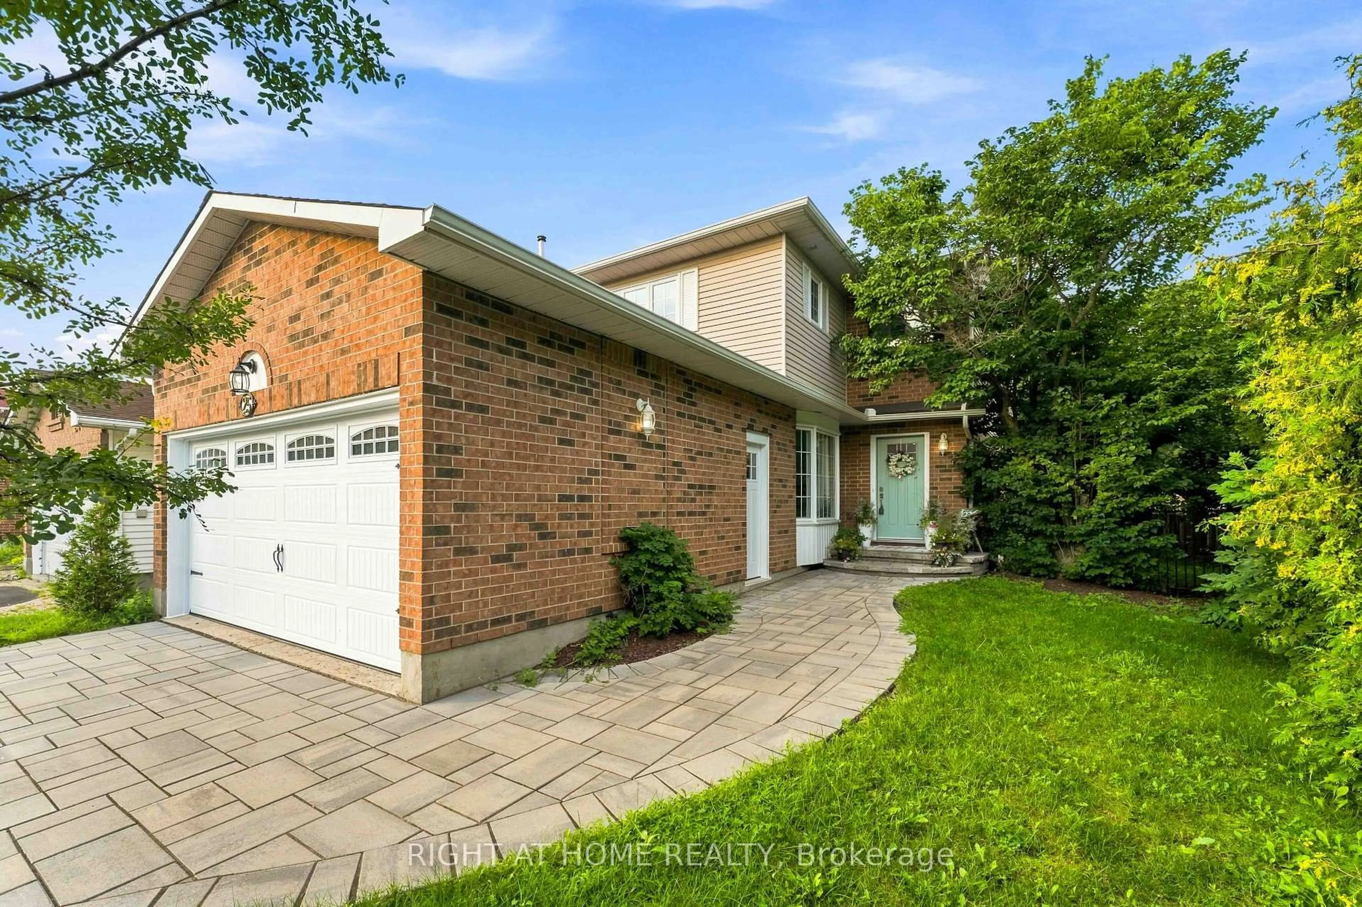
3 hours on Market

1002 Laburnum Walk, Ottawa, Ontario K2V 0N4

Detached
4
3
~2000-2500 sqft
$699,000
Get pre-qualifiedPowered by nesto
Detached
4
3
~2000-2500 sqft

Contact us about this property

Call

Highlights

Property Estimate

Days on market3 hours

Estimated valueNot available

Price/Sqft$314/sqft

Monthly cost

Open Calculator

Description

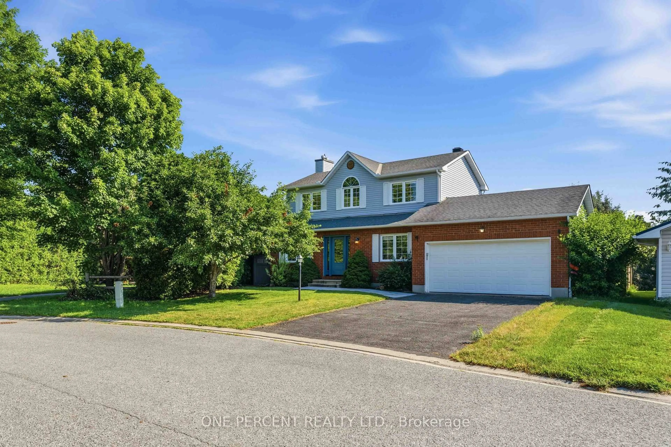
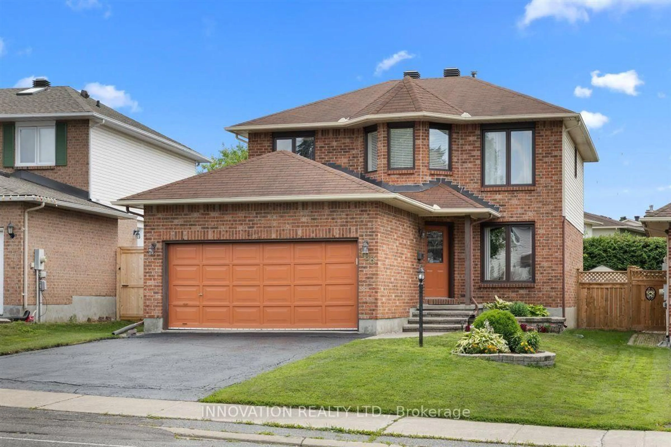
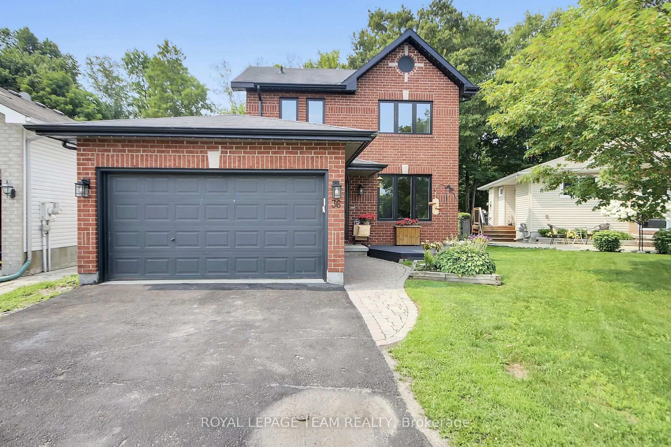
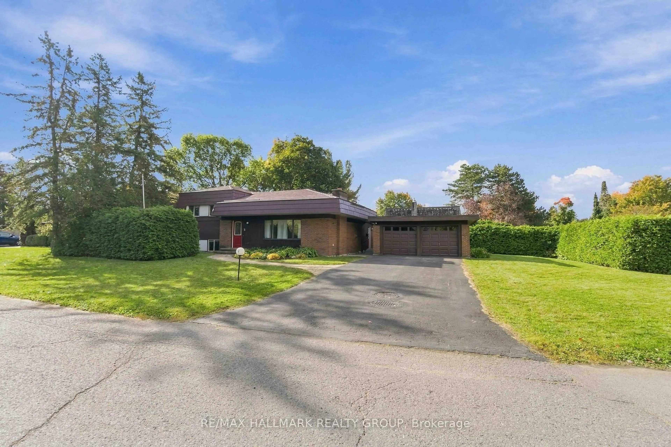
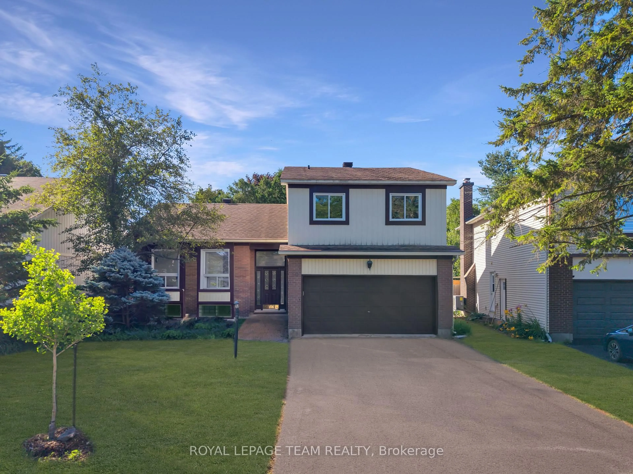
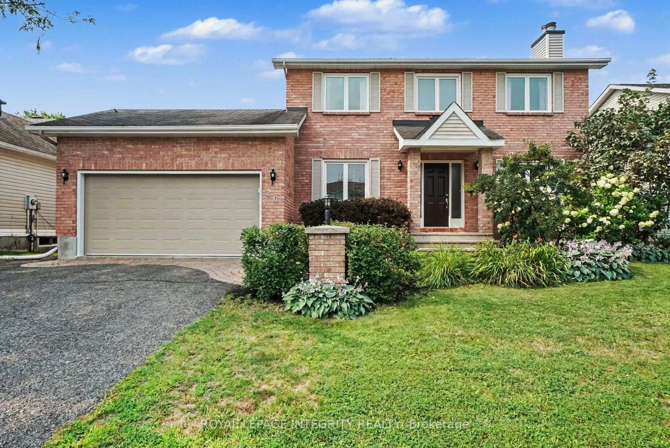
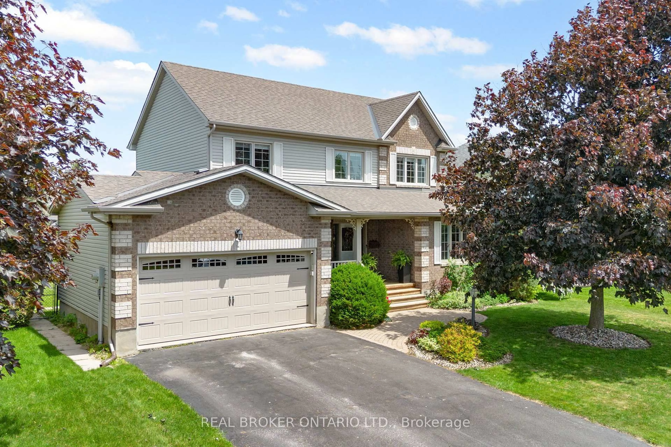
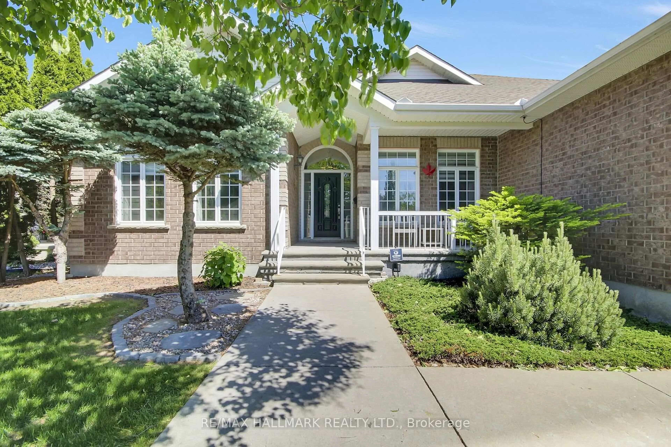
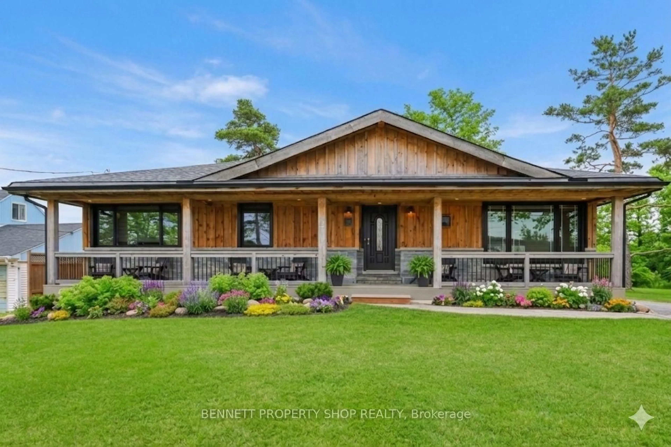
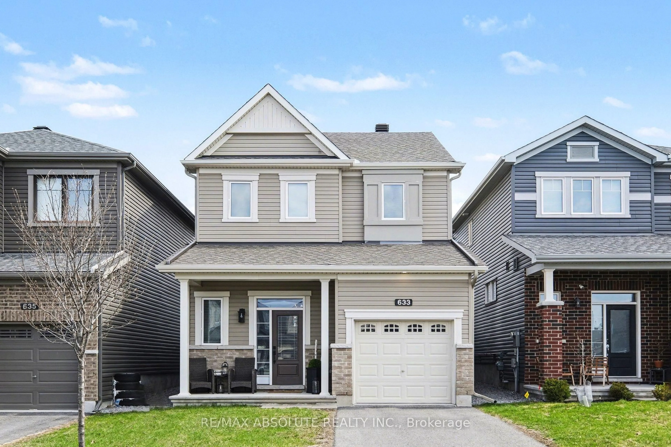
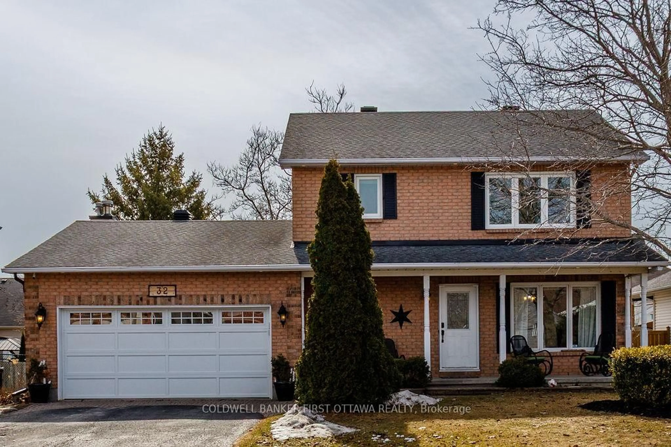
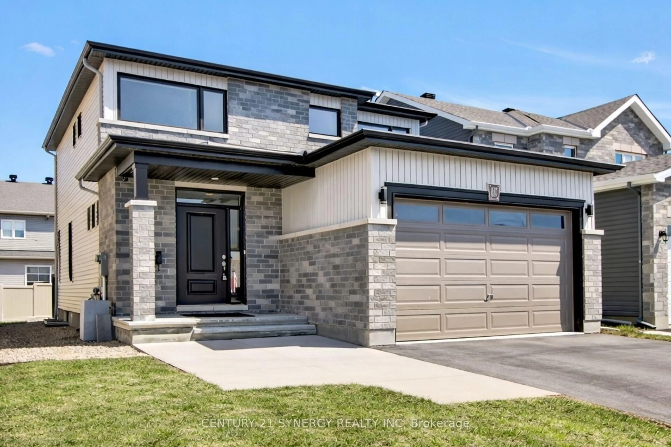
Welcome to 1002 Laburnum Walk, an exceptional 4 bed/2.5 bath Detached home or investment opportunity situated on a premium lot in the highly sought-after Blackstone community of Kanata offering 2128 SqFt of living space(MPAC). Perfectly positioned on a quiet street, this property directly faces a beautiful park, offering scenic, unobstructed views right from your front door. This bright and inviting home features an open-concept main floor designed for both entertaining and everyday living. The kitchen boasts stainless steel appliances, ample cabinetry, and a pantry, flowing seamlessly into a spacious living and dining area flooded with natural light. Upstairs, you will find a generous primary suite complete with a large walk-in closet and a private 4 piece ensuite bathroom featuring a standing shower & a soaker tub. Three additional spacious bedrooms, a full secondary bathroom, and a convenient upper-level laundry room complete the second floor. The versatile lower level offers endless possibilities for a future recreation room or home gym, while the attached garage provides inside entry and additional storage. Step outside to enjoy a fully fenced backyard perfect for summer BBQs and relaxing. Unbeatably located just minutes from shopping centers, Costco, top-rated schools, and steps from the Trans Canada Trail. Do not miss your chance to own in this vibrant, family-friendly neighborhood. Book your showing today!


Property Details

Style2-Storey
View-
Age of property-
SqFt~2000-2500 SqFt
Lot Size2,648 SqFt(88.46 x 29.94)
Parking Spaces2
MLS ®NumberX13555908
Community NameStittsville
Data SourceTRREB
Listing byROYAL LEPAGE INTEGRITY REALTY

Features

Heating: Forced Air
Cooling: Central Air
Basement: Full, Unfinished

Main Floor

Living

3.81 x 4.87

Dining

3.35 x 3.83

Kitchen

3.4 x 3.55

Breakfast

2.94 x 3.17


Features

Lot size: 2,648 SqFt

Parking

Garage spaces 1

Garage type Attached

Other parking spaces 1

Total parking spaces 2


Property History

Jul 13, 2026
ListedActive
$699,000
3 hours on market
history photo preview37
Listing by trreb®
Property listed by ROYAL LEPAGE INTEGRITY REALTY, Brokerage
Agent Banner Image
Interested in this property?Get in touch to get the inside scoop.
Market Data - Stittsville

Geo Zone Map ThumbnailStittsville

Seller's Market

View Market Data

Detached house - for the past 30 days

Buyer's market Seller's market

Avg. Days on Market

Past 30 days

34 days

Compared to

2025

26 days

2024

23 days

2023

25 days

New Listings

Past 30 days

82 listings

Compared to

2025

103 listings

2024

90 listings

2023

53 listings

Units sold

Past 30 days

46 units

Compared to

2025

45 units

2024

53 units

2023

32 units

Median Sold Price

Past 30 days

$948,950

Compared to

2025

$930,000

2024

$892,000

2023

$920,000


Population and Demographics

Overview

Total population 25319
Average household income $170,551

Age (%)

0 to 19
26%
20 to 34
16%
35 to 49
21%
50 to 64
21%
65 and plus
16%

Household composition (%)

Single family
79%
Single person
18%
Multi person
2%
Multi family
1%

Mother tongue (%)

English
81%
French
7%
Others
5%
Mandarin
2%
English and French
2%
Arabic
2%

House tenancy (%)

Owners
88%
Renters
12%

What’s nearby?Essentials within 5 km

Local Logic

Transportation Scores

Estimated Budget