Contact us about this property
Highlights
Estimated valueThis is the price Wahi expects this property to sell for.
The calculation is powered by our Instant Home Value Estimate, which uses current market and property price trends to estimate your home’s value with a 90% accuracy rate.Not available
Price/Sqft$454/sqft
Monthly cost
Open Calculator
Description
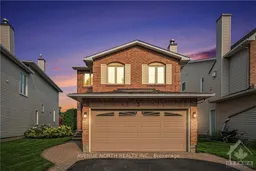

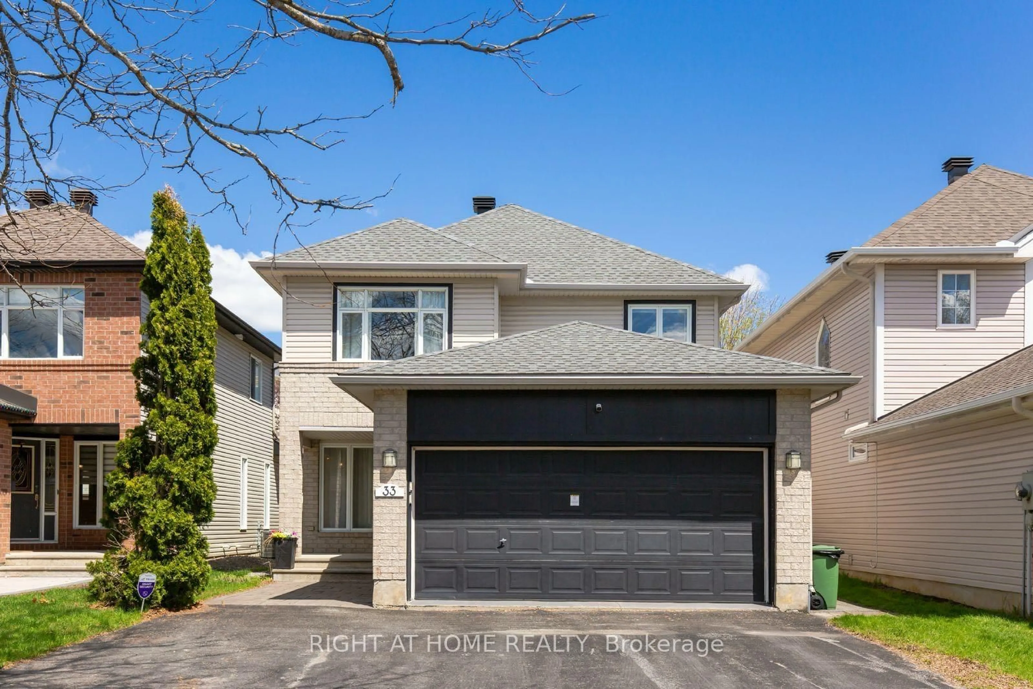
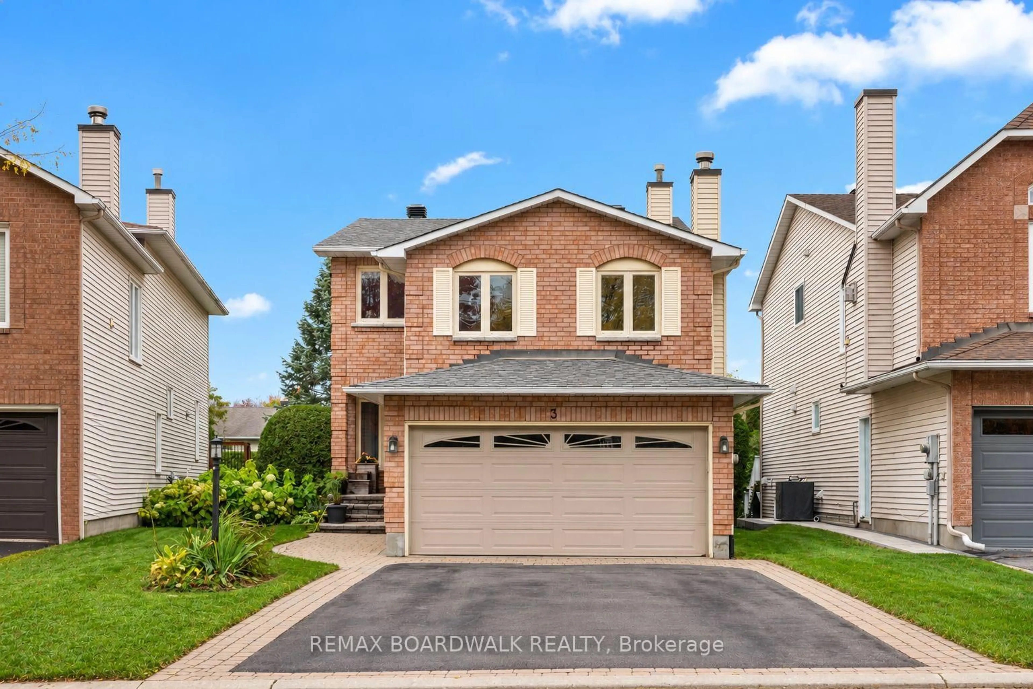
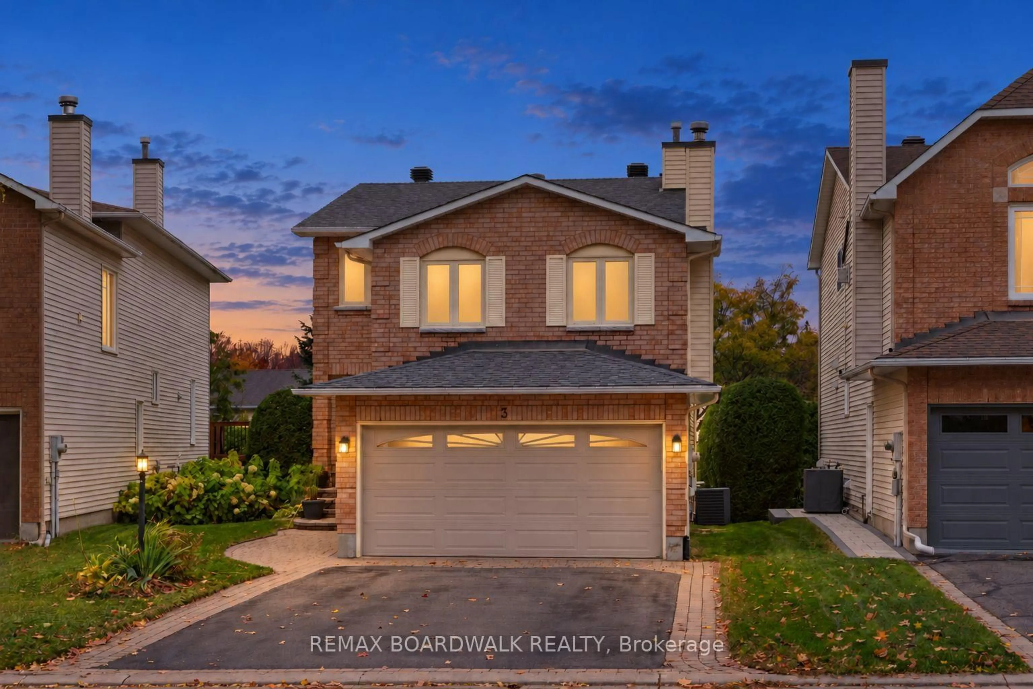
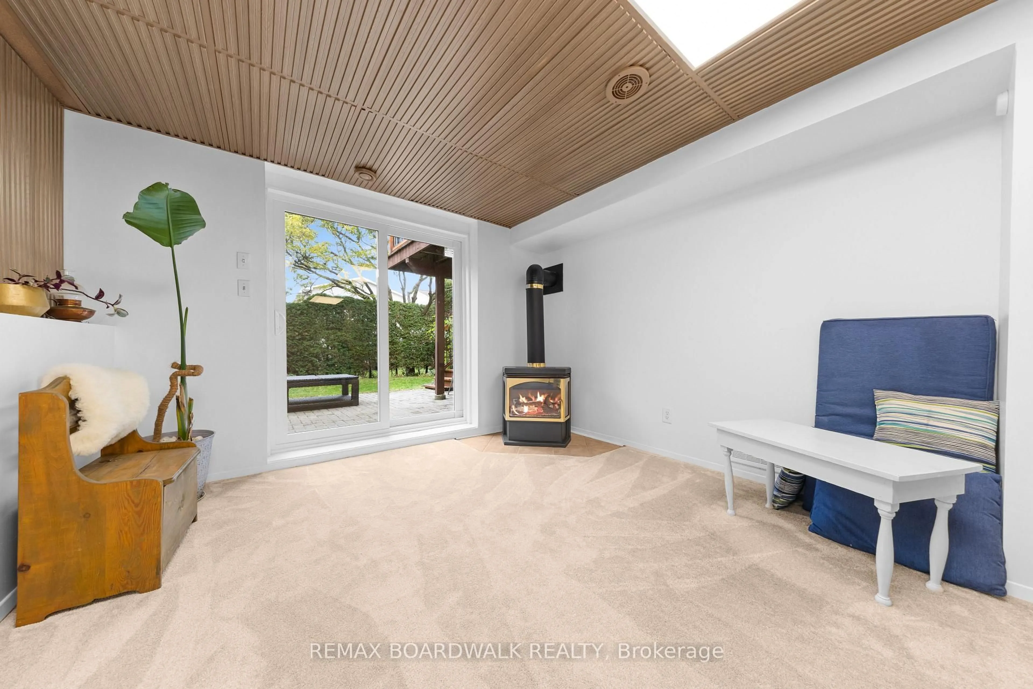
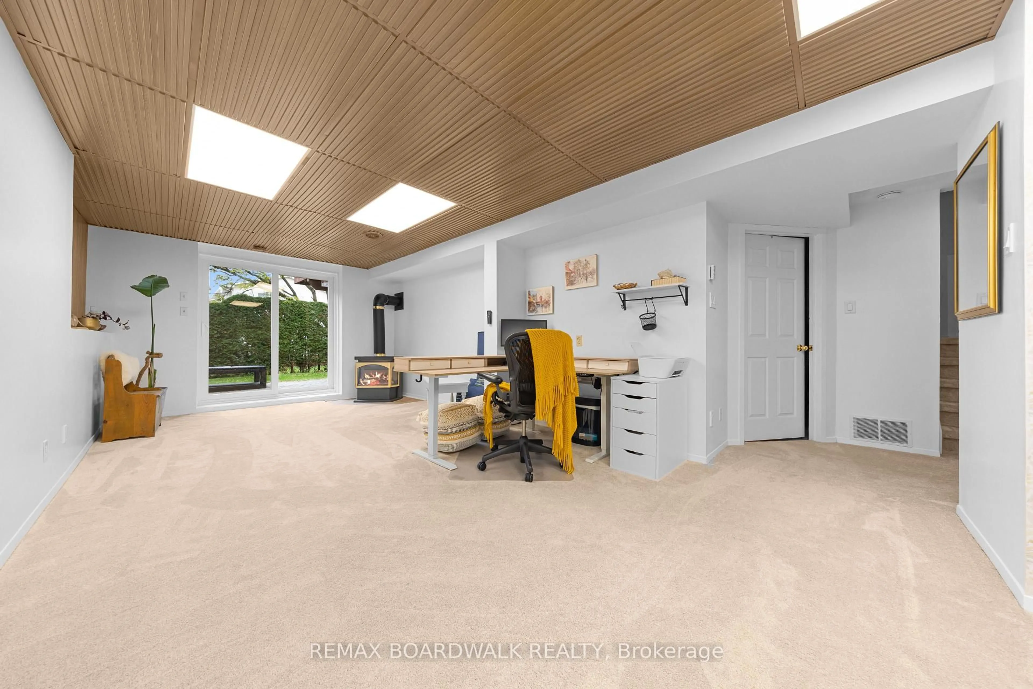
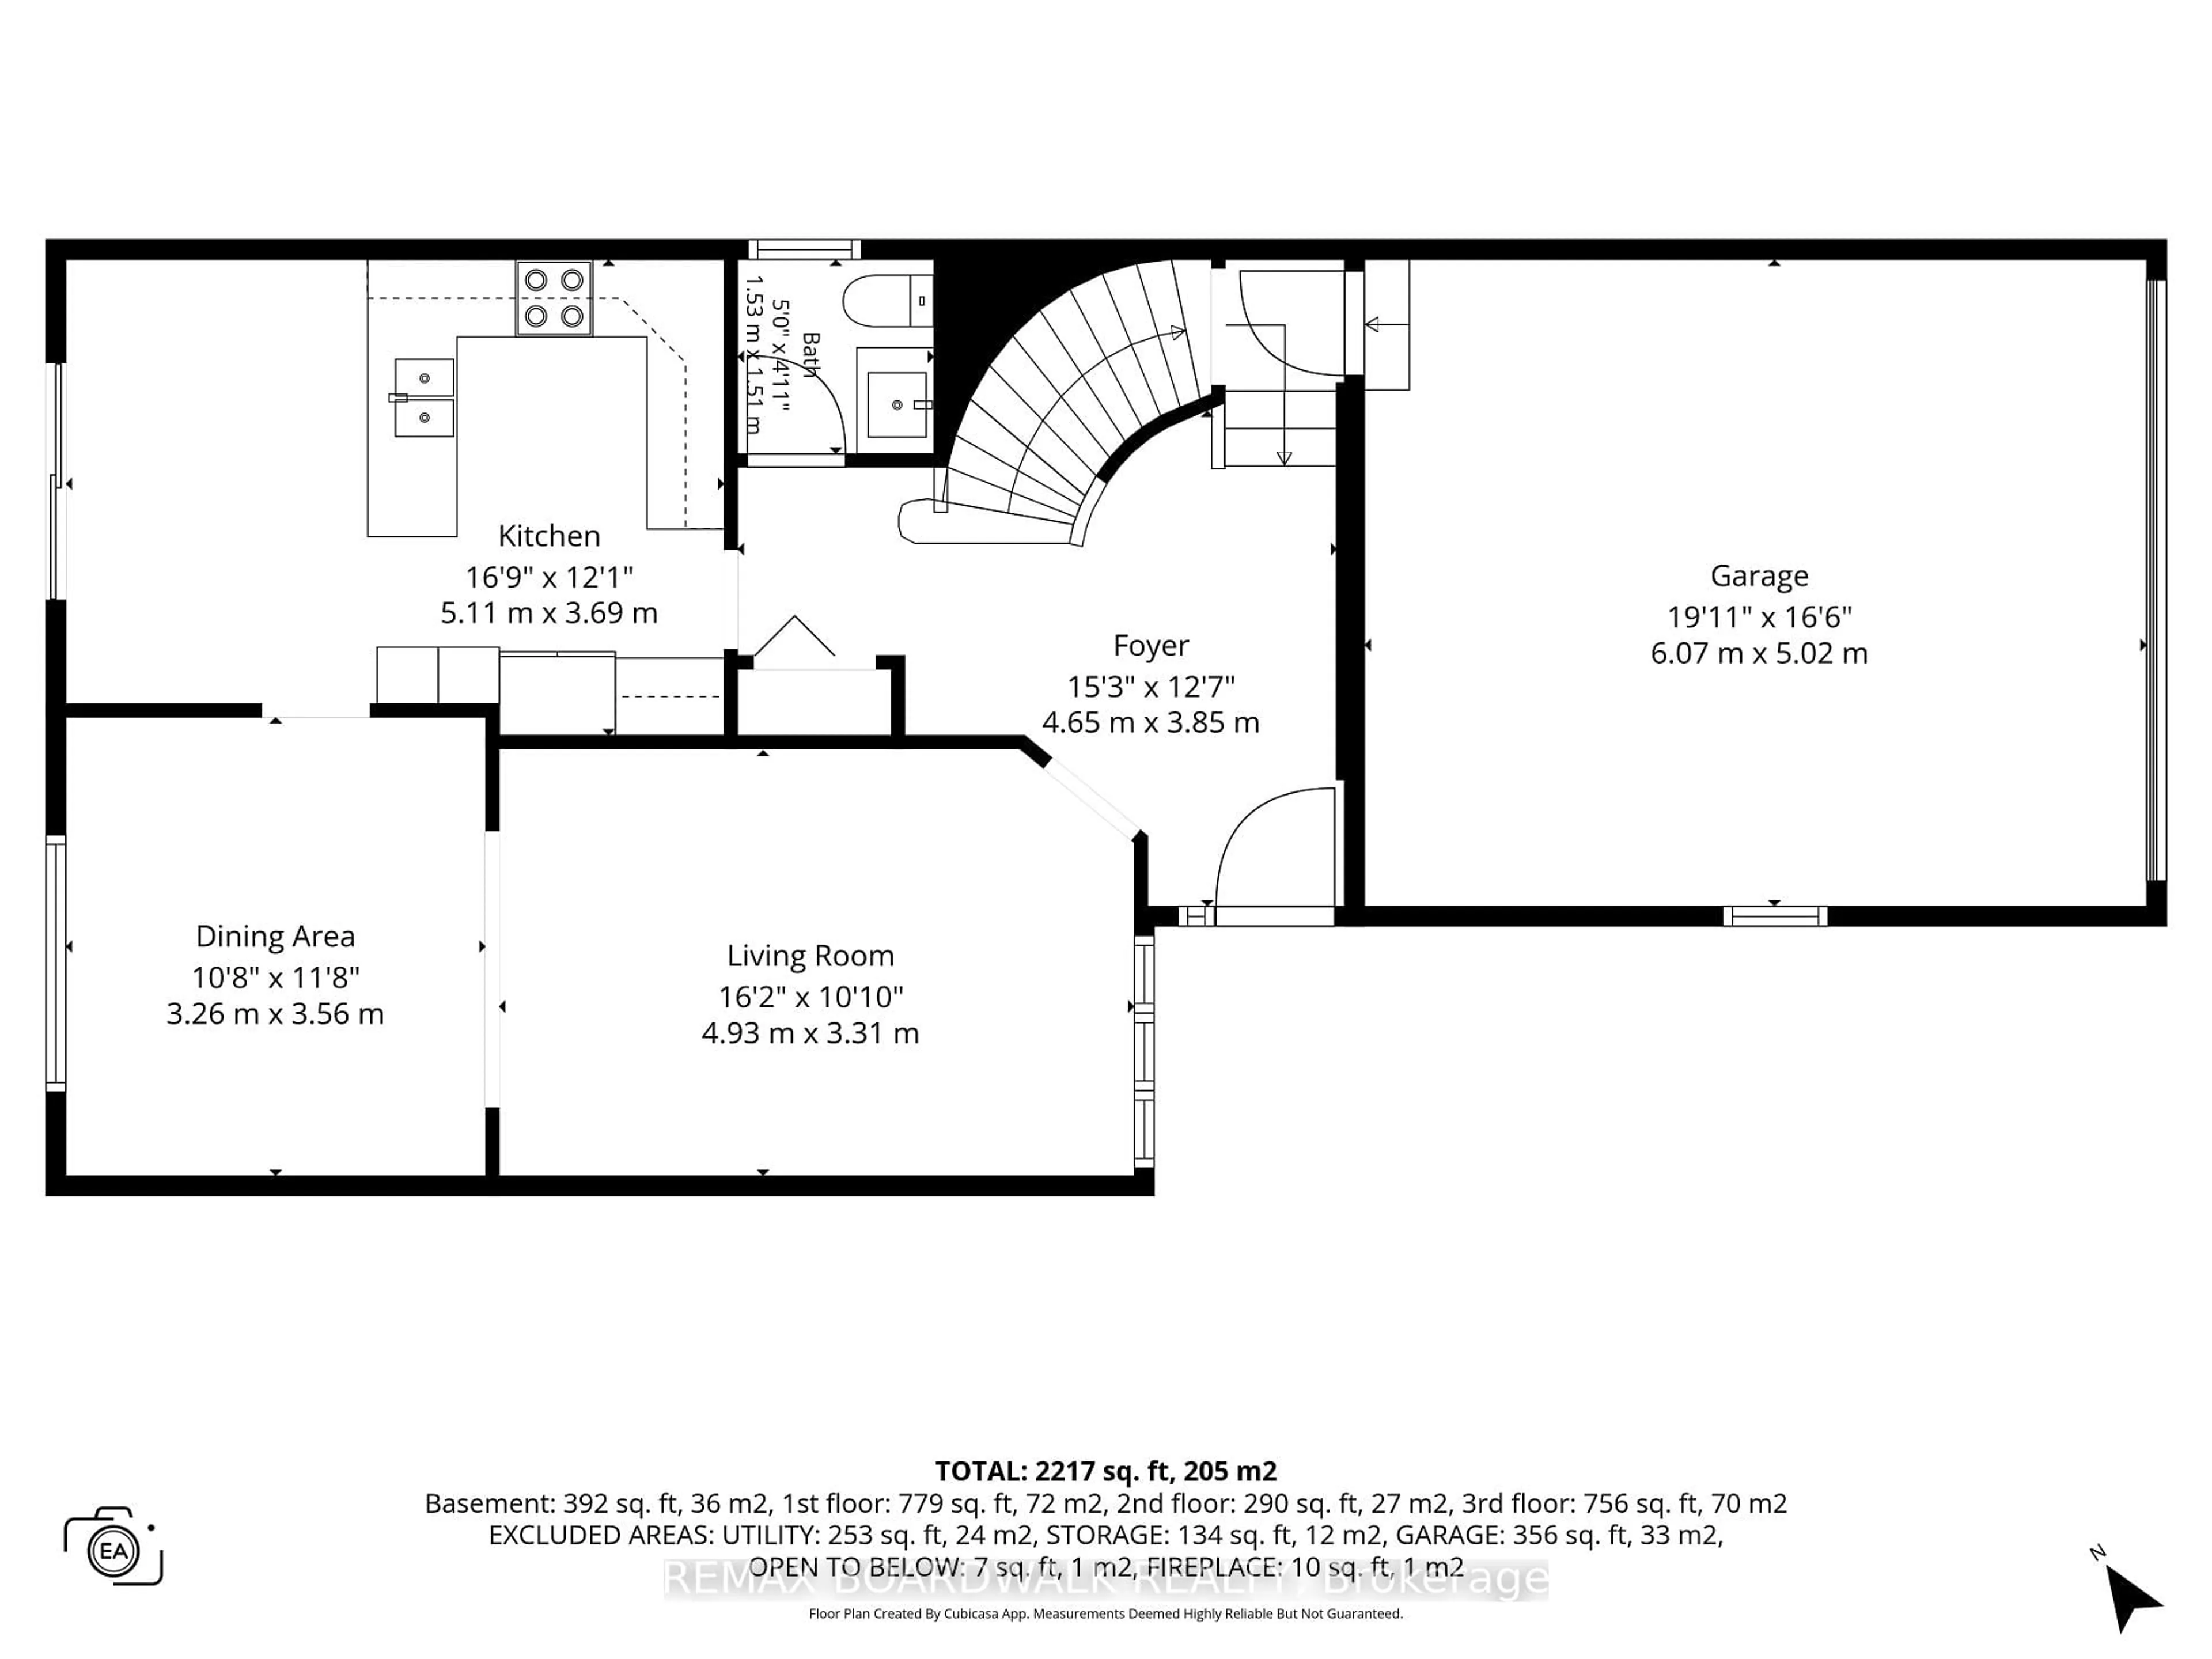
Welcome to 3 Moresby Drive, a beautifully updated 3-bedroom, 2.5-bath detached home with 2,217 square feet of living space in sought-after Bridlewood. With no front-facing neighbours, located on a quiet crescent, a double-car garage and a bright, functional layout, this move-in-ready home offers comfort, privacy and style.The eat-in kitchen features stainless steel appliances (2023) and opens through a new Magic patio door (2026) to a spacious two-tier deck surrounded by mature hedges. This creates a sun-filled and private backyard. The inviting mid-level family room features a wood-burning fireplace, creating a warm and comfortable place to relax. High-end lighting throughout the home (2025) was thoughtfully selected by the owner, a lighting designer, to add warmth and character. Upstairs, two new sun tunnels fill the hallway with natural light. The generous primary bedroom offers a walk-in closet and a newly renovated ensuite. Two additional bedrooms and a refreshed full bathroom feature updated tile, mirrors and fixtures. The finished walk-out basement includes a gas fireplace, a new patio door (2026), plenty of storage and flexible space for a home office, gym, media room or recreation area. Wiring in garage for EV charger in place. Additional updates include a new roof (2025), fresh paint (2026), an updated powder room, fully replaced Poly-B plumbing and recently serviced fireplaces. Conveniently located near parks, schools, public transit, shopping, amenities and the Trans Canada Trail. Reach out today for more information! **OPEN HOUSE: Sunday, October 18, from 2:00 to 4:00 PM**
Upcoming Open House
Property Details
Interior
Features
Exterior
Features
Parking
Garage spaces 2
Garage type Attached
Other parking spaces 4
Total parking spaces 6
Property History
 50
50