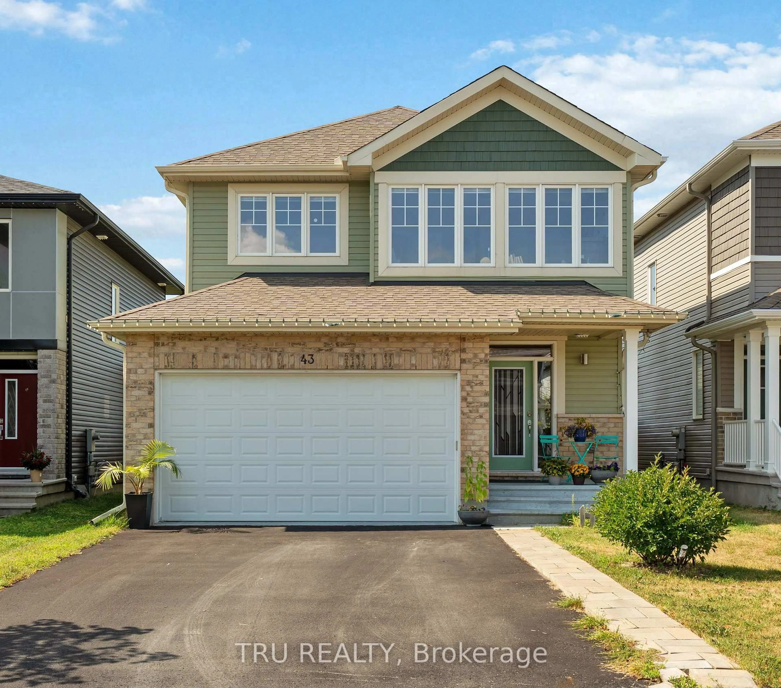
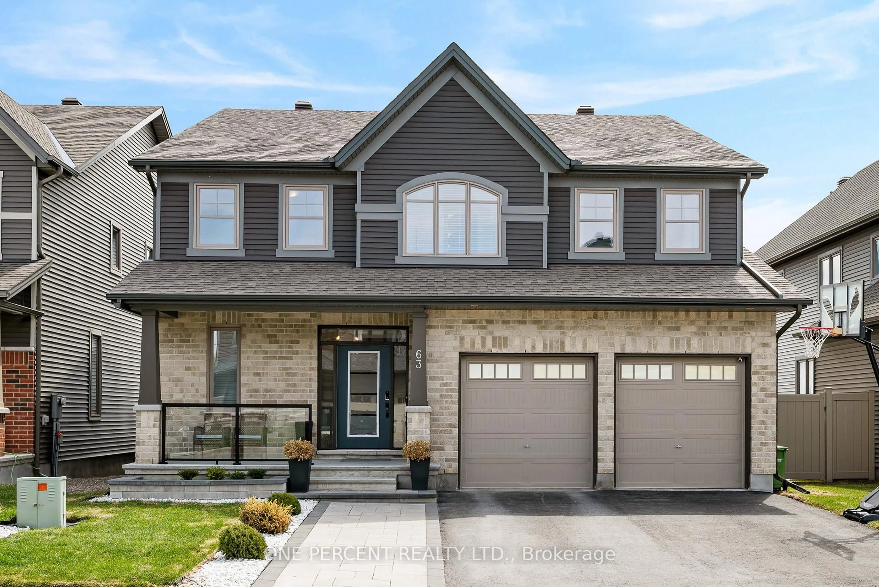
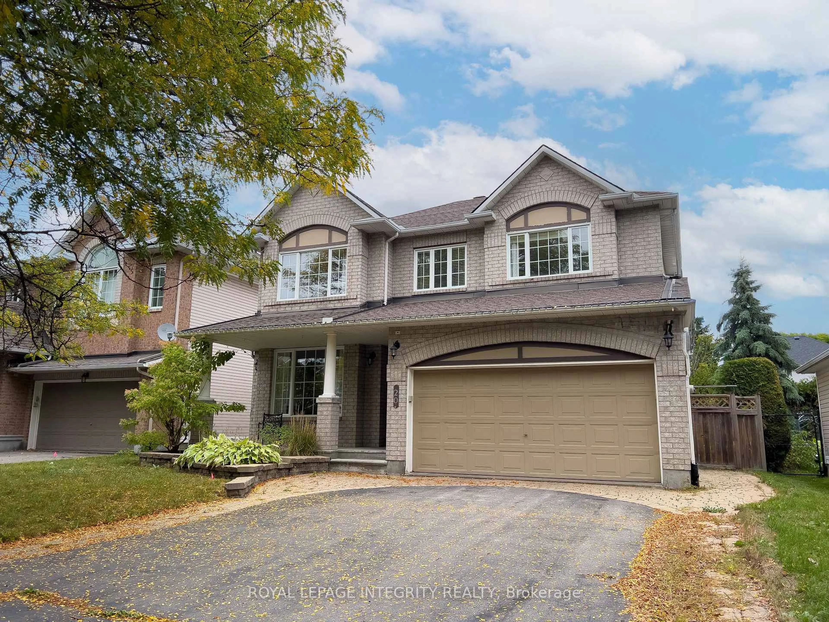
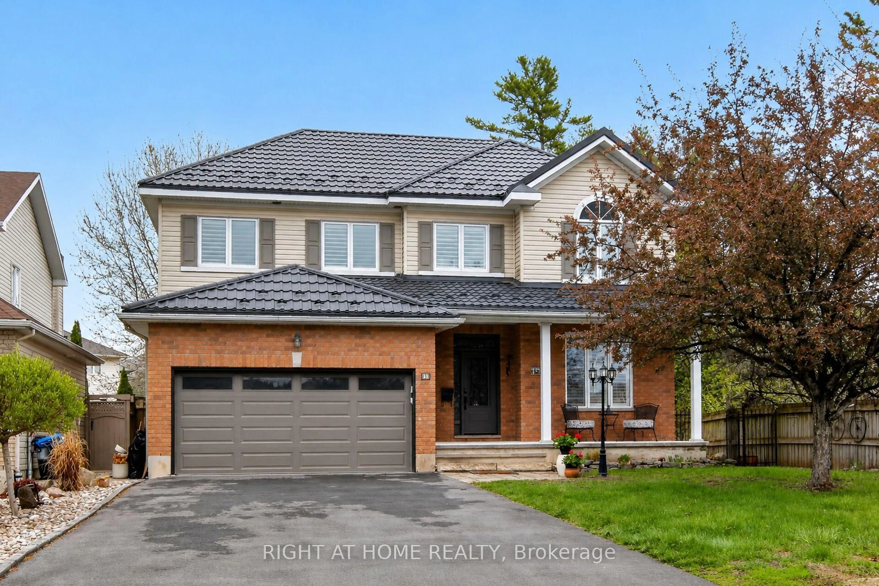
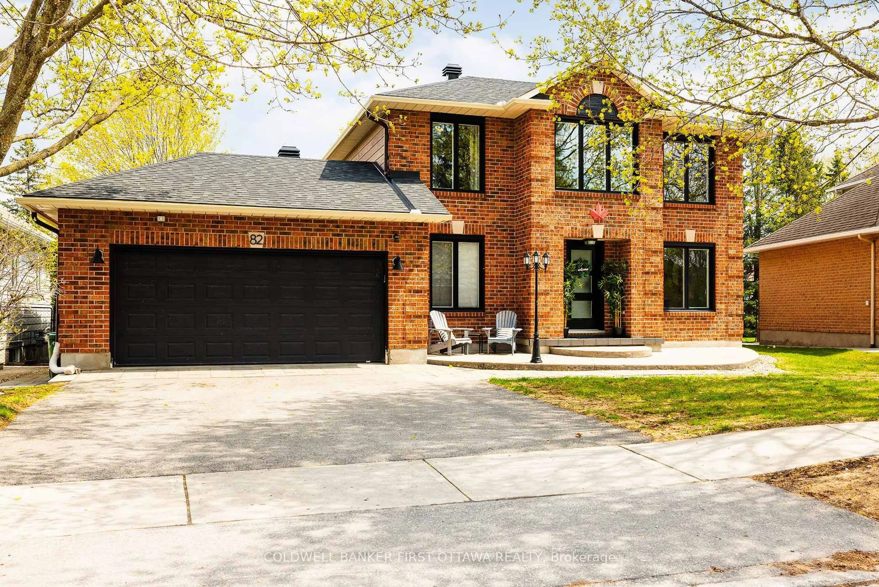
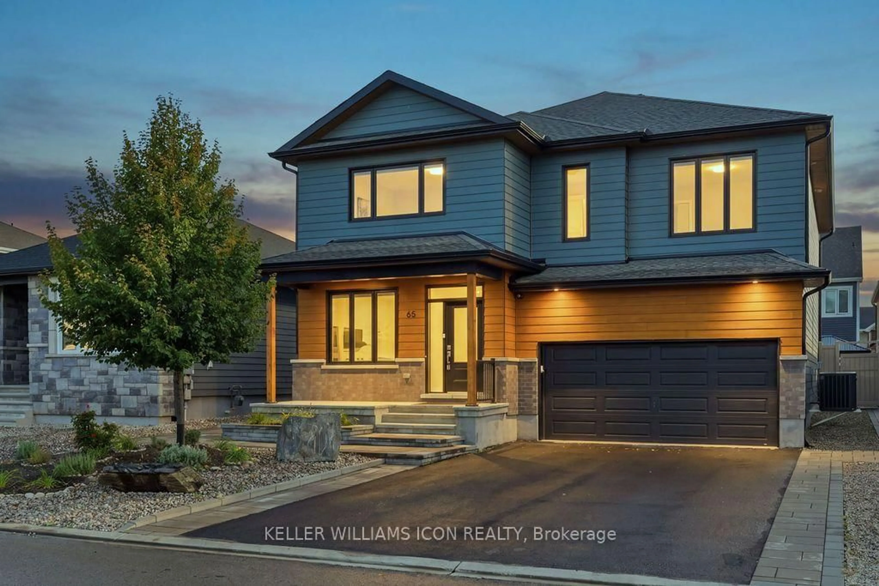
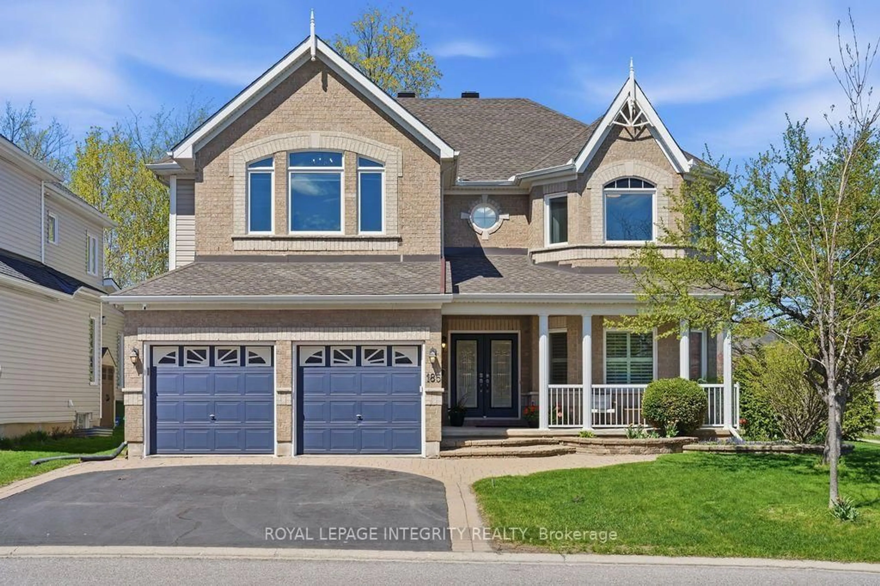
trreb/IMG-X13799798_e8874fc2-bc1a-465c-9a34-bdae2ae0b708-l.jpg

762 Rosehill Ave, Ottawa, Ontario K2S 0X2

Detached
4
4
~2500-3000 sqft
$849,900
Get pre-qualifiedPowered by nesto
Detached
4
4
~2500-3000 sqft

Contact us about this property

Call

Highlights

Property Estimate

Estimated valueNot available

Price/Sqft$311/sqft

Monthly cost

Open Calculator

Description

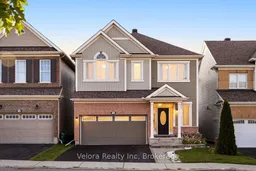
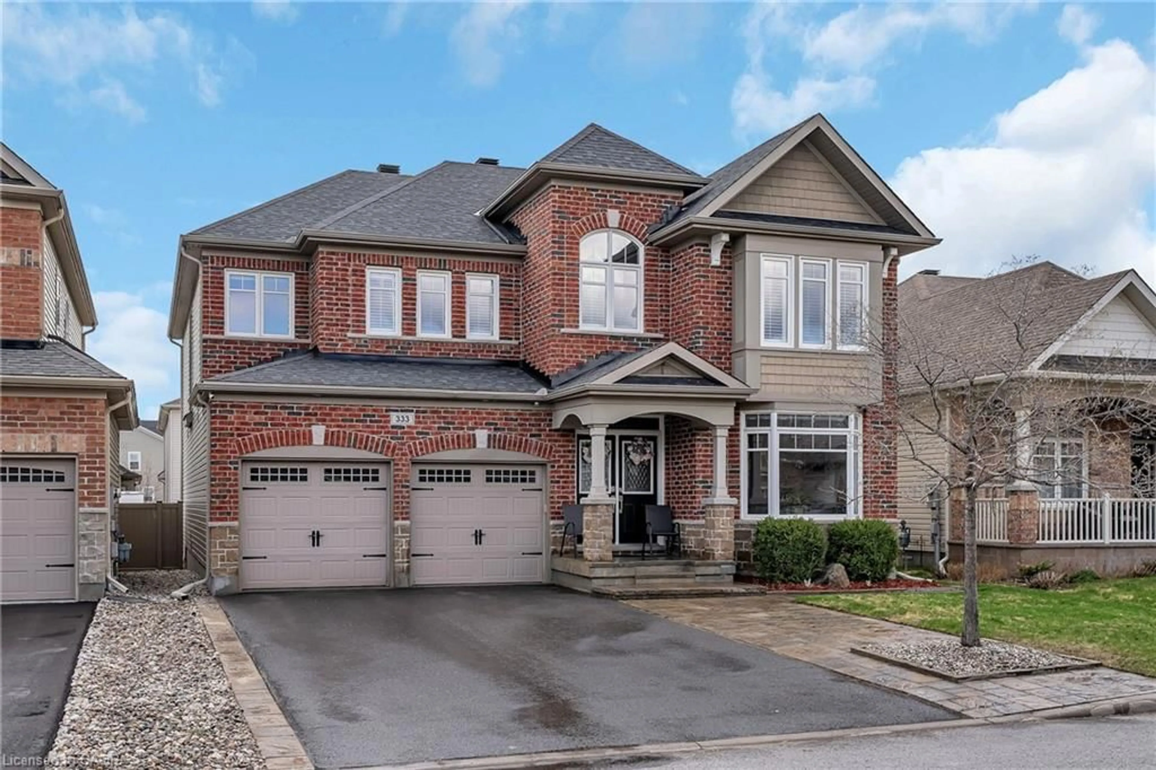
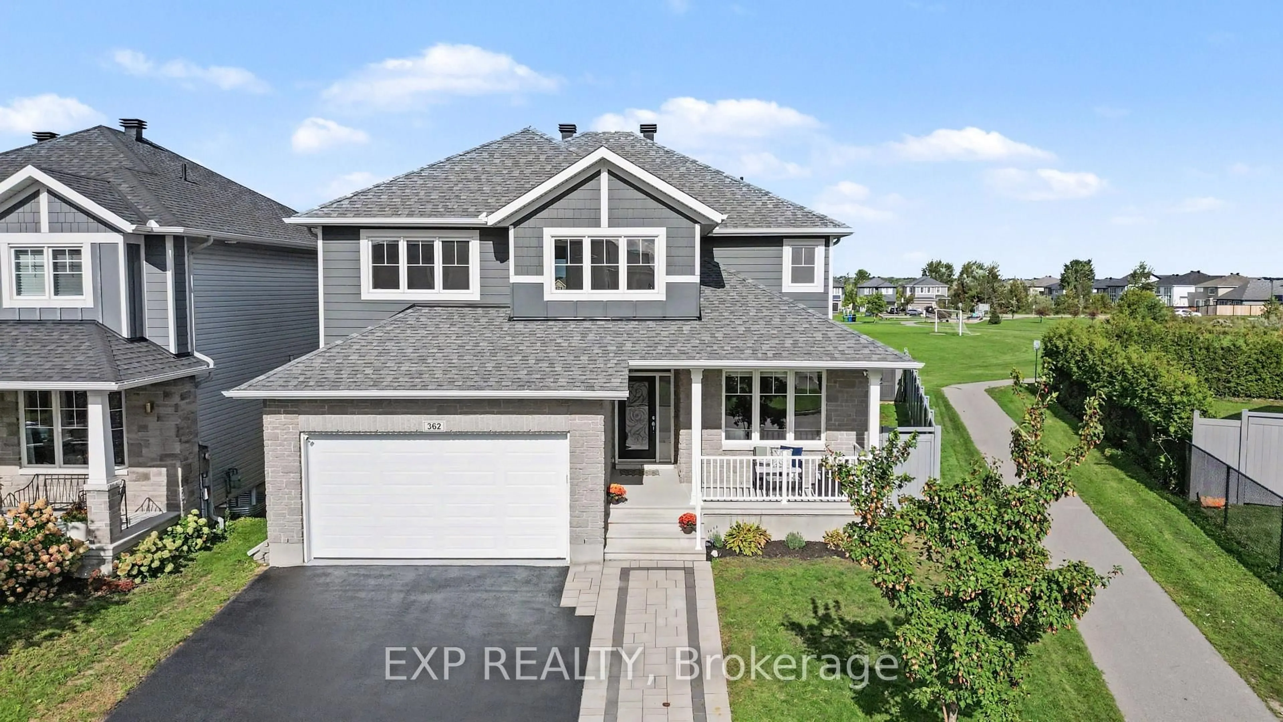
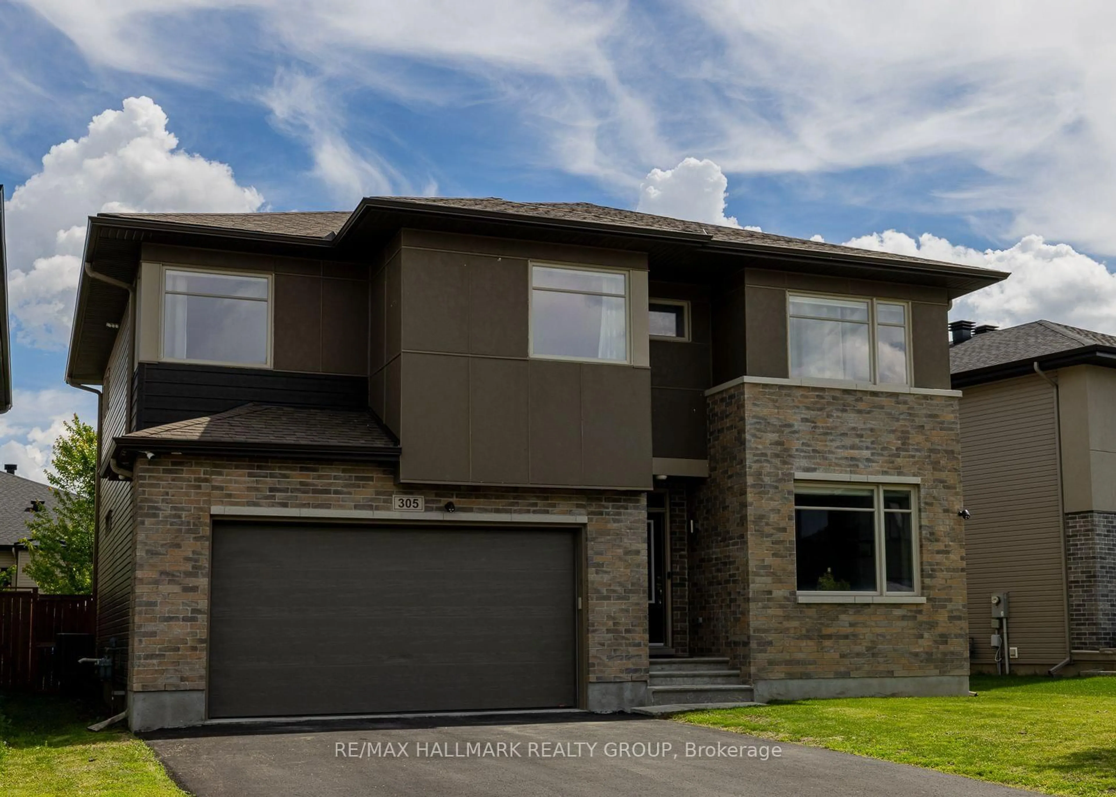
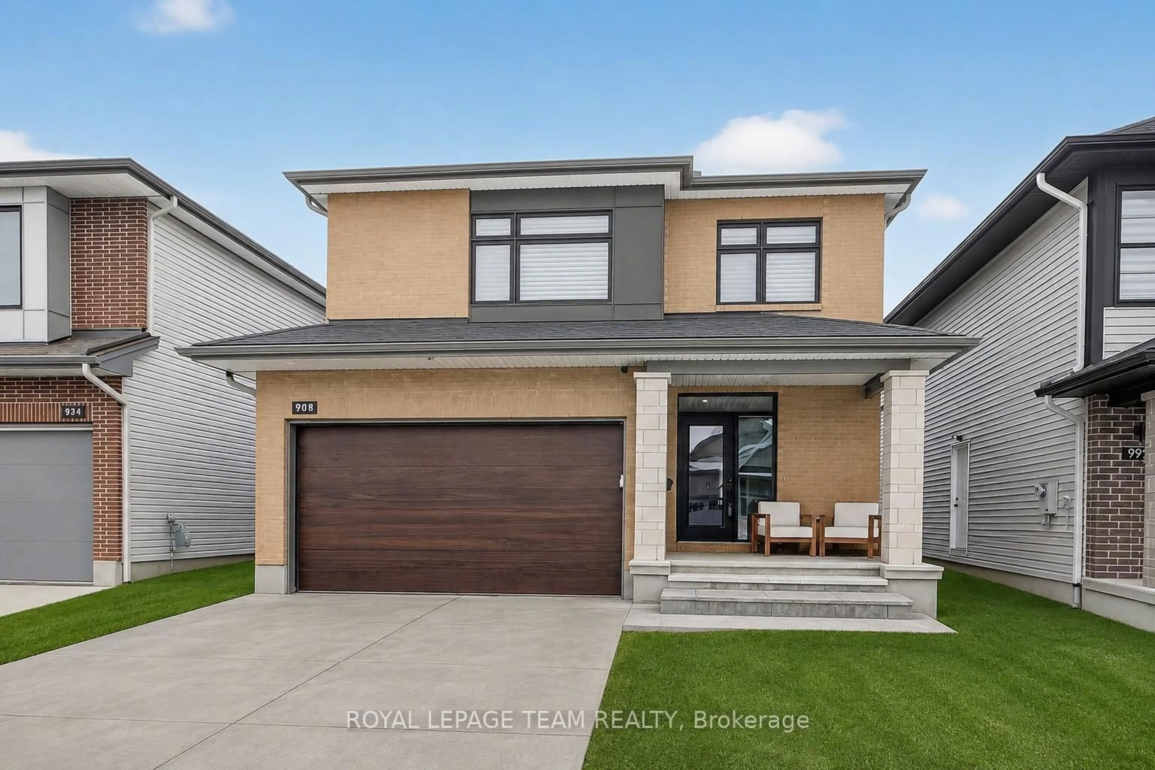
Welcome to 762 Rosehill Avenue - the kind of home buyers wait for, and the opportunity may not last long. This bright and inviting 2-storey detached home offers an impressive combination of space, comfort, and everyday convenience in a desirable neighbourhood. Step inside to a spacious living room filled with natural light from large windows, complete with a cozy fireplace that creates the perfect atmosphere for relaxing evenings, family time, or entertaining guests. With 4 generously sized bedrooms and 3.5 bathrooms, there's plenty of room for a growing family, overnight guests, a home office, or simply the extra space you've been looking for. A 2-car garage plus 2 additional surface parking spaces provides the convenience and flexibility that busy households will appreciate. The location makes it even better. Enjoy easy access to parks, playgrounds, schools, shopping, and everyday amenities, all within an established and convenient community. The timing is right to make your move. Homes offering this much space, parking, and versatility don't come along every day. Whether you're upsizing, putting down roots, or simply looking for a home that gives you room to live comfortably, 762 Rosehill Avenue deserves a closer look. Don't just scroll past this one - book your private showing and come see what makes this home such an exciting opportunity.


Property Details

Style2-Storey
View-
Age of property-
SqFt~2500-3000 SqFt
Lot Size3,187 SqFt(88.58 x 35.99)
Parking Spaces4
MLS ®NumberX13799798
Community NameStittsville
Data SourceTRREB
Listing byVelora Realty Inc

Features

Heating: Forced Air
Cooling: Central Air
Fireplace
Basement: Unfinished

Features

Lot size: 3,187 SqFt

Parking

Garage spaces 2

Garage type Attached

Other parking spaces 2

Total parking spaces 4


Property History

Date unavailable
ListedActive
$849,900
< 1h on market
history photo preview48
Listing by trreb®
Property listed by Velora Realty Inc, Brokerage
Agent Banner Image
Interested in this property?Get in touch to get the inside scoop.
Market Data - Stittsville

Geo Zone Map ThumbnailStittsville

Balanced Market

View Market Data

Detached house - for the past 30 days

Buyer's market Seller's market

Avg. Days on Market

Past 30 days

41 days

Compared to

2025

28 days

2024

40 days

2023

38 days

New Listings

Past 30 days

59 listings

Compared to

2025

68 listings

2024

57 listings

2023

55 listings

Units sold

Past 30 days

26 units

Compared to

2025

38 units

2024

37 units

2023

26 units

Median Sold Price

Past 30 days

$780,000

Compared to

2025

$900,500

2024

$962,000

2023

$897,000


Population and Demographics

Overview

Total population 25319
Average household income $170,551

Age (%)

0 to 19
26%
20 to 34
16%
35 to 49
21%
50 to 64
21%
65 and plus
16%

Household composition (%)

Single family
79%
Single person
18%
Multi person
2%
Multi family
1%

Mother tongue (%)

English
81%
French
7%
Others
5%
Mandarin
2%
English and French
2%
Arabic
2%

House tenancy (%)

Owners
88%
Renters
12%

What’s nearby?Essentials within 5 km

Local Logic

Transportation Scores

Estimated Budget