Open: Today, 1PM to 3PM
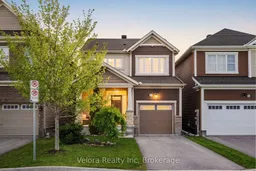
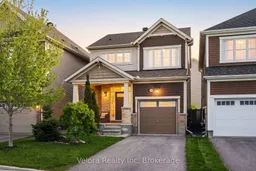
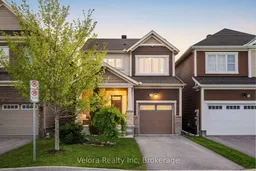
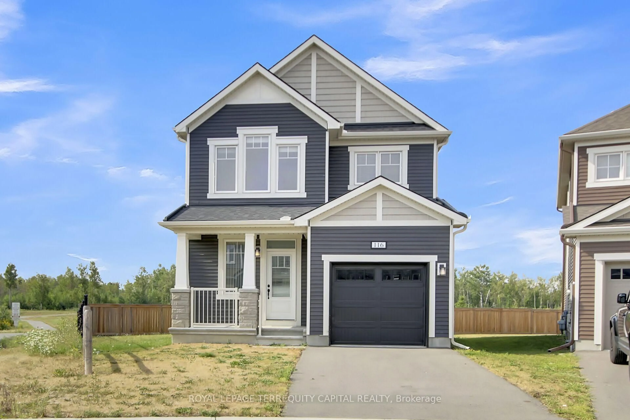
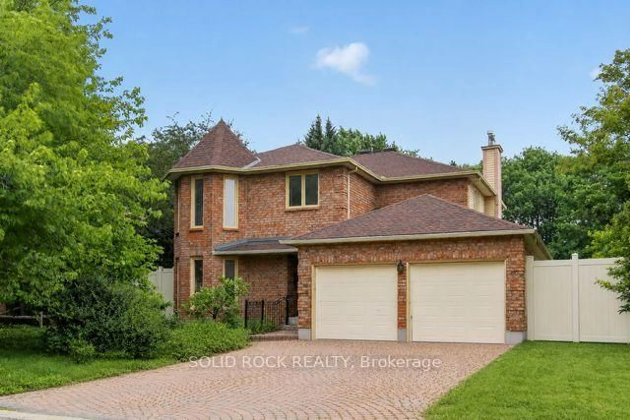
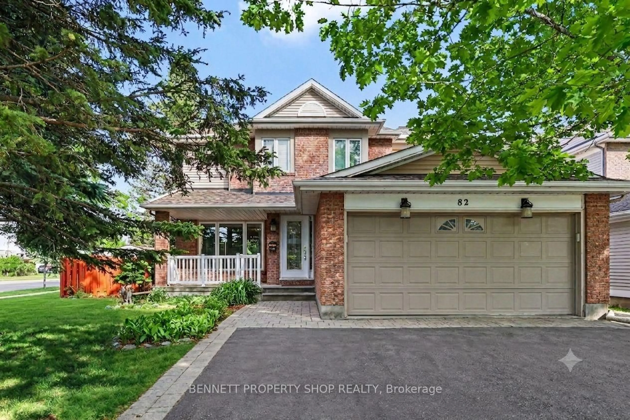
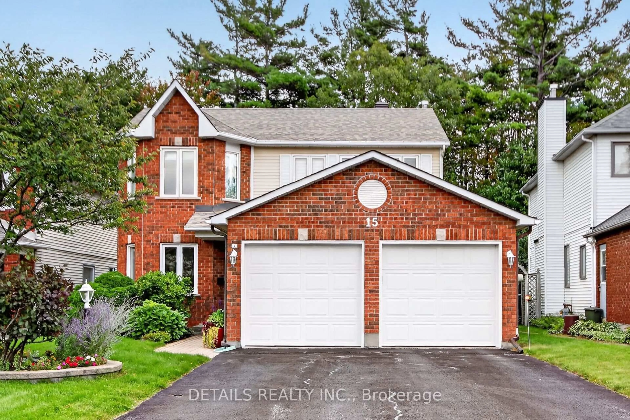
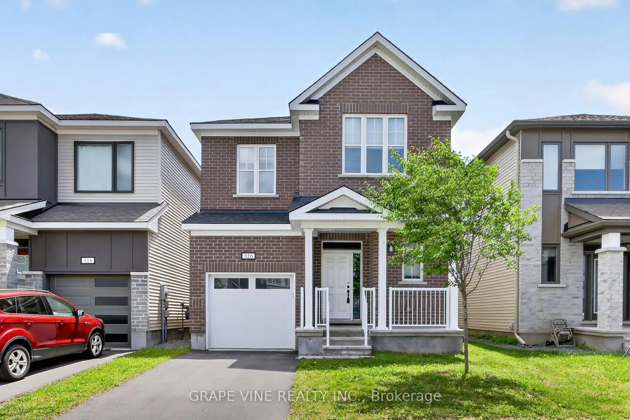
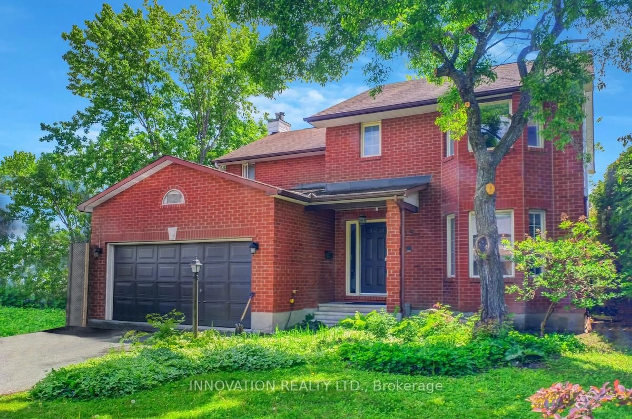
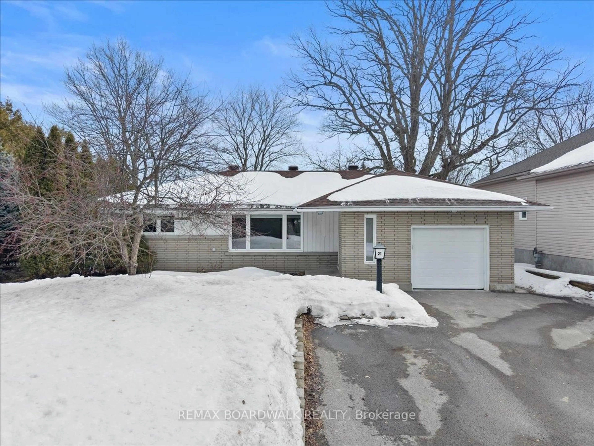
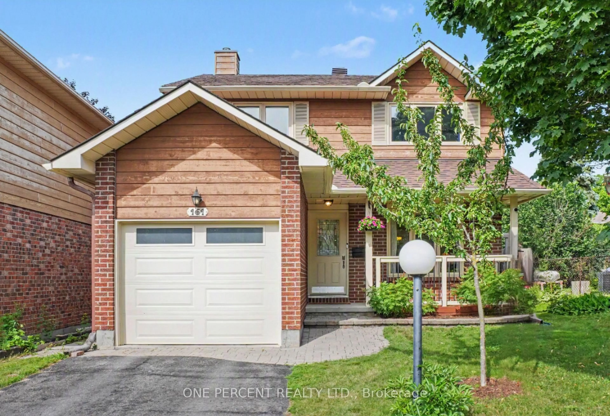
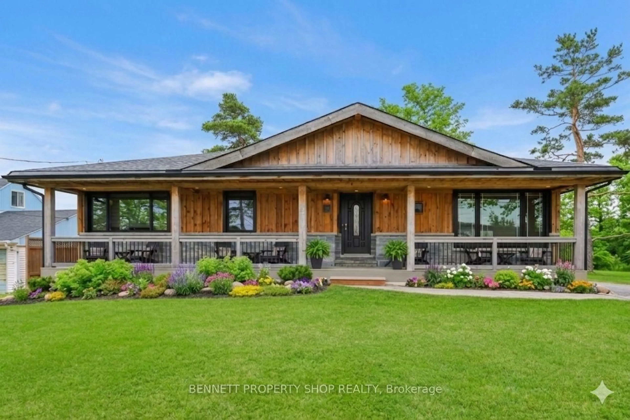
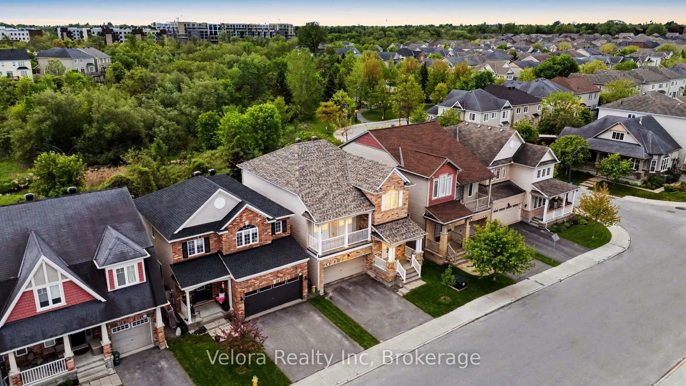
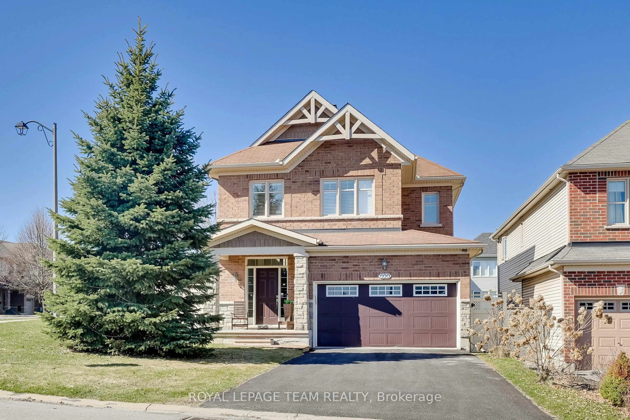
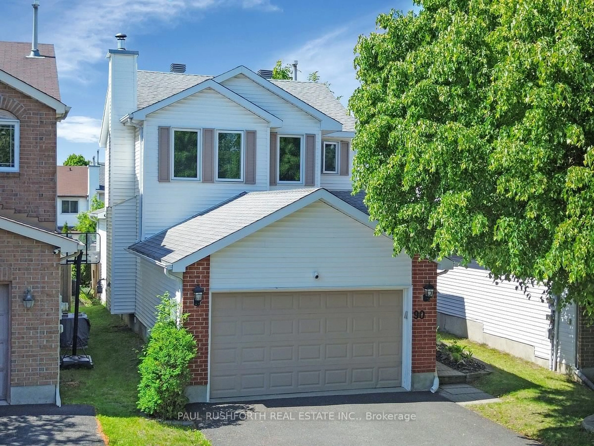
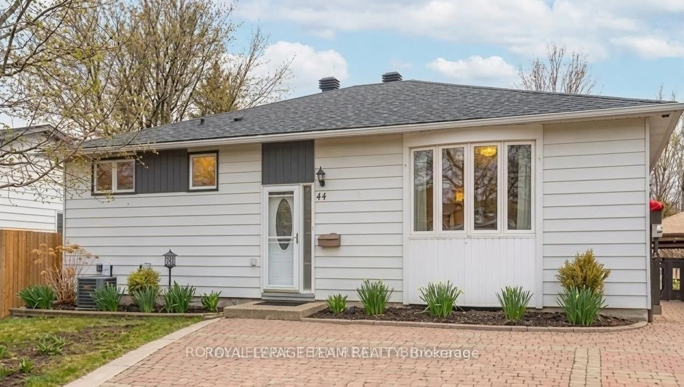
Home with vinyl exterior material, street for 165 Santolina St, Ottawa Ontario K2S 0W9
Re-listed 14 days ago

165 Santolina St, Ottawa, Ontario K2S 0W9

Detached
3
4
~1100-1500 sqft
$•••,•••
$729,900
Get pre-qualifiedPowered by nesto
Detached
3
4
~1100-1500 sqft

Contact us about this property

Call

Highlights

Property Estimate

Days on market14 days

Total days on market
44 days

Estimated valueNot available

Price/Sqft$575/sqft

Monthly cost

Open Calculator

Description

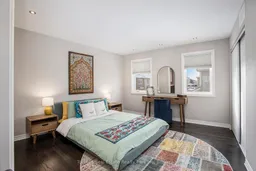
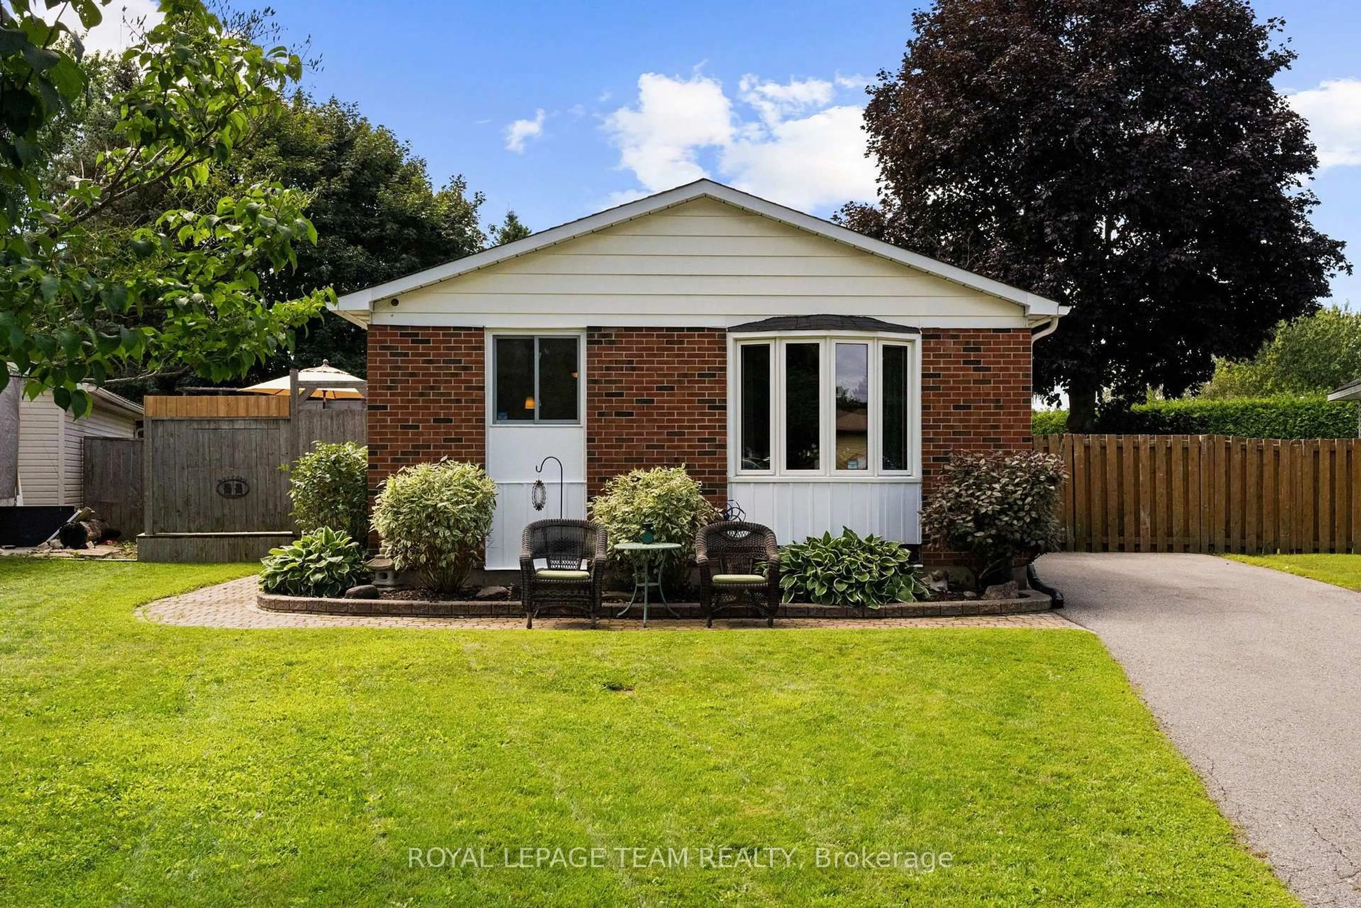
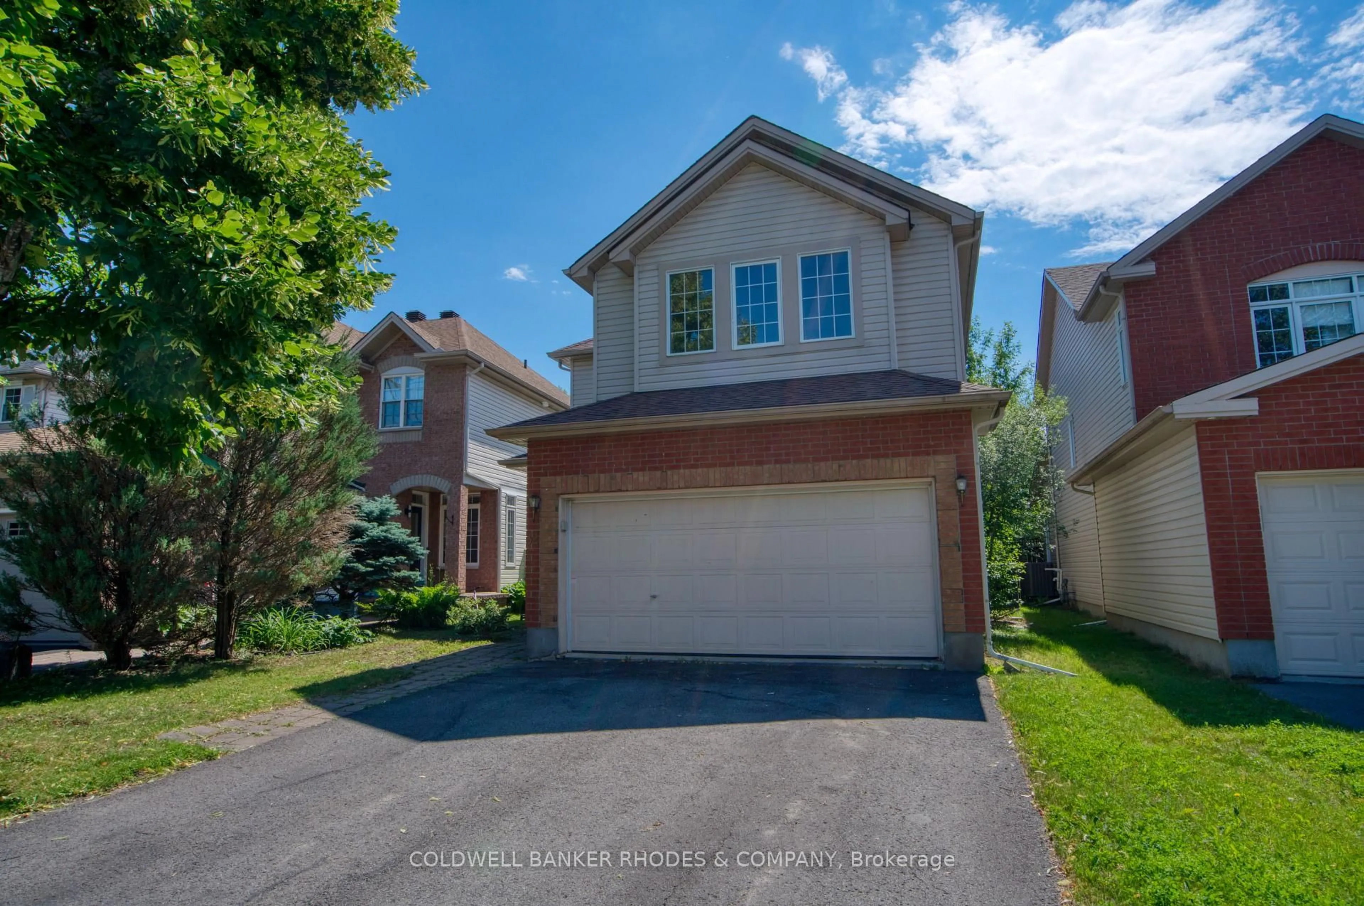
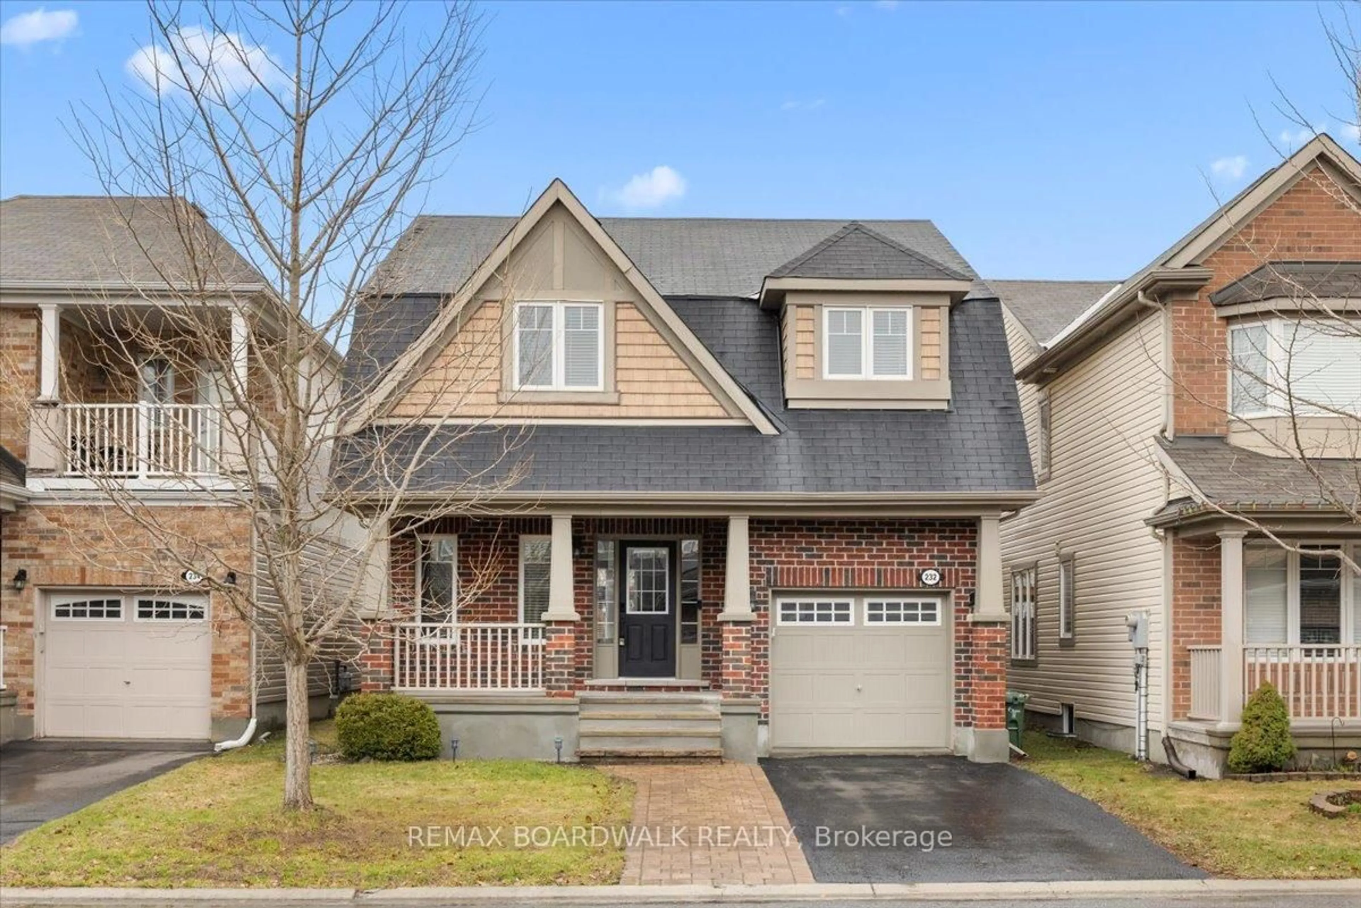
Welcome to 165 Santolina Street, a beautifully maintained detached home in the heart of Stittsville North, offering the comfort, functionality and finished living space today's buyers are looking for. From the moment you step inside, the home feels bright, clean and inviting. The main level features 9 foot ceilings, a spacious living room with a large window and upgraded pot lights throughout, giving the home a modern and comfortable feel. With three generous bedrooms and 3.5 bathrooms, there is room for growing families, professionals working from home, or buyers who simply want more flexibility in their day to day living. The newly finished basement adds valuable extra space and includes a full bathroom, making it ideal for a rec room, guest area, home office, gym or playroom. Outside, the wooden deck and fully fenced backyard create a private space to relax, entertain or enjoy time with family. The home also offers three parking spaces, including a garage and two driveway spaces. Located in a family friendly neighbourhood close to parks, playgrounds, schools, shopping, everyday amenities and convenient access through Stittsville and Kanata, this home checks the boxes for buyers looking for a move in ready detached home in a desirable west end community. If you have been waiting for a well kept detached home with finished basement space, modern upgrades and a practical layout, 165 Santolina Street is one you will want to see.


Upcoming Open House

Jul 11Sat1:00 PM - 3:00 PM

Property Details

Style2-Storey
View-
Age of property-
SqFt~1100-1500 SqFt
Lot Size2,593 SqFt(86.48 x 29.99)
Parking Spaces3
MLS ®NumberX13496372
Community NameStittsville
Data SourceTRREB
Listing byVelora Realty Inc

Features

Heating: Forced Air
Cooling: Central Air
Basement: Finished

Features

Lot size: 2,593 SqFt

Parking

Garage spaces 1

Garage type Attached

Other parking spaces 2

Total parking spaces 3


Property History

Login required
Price changeActive
$•••,•••
Login required
Re-listed
$•••,•••
14 days on market
history photo preview45
Listing by trreb®
Property listed by Velora Realty Inc, Brokerage
Agent Banner Image
Interested in this property?Get in touch to get the inside scoop.
Market Data - Stittsville

Geo Zone Map ThumbnailStittsville

Seller's Market

View Market Data

Detached house - for the past 30 days

Buyer's market Seller's market

Avg. Days on Market

Past 30 days

34 days

Compared to

2025

26 days

2024

23 days

2023

25 days

New Listings

Past 30 days

82 listings

Compared to

2025

103 listings

2024

90 listings

2023

53 listings

Units sold

Past 30 days

46 units

Compared to

2025

45 units

2024

53 units

2023

32 units

Median Sold Price

Past 30 days

$948,950

Compared to

2025

$930,000

2024

$892,000

2023

$920,000


Population and Demographics

Overview

Total population 25319
Average household income $170,551

Age (%)

0 to 19
26%
20 to 34
16%
35 to 49
21%
50 to 64
21%
65 and plus
16%

Household composition (%)

Single family
79%
Single person
18%
Multi person
2%
Multi family
1%

Mother tongue (%)

English
81%
French
7%
Others
5%
Mandarin
2%
English and French
2%
Arabic
2%

House tenancy (%)

Owners
88%
Renters
12%

What’s nearby?Essentials within 5 km

Local Logic

Transportation Scores

Estimated Budget