95 Lloydalex Cres, Ottawa, Ontario K2S 2E8
Contact us about this property
Highlights
Estimated valueThis is the price Wahi expects this property to sell for.
The calculation is powered by our Instant Home Value Estimate, which uses current market and property price trends to estimate your home’s value with a 90% accuracy rate.Not available
Price/Sqft$606/sqft
Monthly cost
Open Calculator
Description
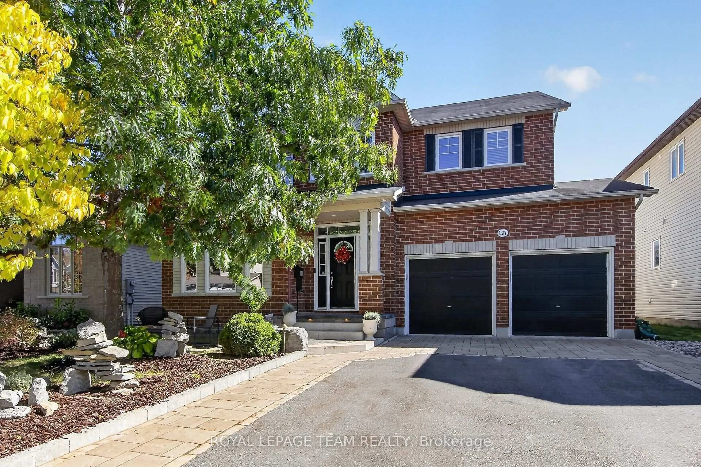
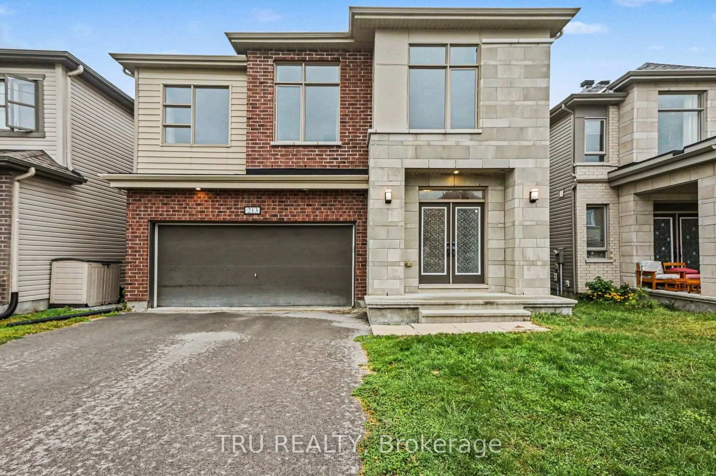
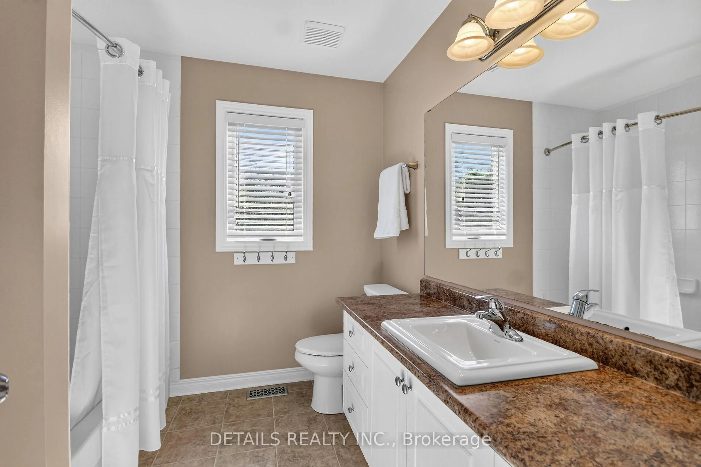
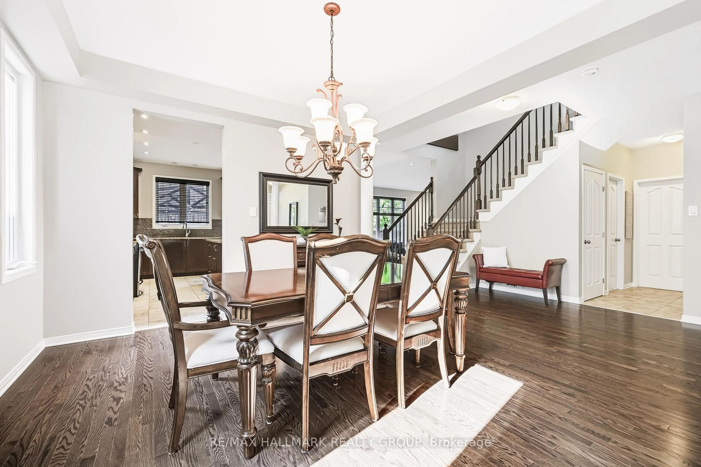
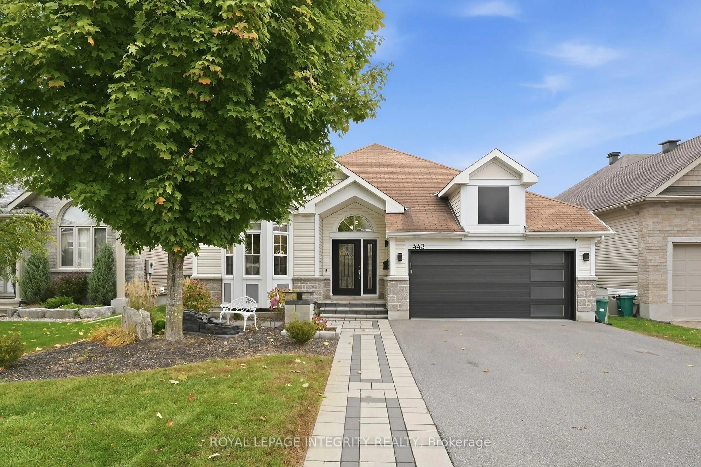
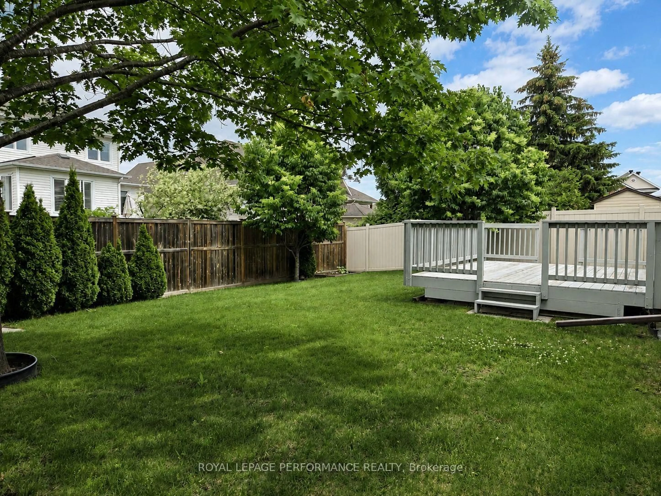
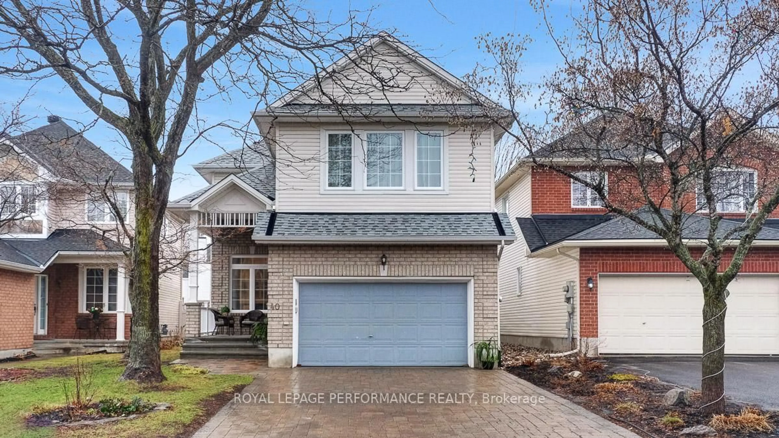
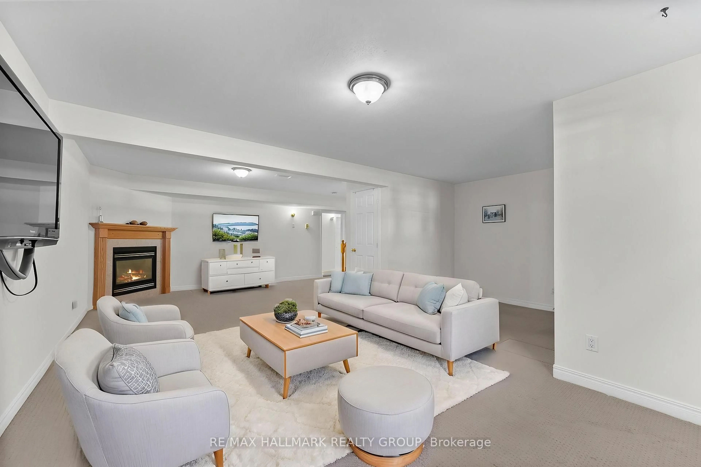
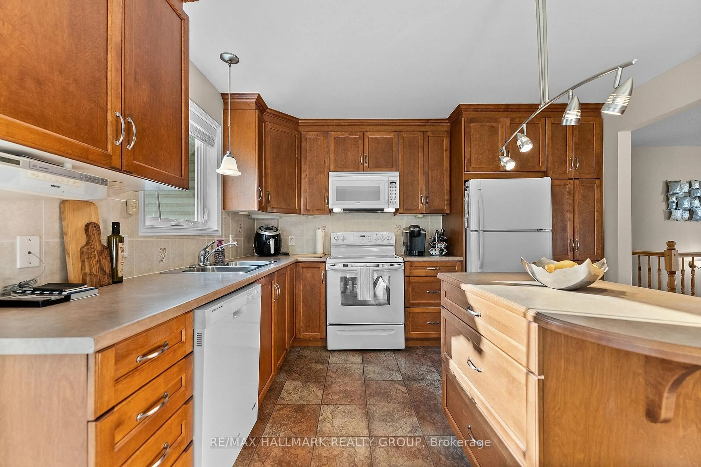
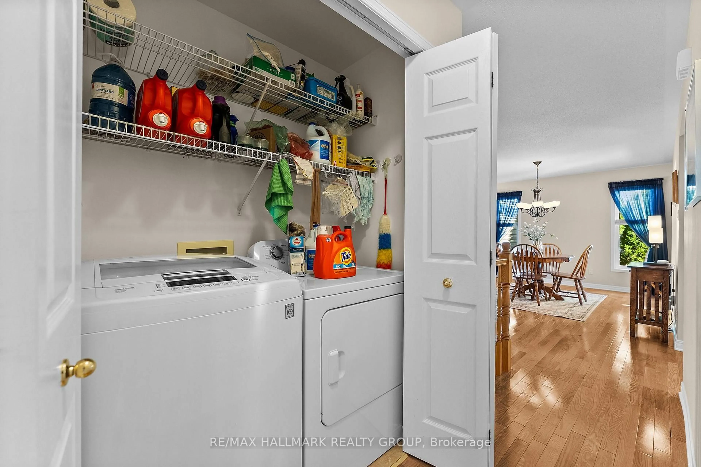
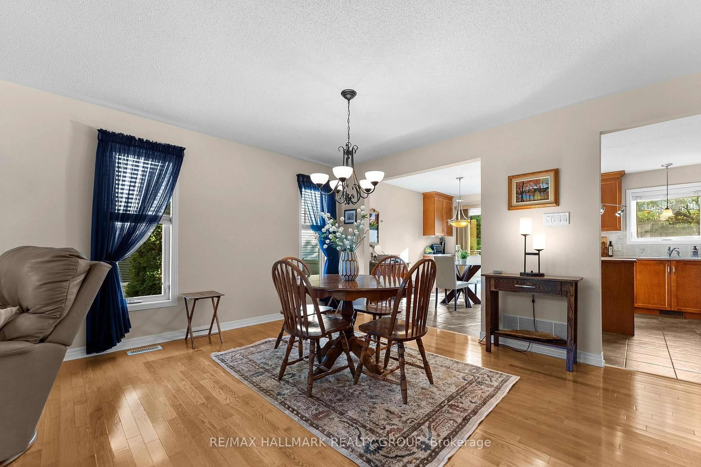
Nestled in one of Stittsville's best kept secrets, this welcoming, family friendly neighbourhood is the kind of community where neighbours quickly make you feel at home. Just steps from trails, the pond and park and within walking distance to everyday amenities - it's easy to see why people love living here. Pride of ownership shines throughout this meticulously maintained, sun-filled 2+1 bedroom, 3 full bath bungalow, lovingly cared for by the original owner. The bright and spacious eat-in kitchen offers an island, charming coffee nook and oodles of cabinetry, with direct access to the large two tier deck - the perfect spot to relax, entertain and enjoy the beautifully landscaped, easy-care backyard featuring a gorgeous rock garden wall and garden shed. The generous primary bedroom features a walk-in closet and 4 piece ensuite with a soaker tub and separate shower. A spacious second bedroom, another full 4 piece bath and convenient main-floor laundry complete this level. Downstairs, there's even more room to enjoy with a large recreation room centred around a cozy gas fireplace, space for a home office, plus an additional bedroom and 3-piece bath - perfect for giving overnight guests their own private space. Turnkey, beautifully cared for and tucked into a close knit Stittsville community you'll be proud to call home. Come for the bungalow, stay for the neighbourhood - this is a hidden gem you won't want to miss! Some photos have been virtually staged . Open House Sunday, September 27 2-4 pm .
Property Details
Interior
Features
Main Floor
Foyer
2.4 x 2.6Living
3.7 x 4.0Dining
6.0 x 3.6Kitchen
3.2 x 3.5Exterior
Features
Parking
Garage spaces 2
Garage type Attached
Other parking spaces 2
Total parking spaces 4
Property History
 38
38