Open: Sat, 2PM to 4PM
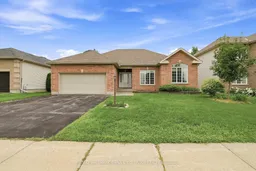
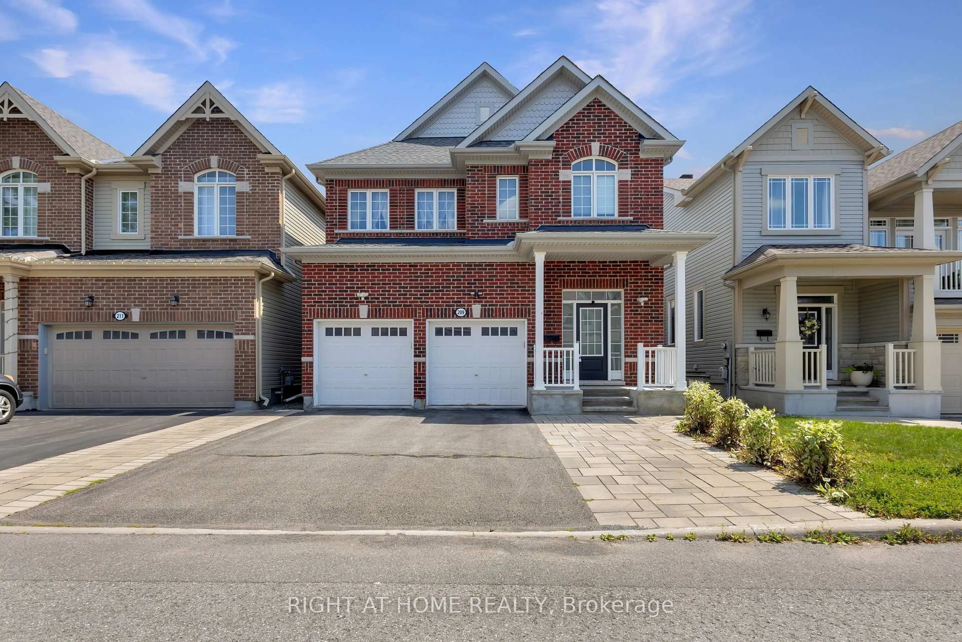
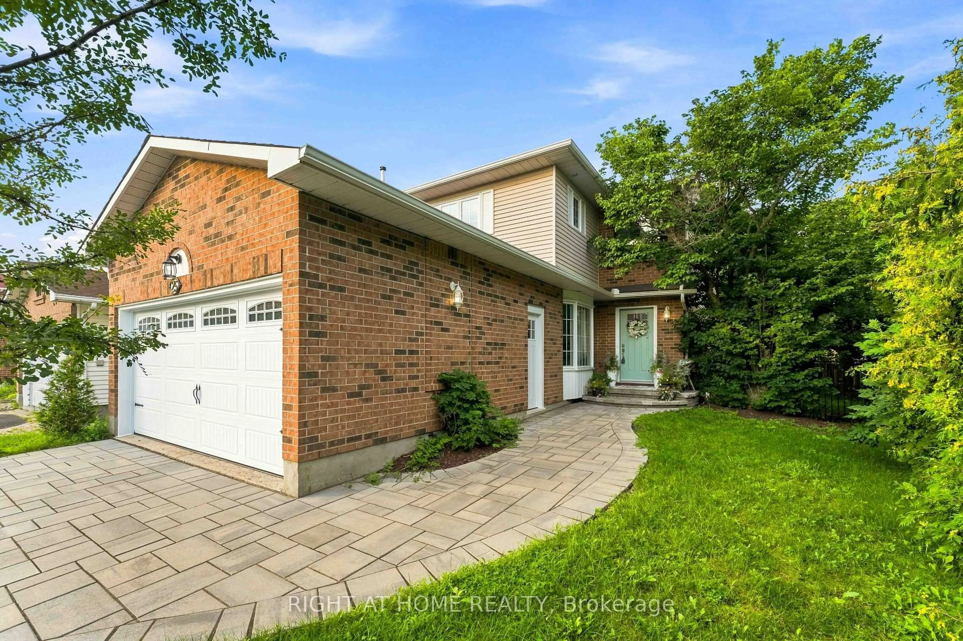
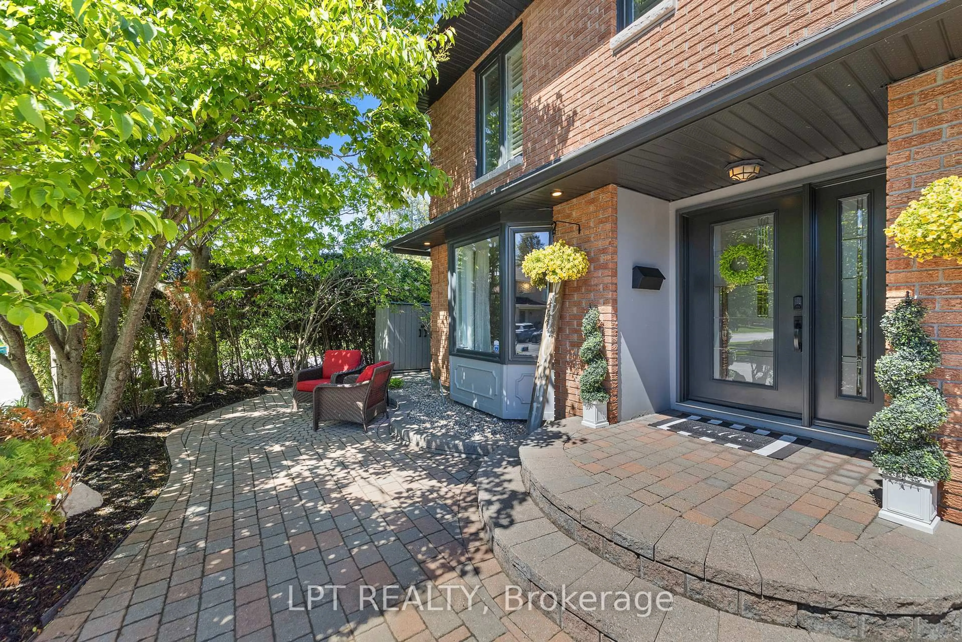
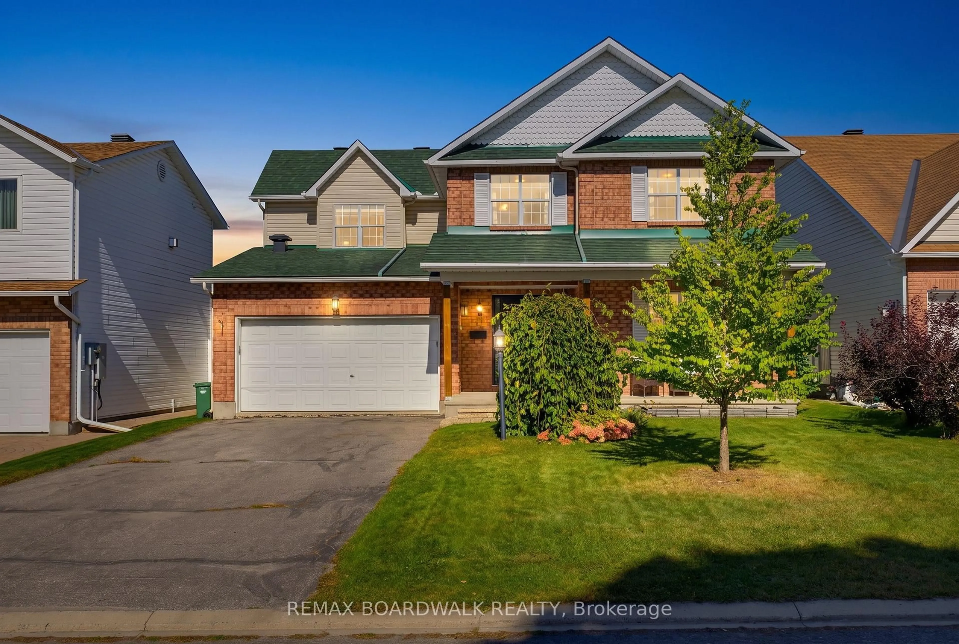
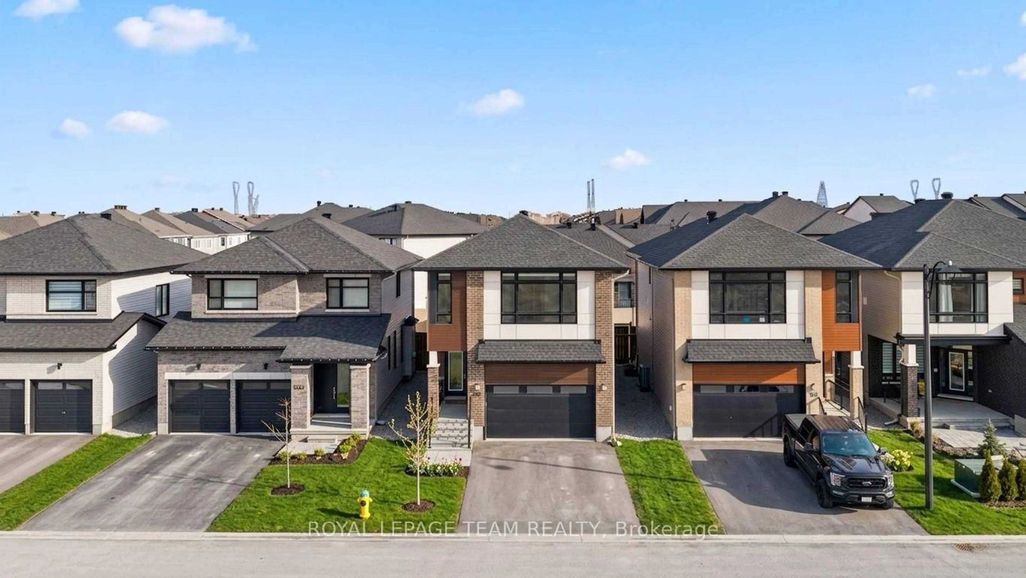
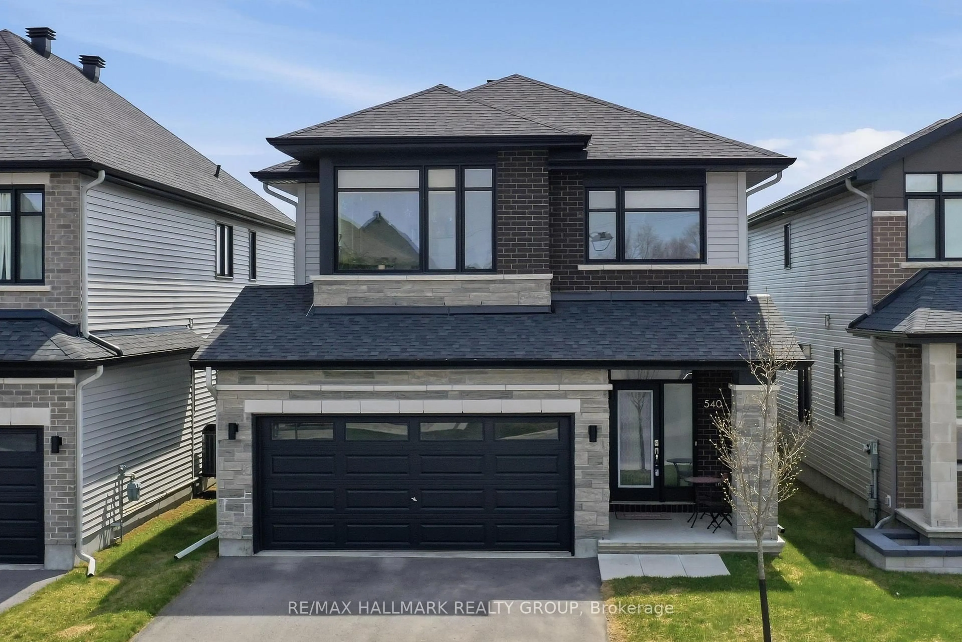
Home with brick exterior material, street for 15 Baywood Dr, Ottawa Ontario K2S 2G2
1 day on Market

15 Baywood Dr, Ottawa, Ontario K2S 2G2

Detached
3
2
~1500-2000 sqft
$799,999
Get pre-qualifiedPowered by nesto
Detached
3
2
~1500-2000 sqft

Contact us about this property

Call

Highlights

Property Estimate

Days on market1 day

Estimated valueNot available

Price/Sqft$466/sqft

Monthly cost

Open Calculator

Description

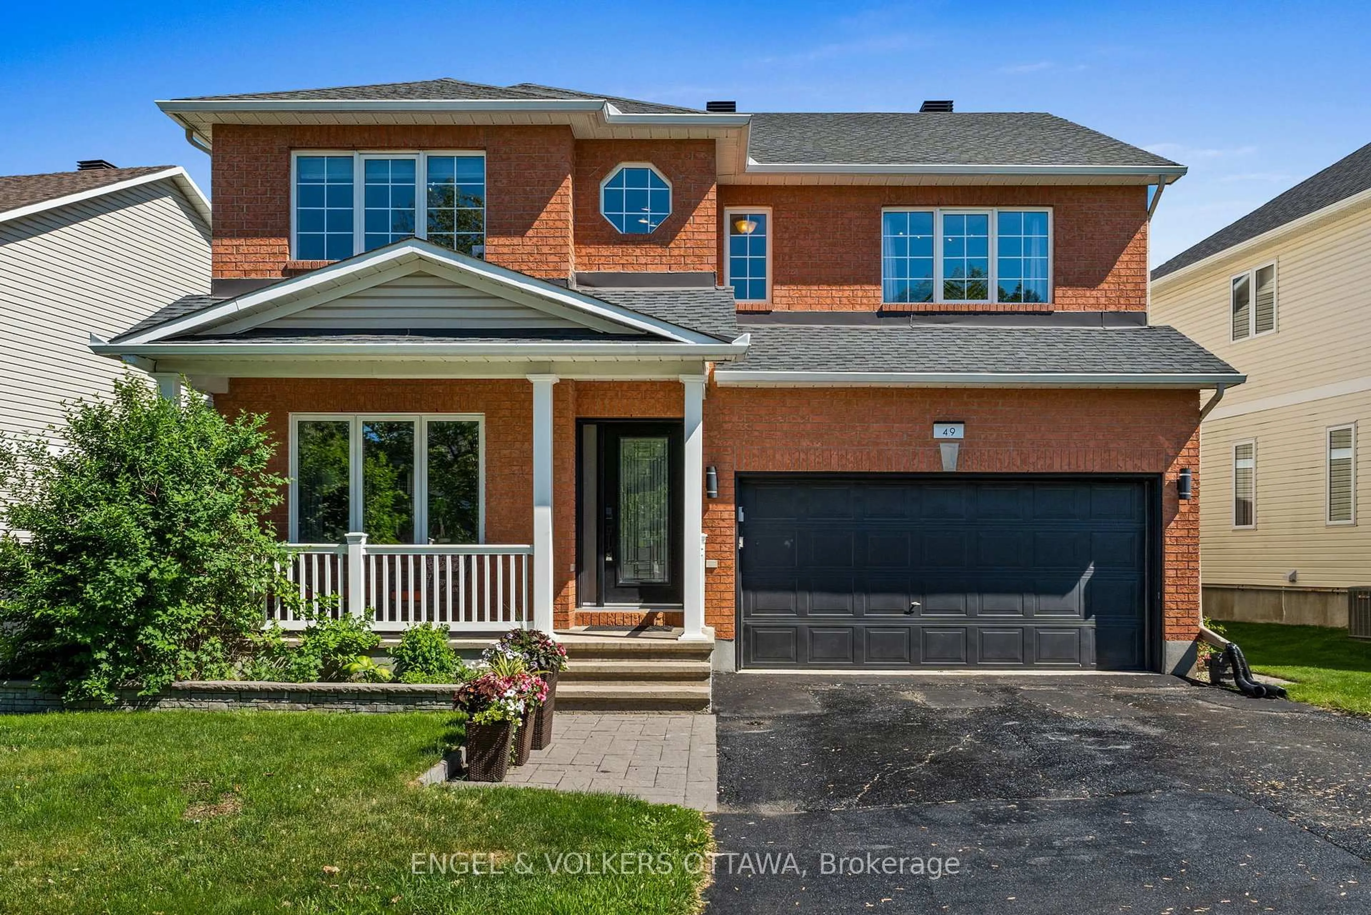
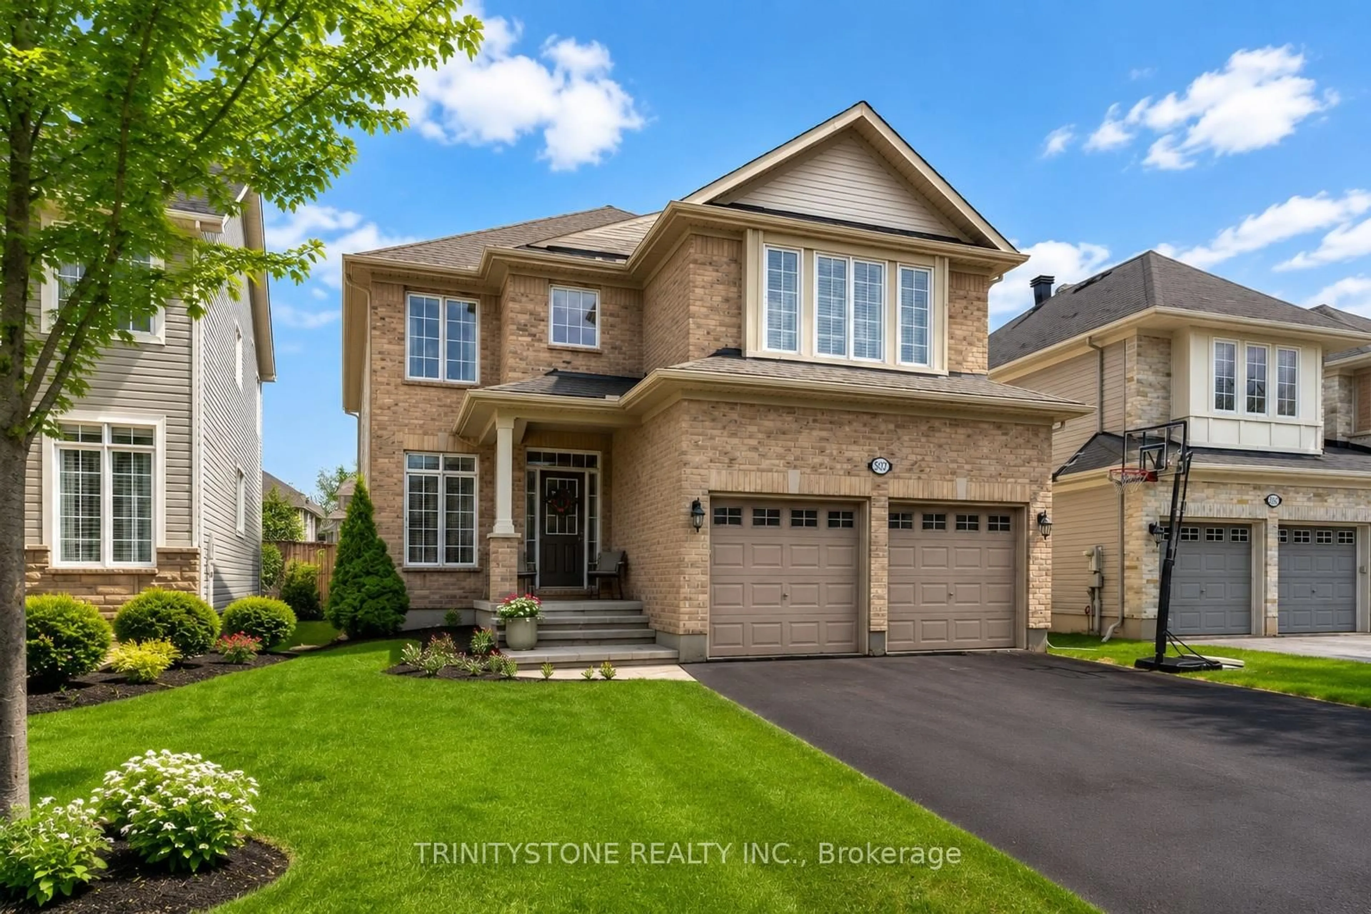
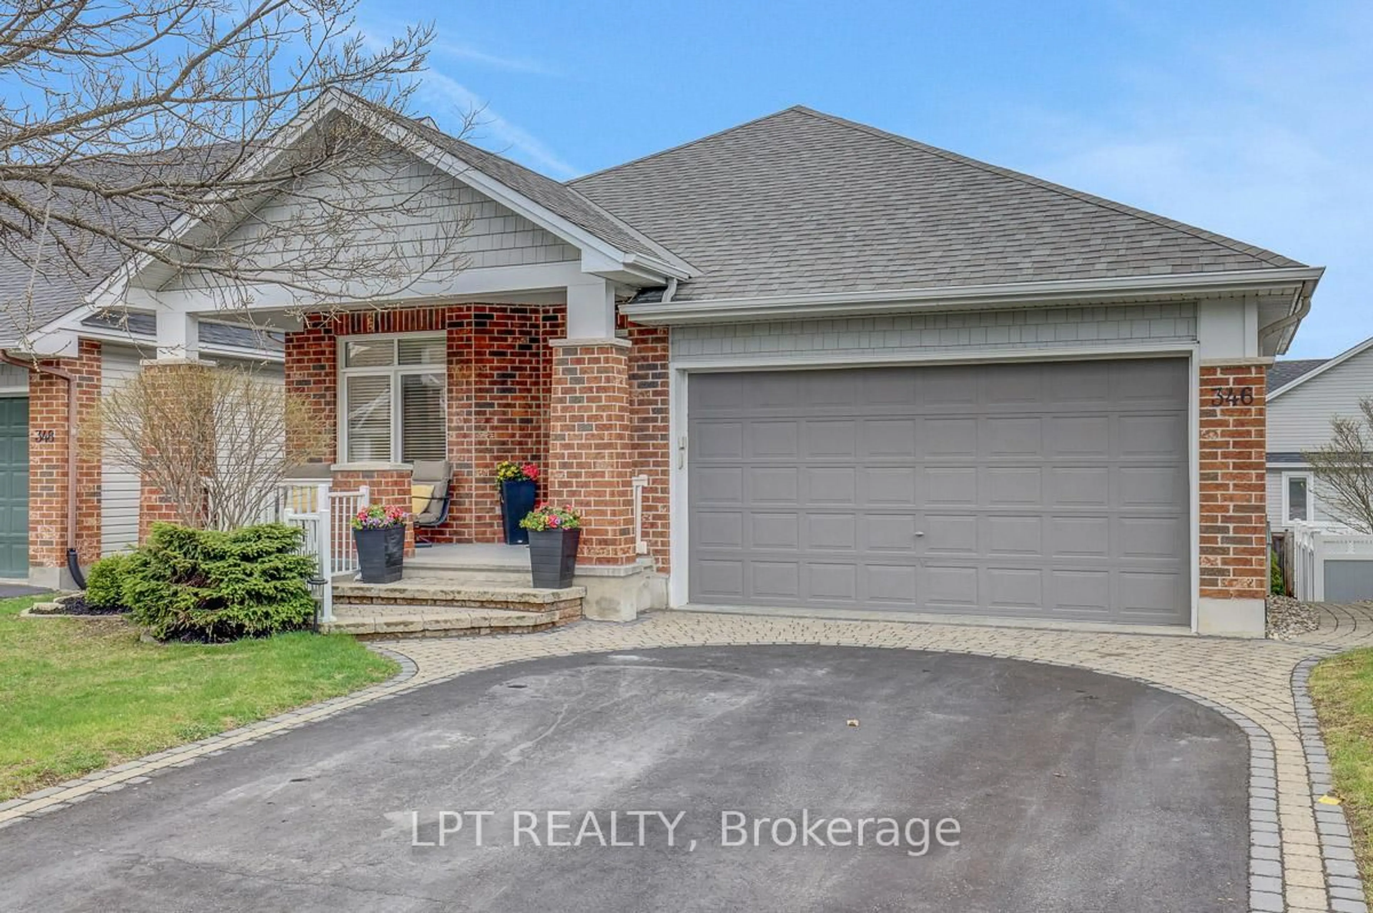
***OPEN HOUSE Saturday July 25th and Sunday July 26th 2-4pm*** Welcome to 15 Baywood Drive, nestled in one of Stittsville's most desirable mature neighbourhoods. This beautifully maintained bungalow offers 3 bedrooms, one currently used as a den. Beautiful hardwood flooring welcomes you from the foyer into the bright living room, which flows seamlessly into the formal dining room-perfect for entertaining. The spacious kitchen features a breakfast nook and a convenient mudroom with inside access to the attached double-car garage.The private bedroom wing includes a generous primary suite complete with a walk-in closet and ensuite bathroom, along with a well-sized second bedroom and a full main bathroom.The expansive unfinished basement provides endless possibilities to create additional living space tailored to your needs.Outside, the large, beautifully landscaped lot showcases mature trees, established perennial gardens, and plenty of space to relax and enjoy the peaceful surroundings for years to come. A lovingly cared-for home offering comfort, functionality, and exceptional potential in a sought-after location.


Upcoming Open Houses

Jul 25Sat2:00 PM - 4:00 PM
Jul 26Sun2:00 PM - 4:00 PM

Property Details

StyleBungalow
View-
Age of property-
SqFt~1500-2000 SqFt
Lot Size6,627 SqFt(101.5 x 65.3)
Parking Spaces4
MLS ®NumberX13582818
Community NameStittsville
Data SourceTRREB
Listing byRE/MAX HALLMARK JENNA & CO. GROUP REALTY

Features

Heating: Forced Air
Cooling: Central Air
Fireplace
Basement: Unfinished, Full

Features

Lot size: 6,627 SqFt

Parking

Garage spaces 2

Garage type Attached

Other parking spaces 2

Total parking spaces 4


Property History

Jul 20, 2026
ListedActive
$799,999
1 day on market
history photo preview40
Listing by trreb®
Property listed by RE/MAX HALLMARK JENNA & CO. GROUP REALTY, Brokerage
Agent Banner Image
Interested in this property?Get in touch to get the inside scoop.
Market Data - Stittsville

Geo Zone Map ThumbnailStittsville

Seller's Market

View Market Data

Detached house - for the past 30 days

Buyer's market Seller's market

Avg. Days on Market

Past 30 days

34 days

Compared to

2025

26 days

2024

23 days

2023

25 days

New Listings

Past 30 days

82 listings

Compared to

2025

103 listings

2024

90 listings

2023

53 listings

Units sold

Past 30 days

46 units

Compared to

2025

45 units

2024

53 units

2023

32 units

Median Sold Price

Past 30 days

$948,950

Compared to

2025

$930,000

2024

$892,000

2023

$920,000


Population and Demographics

Overview

Total population 25319
Average household income $170,551

Age (%)

0 to 19
26%
20 to 34
16%
35 to 49
21%
50 to 64
21%
65 and plus
16%

Household composition (%)

Single family
79%
Single person
18%
Multi person
2%
Multi family
1%

Mother tongue (%)

English
81%
French
7%
Others
5%
Mandarin
2%
English and French
2%
Arabic
2%

House tenancy (%)

Owners
88%
Renters
12%

What’s nearby?Essentials within 5 km

Local Logic

Transportation Scores

Estimated Budget