Open: Sun, 2PM to 4PM
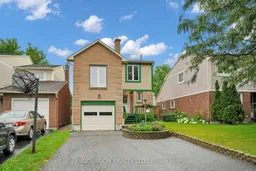
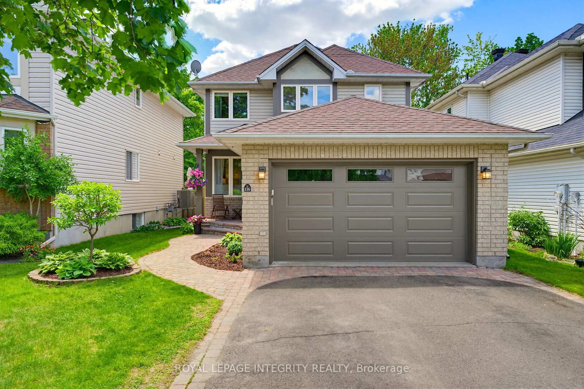
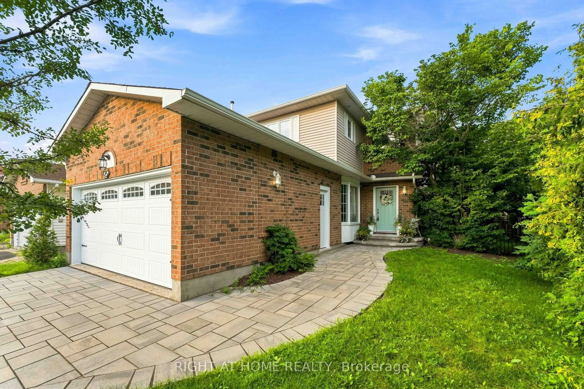
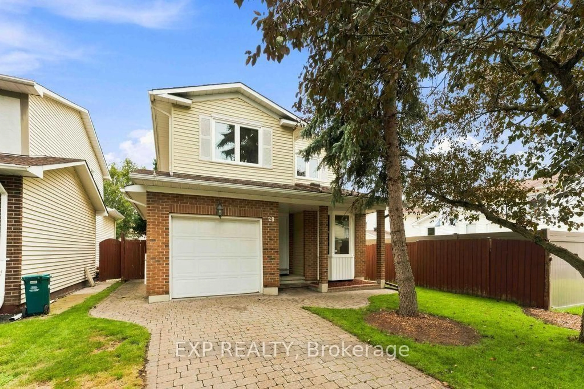
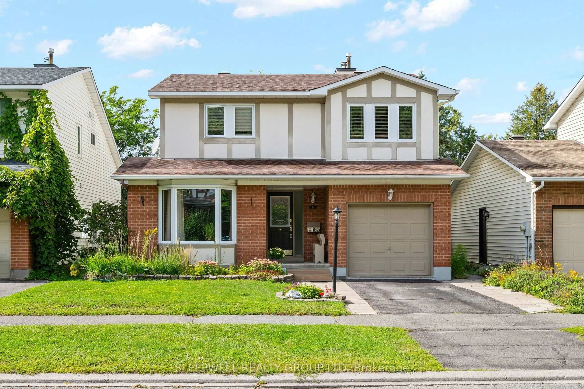
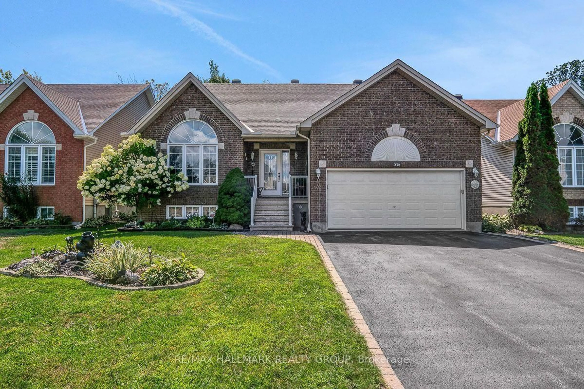
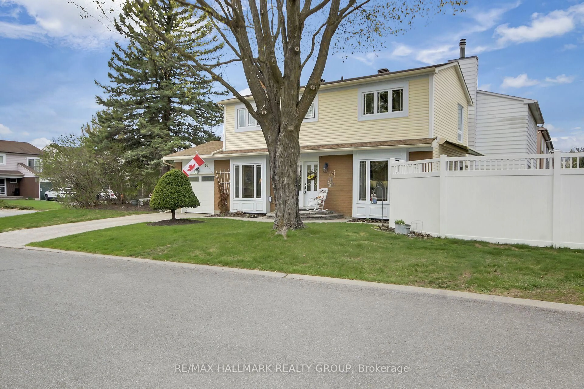
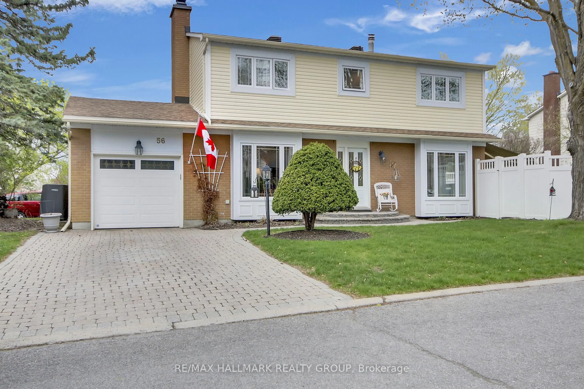
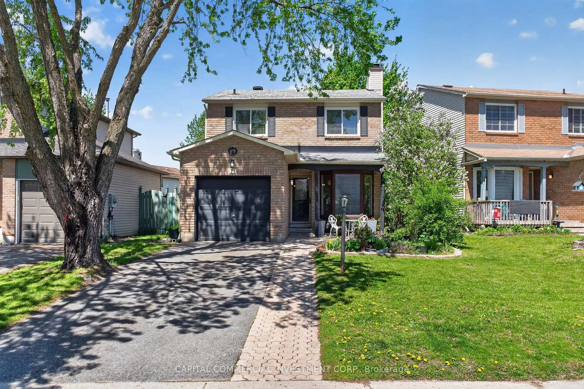
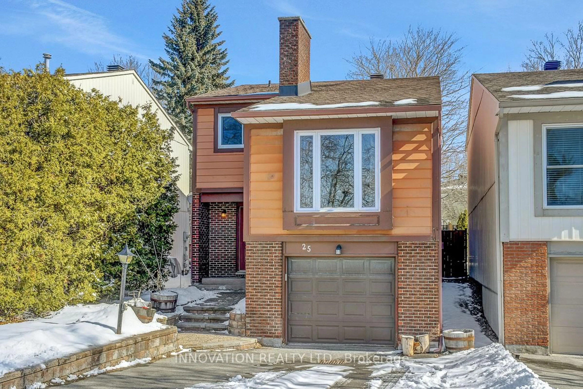
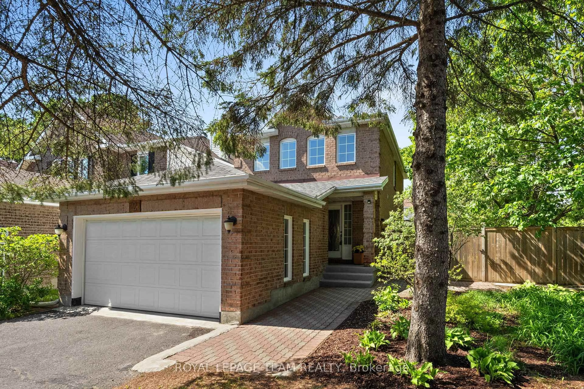
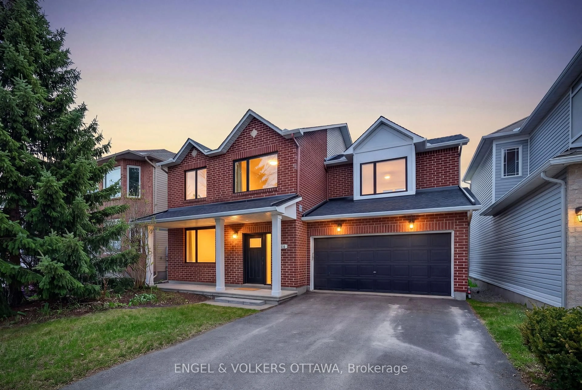
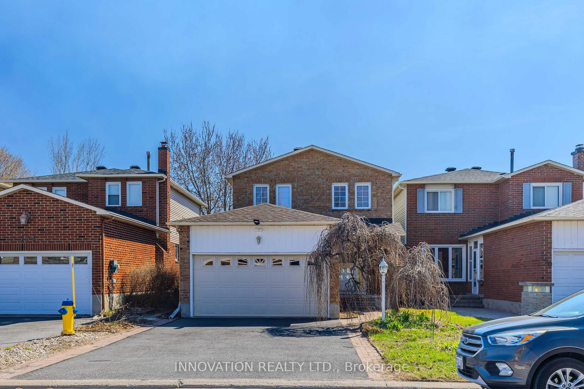
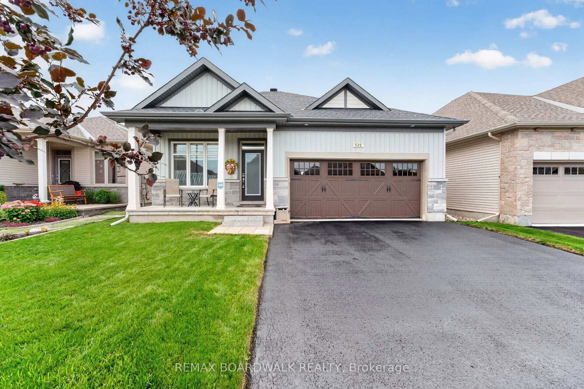
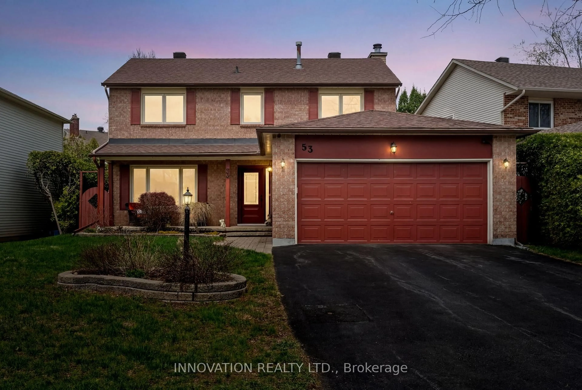
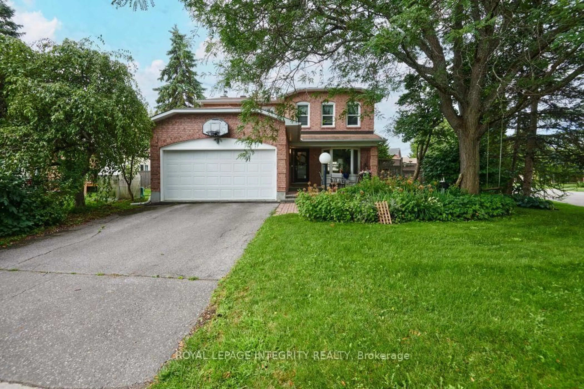
Home with brick exterior material, street for 268 Equestrian Dr, Kanata Ontario K2M 1C5
1 hour on Market

268 Equestrian Dr, Kanata, Ontario K2M 1C5

Detached
3
3
~1500-2000 sqft
$695,000
Get pre-qualifiedPowered by nesto
Detached
3
3
~1500-2000 sqft

Contact us about this property

Call

Highlights

Property Estimate

Days on market1 hour

Estimated valueNot available

Price/Sqft$405/sqft

Monthly cost

Open Calculator

Description

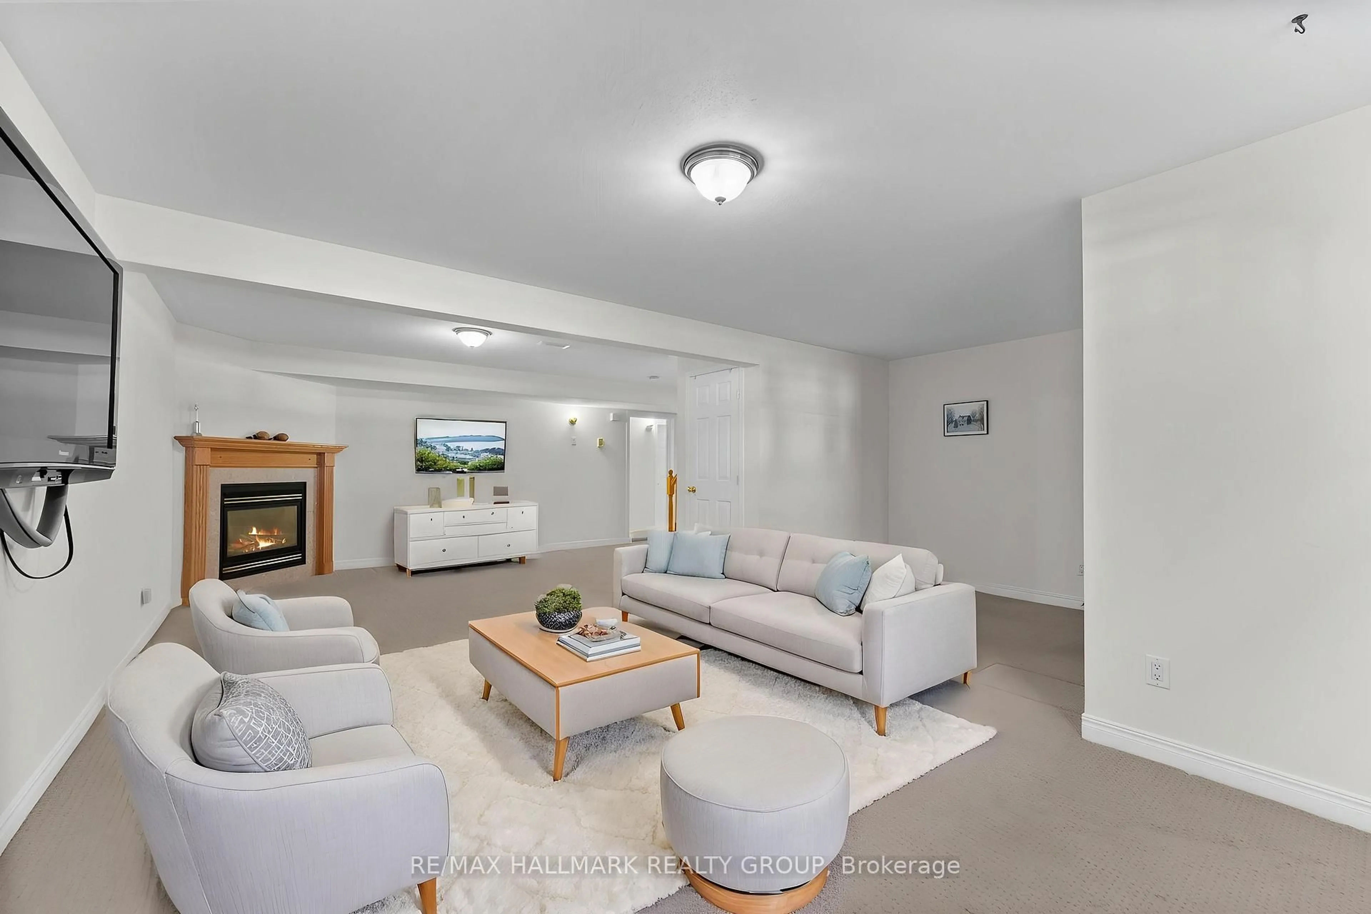
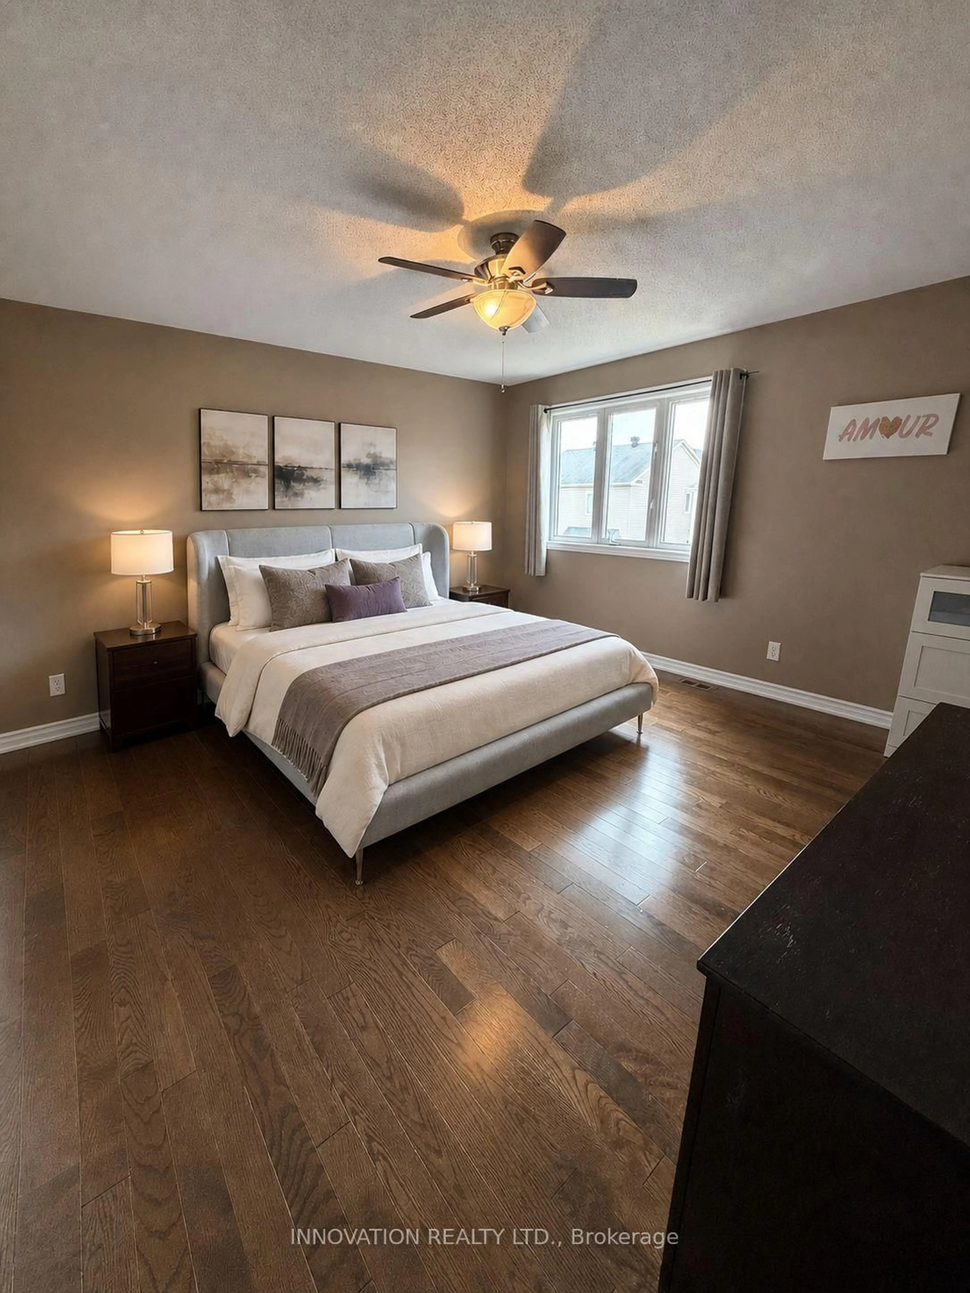
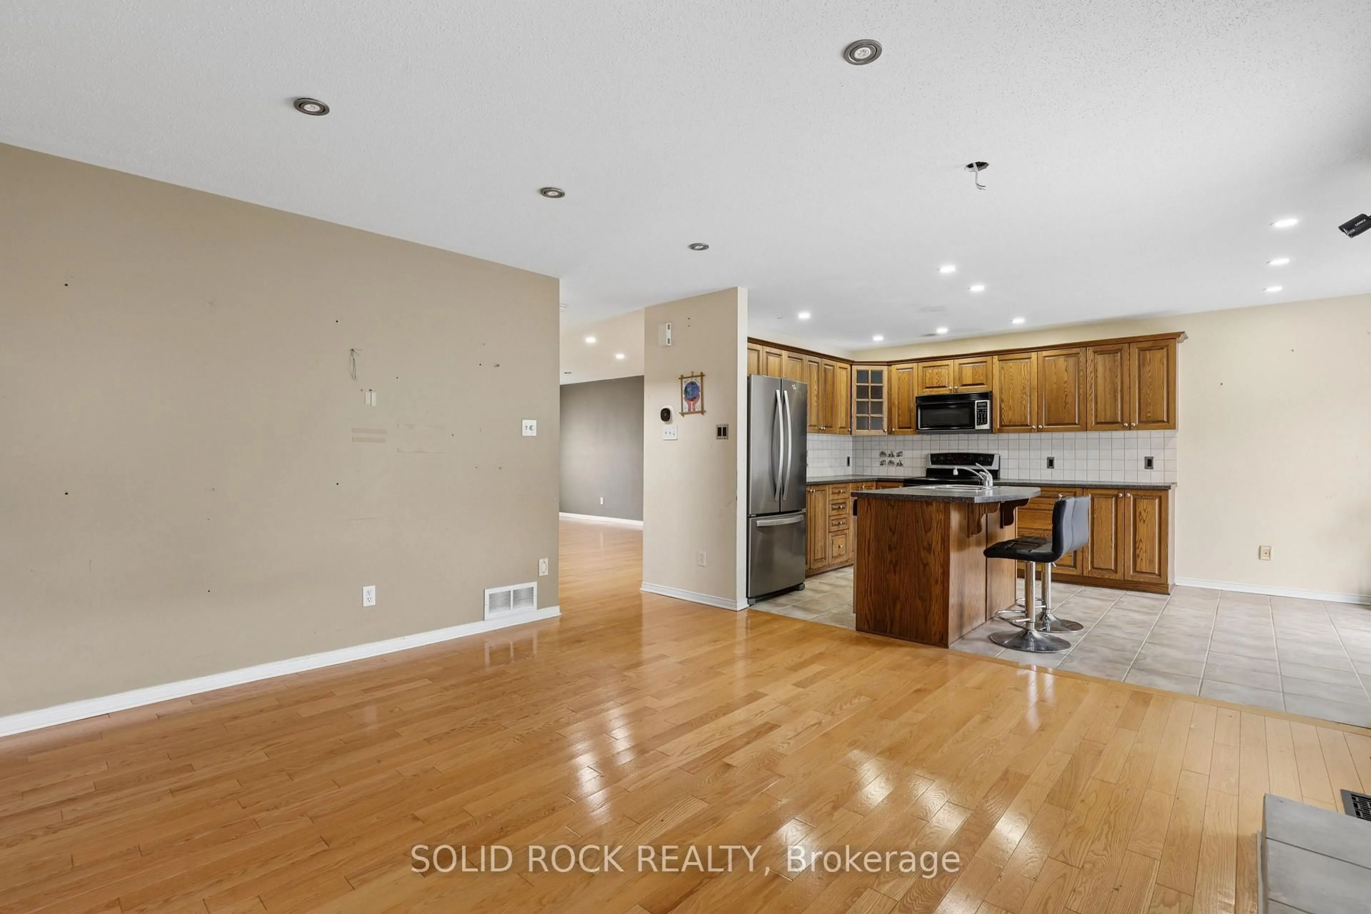
Open house July 19, 2026 2pm-4pm. Welcome to this beautifully maintained family home in the heart of Bridlewood, where pride of ownership is evident throughout. Lovingly cared for, this home offers a thoughtful blend of quality updates, comfortable living spaces, and an established neighbourhood close to parks, schools, shopping, recreation, and transit. The bright main floor features beautiful white oak hardwood flooring, updated lighting, a welcoming family room with a gas fireplace, and a custom-designed kitchen complete with quartz countertops, with a waterfall feature, custom cabinetry, pantry, and ample workspace for everyday living and entertaining. Upstairs, the spacious primary bedroom offers a beautifully updated ensuite featuring a relaxing tub and shower. Additional bedrooms provide plenty of space for family or guests, while the updated main bathroom adds modern comfort. Step outside to enjoy the private, two-tier deck with built-in privacy features, creating the perfect setting for outdoor dining, entertaining, or simply relaxing in your own backyard retreat. An attached garage with convenient inside access adds practicality for busy families and all-season comfort. Numerous updates throughout the home, including triple-pane Bayview windows, hardwood flooring, laundry room, bathrooms, furnace, and central air conditioning, make this a move-in-ready opportunity in one of Kanata's most established and desirable communities.


Upcoming Open House

Jul 19Sun2:00 PM - 4:00 PM

Property Details

Style2-Storey
View-
Age of property-
SqFt~1500-2000 SqFt
Lot Size3,475 SqFt(100 x 34.75)
Parking Spaces3
MLS ®NumberX13574316
Community NameBridlewood - Emerald Meadows
Data SourceTRREB
Listing byINNOVATION REALTY LTD.

Features

Heating: Forced Air
Cooling: Central Air
Fireplace
Basement: Full, Part Fin

Lower Floor

Other

3.26 x 1.97

Den

3.17 x 2.83

Utility

3.19 x 2.81

Laundry

4.18 x 2.2


Features

Lot size: 3,475 SqFt

Parking

Garage spaces 1

Garage type Attached

Other parking spaces 2

Total parking spaces 3


Property History

Jul 17, 2026
ListedActive
$695,000
1 hour on market
history photo preview41
Listing by trreb®
Property listed by INNOVATION REALTY LTD., Brokerage
Agent Banner Image
Interested in this property?Get in touch to get the inside scoop.
Market Data - Bridlewood - Emerald Meadows

Geo Zone Map ThumbnailBridlewood - Emerald Meadows

Seller's Market

View Market Data

Detached house - for the past 30 days

Buyer's market Seller's market

Avg. Days on Market

Past 30 days

28 days

Compared to

2025

28 days

2024

21 days

2023

17 days

New Listings

Past 30 days

35 listings

Compared to

2025

26 listings

2024

34 listings

2023

23 listings

Units sold

Past 30 days

18 units

Compared to

2025

21 units

2024

23 units

2023

19 units

Median Sold Price

Past 30 days

$825,000

Compared to

2025

$831,000

2024

$800,500

2023

$816,000


Population and Demographics

Overview

Total population 22295
Average household income $162,269

Age (%)

0 to 19
27%
20 to 34
17%
35 to 49
23%
50 to 64
21%
65 and plus
12%

Household composition (%)

Single family
81%
Single person
16%
Multi person
2%
Multi family
1%

Mother tongue (%)

English
73%
French
8%
Mandarin
3%
Arabic
3%
Russian
3%
English and French
2%
Spanish
2%
Others
1%
Yue (Cantonese)
1%

House tenancy (%)

Owners
87%
Renters
13%

What’s nearby?Essentials within 5 km

Local Logic

Transportation Scores

Estimated Budget