14 Sandwell Cres, Ottawa, Ontario K2K 1V3
Contact us about this property
Highlights
Estimated valueThis is the price Wahi expects this property to sell for.
The calculation is powered by our Instant Home Value Estimate, which uses current market and property price trends to estimate your home’s value with a 90% accuracy rate.Not available
Price/Sqft$495/sqft
Monthly cost
Open Calculator
Description
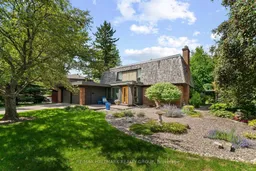
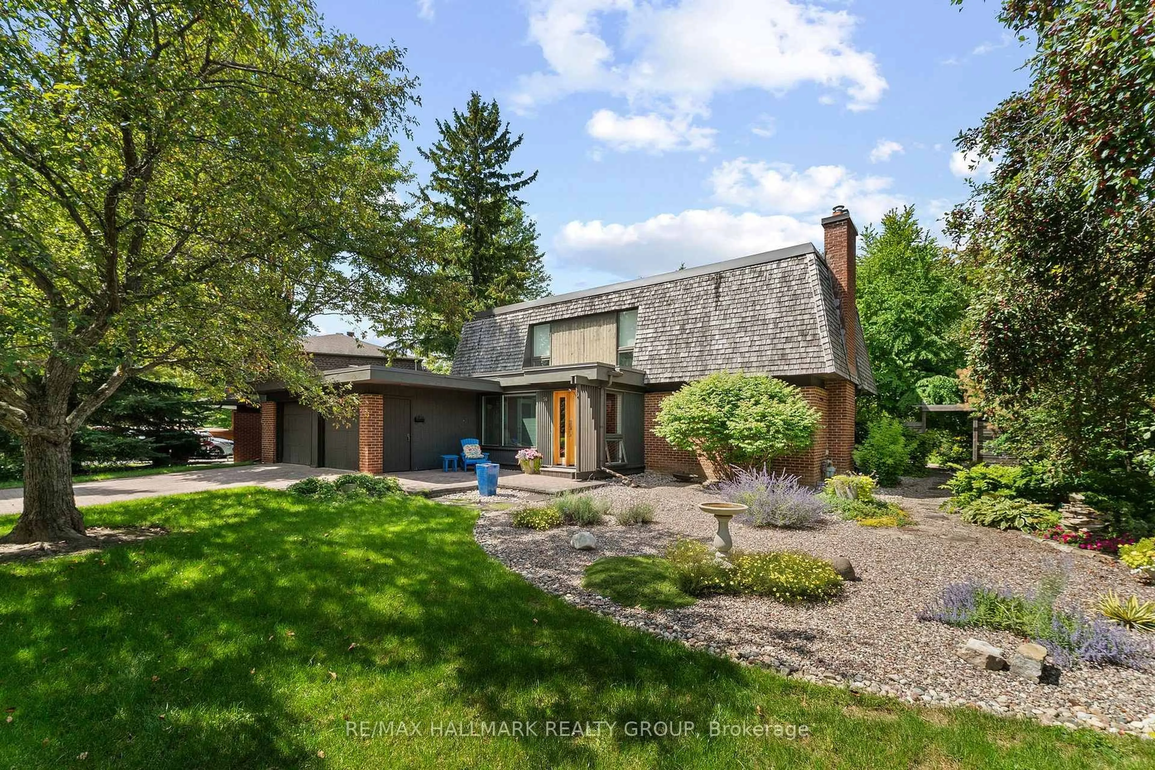
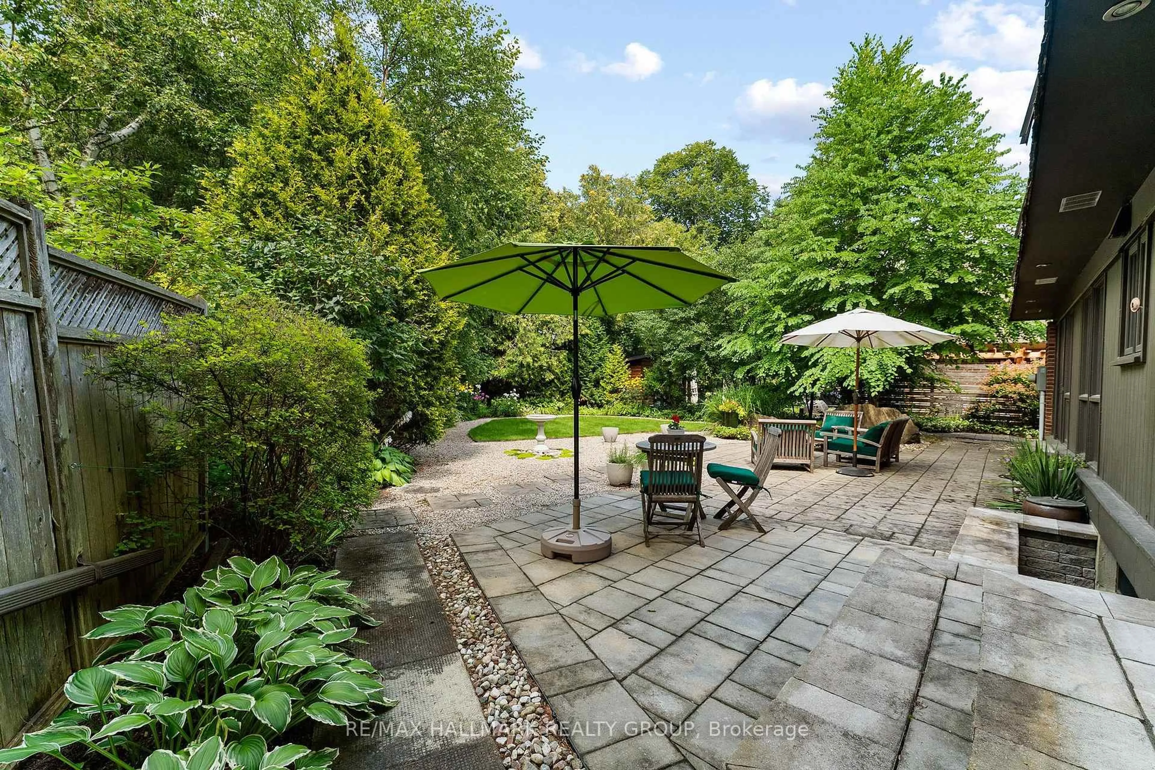
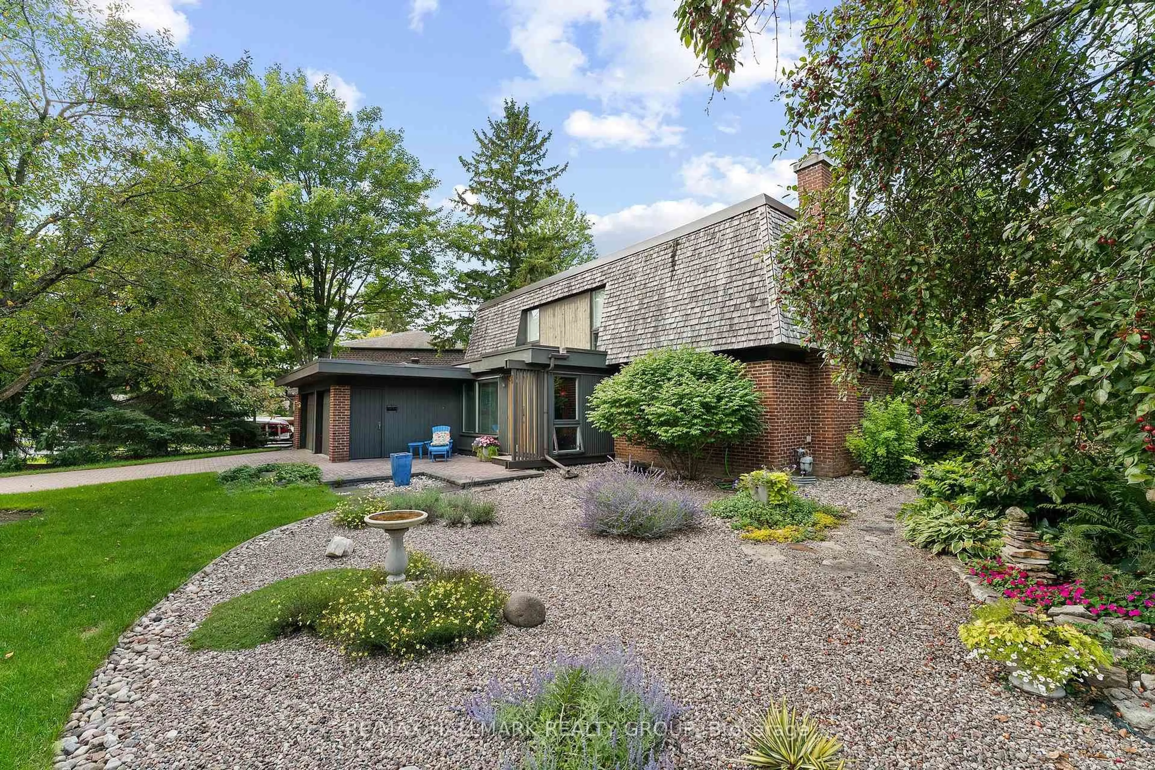
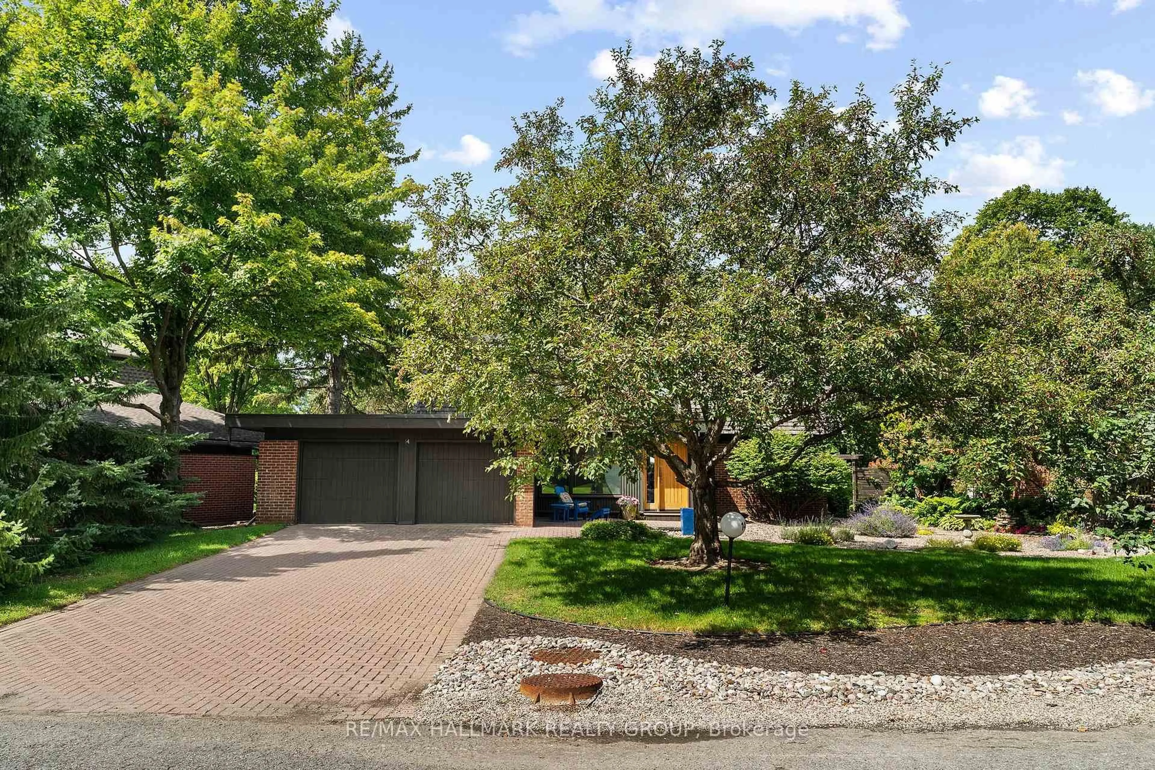
Location, privacy, character & charm - this is a rare find in the city. Nestled in the heart of sought-after neighbourhood of Beaverbrook, steps from highly rated schools and surrounded by an incredible network of parks and pathways, this 3-bedroom, 3-bathroom home offers a setting that feels worlds away from the city. Backing onto mature greenspace with no rear neighbours, you'll wake up to beautiful views and a sense of peace and privacy that is increasingly hard to find. From the moment you step inside, you can feel the warmth and personality of this home. Distinctive Mid-Century Modern character shines through with rich hardwood flooring, a cozy gas fireplace, custom built-in bookcases and spectacular floor-to-ceiling windows that flood the main living spaces with natural light while bringing the outdoors in.The spacious eat-in kitchen offers plenty of cabinetry, a butcher-block island and easy access to the beautifully manicured gardens - a private backyard retreat where you can relax, entertain or simply enjoy a quiet moment surrounded by nature.Originally designed as a 4 bedroom home, it has been converted to three generous bedrooms and can easily be returned to its original configuration, with the doorway still in place. The oversized primary retreat features a large walk-in closet and private 3-piece ensuite, while an additional 4 piece bath completes the second level. A beautiful lot. Incredible privacy. Classic Beaverbrook character. And a location families seek out for generations. Location, lot & opportunity - 14 Sandwell Crescent has it all !
Property Details
Interior
Features
Main Floor
Sunroom
4.5 x 2.4Living
3.7 x 6.1Dining
2.9 x 3.8Kitchen
2.2 x 3.8Exterior
Features
Parking
Garage spaces 2
Garage type Attached
Other parking spaces 4
Total parking spaces 6
Property History
50