1070 Northgraves Cres, Ottawa, Ontario K2M 0C6
Contact us about this property
Highlights
Estimated valueThis is the price Wahi expects this property to sell for.
The calculation is powered by our Instant Home Value Estimate, which uses current market and property price trends to estimate your home’s value with a 90% accuracy rate.Not available
Price/Sqft$279/sqft
Monthly cost
Open Calculator
Description
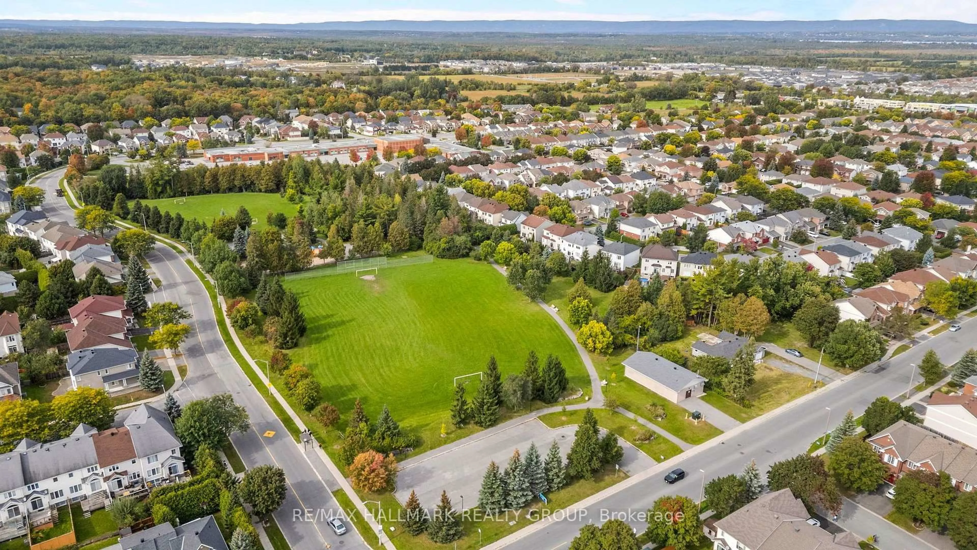
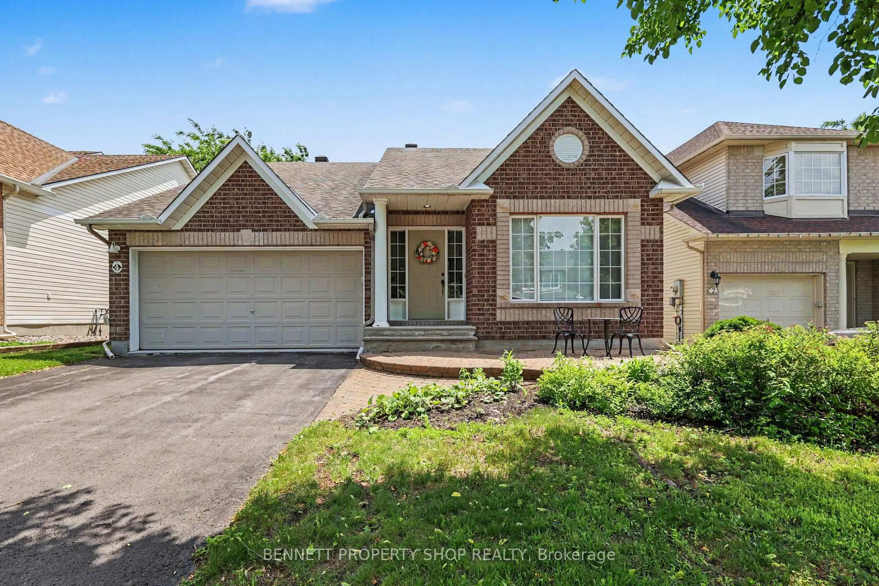
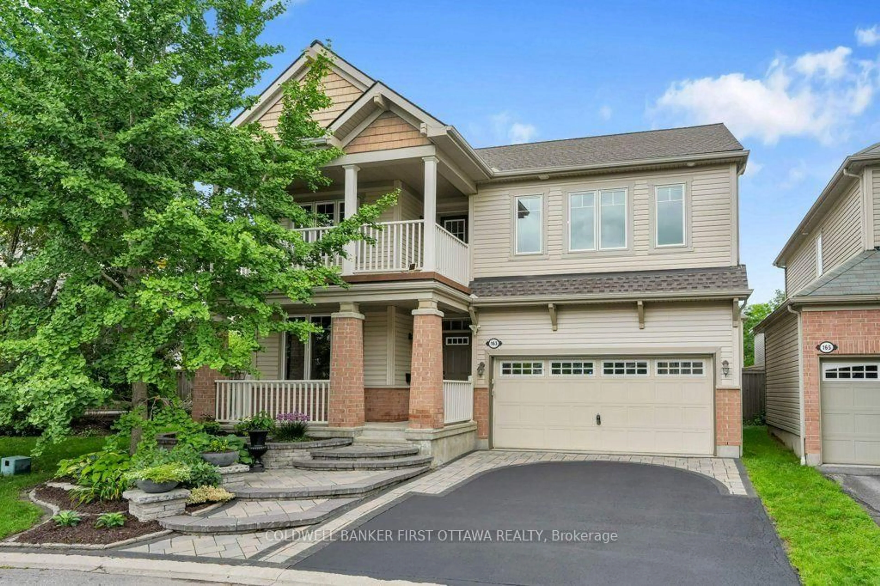
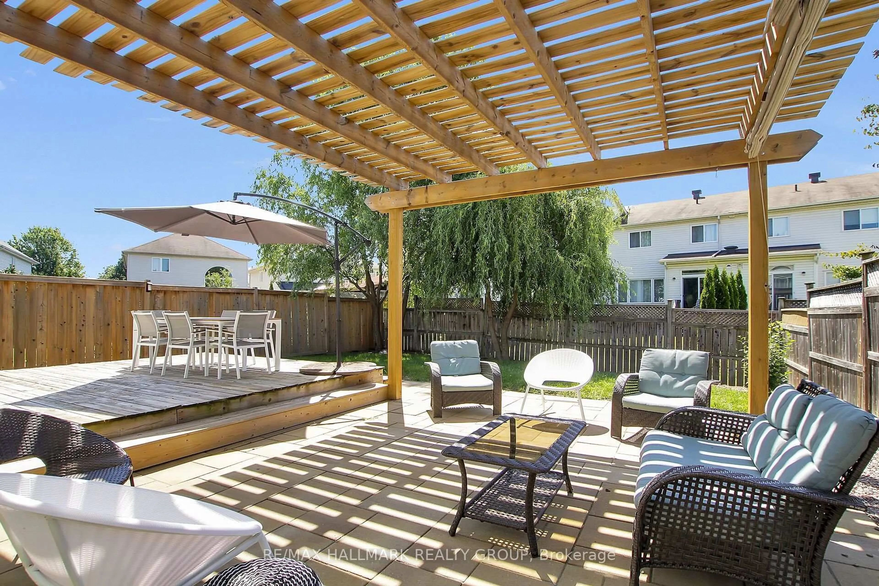
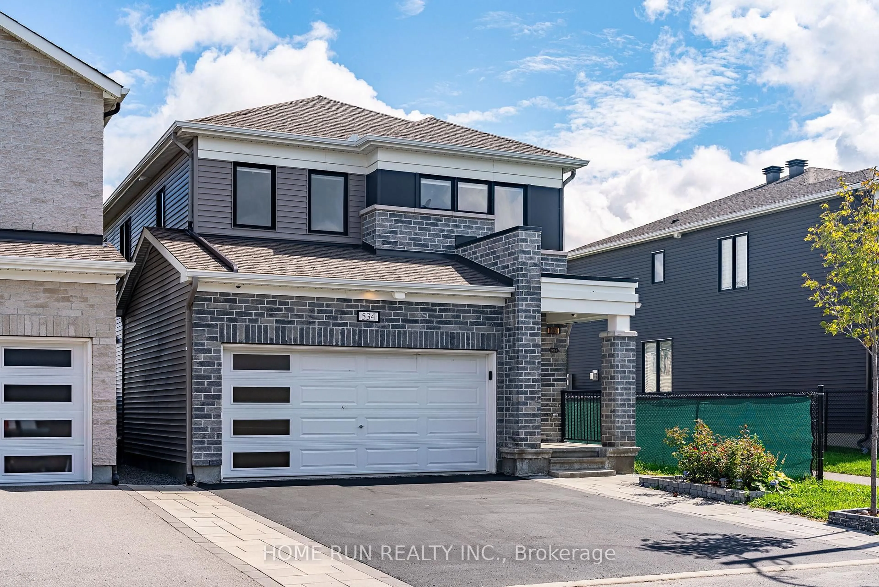
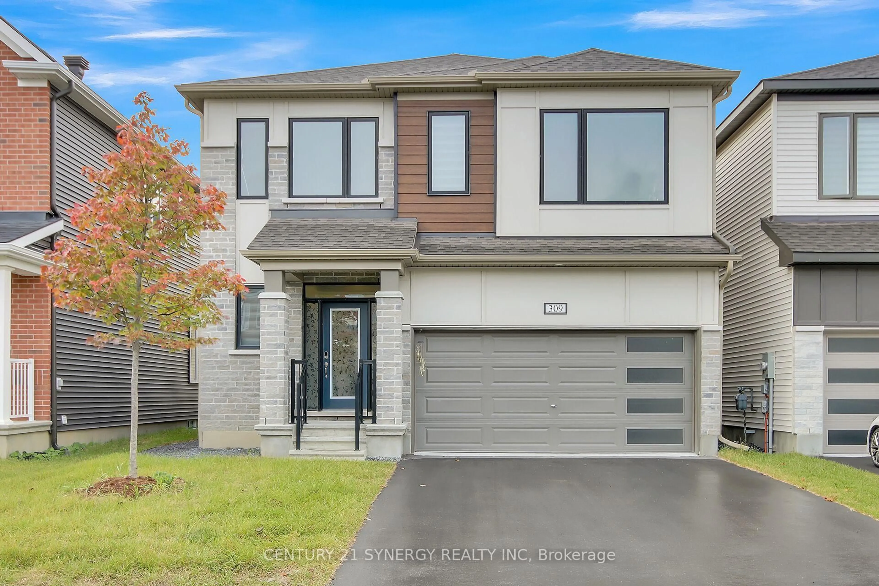
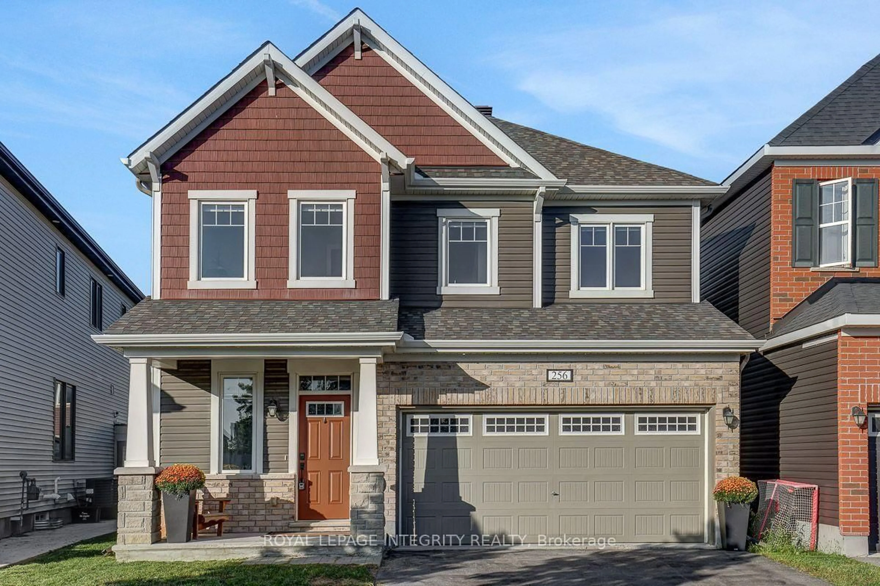
OPEN HOUSE FRI 5-7PM What a GREAT buy! NO rear neighbours, there is a BRAND-new park that is being installed in the back of this home, an existing walking path guides you to Kristina Kiss Park that offers a play structure, basketball hoops & a rink in the winter months, all within a few steps away & no need to cross a busy road! Walking distance to the Superstore BUT not on a busy bus route! Quiet living! Full STONE front & a 2 car garage! Open concept layout (see floor plan). There are TONS of cabinetry in the kitchen complete with a wall pantry! NEW appliances (2025). The 2-sided fireplace can be enjoyed in the great & living room. Current owner is using the living & dining room open space as a big dining room, the possibilities are endless for furniture configuration. This home has been freshly painted! The second level boats 4 BIG bedrooms, a LOFT & laundry room! The primary bedroom is HUGE & so is the walk-in closet! The ensuite offers a free-standing shower & soaker tub! The 3 additional bedrooms are all great sizes! FULLY finished lower level with 2 OVERSIZED legal windows! Large rec room PLUS the 5th bedroom is super bright! The 3rd of 3 FULL baths can be found in the lower level where you will also be impressed with the amount of storage space! WEST facing PVC fenced backyard PLUS built in gardens! Obvious value!
Property Details
Interior
Features
Main Floor
Dining
3.53 x 3.05Kitchen
3.86 x 3.25Breakfast
3.86 x 3.25Living
3.53 x 3.58Exterior
Features
Parking
Garage spaces 2
Garage type Attached
Other parking spaces 2
Total parking spaces 4
Property History
 40
40