805 Carling Ave #2001, Ottawa, Ontario K1S 5W9
Contact us about this property
Highlights
Estimated valueThis is the price Wahi expects this property to sell for.
The calculation is powered by our Instant Home Value Estimate, which uses current market and property price trends to estimate your home’s value with a 90% accuracy rate.Not available
Price/Sqft$728/sqft
Monthly cost
Open Calculator
Description
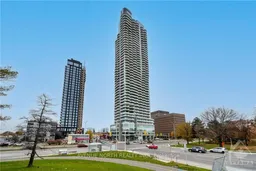
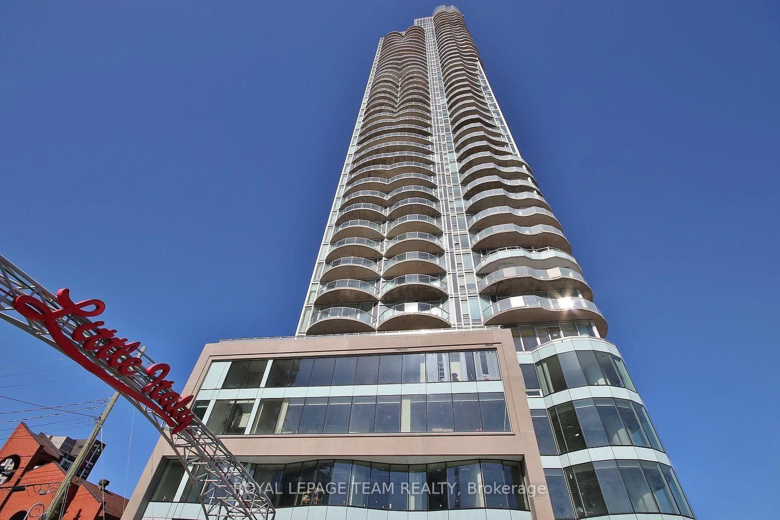
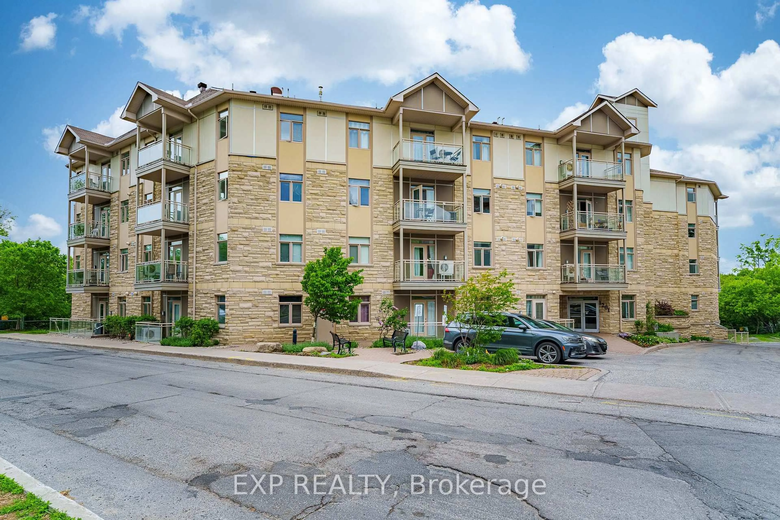
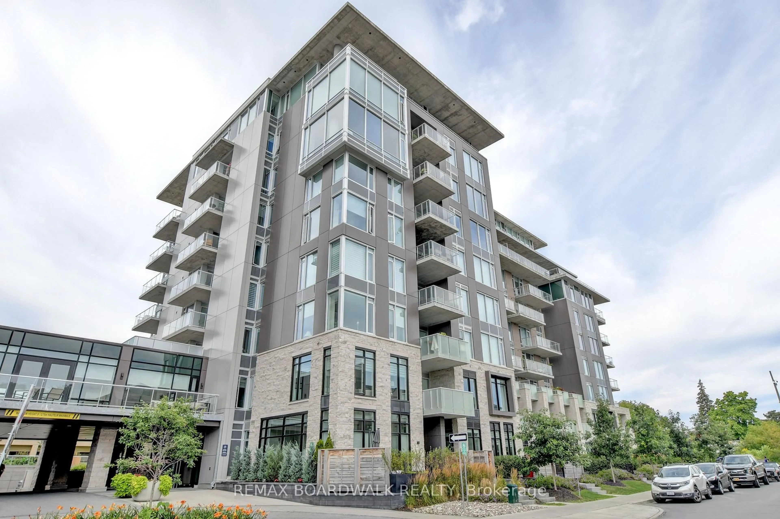
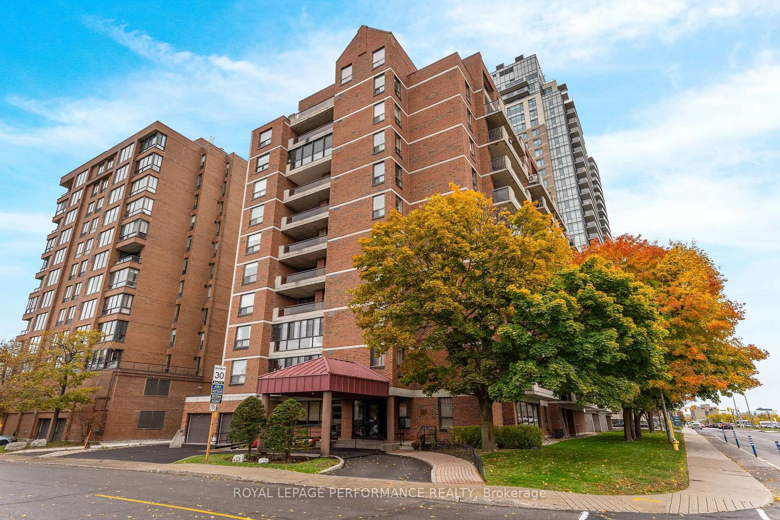
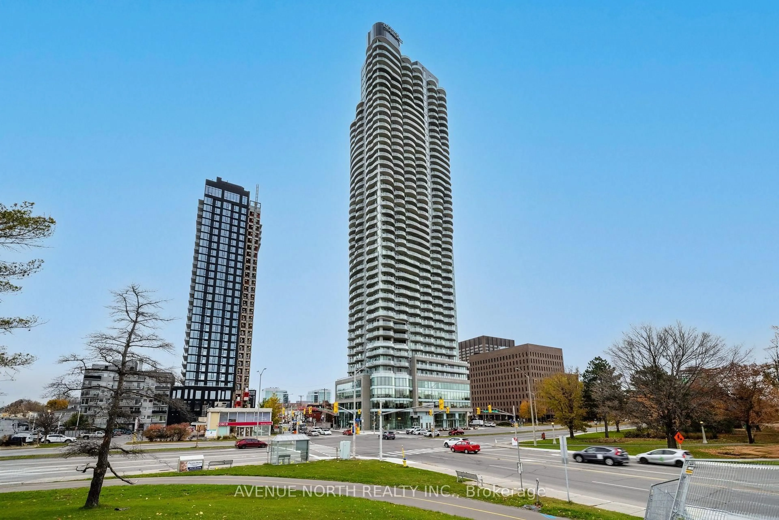
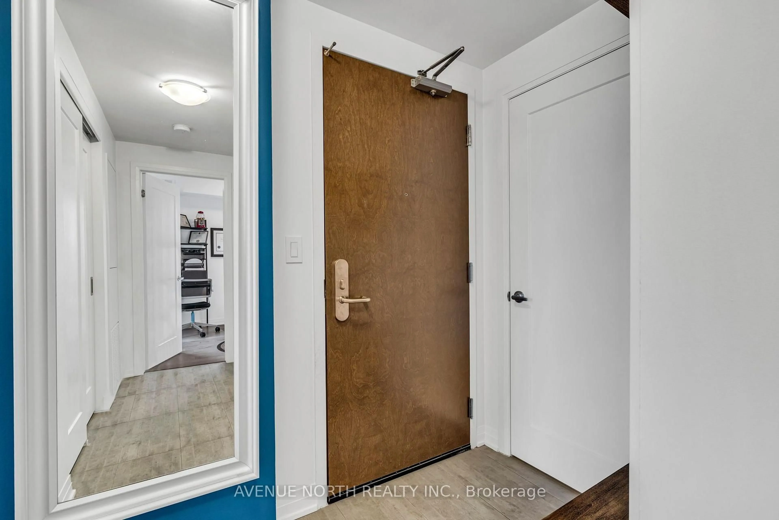
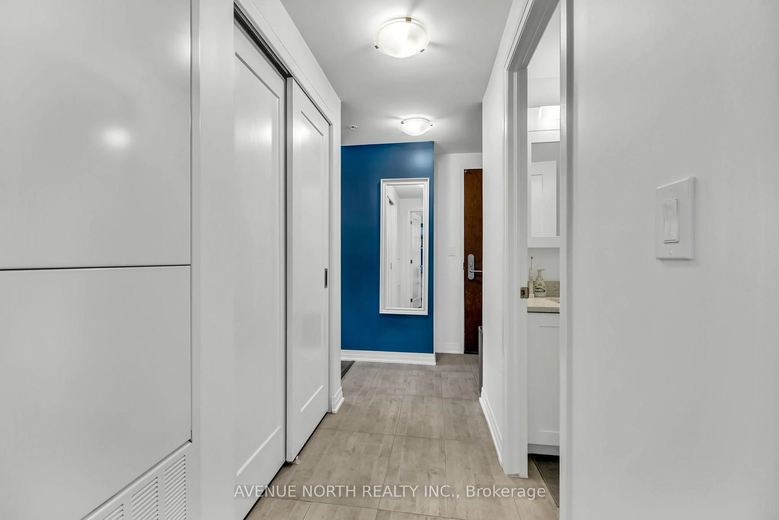
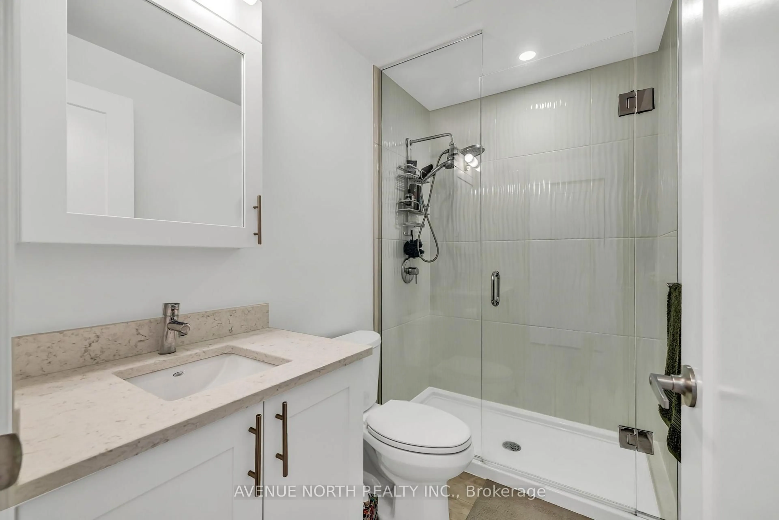
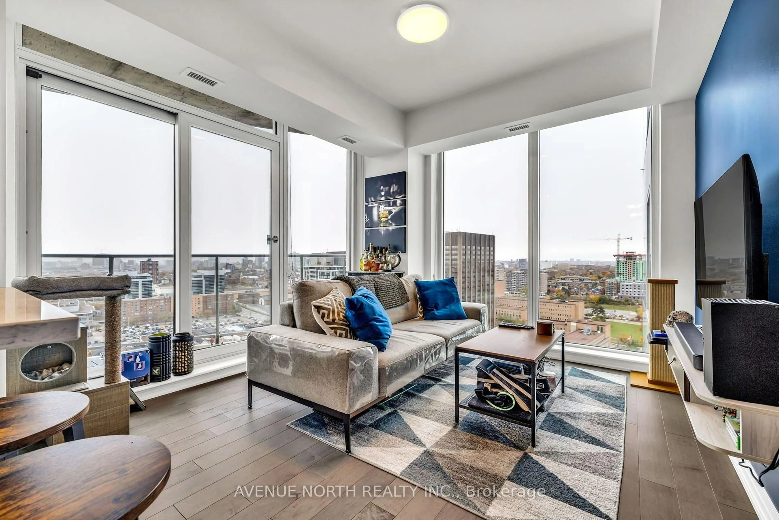
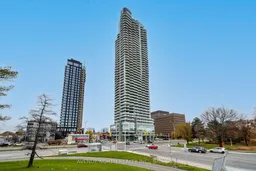
Experience stylish urban living in this beautifully designed 1-bedroom, 1-bathroom condo on the corner of Carling Ave and Preston Street in the heart of Ottawa. This bright and thoughtfully laid-out residence features an open-concept design with a spacious kitchen overlooking an inviting living area. Large windows fill the space with natural light, while the generous private balcony offers the perfect spot to relax and enjoy city views. Residents enjoy an exceptional range of amenities, including an exercise room, indoor pool, sauna, and party room, providing everything you need to stay active, entertain guests, or unwind after a long day. An included underground parking space adds valuable convenience and accessibility. Ideally located on the vibrant corner of Carling Ave and Preston Street, this condo places you close to an outstanding selection of restaurants, cafés, shops, services, and everyday conveniences. Nature lovers will appreciate the proximity to scenic Dow's Lake, nearby parks, walking paths, and recreational opportunities, offering a peaceful retreat. Whether you're a first-time buyer, professional, investor, or simply looking for a low-maintenance urban lifestyle, this condo offers the perfect combination of comfort, convenience, and modern sophistication in one of Ottawa's most sought-after locations.
Property Details
Interior
Features
Main Floor
Kitchen
2.74 x 3.07Living
3.05 x 3.07Br
3.55 x 3.12Exterior
Features
Parking
Garage spaces 1
Garage type Underground
Other parking spaces 0
Total parking spaces 1
Condo Details
Inclusions
Property History
 21
21