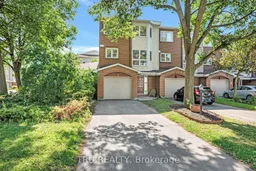
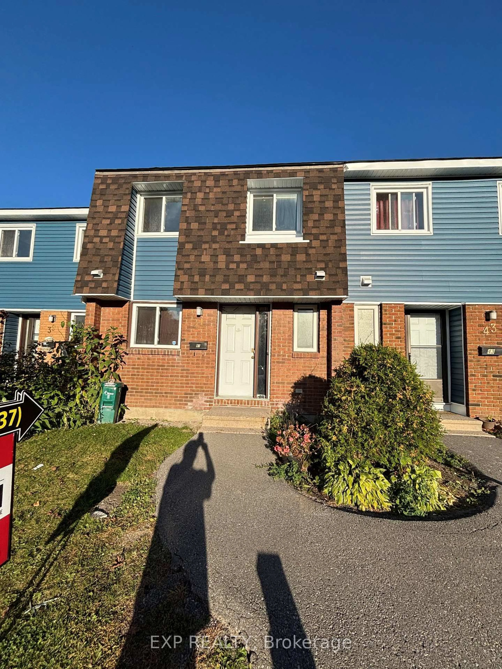
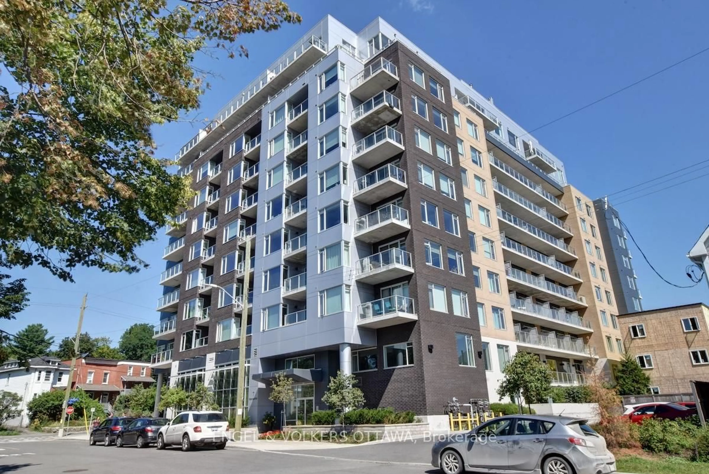
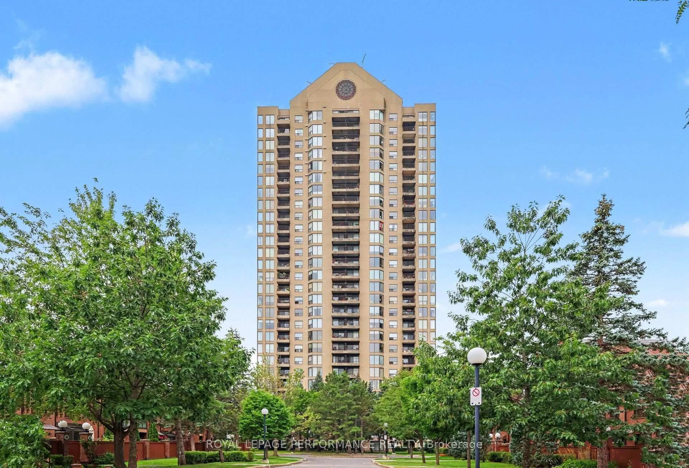
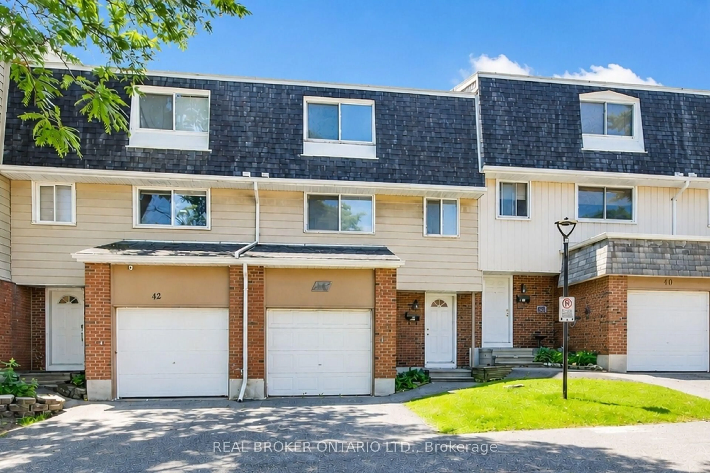
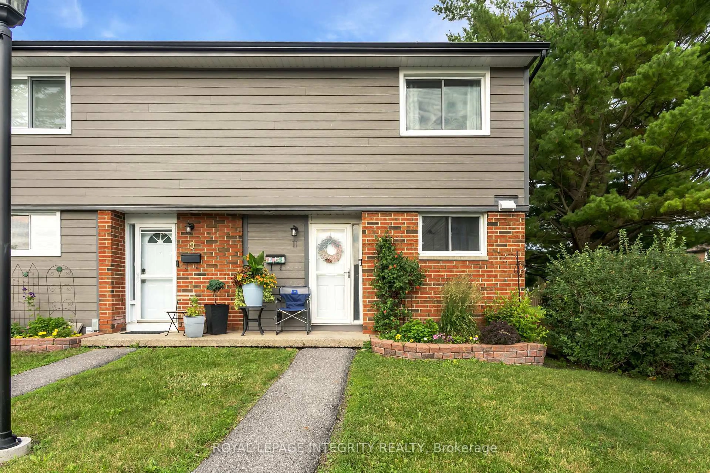
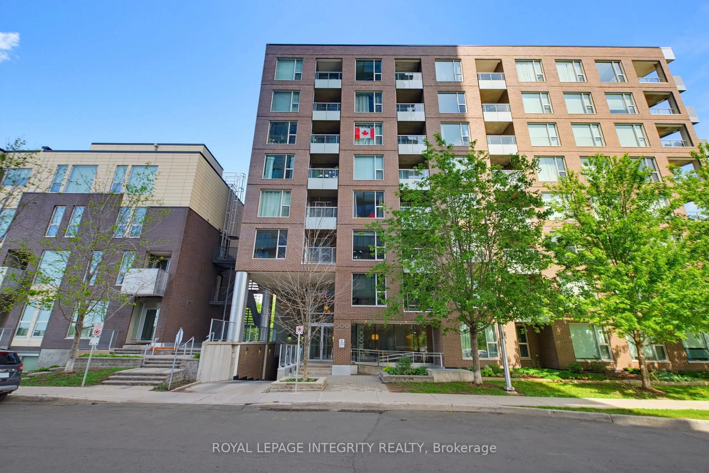
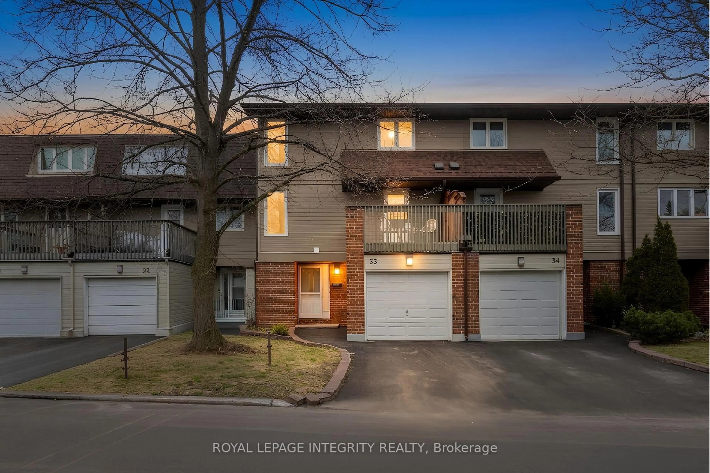
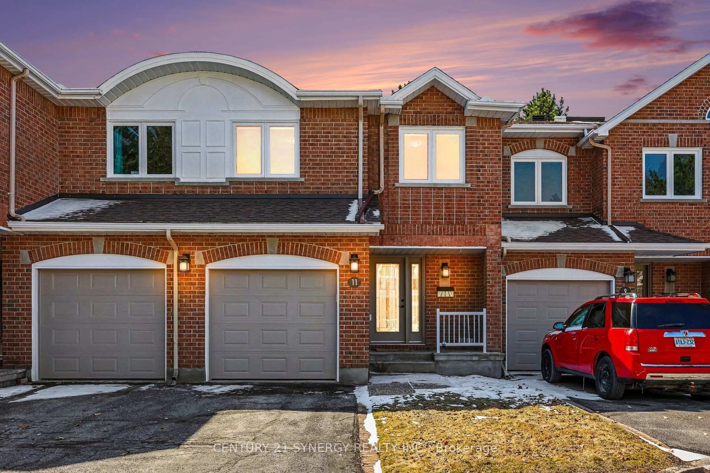
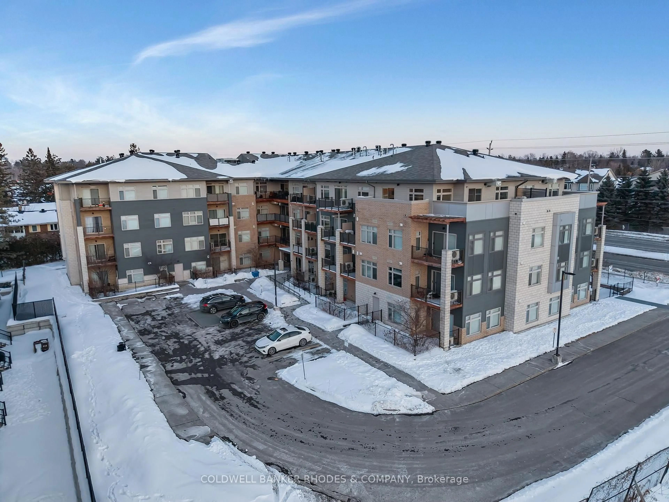
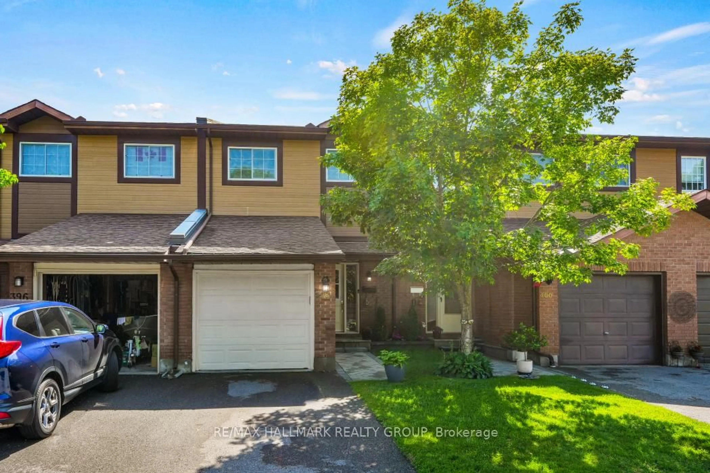
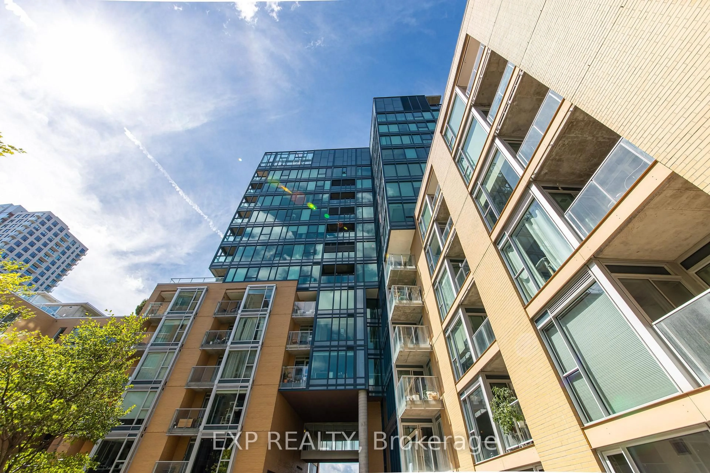
A pic from outside/outdoor area/front of a property/back of a property/a pic from drone, street for 270 Dalehurst Dr #G, Ottawa Ontario K2G 4M8
19 hours on Market

270 Dalehurst Dr #G, Ottawa, Ontario K2G 4M8

In the same building:
-
Condo
3
3
~1400-1599 sqft
$499,900
Get pre-qualifiedPowered by nesto
Condo
3
3
~1400-1599 sqft

Contact us about this property

Call

Highlights

Property Estimate

Days on market19 hours

Estimated valueNot available

Price/Sqft$335/sqft

Monthly cost

Open Calculator

Description

Over the past six years, this large end-unit condo townhome has been thoughtfully renovated from top to bottom by its owners. Inspired by mid-century modern design, every update was made with equal attention to beauty and function, creating a home that's bright, welcoming, and made for gathering.The expansive main floor offers generous living and dining spaces that flow naturally from a spacious kitchen featuring custom cabinetry, a full pantry wall, hidden storage solutions, an additional eat-in dining area, reclaimed schoolhouse brick, dark quartz countertops, and custom tile details. Large windows fill the home with natural light, while rich colour choices, custom wall and door detailing, new flooring, and three fully renovated washrooms create a cohesive design throughout.A custom floor-to-ceiling glass wall on the third floor draws light from the hallway skylight into the centre of the home, becoming one of its defining features. Three bedrooms, three washrooms, a primary suite with custom closet inserts, a flexible main-floor den with a wall-to-wall work bar, a private deck and gazebo backing onto green space, an attached garage, and parking for three vehicles complete the home.Located close to Algonquin College, shopping and dining along Merivale Road, the trails of Pinhey Forest, Nepean Sportsplex, and transit, this is a home that has been carefully considered in every detail and is ready for its next chapter.


Property Details

Style3-Storey
View-
Age of property-
SqFt~1400-1599 SqFt
Lot Size-
Parking Spaces3
MLS ®NumberX13591878
Community NameTanglewood
Data SourceTRREB
Listing byTRU REALTY

Features

Heating: Forced Air
Cooling: Central Air
Fireplace
Basement: W/O, Finished

Features

Patio: Terr
Balcony: Terr

Parking

Garage spaces 1

Garage type Attached

Other parking spaces 2

Total parking spaces 3


1Story
Inclusions
Hydro
Water
Parking
Cable
Heat

Property History

Jul 22, 2026
ListedActive
$499,900
19 hours on market
history photo preview50
Listing by trreb®
Property listed by TRU REALTY, Brokerage
Agent Banner Image
Interested in this property?Get in touch to get the inside scoop.
Market Data - Tanglewood

Geo Zone Map ThumbnailTanglewood

Balanced Market

View Market Data

Condo - for the past 30 days

Buyer's market Seller's market

Avg. Days on Market

Past 30 days

25 days

Compared to

2025

0 day

2024

15 days

New Listings

Past 30 days

4 listings

Compared to

2025

7 listings

2024

3 listings

Units sold

Past 30 days

2 units

Compared to

2025

0 unit

2024

4 units

Median Sold Price

Past 30 days

$307,190

Compared to

2024

$424,900


Population and Demographics

Overview

Total population 4614
Average household income $122,418

Age (%)

0 to 19
20%
20 to 34
22%
35 to 49
19%
50 to 64
19%
65 and plus
20%

Household composition (%)

Single family
65%
Single person
26%
Multi person
9%
Multi family
1%

Mother tongue (%)

English
73%
French
7%
Arabic
7%
Others
4%
English and French
3%
Spanish
2%
Italian
1%
Mandarin
1%

House tenancy (%)

Owners
65%
Renters
35%

What’s nearby?Essentials within 5 km

Local Logic

Transportation Scores

Estimated Budget