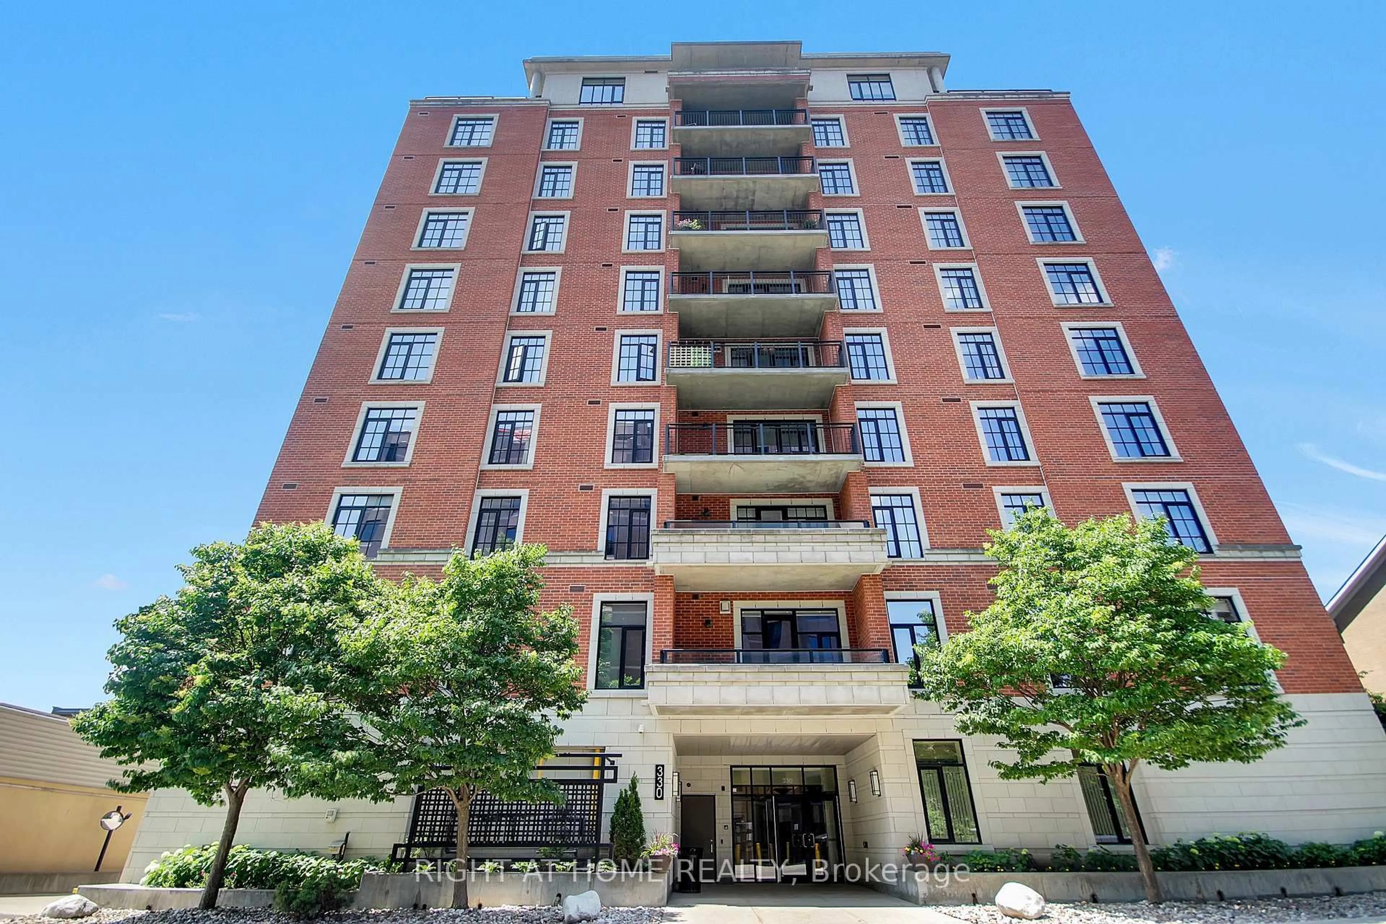
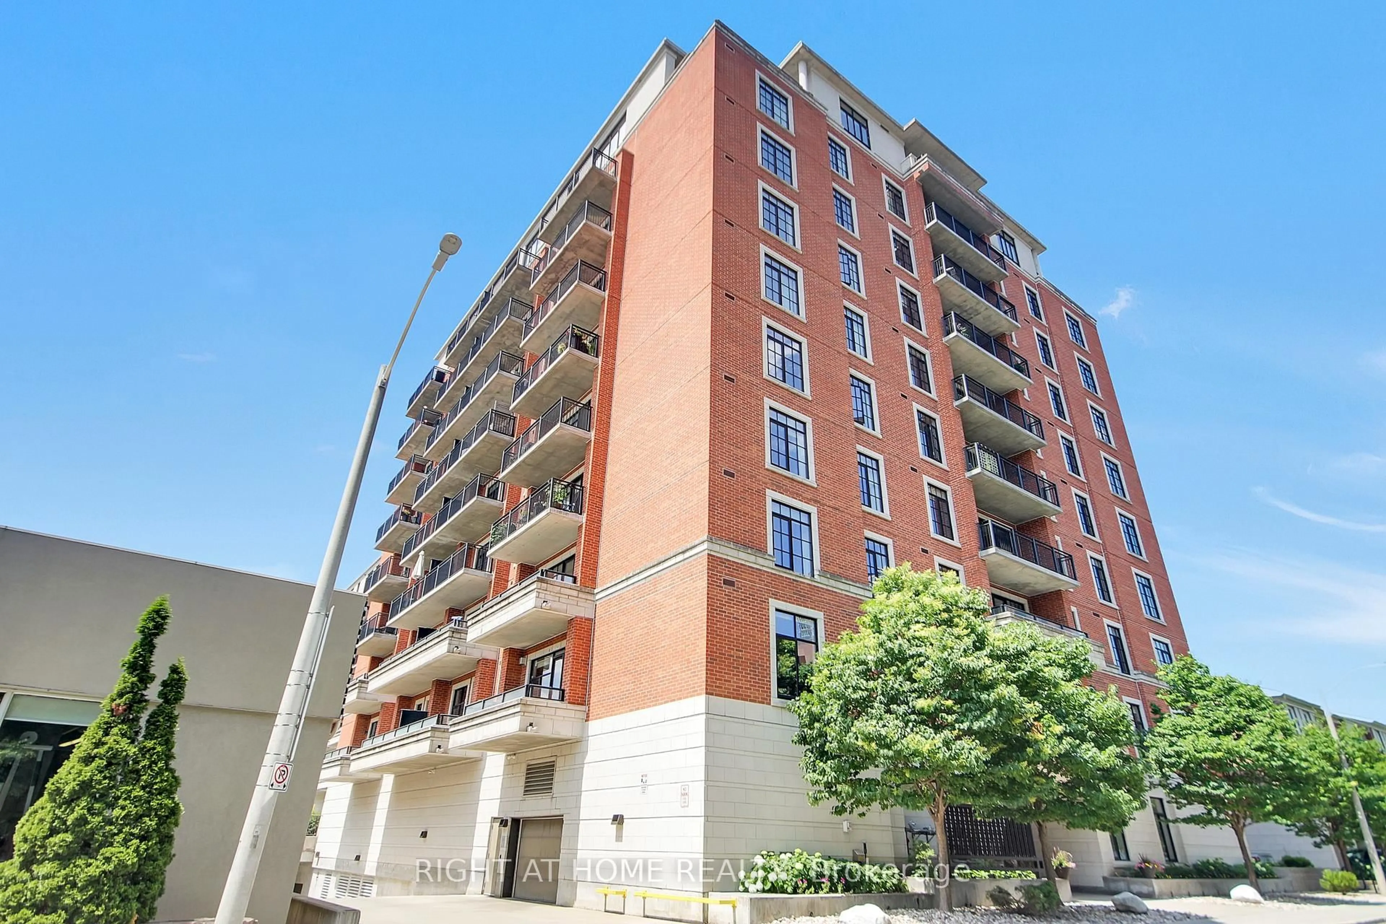
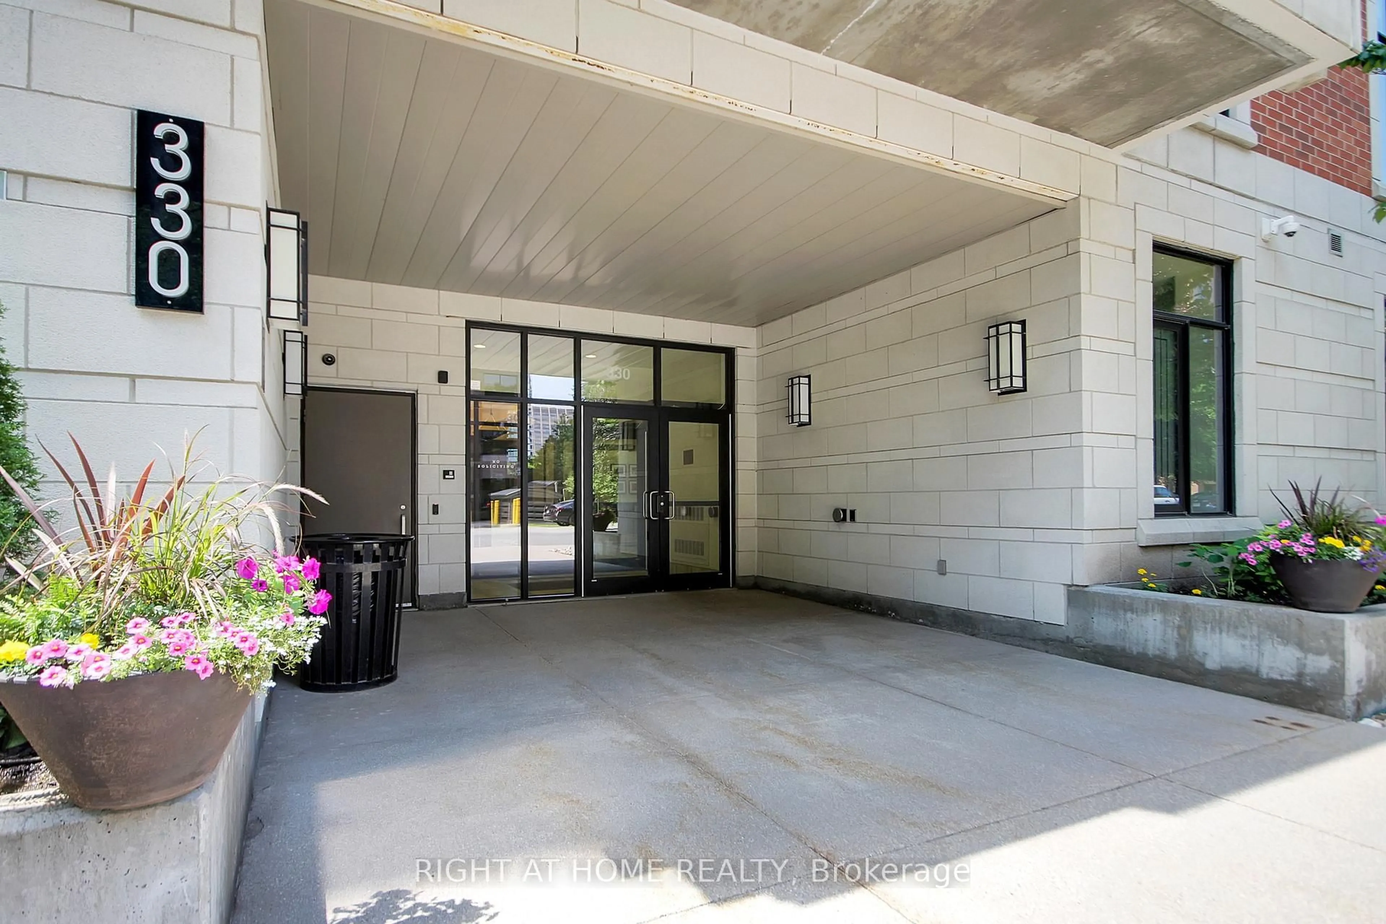
330 Loretta Ave #810, Ottawa, Ontario K1S 4E8
Contact us about this property
Highlights
Estimated valueThis is the price Wahi expects this property to sell for.
The calculation is powered by our Instant Home Value Estimate, which uses current market and property price trends to estimate your home’s value with a 90% accuracy rate.Not available
Price/Sqft$728/sqft
Monthly cost
Open Calculator
Description
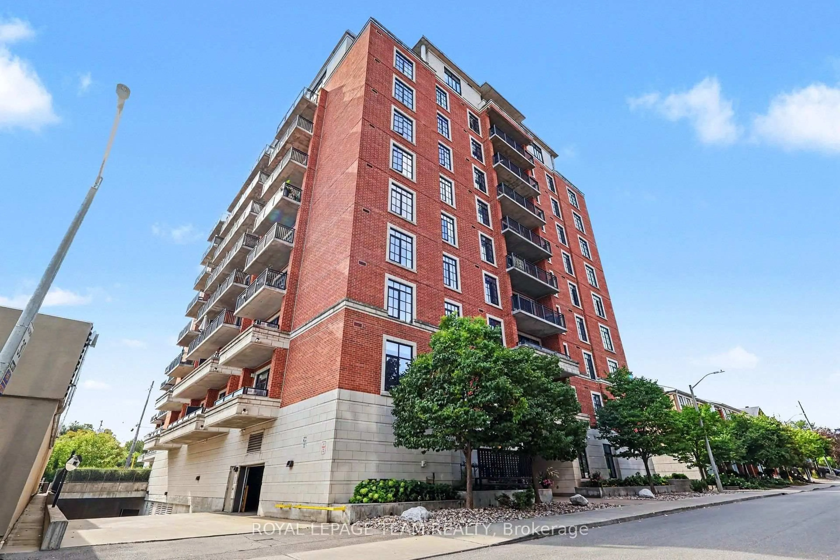
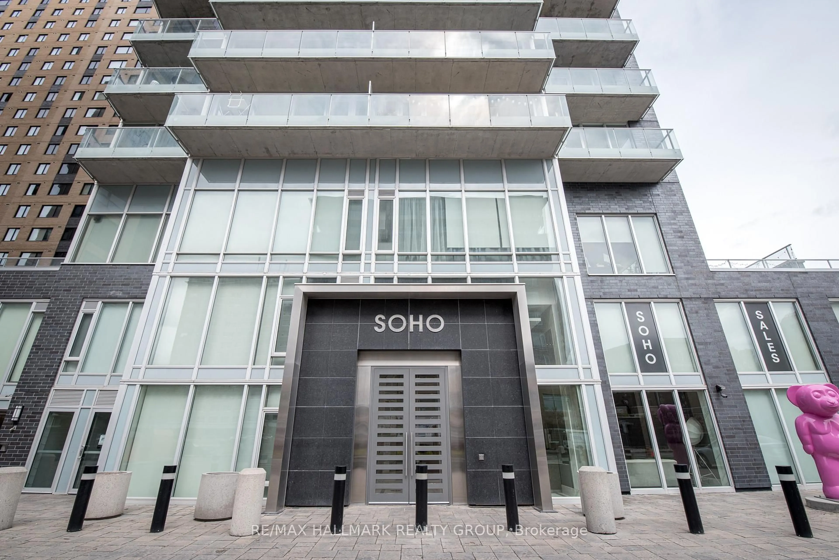
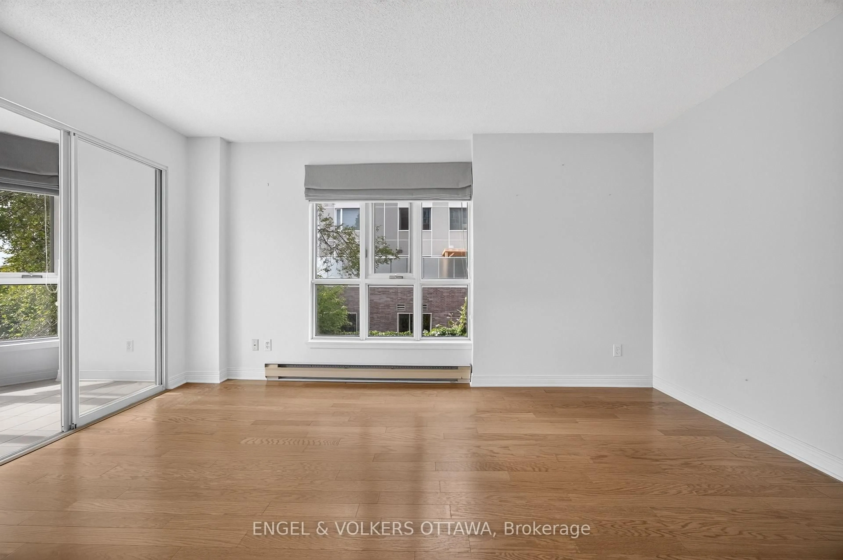
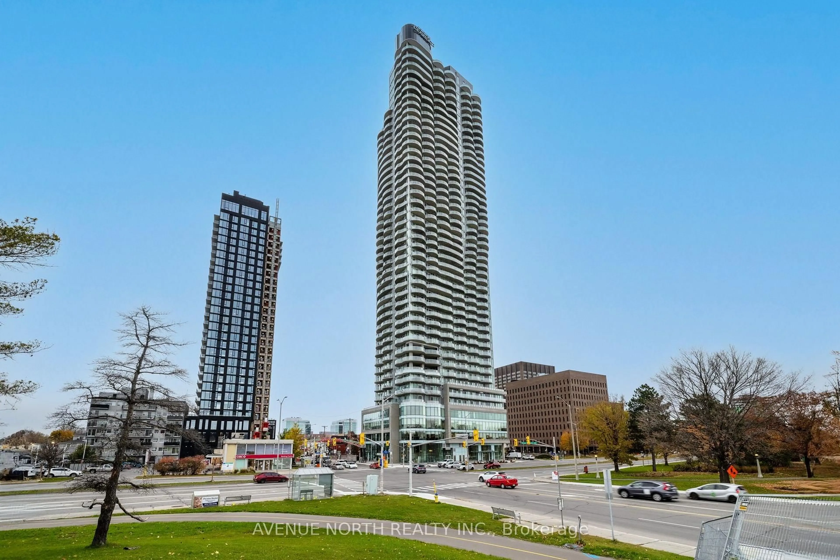
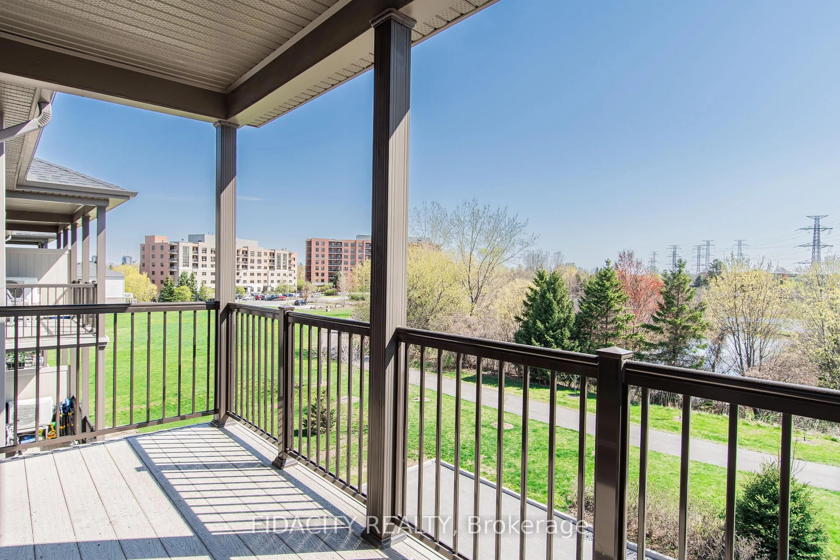
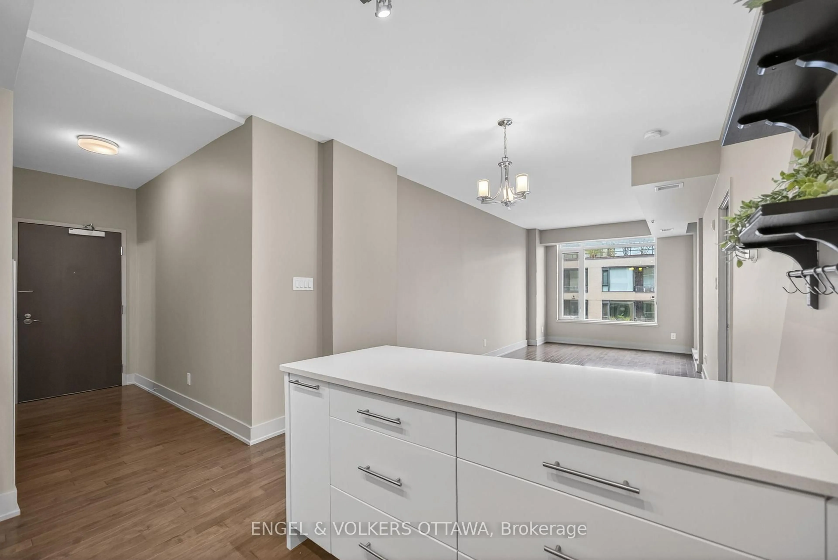
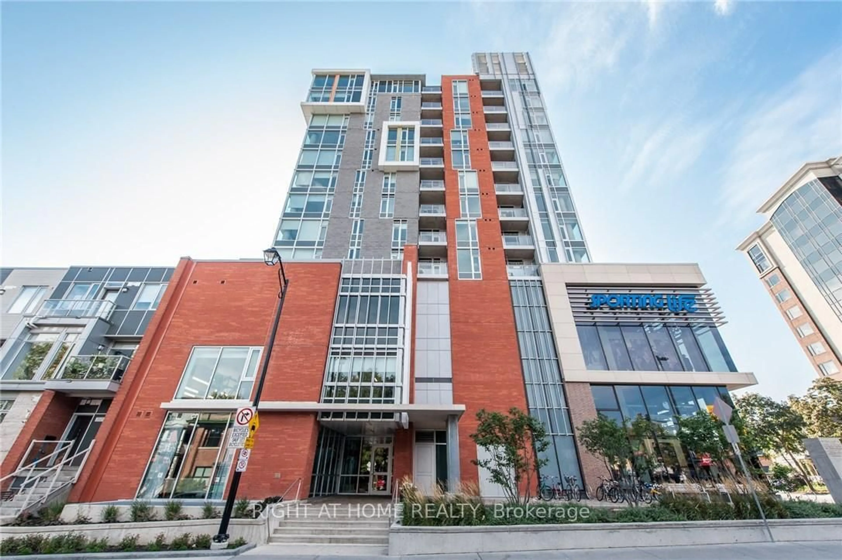
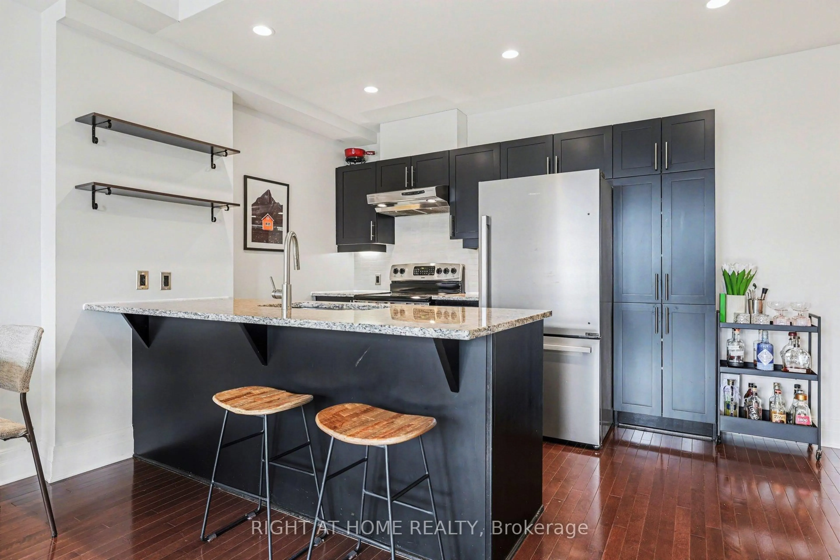
Location, lifestyle, and convenience come together in the heart of West Centre Town! Just steps from Dow's Lake, Little Italy, and the Rideau Canal, this bright and stylish 1-bedroom condo by Domicile puts some of Ottawa's best amenities right at your doorstep. Located directly across from the future Ottawa Hospital Civic Campus, this is an ideal opportunity for healthcare professionals and anyone looking to enjoy a vibrant, walkable neighbourhood. Situated on the 8th floor, this beautiful condo features soaring ceilings, oversized windows, and an open-concept layout filled with natural light. The modern kitchen offers stainless steel appliances and flows seamlessly into the inviting living area. Step outside to your spacious private balcony, complete with a natural gas BBQ hookup and open views - the perfect place to relax or entertain. A generous bedroom, in-unit laundry, underground parking, and a storage locker add everyday convenience, while building amenities include a fitness centre, party room, bike storage, visitor parking, and camera security. Enjoy morning walks along Dow's Lake, brunch on Preston Street, cycling along the canal, and easy access to transit, shops, restaurants, and scenic pathways. Whether you're a first-time buyer or professional seeking a low-maintenance lifestyle, this is a fantastic opportunity to enjoy city living in one of Ottawa's most desirable and evolving neighbourhoods!
Property Details
Interior
Features
Exterior
Features
Parking
Garage spaces 1
Garage type Underground
Other parking spaces 0
Total parking spaces 1
Condo Details
Amenities
Bbqs Allowed, Bike Storage, Elevator, Exercise Room, Recreation Room, Party/Meeting Room
Inclusions
Property History
 37