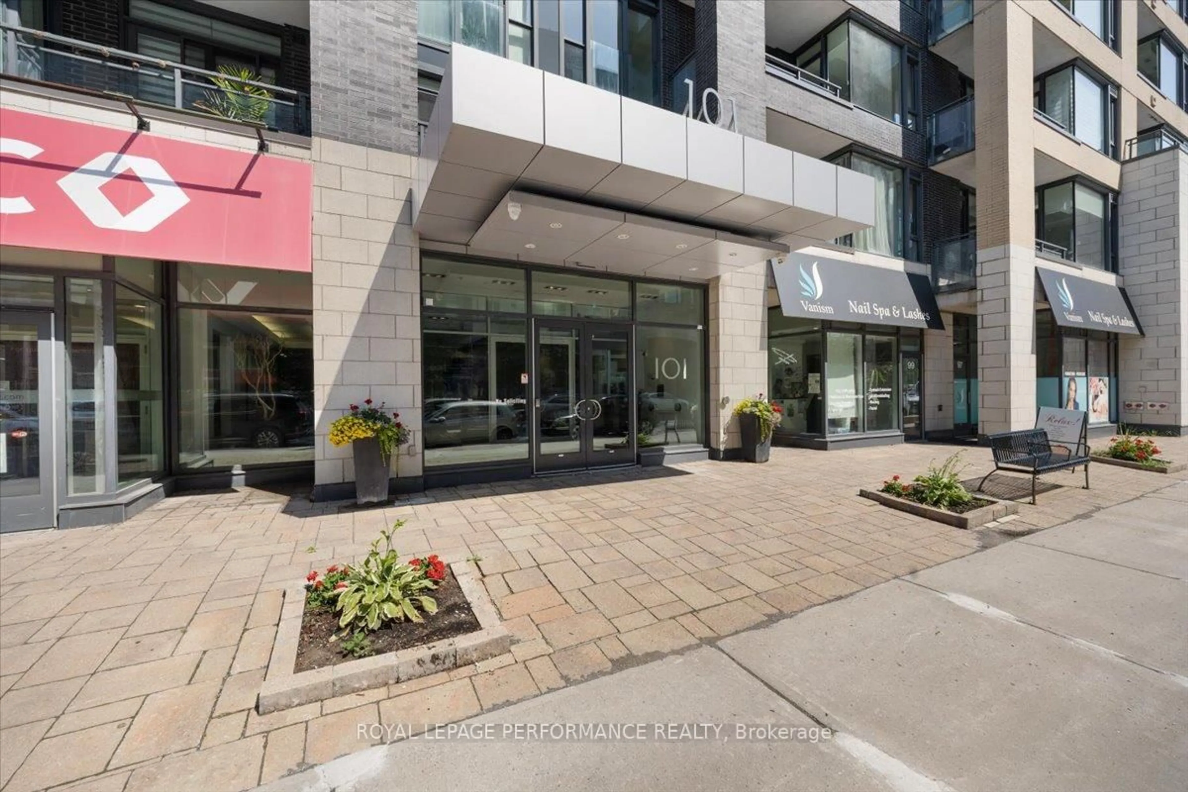
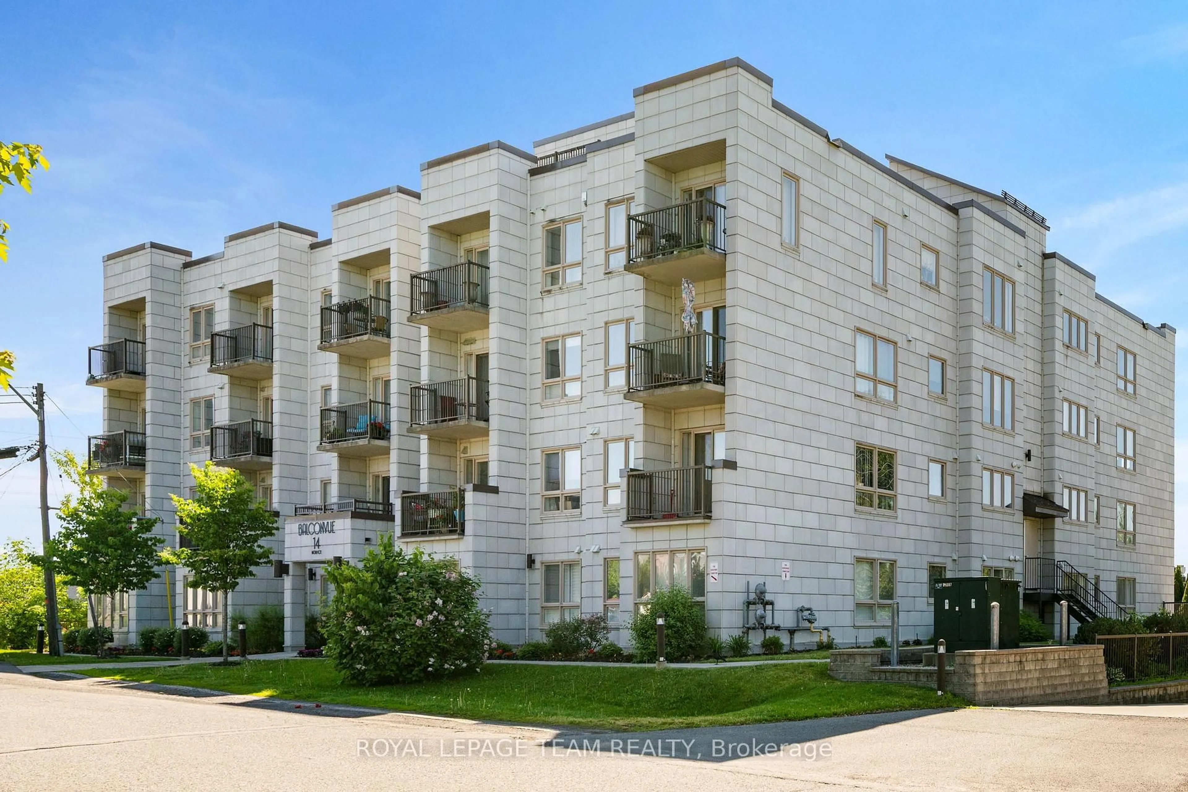
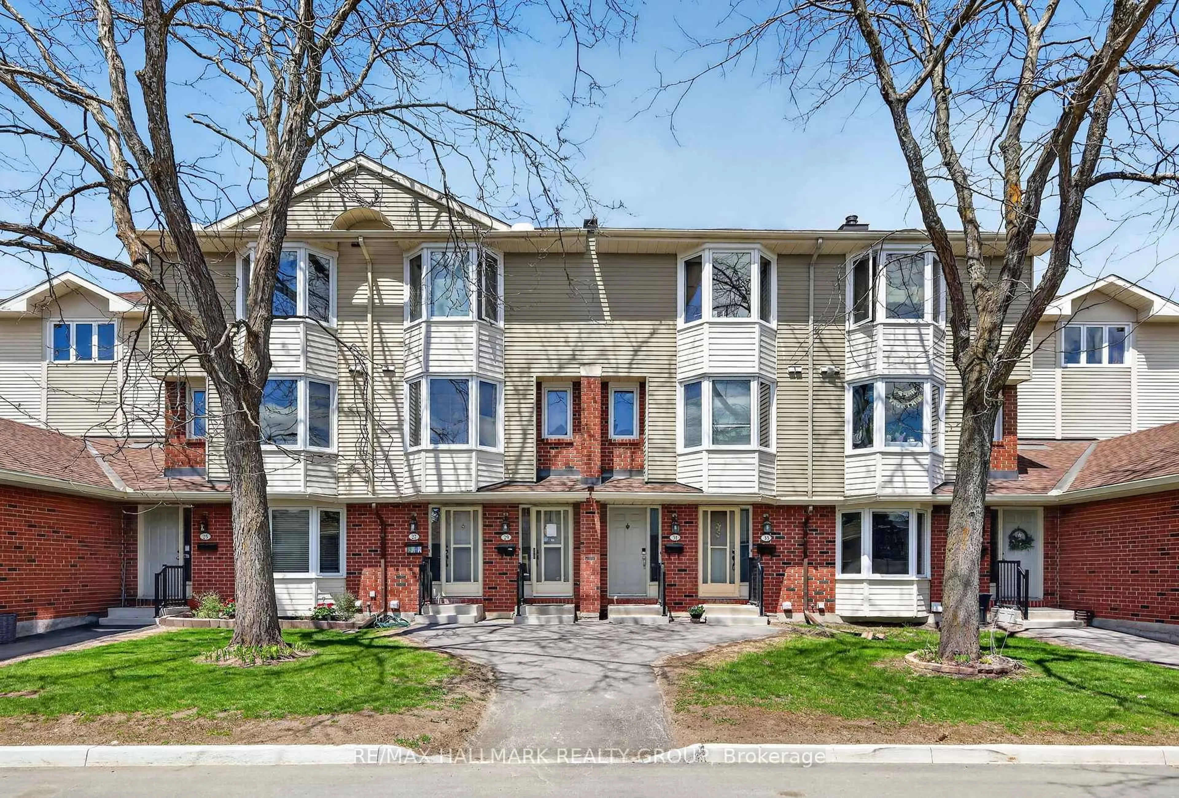
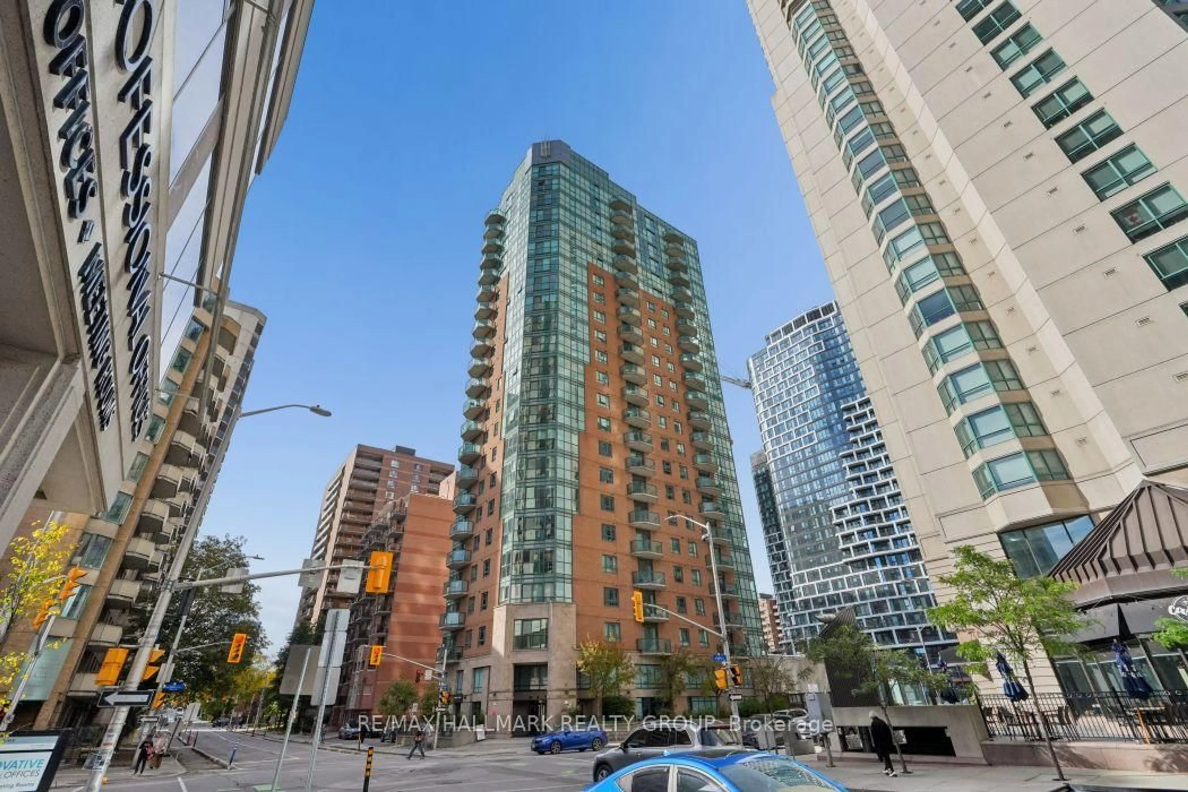
45 days on Market

302 Everest Private #D, Ottawa, Ontario K1G 4E3

In the same building:
-
Condo
2
2
~1000-1199 sqft
$•••,•••
$398,000
Get pre-qualifiedPowered by nesto
Condo
2
2
~1000-1199 sqft

Contact us about this property

Call

Highlights

Property Estimate

Days on market45 days

Estimated valueNot available

Price/Sqft$365/sqft

Monthly cost

Open Calculator

Description

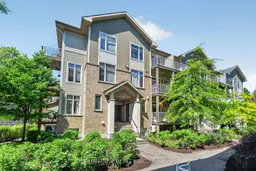
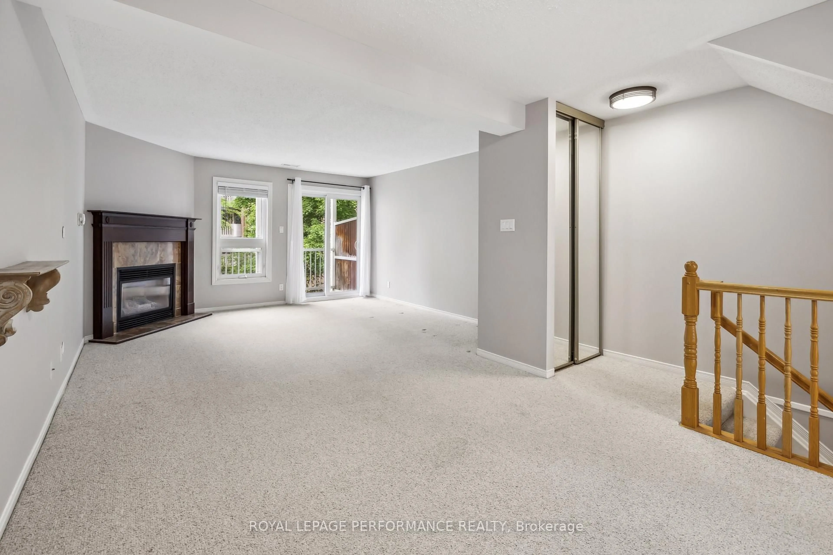
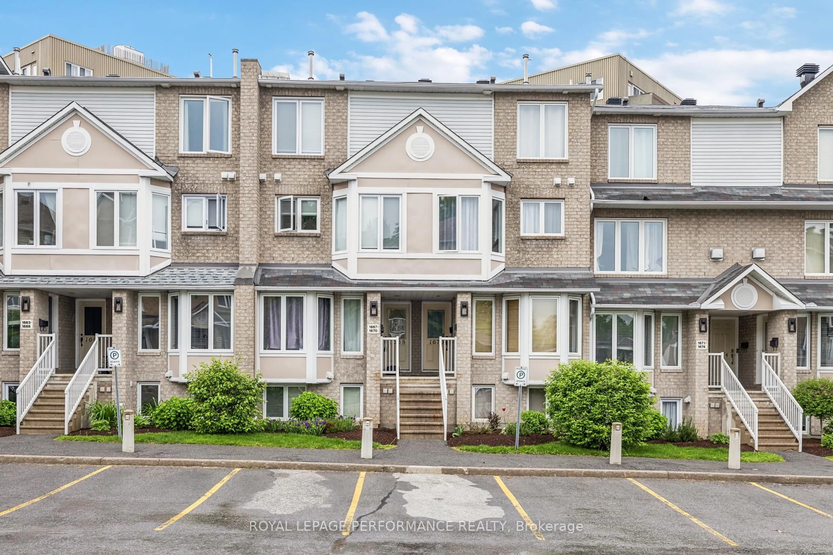
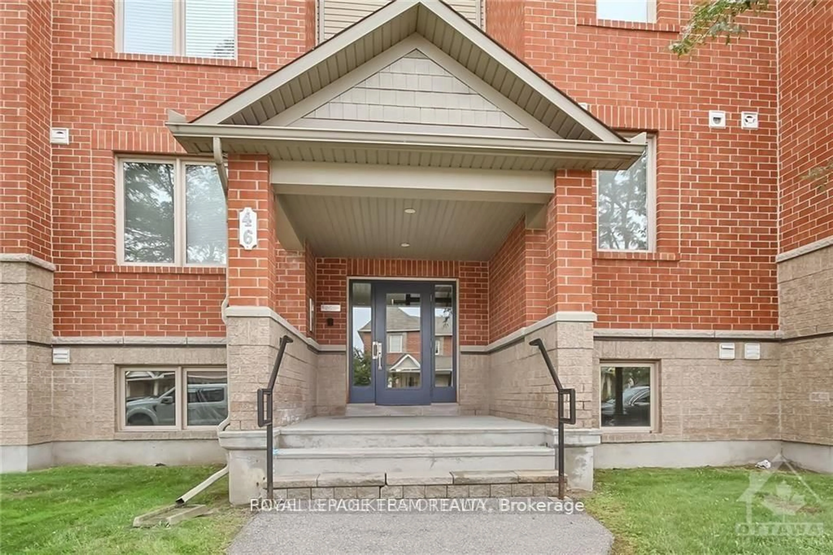
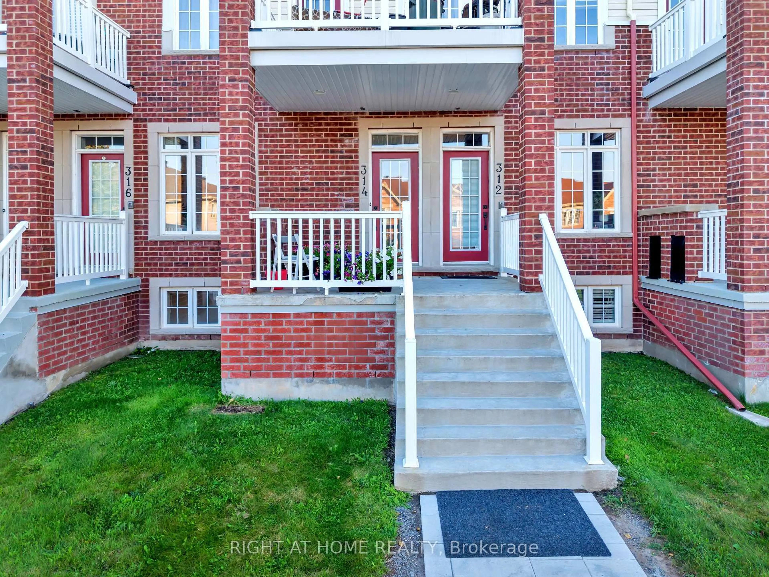
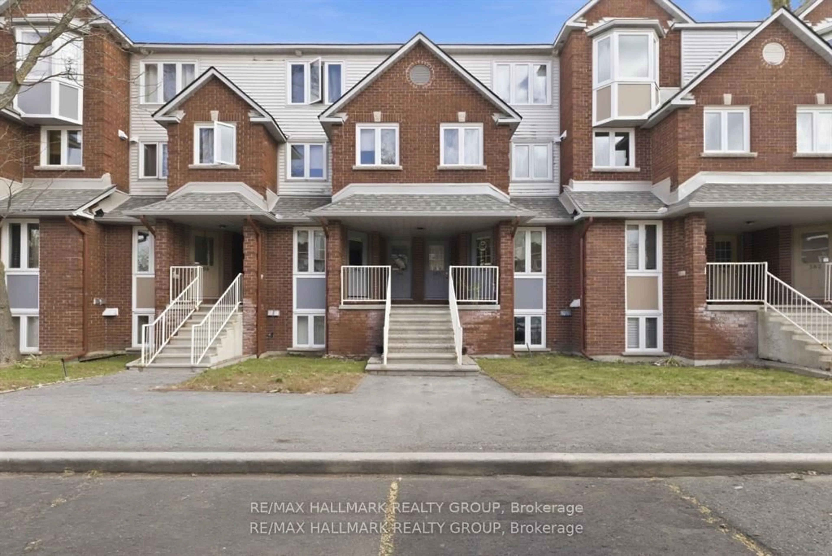
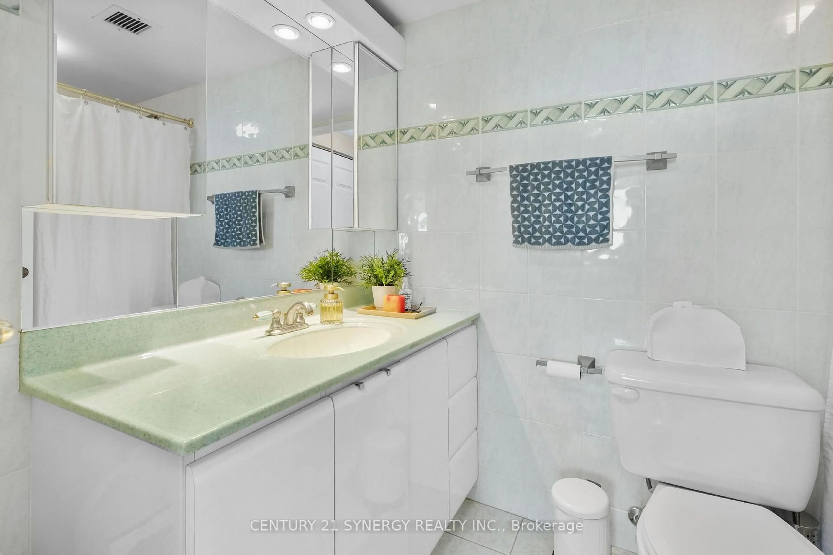
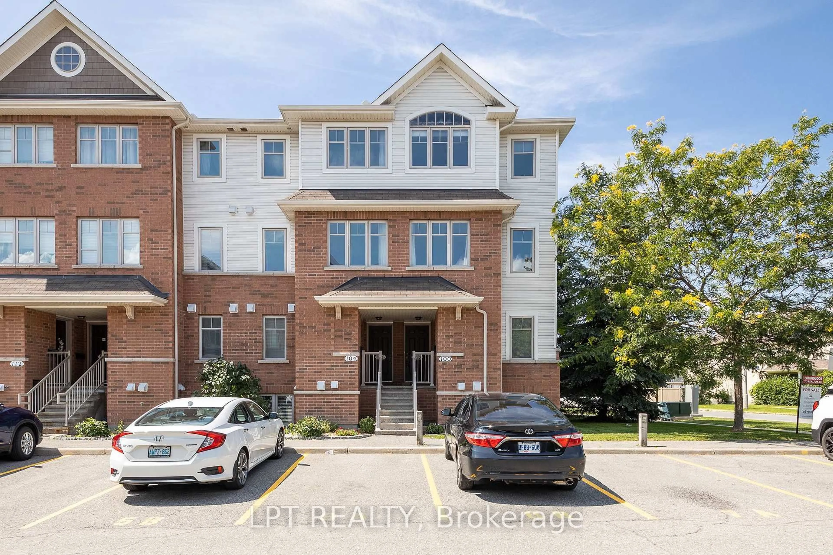
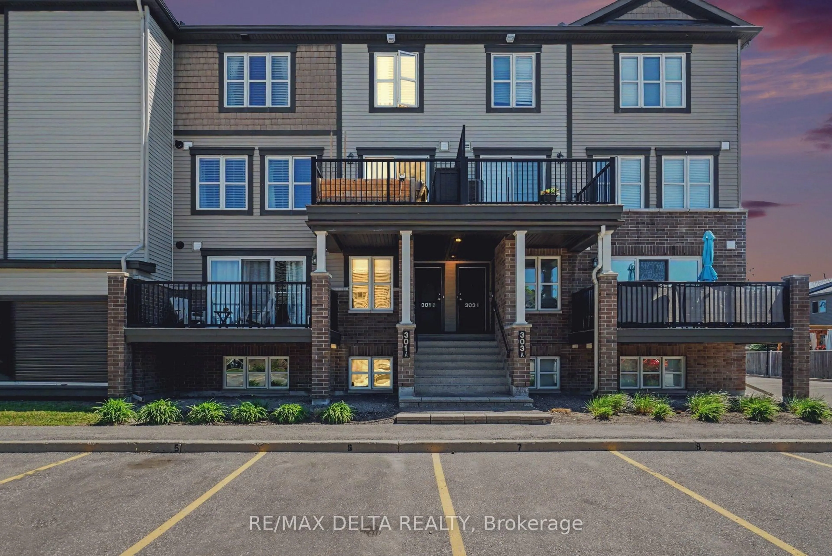
What a gem! This stunning two-storey condo feels like a private retreat in the heart of beautiful Elmvale Acres. Nestled quietly away from the hustle and bustle on Everest Private, this exceptional home offers the perfect blend of comfort, convenience, and carefree living. Enjoy the vibrant community atmosphere, surrounded by parks, walking trails, and the many amenities at Trainyards. The Ottawa Hospital, CHEO, and Pearly Health are all within walking distance, making this location as practical as it is desirable. A private entrance welcomes you home, while the east-facing balcony, shaded by mature trees, and beautifully landscaped grounds provide a peaceful outdoor oasis with added privacy and protection from the elements. Inside, a spacious foyer opens into a tastefully designed open-concept living area featuring gleaming hardwood floors and patio doors leading to the balcony. The modern kitchen is equipped with quality stainless steel appliances, granite countertops, and sleek contemporary cabinetry. There is also a convenient powder room and double closet on the main level. The lower level offers a generous primary bedroom with a large walk-in closet, while oversized ground-level windows fill the space with natural light. A spacious second bedroom, stylish four-piece bathroom, and dedicated laundry room complete this level. Lovingly maintained and move-in ready, this condo is situated in a welcoming community with excellent transit access and close proximity to hospitals, restaurants, grocery stores, and everyday conveniences. Best of all, downtown Ottawa is just a 10-minute drive away. Experience the perfect combination of privacy, convenience, and lifestyle in one of Ottawa's most sought after neighbourhoods.


Property Details

Style2-Storey
View-
Age of property11-15
SqFt~1000-1199 SqFt
Lot Size-
Parking Spaces1
MLS ®NumberX13429518
Community NameEast Industrial
Data SourceTRREB
Listing byJUST IMAGINE REALTY INC.

Features

Heating: Forced Air
Cooling: Central Air
Basement: Full

Features

Patio: Terr
Balcony: Terr

Parking

Garage spaces -

Garage type -

Total parking spaces 1


1Story
Amenities

Visitor Parking

Inclusions
Hydro
Water
Parking
Cable
Heat

Property History

Jun 11, 2026
ListedActive
$398,000
45 days on market
history photo preview41
Listing by trreb®
Property listed by JUST IMAGINE REALTY INC., Brokerage
Agent Banner Image
Interested in this property?Get in touch to get the inside scoop.
Market Data - East Industrial

Geo Zone Map ThumbnailEast Industrial

Buyer's Market

View Market Data

Condo - for the past 30 days

Buyer's market Seller's market

Avg. Days on Market

Past 30 days

53 days

Compared to

2025

49 days

2024

75 days

2023

64 days

New Listings

Past 30 days

7 listings

Compared to

2025

10 listings

2024

7 listings

2023

7 listings

Units sold

Past 30 days

2 units

Compared to

2025

5 units

2024

2 units

2023

5 units

Median Sold Price

Past 30 days

$719,950

Compared to

2025

$485,000

2024

$519,000

2023

$655,000


Population and Demographics

Overview

Total population 13580
Average household income $122,162

Age (%)

0 to 19
20%
20 to 34
28%
35 to 49
17%
50 to 64
19%
65 and plus
16%

Household composition (%)

Single family
58%
Single person
31%
Multi person
10%
Multi family
0%

Mother tongue (%)

English
54%
French
16%
Arabic
11%
Others
6%
English and French
3%
Somali
2%
Mandarin
2%
Spanish
2%

House tenancy (%)

Owners
50%
Renters
50%

What’s nearby?Essentials within 5 km

Local Logic

Transportation Scores

Estimated Budget