Open: Sat, 2PM to 4PM
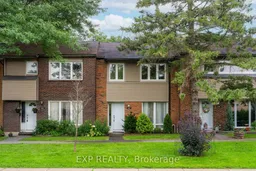
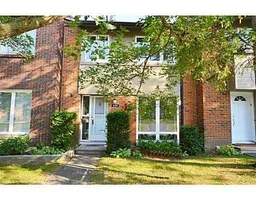
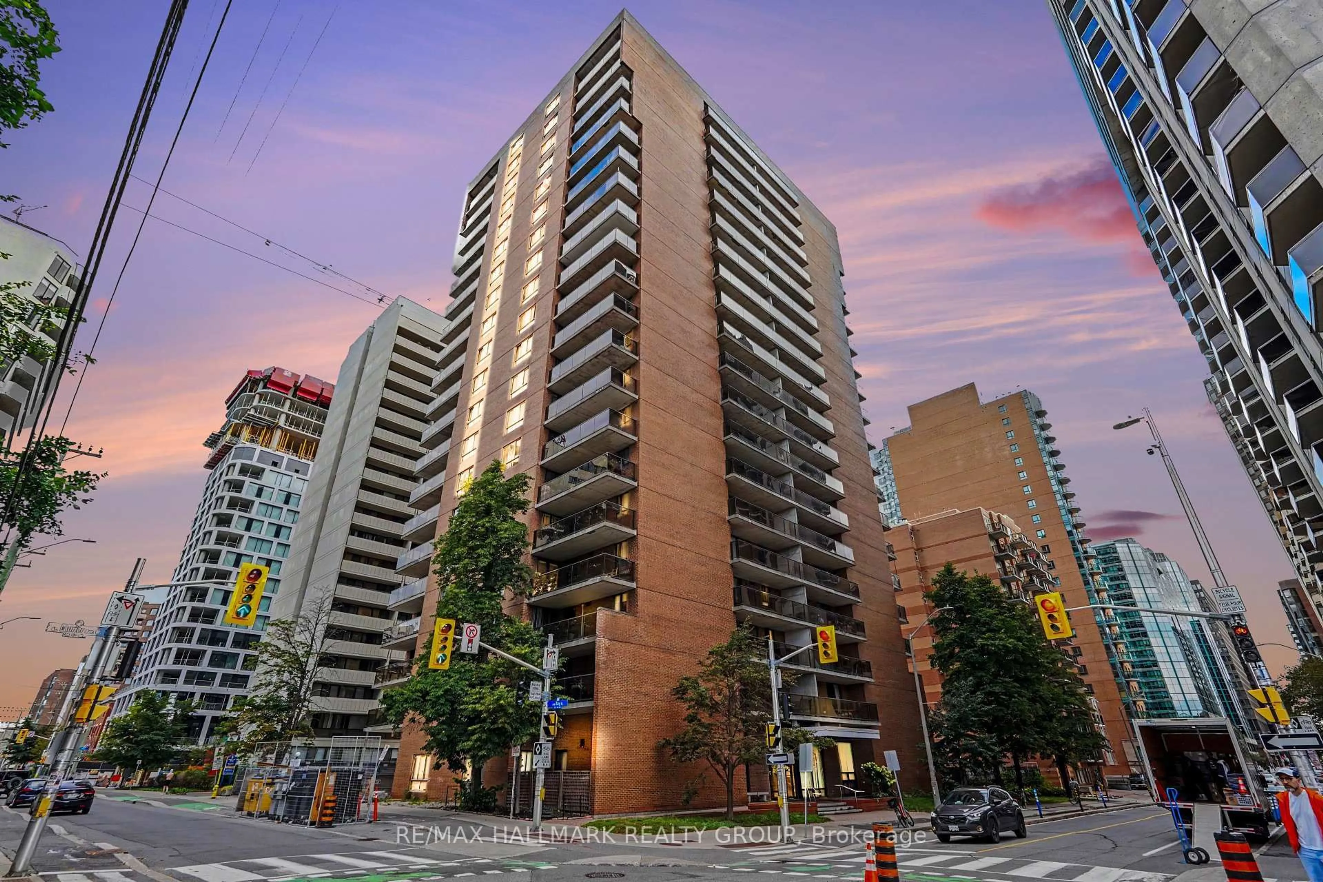
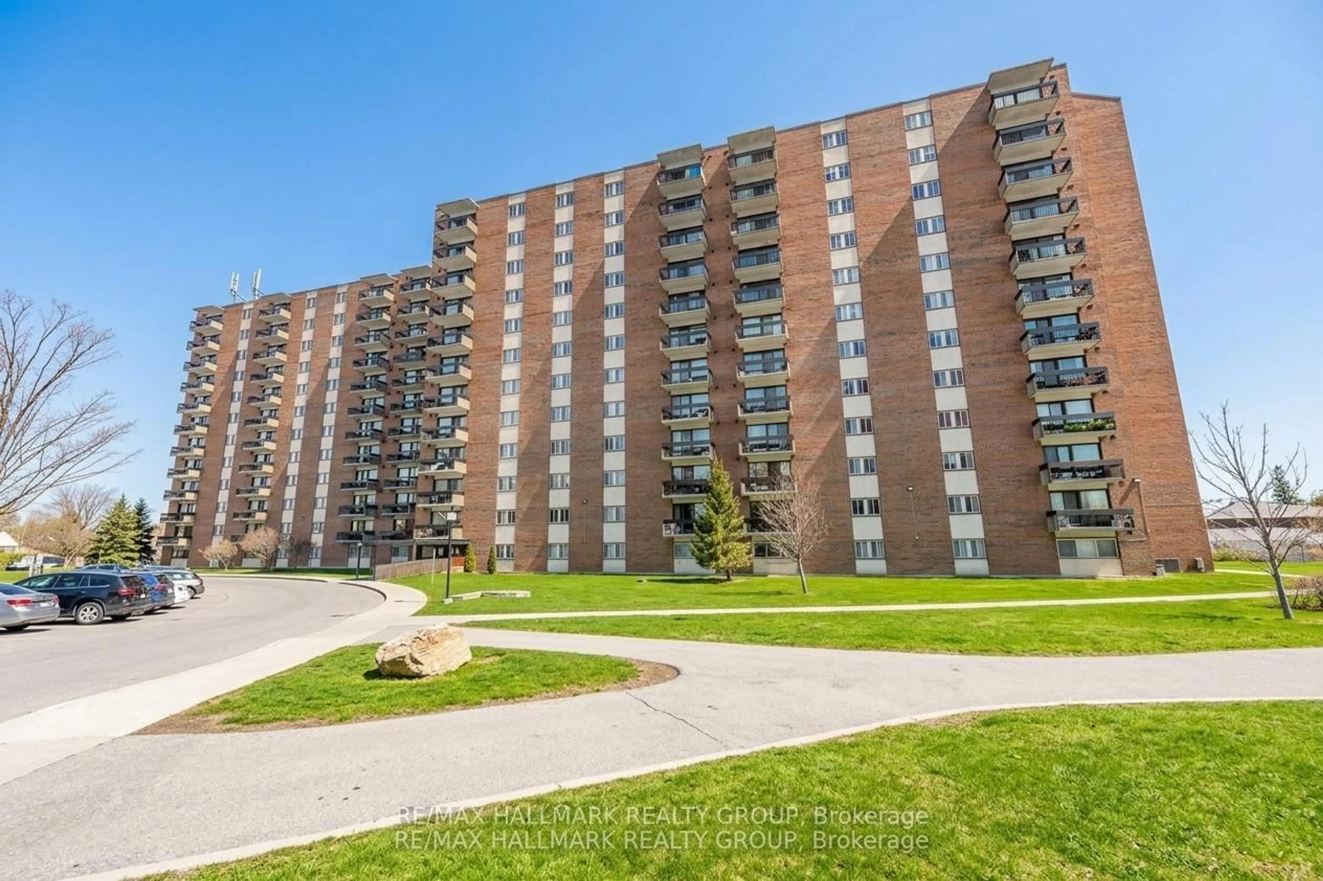
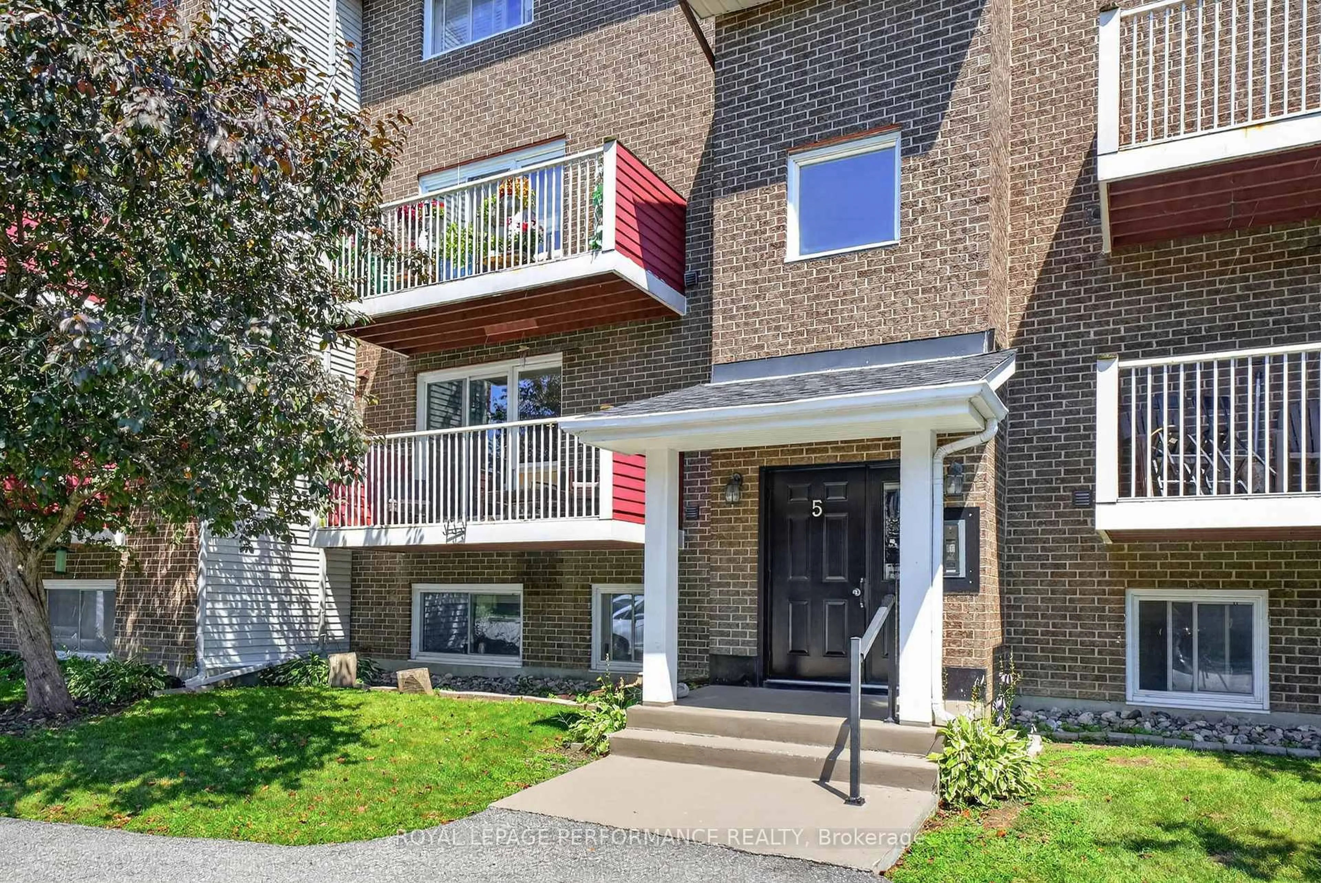
Home with brick exterior material, street for 21 Midland Cres #4, Ottawa Ontario K2H 8P6
11 hours on Market

21 Midland Cres #4, Ottawa, Ontario K2H 8P6

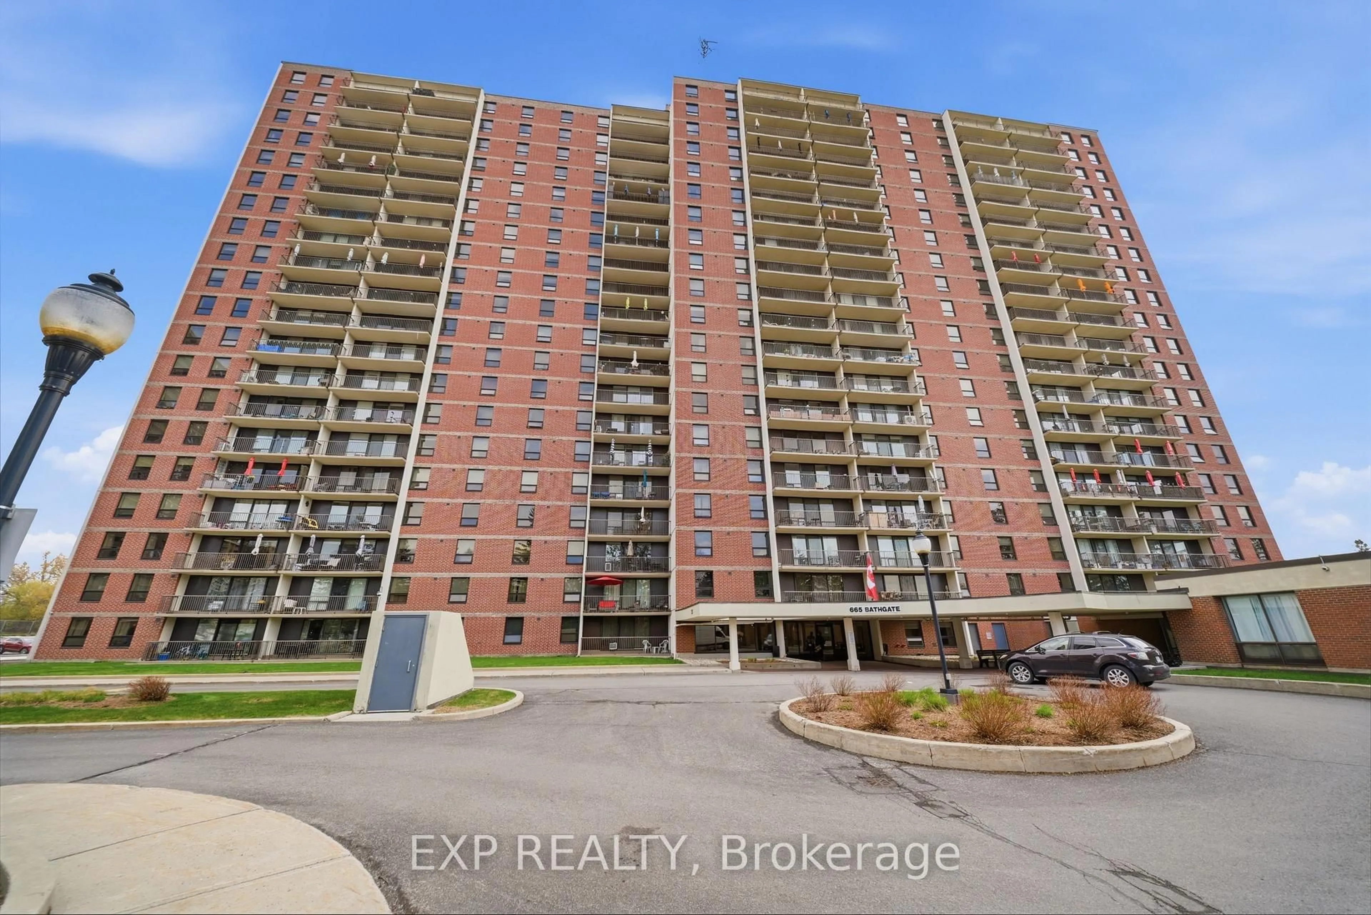
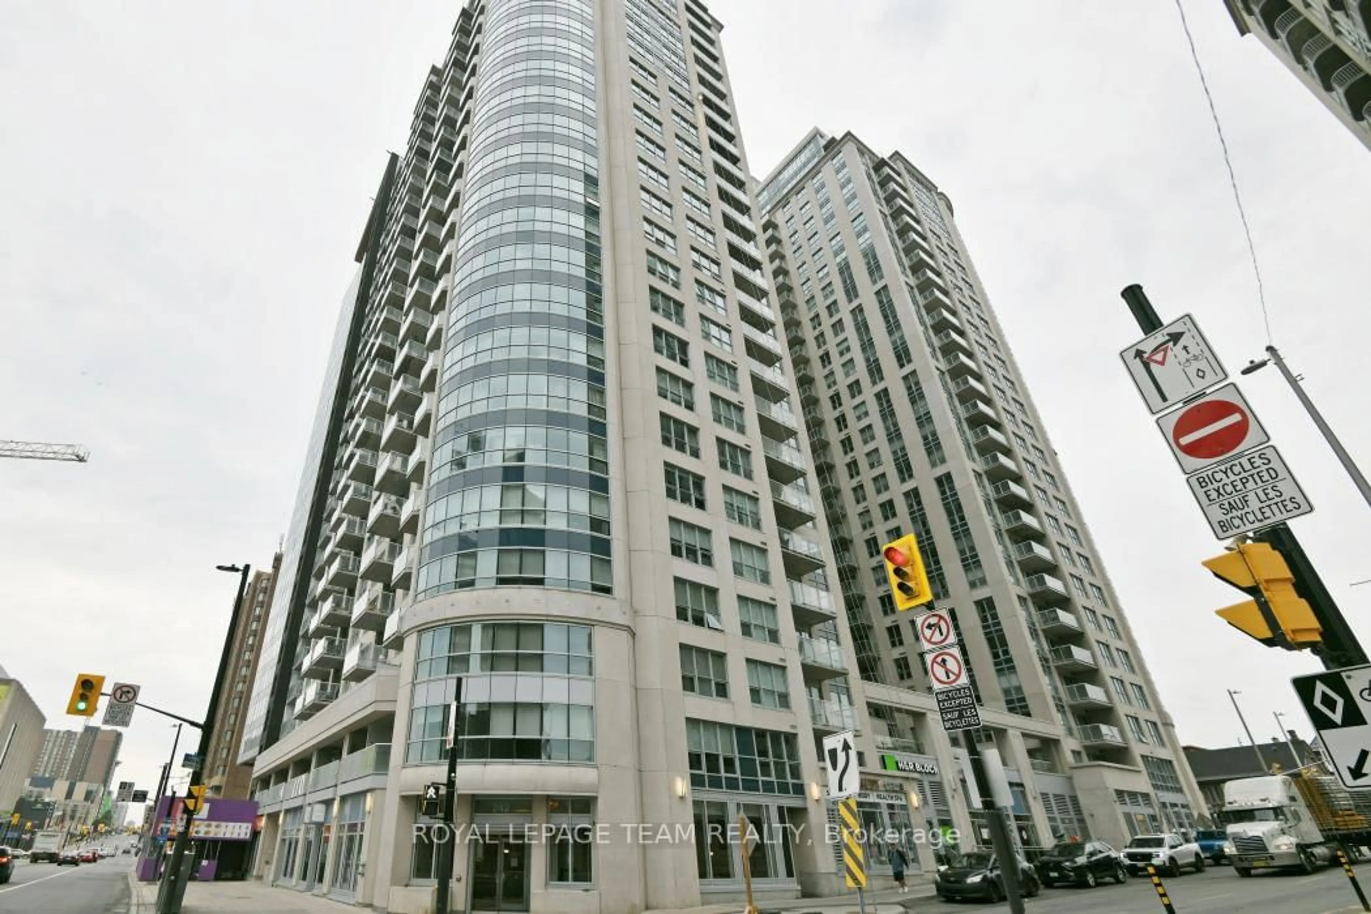
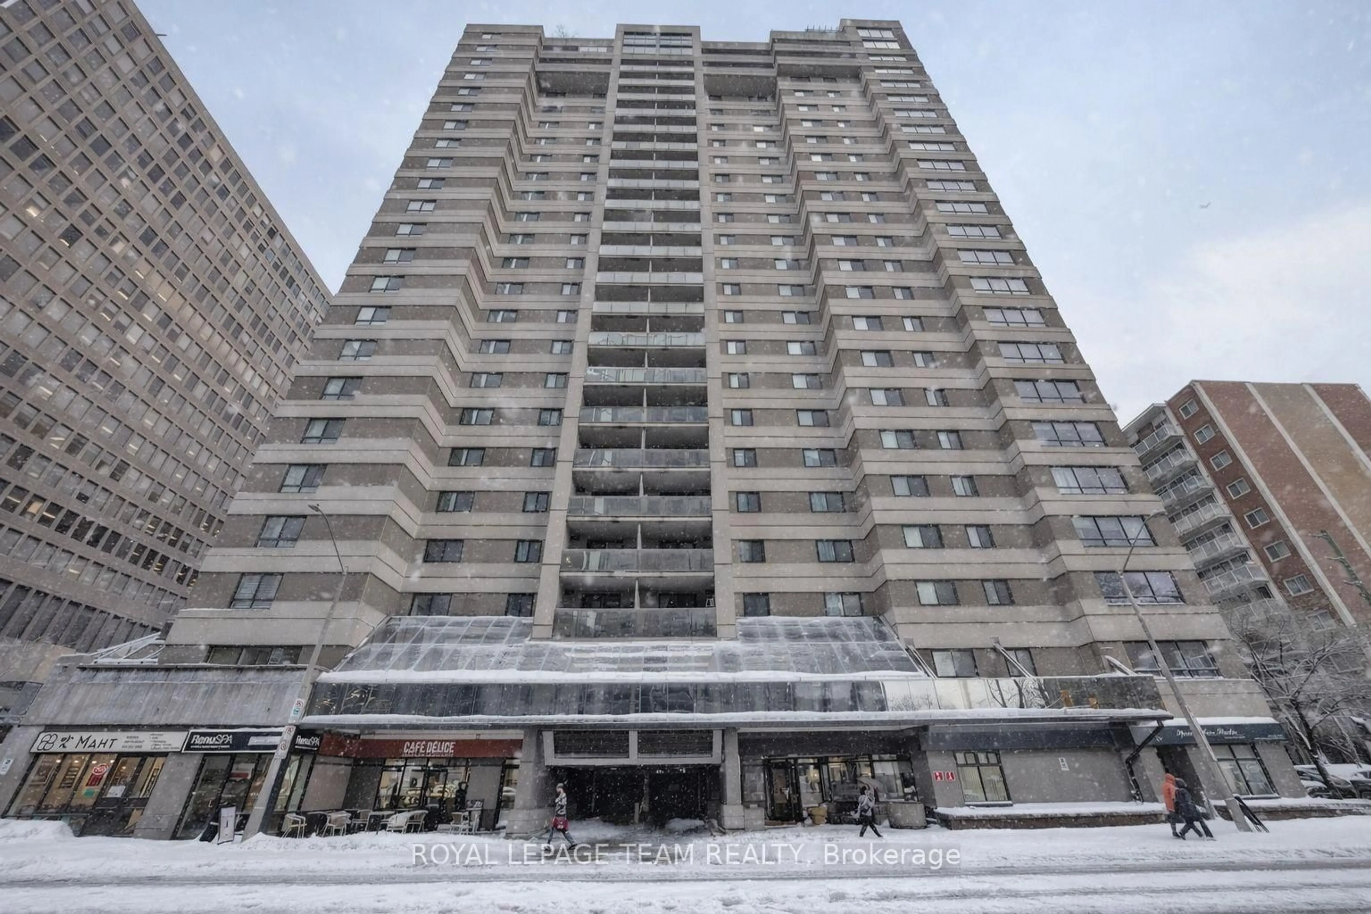
In the same building:
-
Condo
4
3
~1400-1599 sqft
$509,900
Get pre-qualifiedPowered by nesto
Condo
4
3
~1400-1599 sqft

Contact us about this property

Call

Highlights

Property Estimate

Days on market11 hours

Estimated valueNot available

Price/Sqft$341/sqft

Monthly cost

Open Calculator

Description

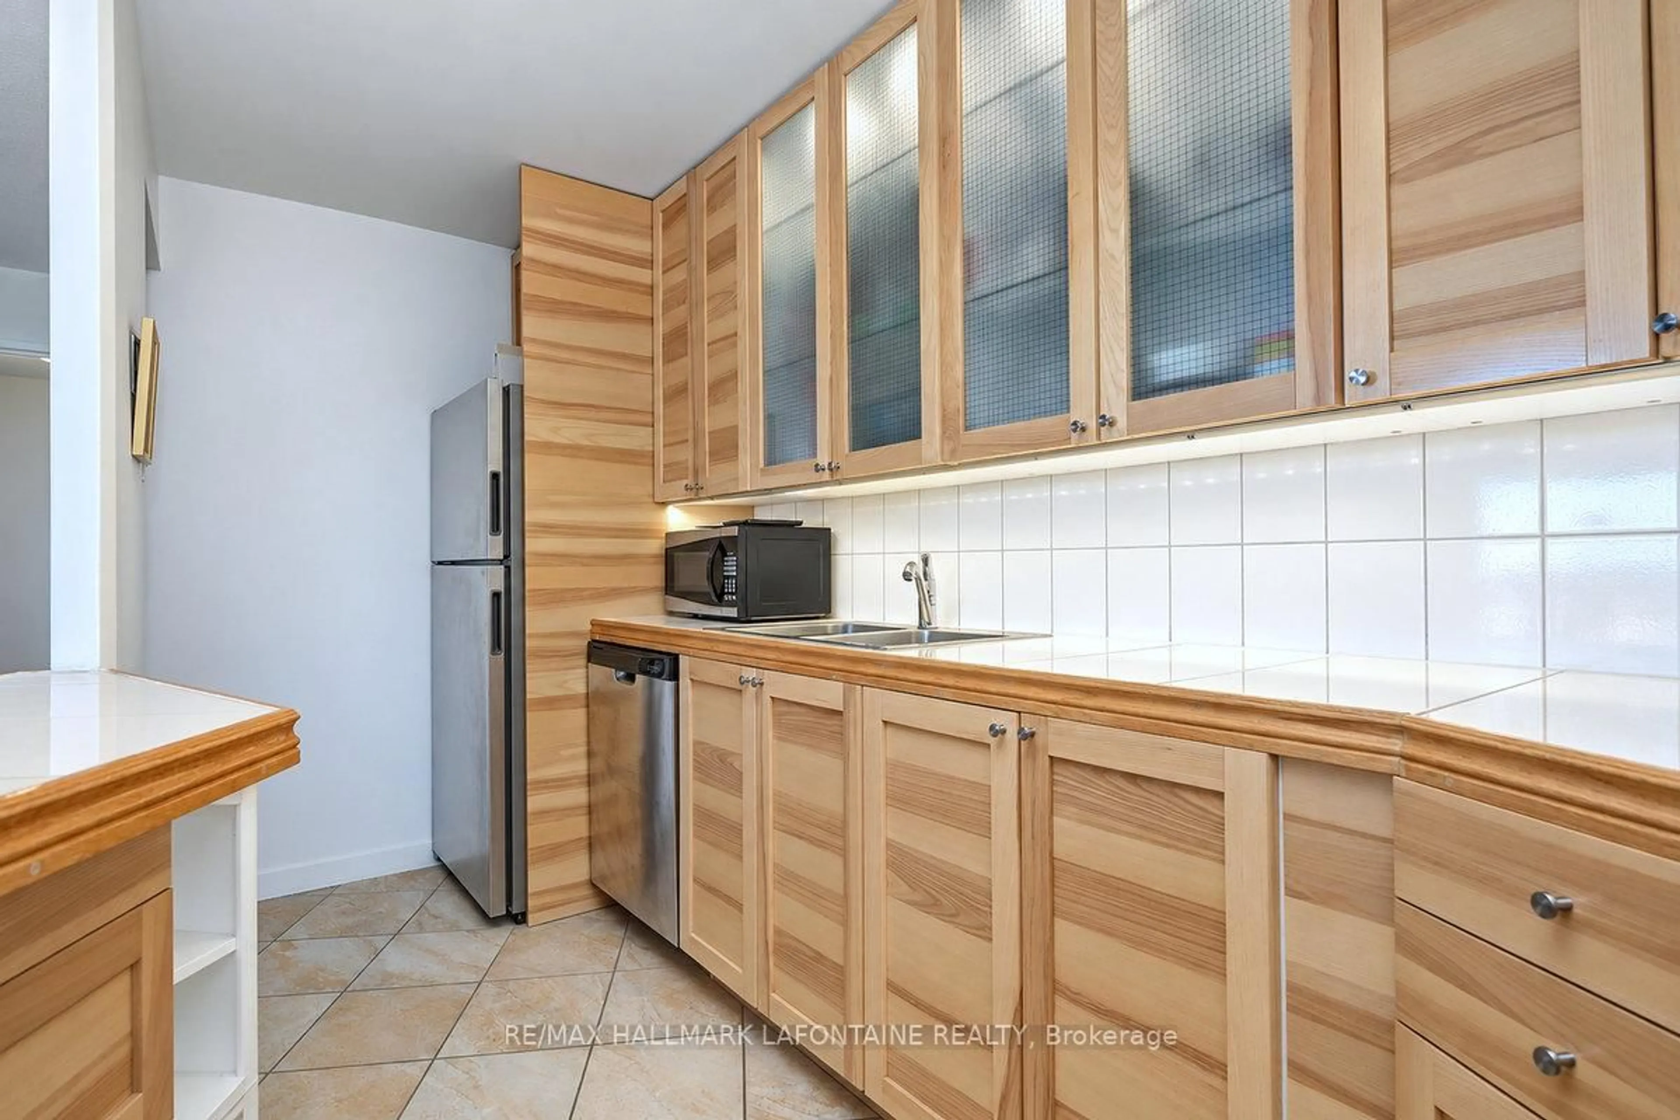
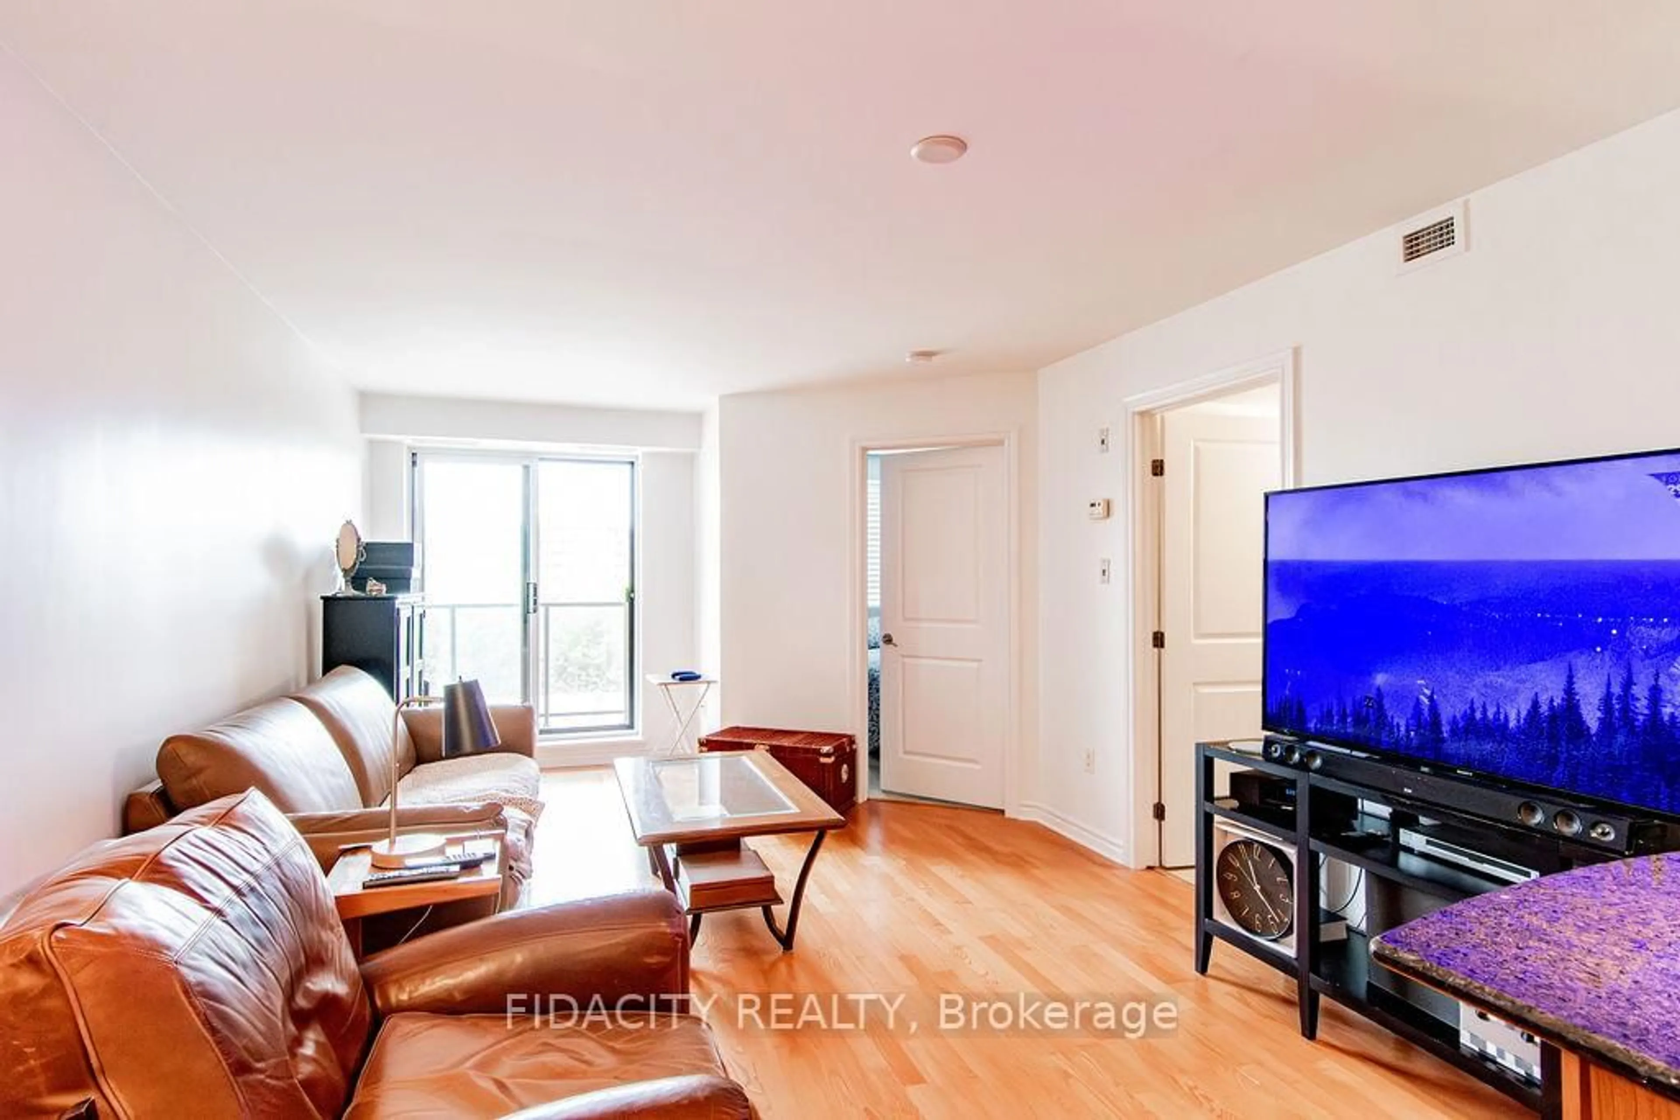
Behind the timeless exterior of this tranquil Arlington Woods condo townhome lies a breathtaking 2023 architectural reimagining. With permitted and executed to an uncompromising standard, the interior is a masterclass in Scandinavian inspired luxury. Solid white oak hardwood grounds the sunlit main level, leading into a bespoke chef's kitchen. Here, form meets function with a striking full-slab granite backsplash, custom cabinetry, a dedicated coffee nook, integrated wine fridge, and a professional pot filler. Upstairs offers four generous bedrooms and beautifully curated bathroom updates. The fully finished lower level brings incredible versatility with a custom built-in workspace, a spacious recreation room, and a sleek full bathroom. Every tactile detail has been considered, backed by profound mechanical peace of mind (A/C 2025, updated wiring/panel 2016). Step outside to a low-maintenance interlocked backyard (2018). Beyond your door, the community invites an active lifestyle with outdoor heated pool, scenic walking trails, extensive bike paths, and the renowned Bruce Pit just moments away. A rare, turn-key sophisticated home that flawlessly marries high-end design with ultimate neighborhood convenience-offering effortless access to top-tier schools, shopping, and transit.


Upcoming Open Houses

Aug 15Sat2:00 PM - 4:00 PM
Aug 16Sun2:00 PM - 4:00 PM

Property Details

Style2-Storey
ViewCity
Age of property51-99
SqFt~1400-1599 SqFt
Lot Size-
Parking Spaces1
MLS ®NumberX13664106
Community NameTrend-Arlington
Data SourceTRREB
Listing byEXP REALTY

Features

Heating: Forced Air
Cooling: Central Air
Basement: Full, Finished

Main Floor

Living

3.64 x 4.74

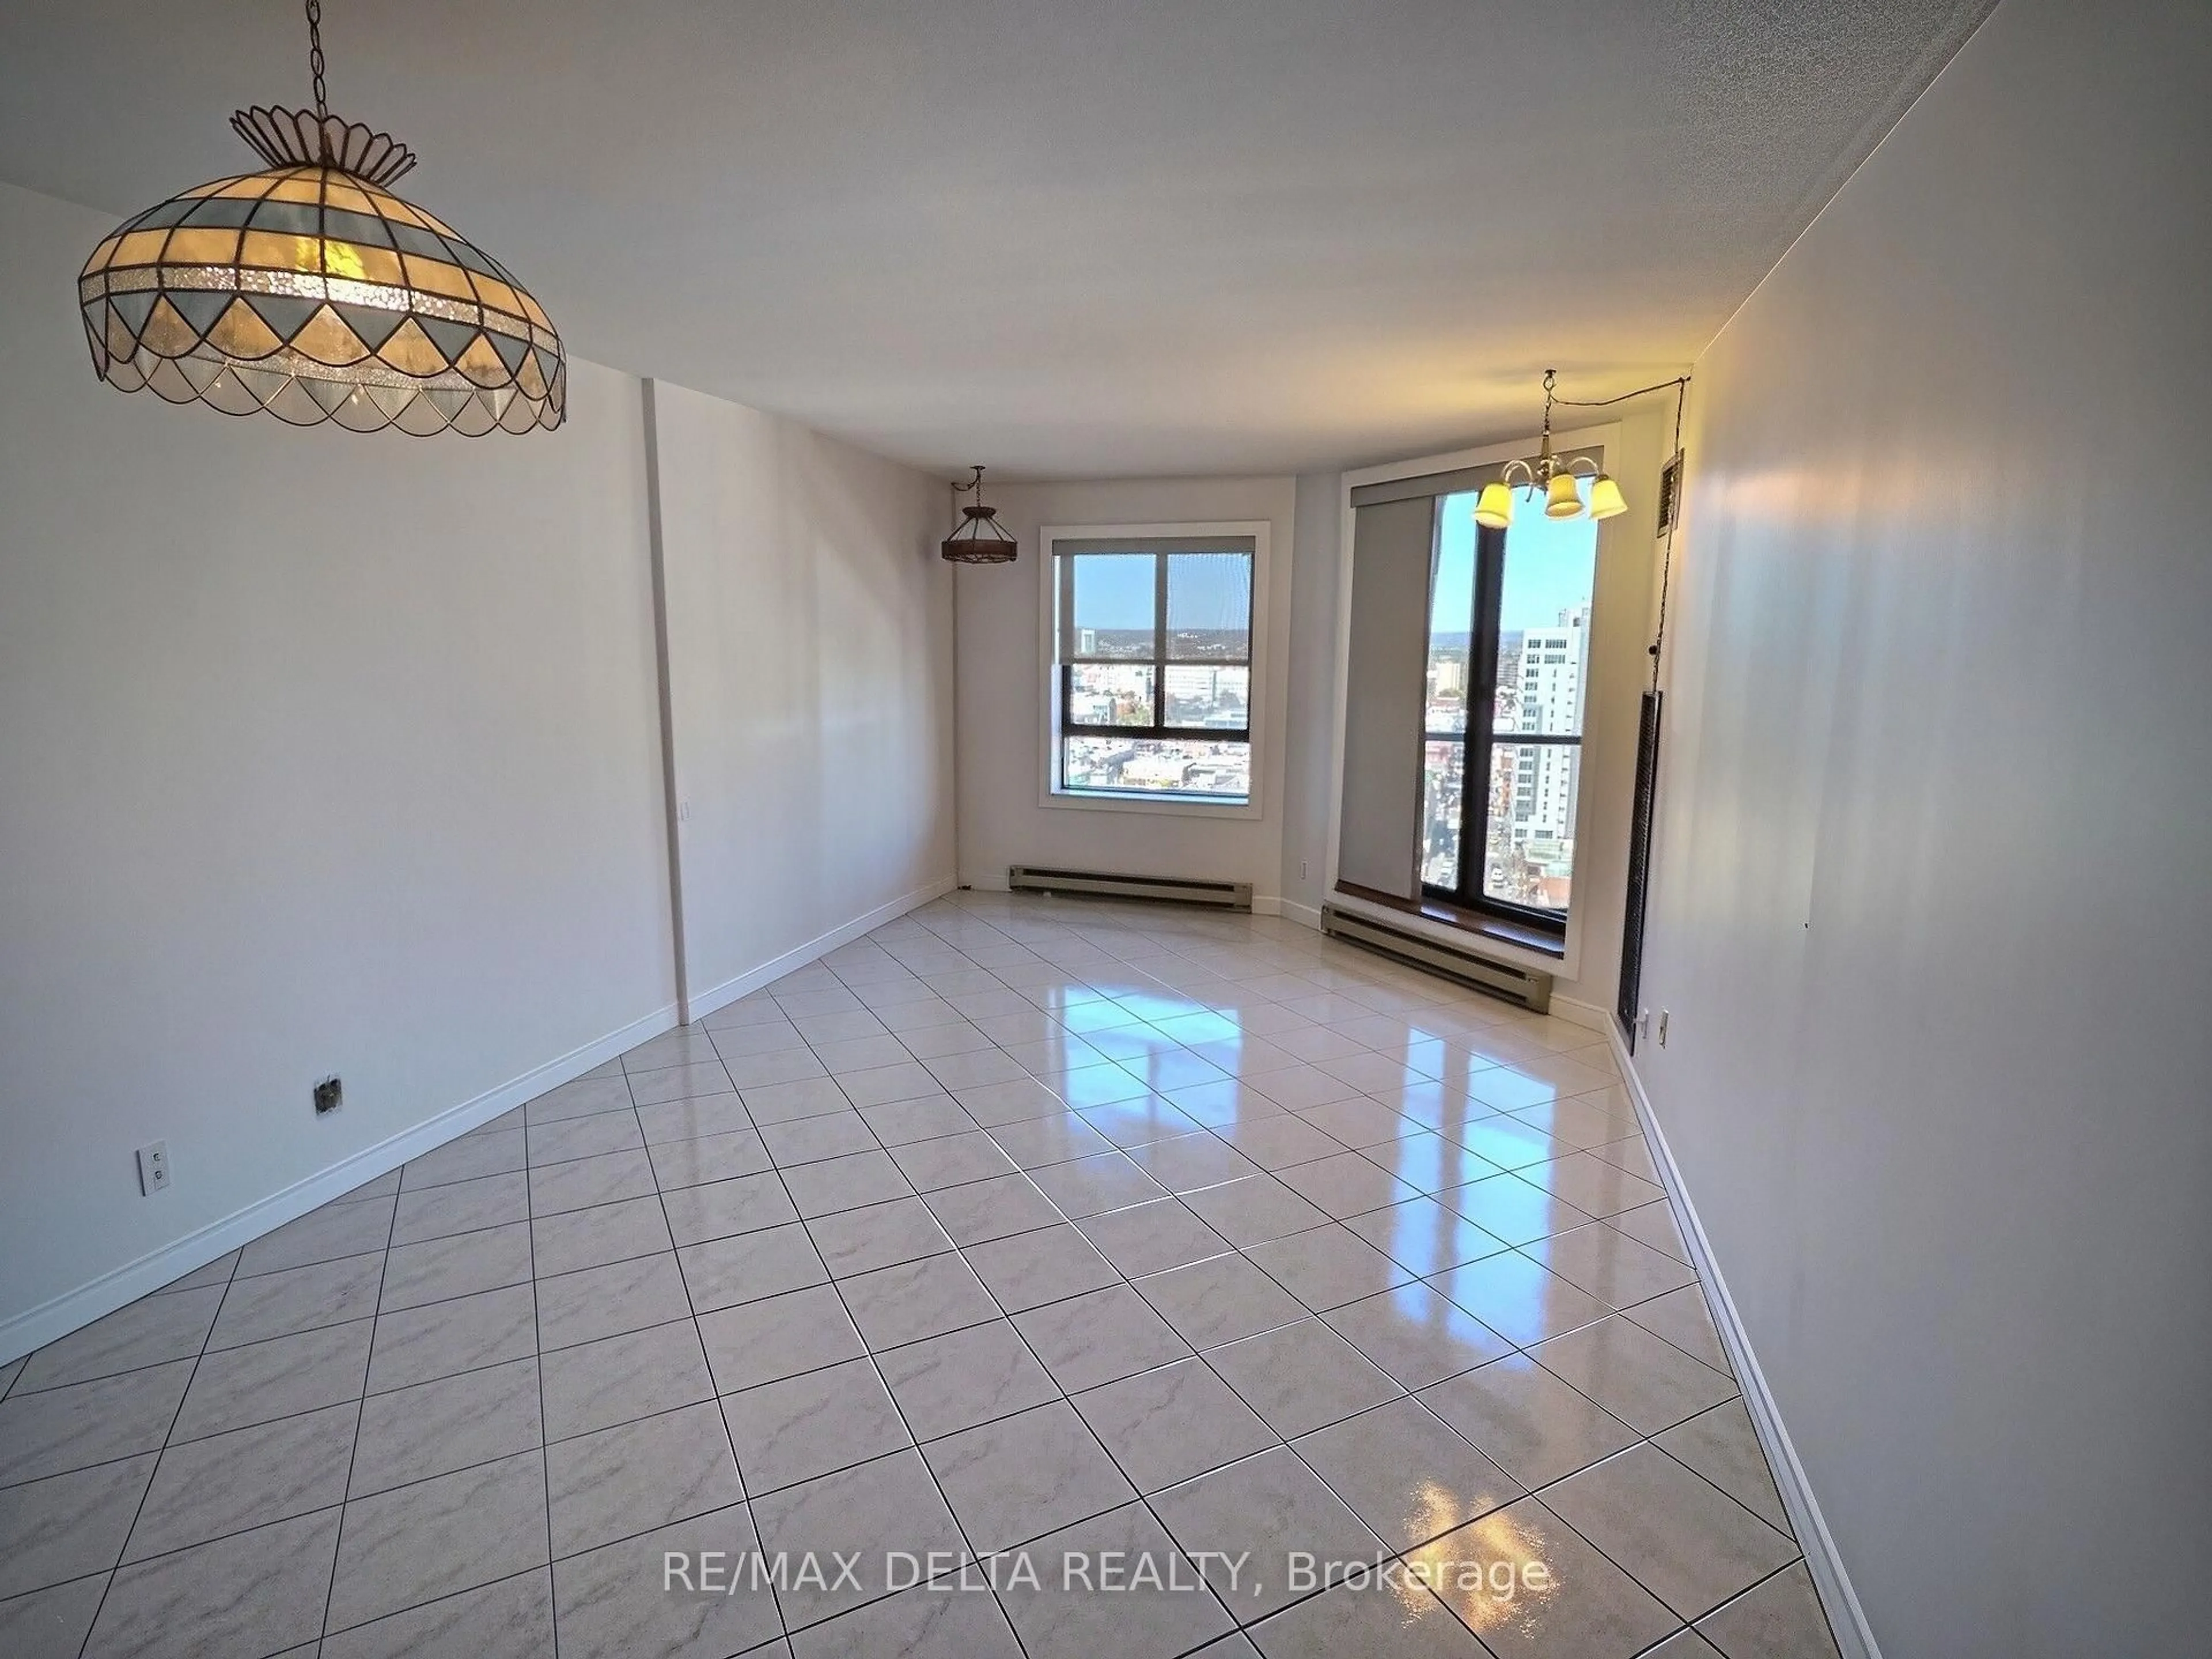
Dining

5.83 x 3.0

Kitchen

5.58 x 3.05


Parking

Garage spaces -

Garage type -

Total parking spaces 1


1Story
Inclusions
Hydro
Water
Parking
Cable
Heat

Property History

Aug 12, 2026
ListedActive
$509,900
11 hours on market
history photo preview36
Listing by trreb®
Property listed by EXP REALTY, Brokerage
Agent Banner Image
Interested in this property?Get in touch to get the inside scoop.
Market Data - Trend-Arlington

Geo Zone Map ThumbnailTrend-Arlington

Strong Seller's Market

View Market Data

Condo - for the past 30 days

Buyer's market Seller's market

Avg. Days on Market

Past 30 days

27 days

Compared to

2025

0 day

2024

9 days

New Listings

Past 30 days

1 listing

Compared to

2025

4 listings

2024

1 listing

Units sold

Past 30 days

4 units

Compared to

2025

0 unit

2024

1 unit

Median Sold Price

Past 30 days

$419,500

Compared to

2024

$445,000


Population and Demographics

Overview

Total population 3408
Average household income $140,937

Age (%)

0 to 19
21%
20 to 34
17%
35 to 49
19%
50 to 64
20%
65 and plus
23%

Household composition (%)

Single family
70%
Single person
27%
Multi person
3%
Multi family
0%

Mother tongue (%)

English
80%
French
7%
Others
4%
Arabic
2%
English and French
2%
Mandarin
2%
Spanish
2%
Russian
1%

House tenancy (%)

Owners
75%
Renters
25%

What’s nearby?Essentials within 5 km

Local Logic

Transportation Scores

Estimated Budget