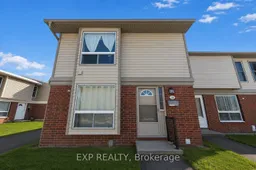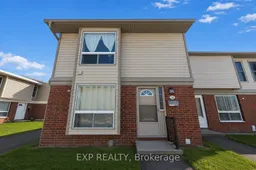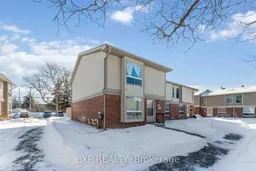
820 CAHILL Dr #38, Ottawa, Ontario K1V 9K4
Contact us about this property
Highlights
Estimated valueThis is the price Wahi expects this property to sell for.
The calculation is powered by our Instant Home Value Estimate, which uses current market and property price trends to estimate your home’s value with a 90% accuracy rate.Not available
Price/Sqft$274/sqft
Monthly cost
Open Calculator
Description
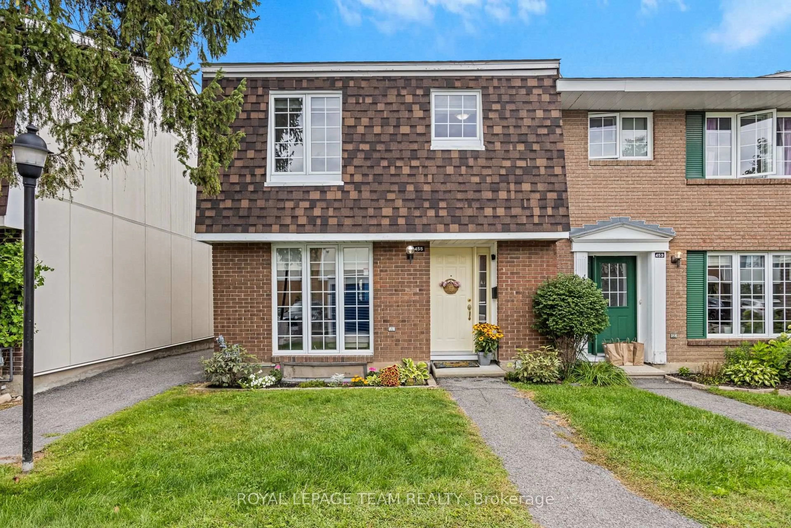
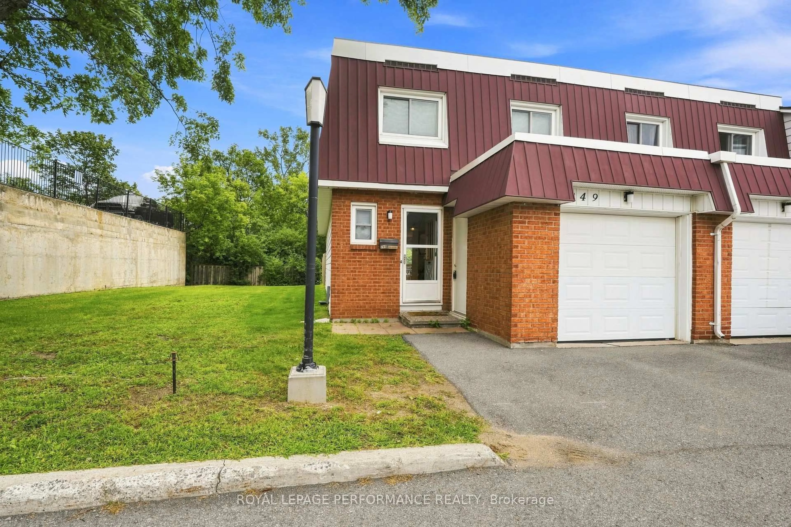
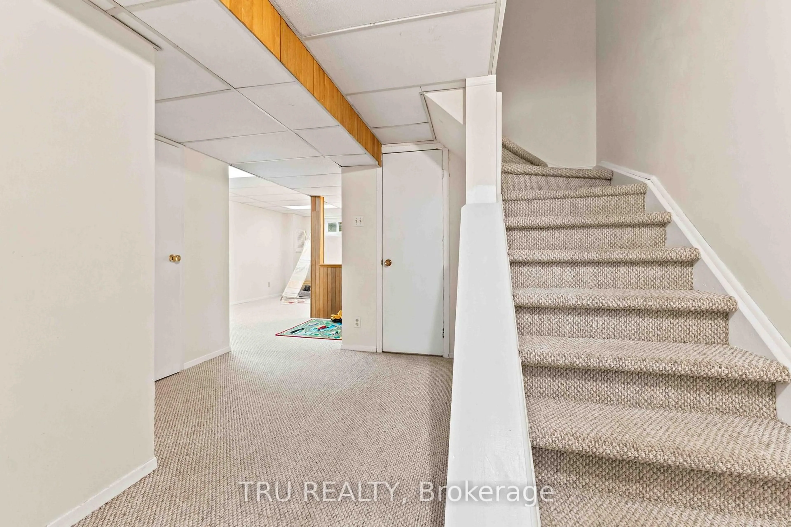
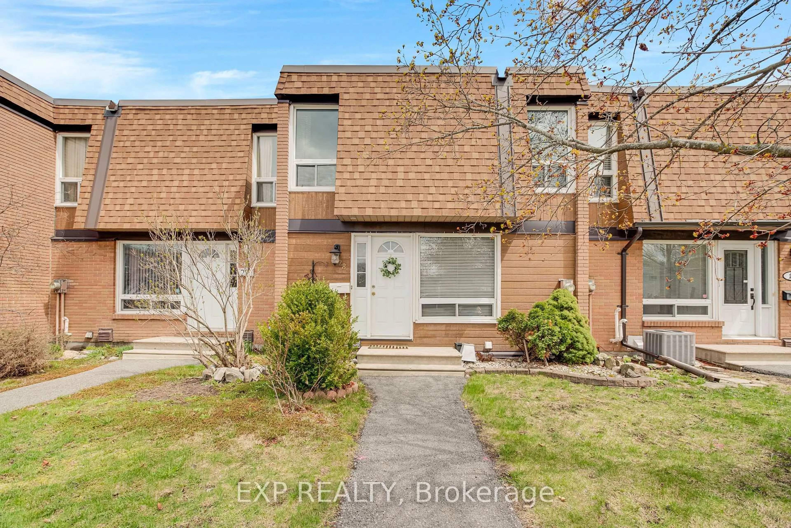
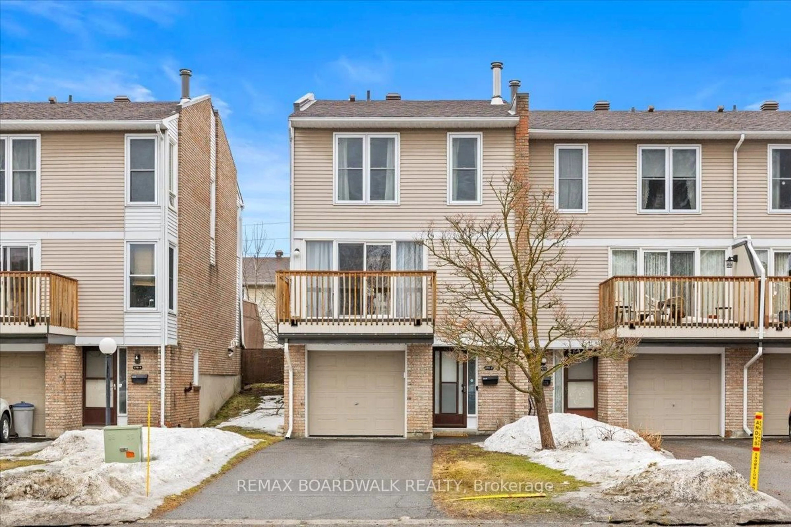
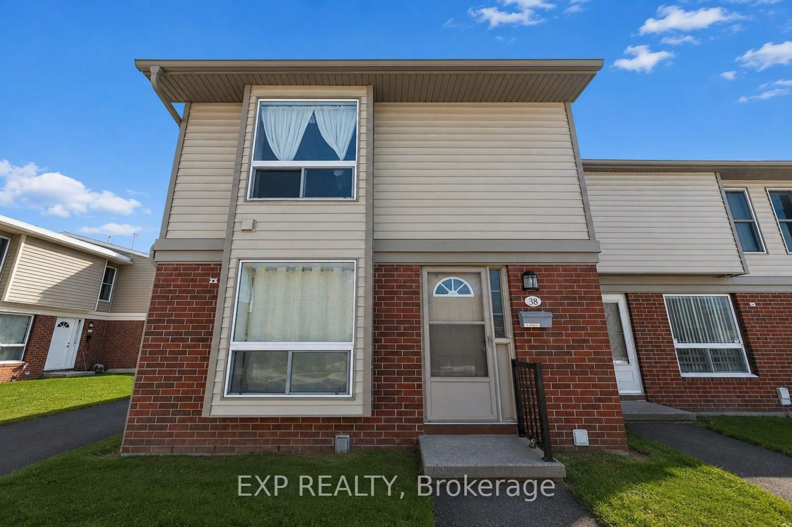
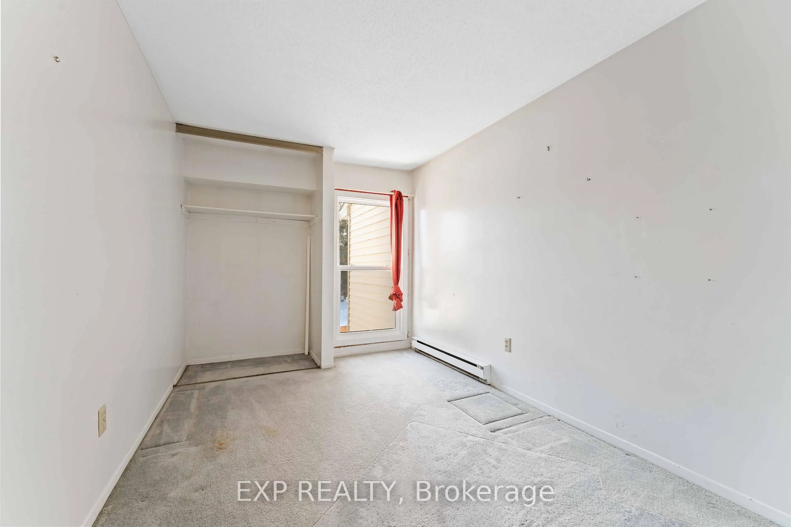
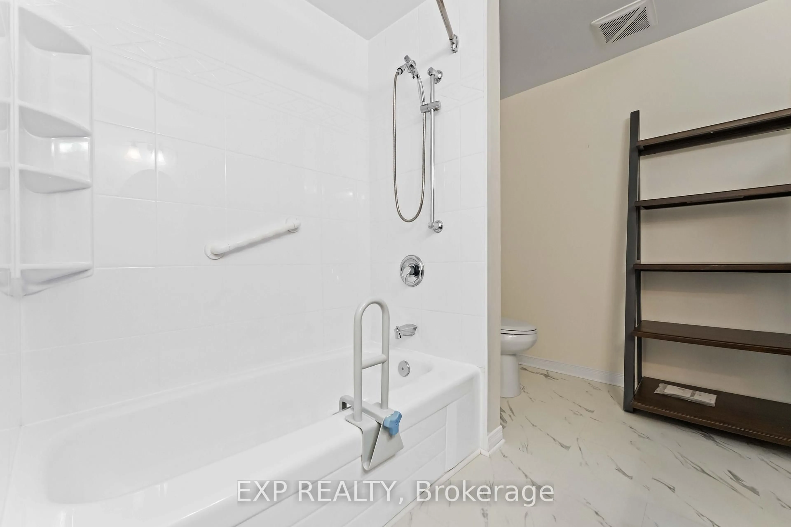
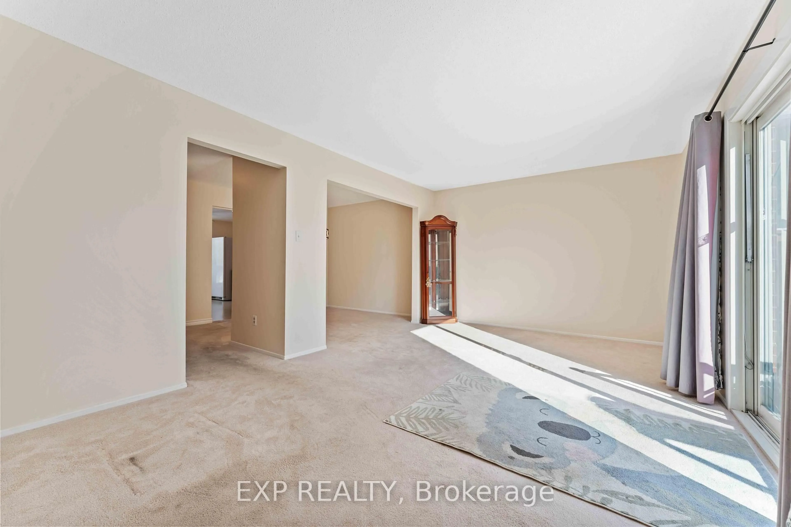
This 3 bedroom, 1.5 bath end unit townhouse offers an excellent opportunity for first-time buyers, investors, or anyone looking for a home they can make their own. Ideally located close to amenities and public transit, and just minutes from the airport and EY Centre, the property combines convenience, comfortable living, and future potential. Move-in ready and well cared for, the home can be enjoyed from day one while offering plenty of opportunity to update and personalize over time. Generous room sizes, added natural light and privacy from the end-unit location, along with a dedicated surface parking space, add to its everyday appeal. Many of the home's original finishes have been thoughtfully maintained, providing a great canvas for a new owner to introduce their own style, whether through simple cosmetic updates or a larger transformation. Condo fees include building insurance, water, landscaping, snow removal, parking, and contributions to the reserve fund, adding to the convenience of ownership. Located in an established and growing neighborhood, this property offers an appealing combination of location, layout, and flexibility. Whether you're searching for your first home, an investment property, or a space with room to evolve alongside your needs, the possibilities are here. The sellers are ready to pass this well-cared-for home on to its next owner and welcome a new chapter for the property. Move in, settle in, and make changes at your own pace-820 Cahill Drive #38 is ready for what comes next.
Property Details
Interior
Features
Main Floor
Living
3.45 x 5.79Exterior
Parking
Garage spaces -
Garage type -
Total parking spaces 1
Condo Details
Inclusions
Property History
 28
28